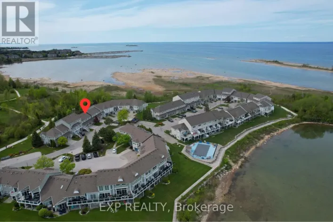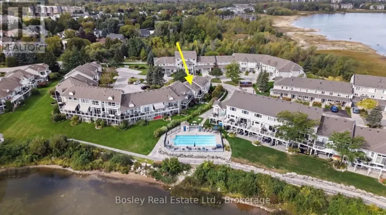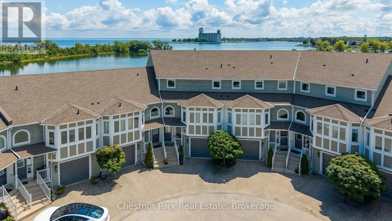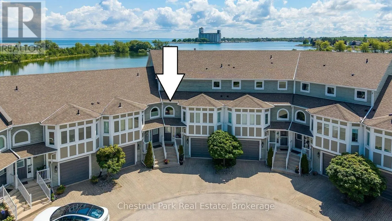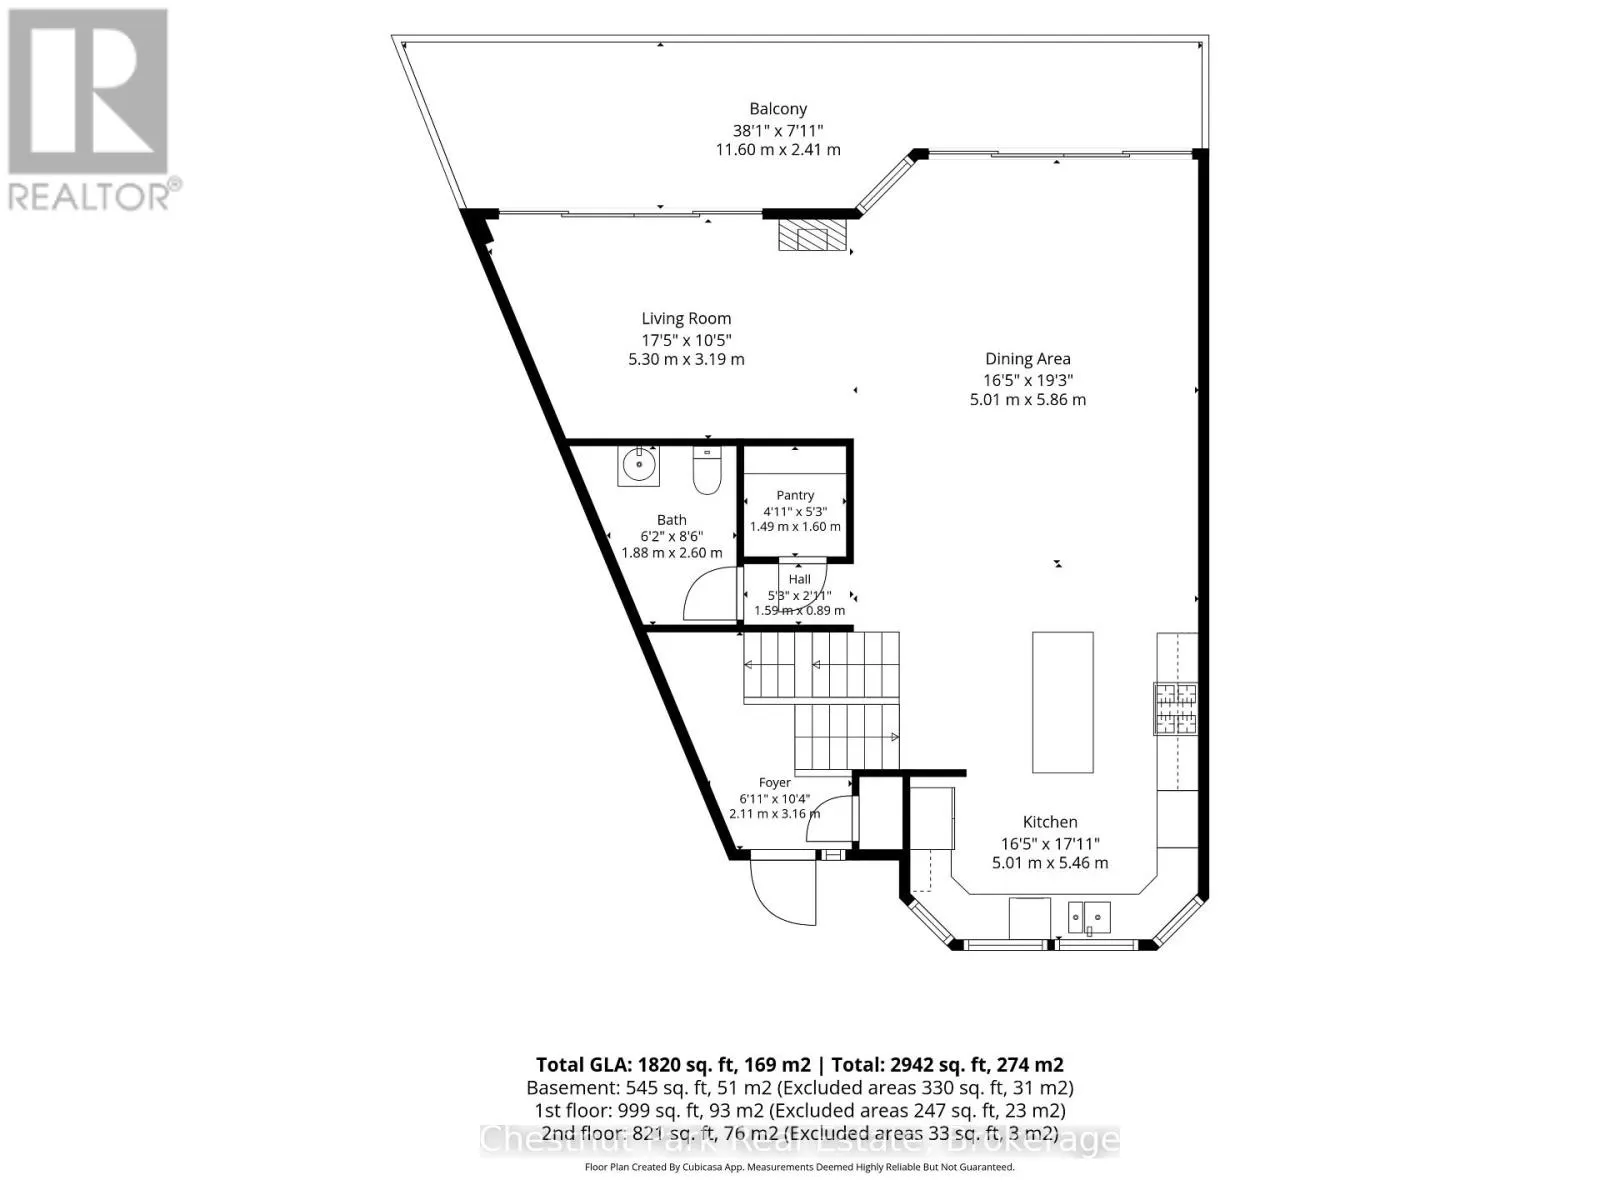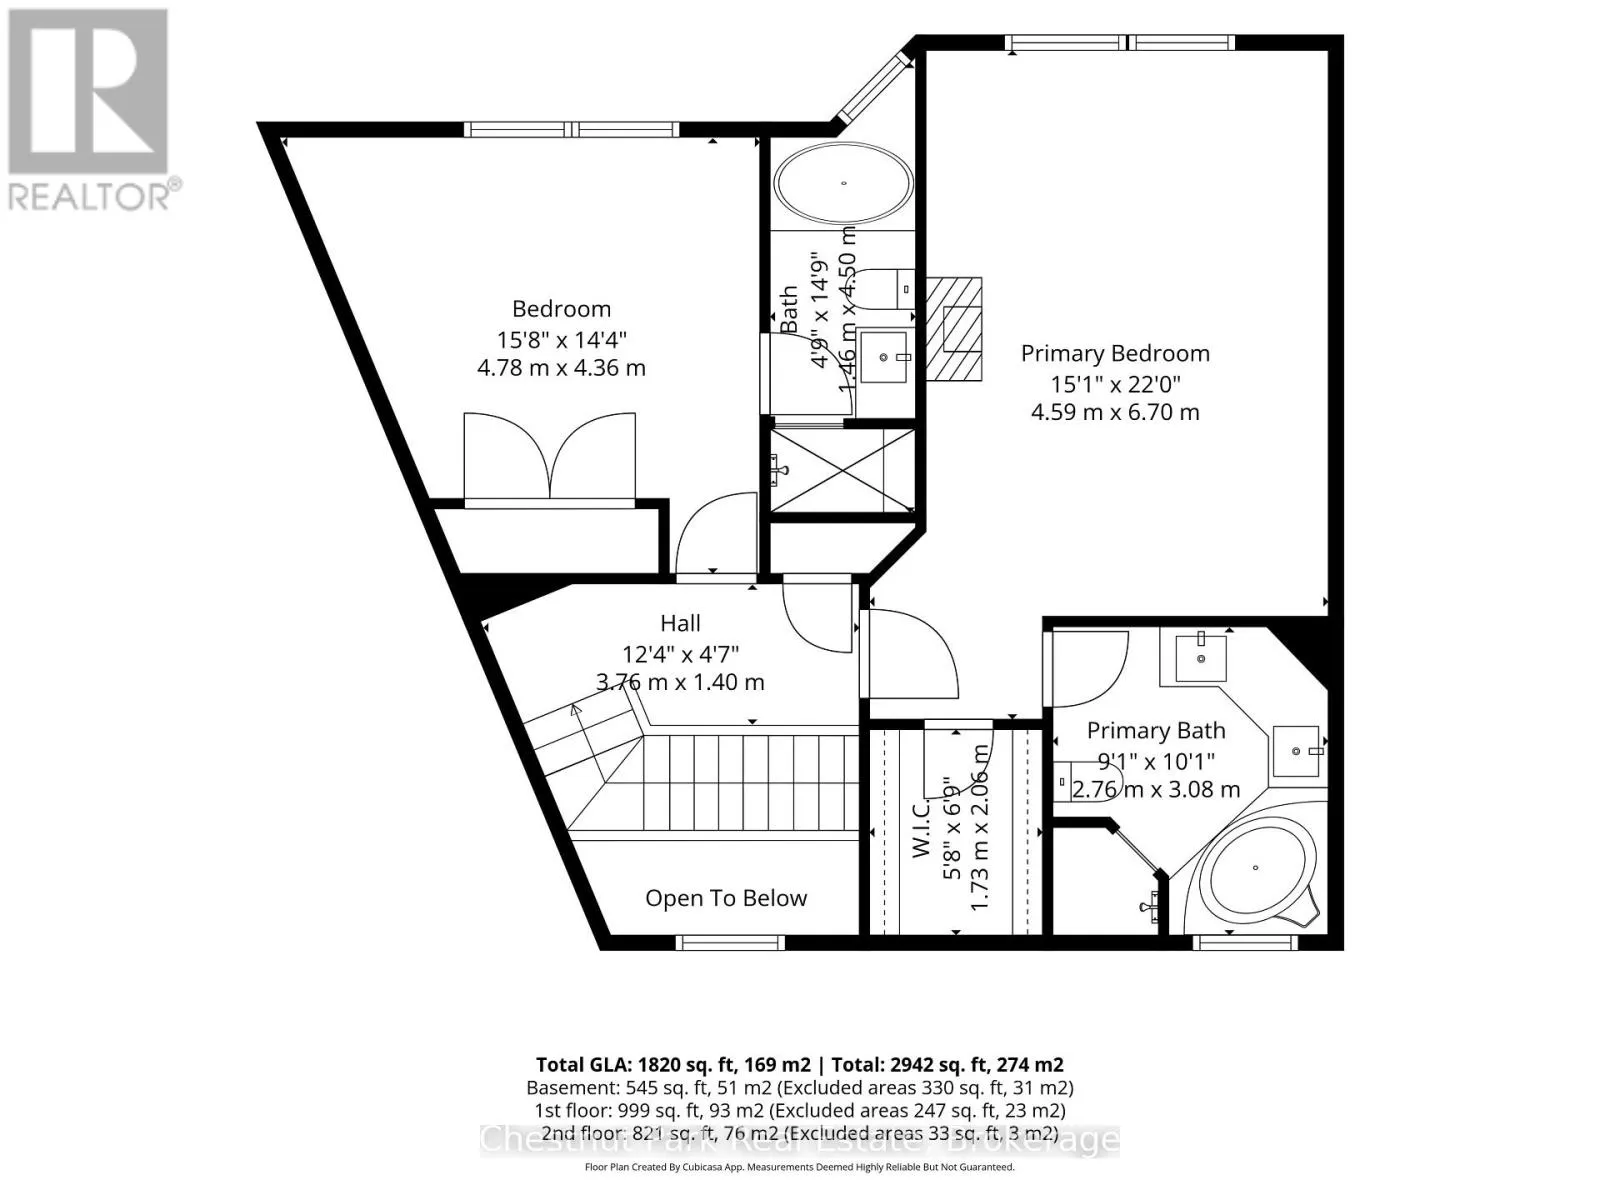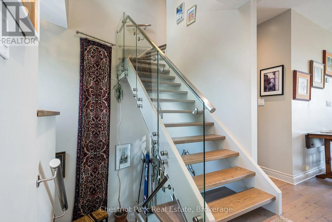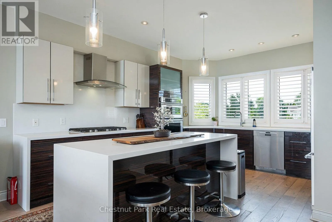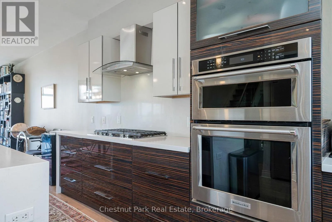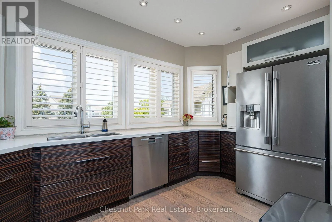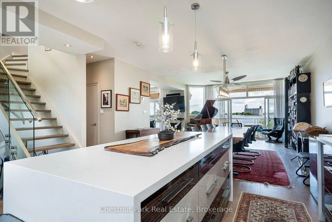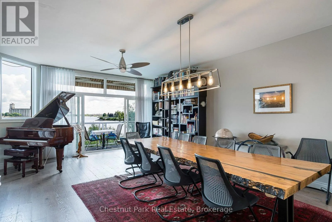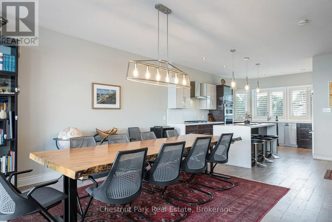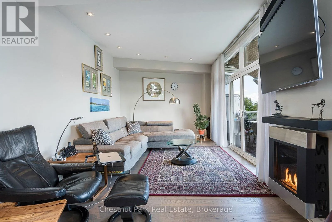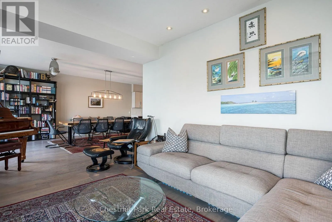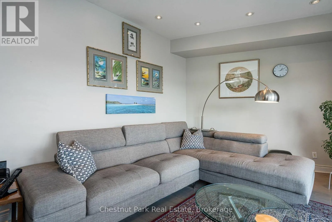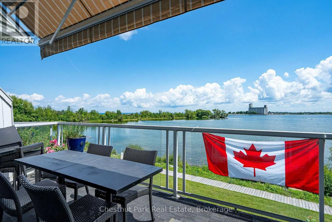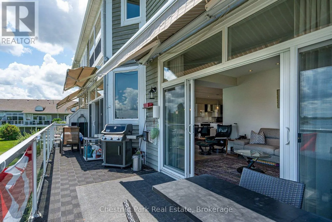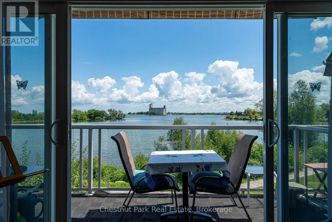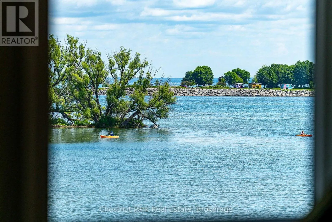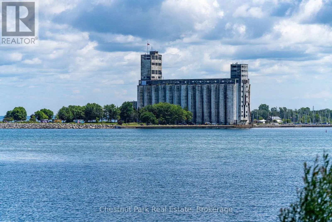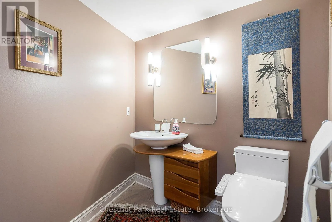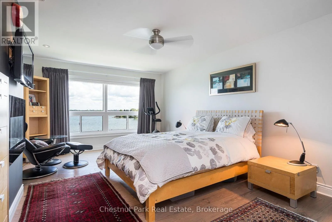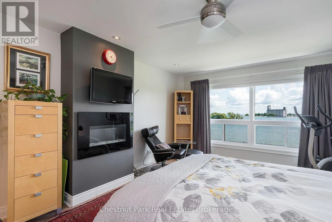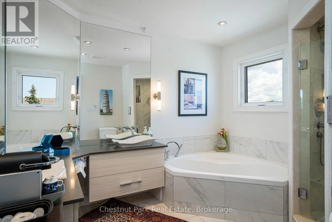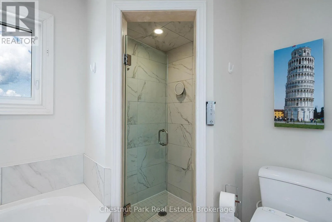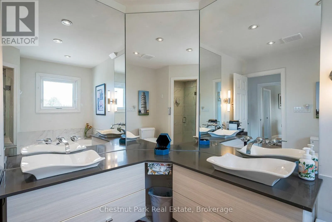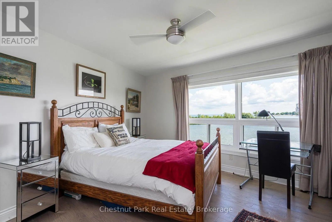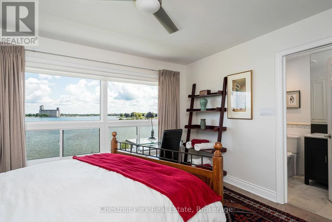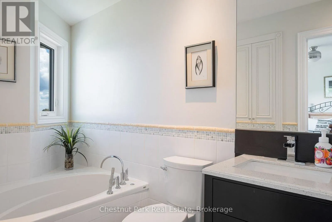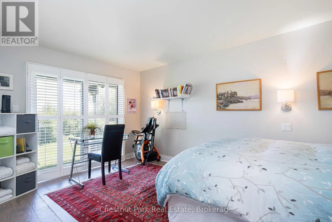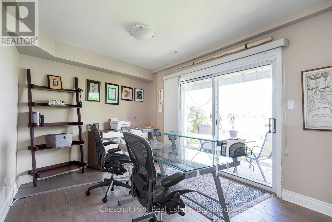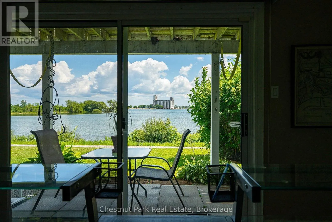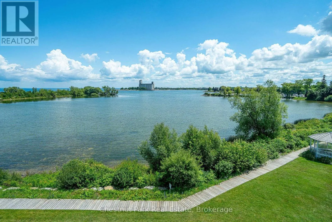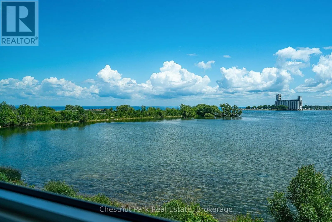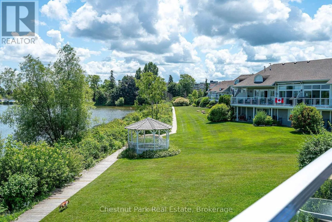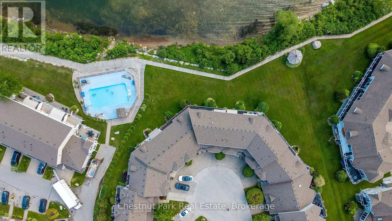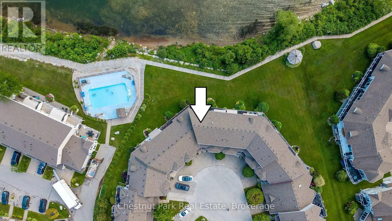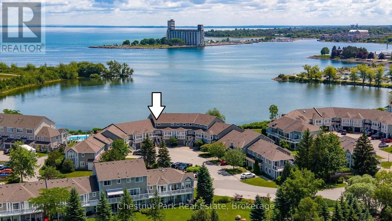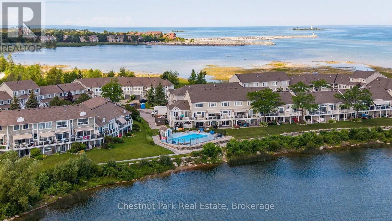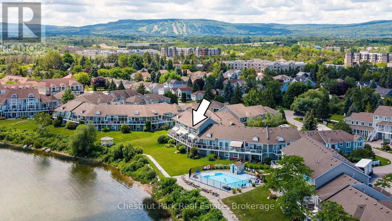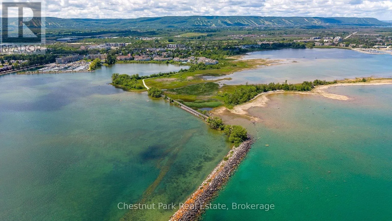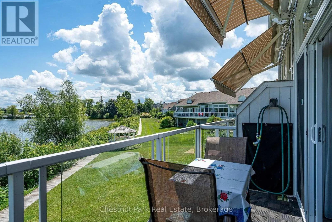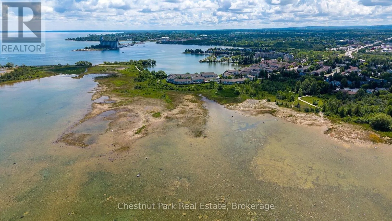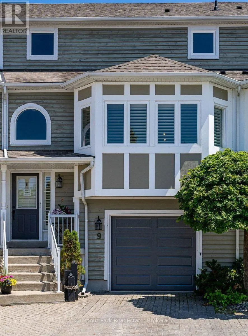
Cross Streets: Highway 26 West and Balsam Street. ** Directions: Highway 26 West to Balsam then North on Balsam to Cranberry Surf. A Refined Waterfront Sanctuary on Nottawasaga Bay! A residence of timeless elegance and four season beauty, 9 Cranberry Surf presents a rare opportunity to live directly on the shores of Nottawasaga Bay, where uninterrupted water views grace every principal room. Whether envisioned as a full time residence or an exclusive recreational retreat, this home delivers a lifestyle defined by serenity, sophistication, and effortless access to Collingwood's finest amenities. Property Highlights Include: 4 Bedrooms, 4 Baths, Wide plank hardwood floors, Designer glass railings throughout, Custom kitchen cabinetry with quartz countertops, built in stainless steel appliances, Fireplaces in the primary suite and living room California shutters, pot lights, Toto toilets, Tesla charger, Custom baseboards. From the moment you arrive at this quiet cul de sac, the setting feels exceptional. Step out your back door and indulge in waterfront living - stroll the boardwalk, swim in the bay, or unwind beside the heated outdoor saltwater pool. Launch your paddleboard or kayak directly from home, or wander down the trail to Whites Bay Beach. With the Georgian Bay Trail System and boutique shops just moments away, every convenience is close, yet the atmosphere remains peaceful and private. Under ten minutes from Ontario's premier ski hills, golf courses, and Collingwood's vibrant four season recreation, this location is truly unmatched. (id:27476)