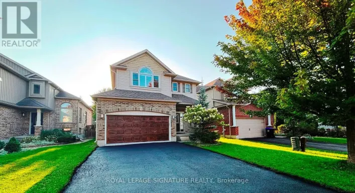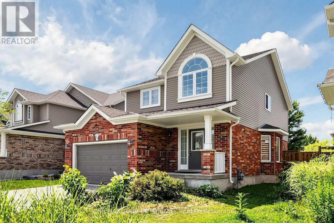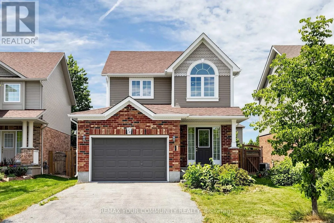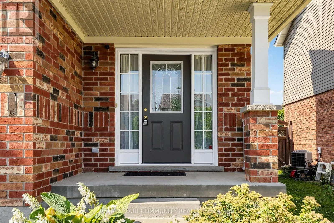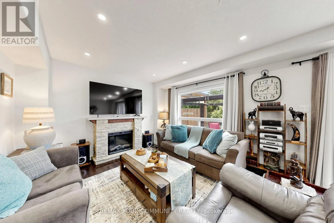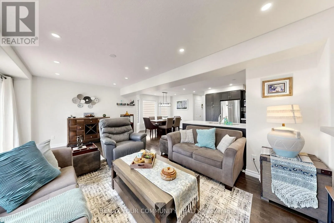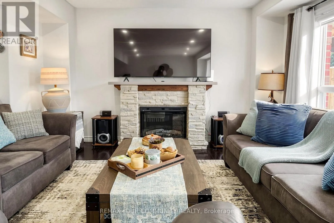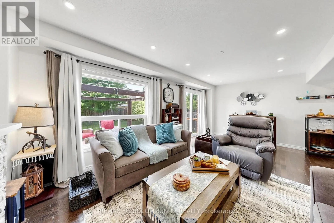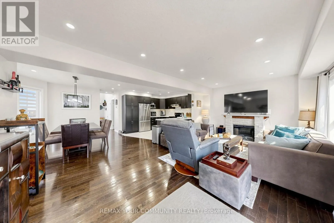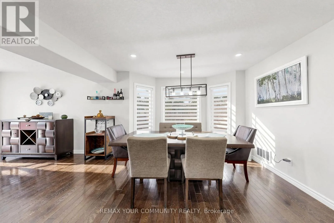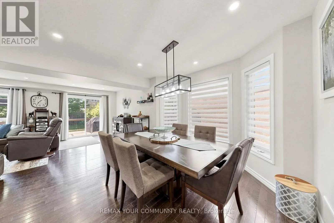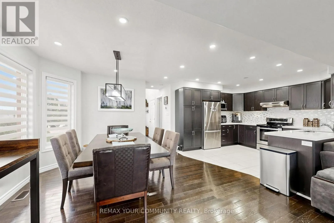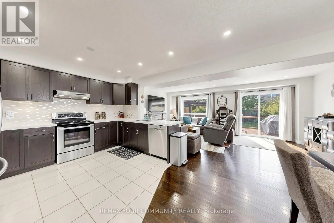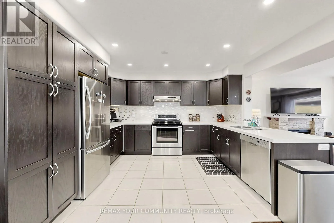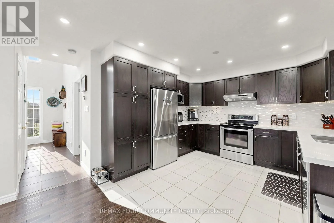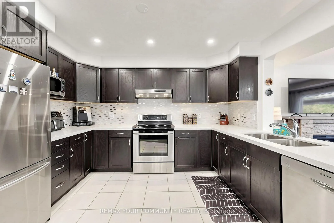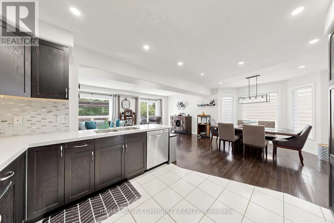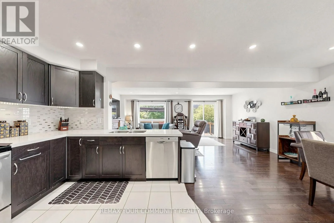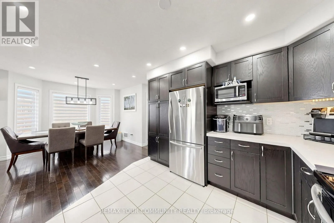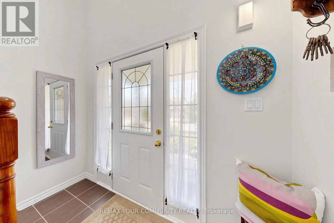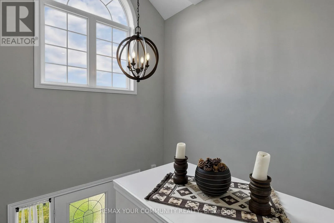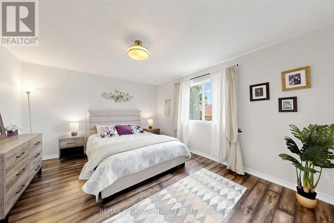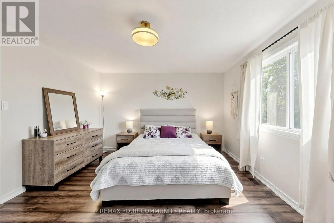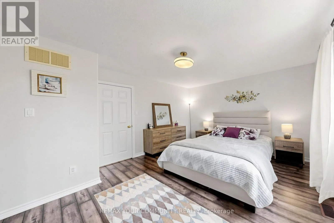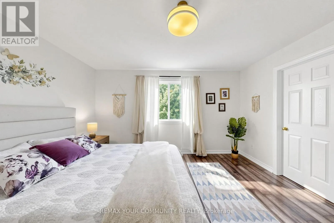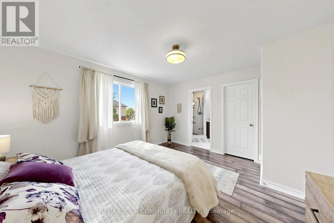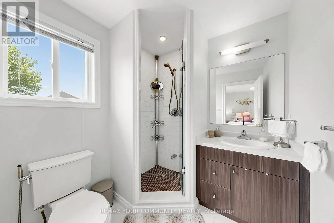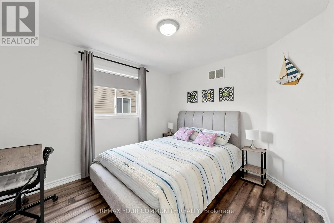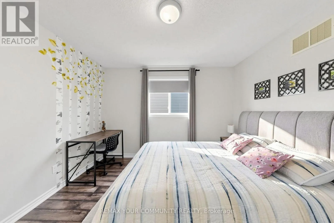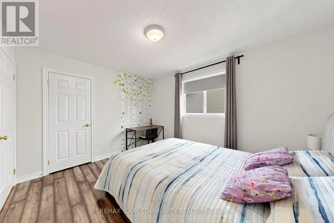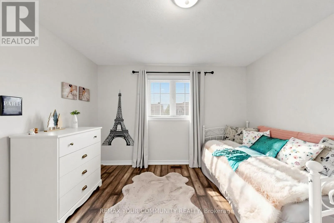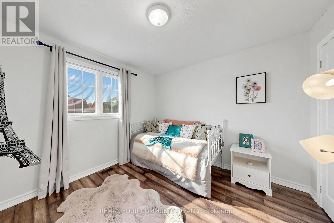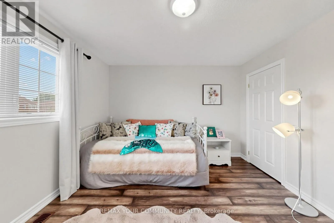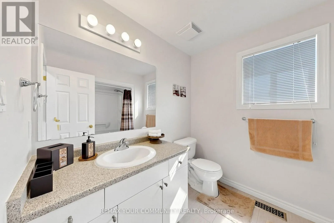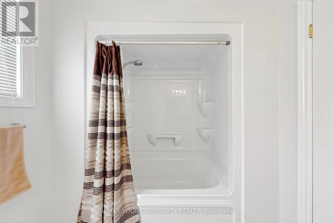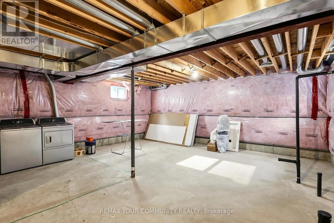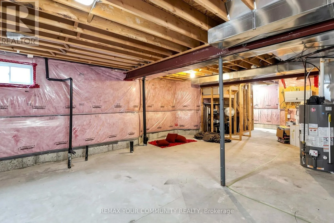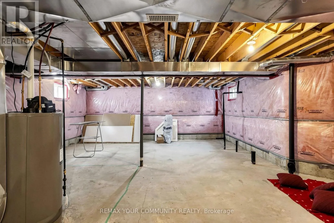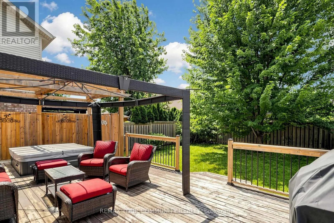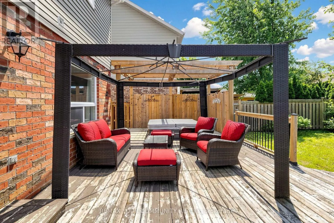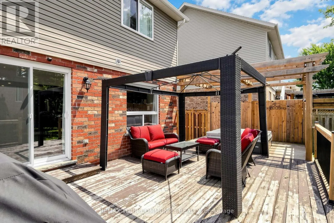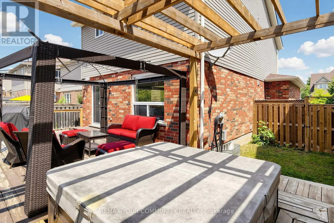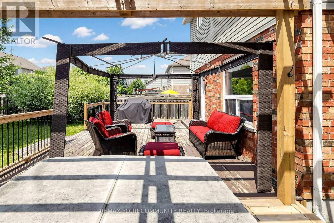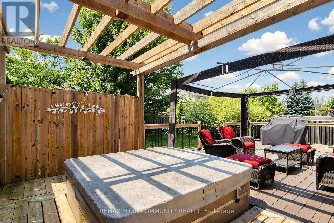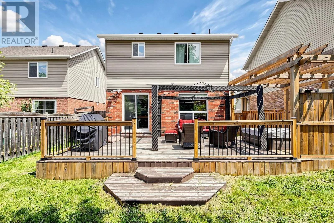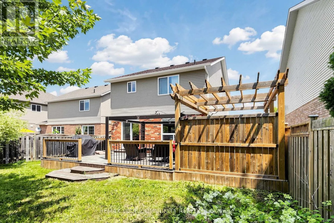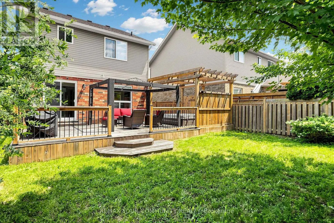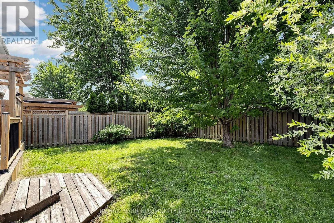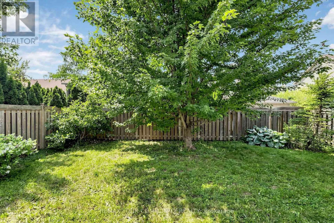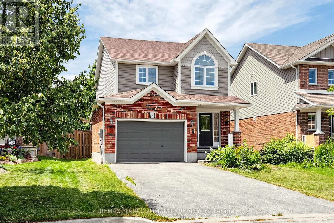
Cross Streets: Davis St. & Chamberlain Cres. ** Directions: High St. To Chamberlain Cres. To Davis St. Nestled in the heart of Creekside, one of Collingwood's most sought-after family neighbourhoods, 18 Davis Street offers the perfect blend of four-season living, modern comfort, and everyday convenience. Just minutes from downtown Collingwood, Slue Mountain, the waterfront, golf courses, trails, and local shops and restaurants, this is a home that truly embraces the Southern Georgian Say lifestyle. Thoughtfully designed for both comfortable family living and effortless entertaining, this carpet-free home features a bright, open-concept main floor filled with natural light. The beautifully appointed kitchen boasts quartz countertops, a stylish backsplash, ample cabinetry, and overlooks the inviting living and dining spaces-ideal for gathering with family and friends. Step outside to your own private backyard retreat, where mature trees and a secluded hot tub area with a privacy fence creates the perfect setting to relax and recharge after a day on the slopes, the golf course, or exploring everything Collingwood has to offer. Upstairs, the spacious primary suite features a walk-in closet and elegant ensuite bath, while two additional generously sized bedrooms provide flexibility for family, guests, or a home office. The unfinished basement, complete with a bathroom rough-in, offers endless possibilities to create additional living space tailored to your needs. Whether you're looking for a full-time residence, a weekend escape, or an investment in one of Ontario's premier four-season communities, 18 Davis Street is an exceptional opportunity to enjoy the very best of Collingwood living. (id:27476)