642 Spruce Street, Collingwood, Ontario L9Y 4T6

Listed for:
$619,000
4 beds
2 baths
Listed 16 days ago
House for rent: 642 Spruce Street, Collingwood, Ontario L9Y 4T6

View all 31 photos

About

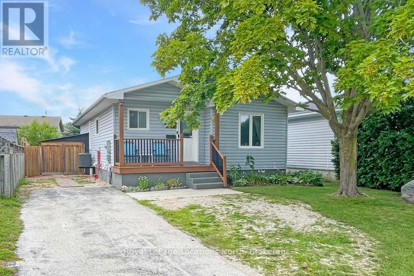
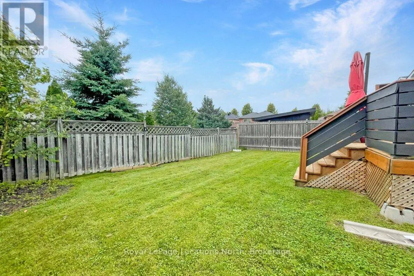
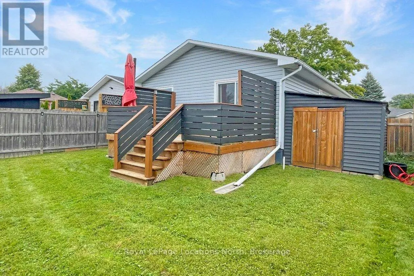
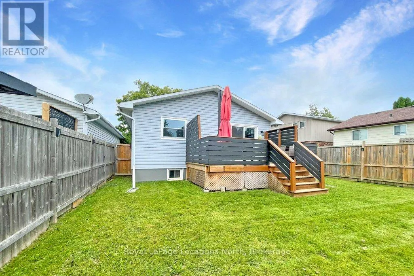
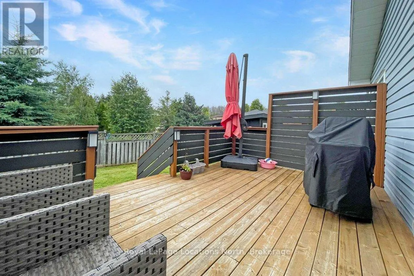
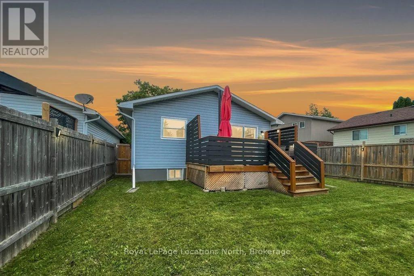
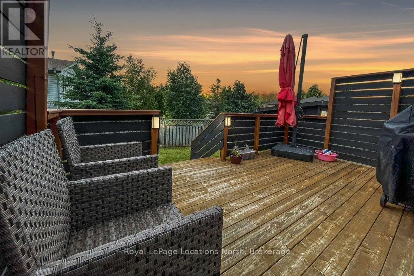
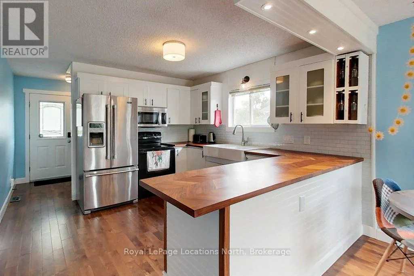
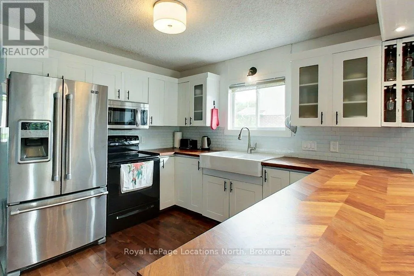
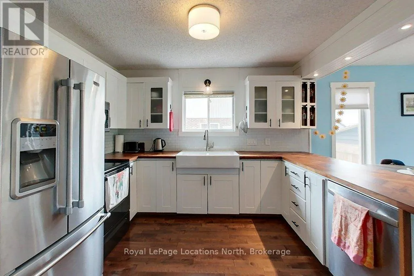
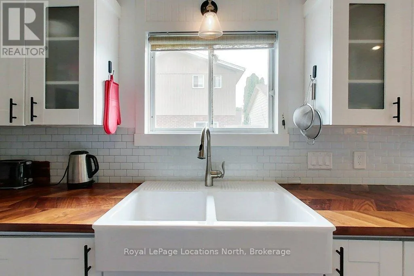
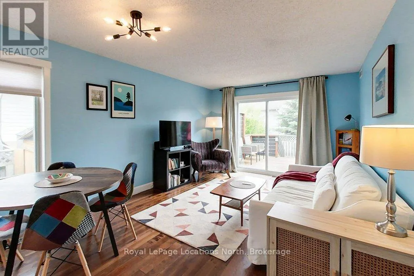
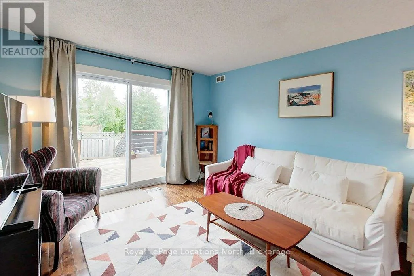
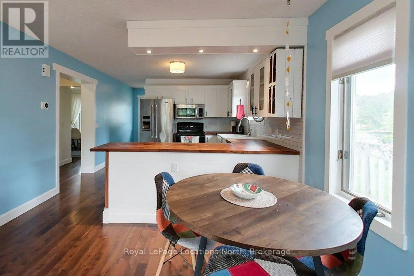
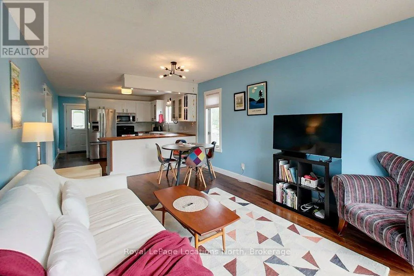
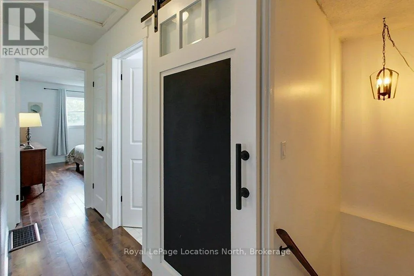
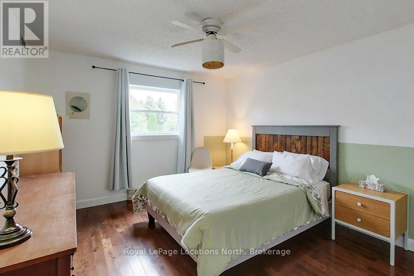
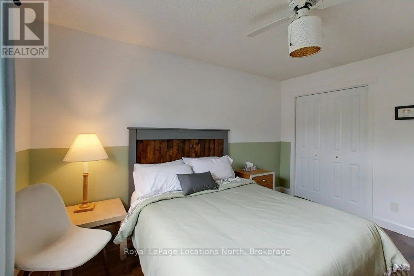
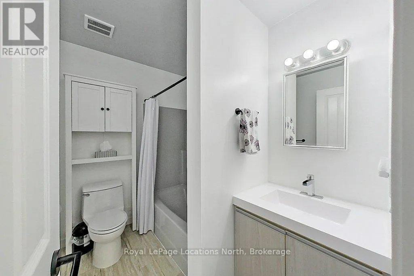
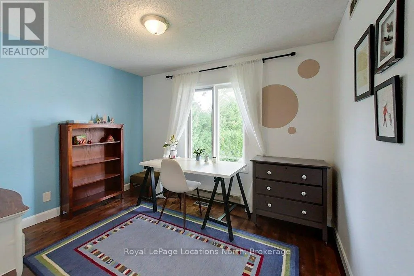
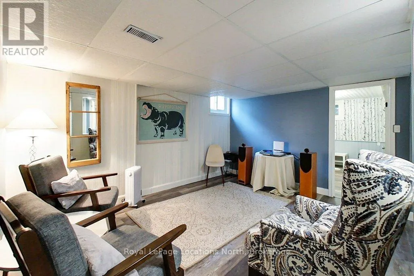
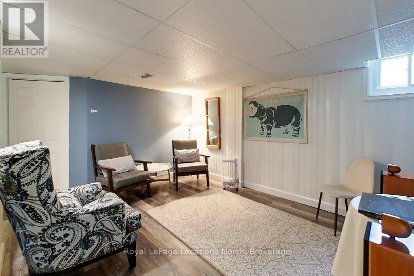
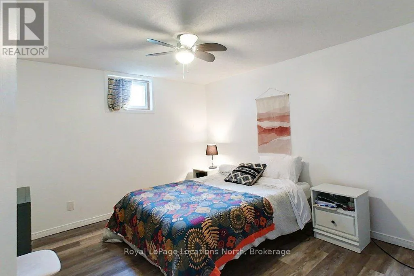
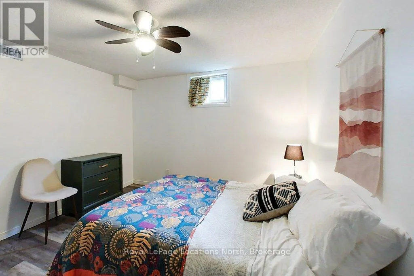
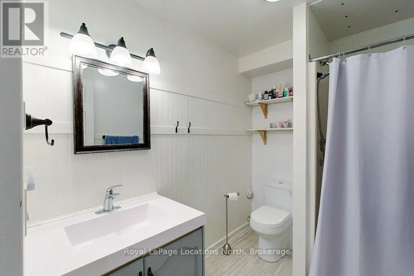
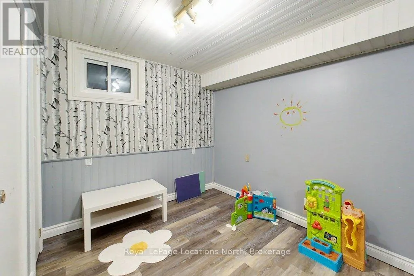
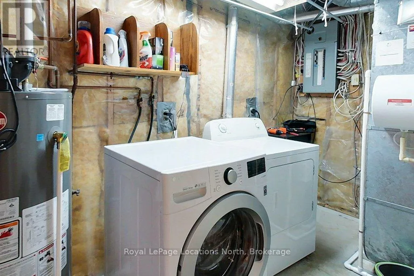
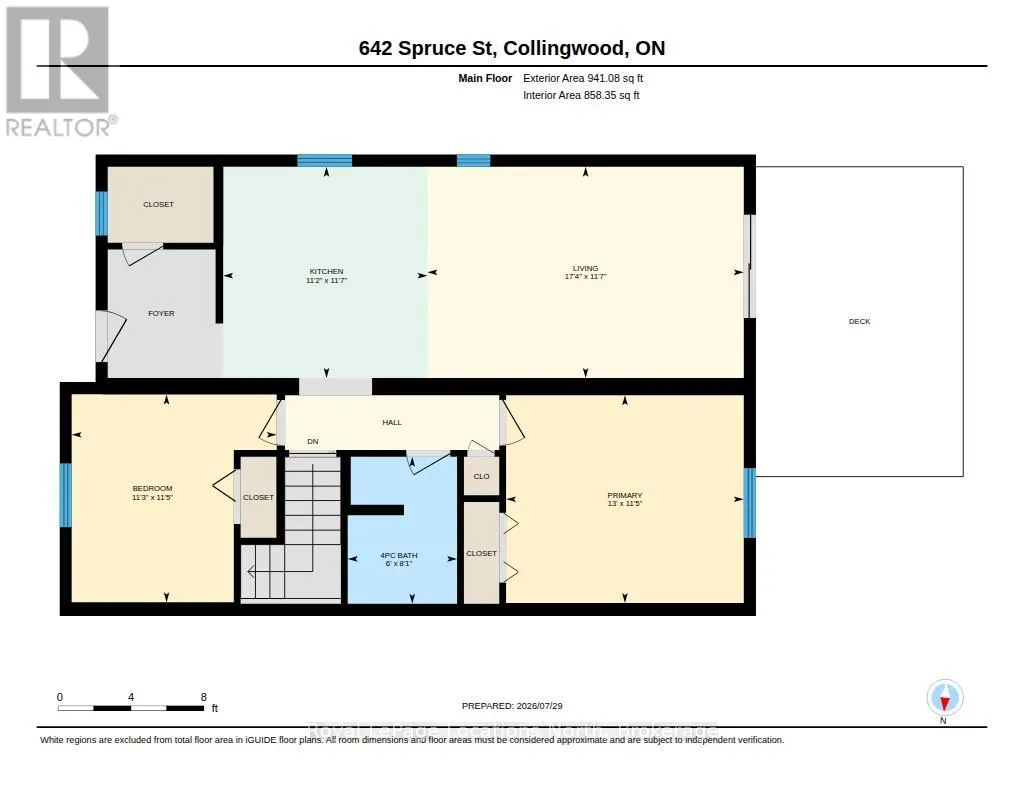
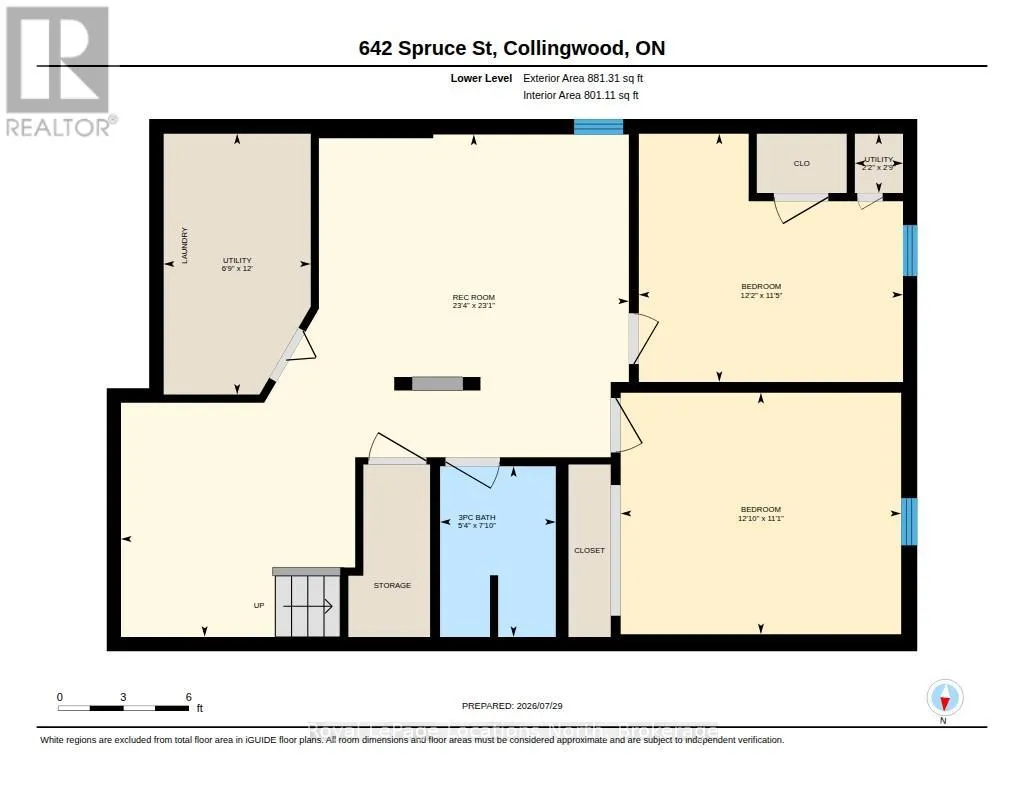
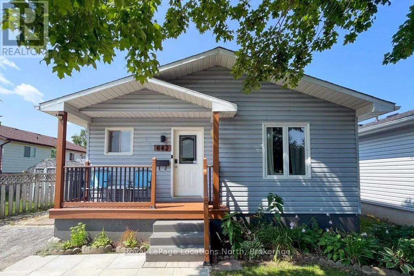
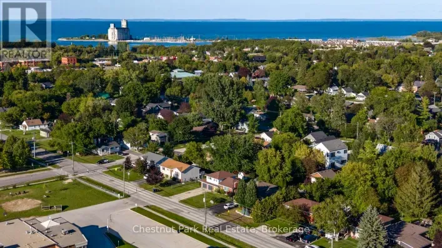
Cross Streets: Campbell and Spruce. ** Directions: From Hurontario or High Streets take Campbell to Spruce. North on Spruce to 642. MOVE IN BEFORE SCHOOL STARTS! This stylish bungalow is centrally located close to Collingwood's trail system, schools, local amenities, Georgian Bay and the trendy downtown core. This home is move in ready with updated kitchen and bathrooms, open living area and walk out to deck in your private, fenced yard. Featuring two bedrooms upstairs with a four piece bathroom and a fully finished basement ideal for play, accommodations or studio space. The laundry area and second bathroom complete the lower level. The large storage shed is ideal to house garden equipment or toys and offers a convenient thru and thru layout. Set on one of the sought after "treed" streets, in a quiet neighbourhood, this house could be your next home. Sump pump replaced with battery back up. Sliding glass door and back bedroom window 2024. Half of the roof was new in 2024. (id:27476)

Property Highlights

MLS® Number
S13625682
Type
Single Family
Community Name
Collingwood
Ownership Type
Freehold
Land Size
42.9 x 101.7 FT
Parking Space Total
3

Building

Building Type
House
Storeys
1.00
Square Footage
700 - 1100 sqft
Bathrooms Total
2
Bedrooms Above Ground
2
Bedrooms Total
4
Amenities
Hospital, Public Transit, Schools, Ski area
Exterior Finish
Vinyl siding
Fireplace Present
No
Basement Type
Full (Finished)
Basement Features
Building Heating Type
Forced air
Heating Fuel
Natural gas
Building Cooling Type
Central air conditioning

Utilities

Water
Municipal water
Utility Sewer
Sanitary sewer

Room Layout

Bathroom
Lower level
2.39 m x 1.62 m
Playroom
Lower level
3.7 m x 3.47 m
Den
Lower level
3.92 m x 3.38 m
Recreational, Games room
Lower level
7.11 m x 7.03 m
Utility room
Lower level
3.65 m x 2.06 m
Bathroom
Main level
2.46 m x 1.83 m
Bedroom 2
Main level
3.47 m x 3.43 m
Kitchen
Main level
3.53 m x 3.42 m
Living room
Main level
5.29 m x 3.53 m
Primary Bedroom
Main level
3.98 m x 3.47 m

Location

Learn more about this property
Listing provided by:
Royal LePage Locations North
MLS® number:
S13625682
Agent:
Lesley Sullivan
*Indicates required field
Name is required
Email is required
Please enter a valid phone number (e.g., 416-111-1111).