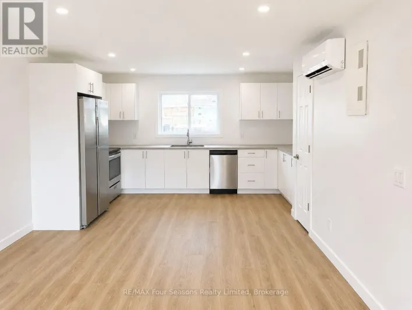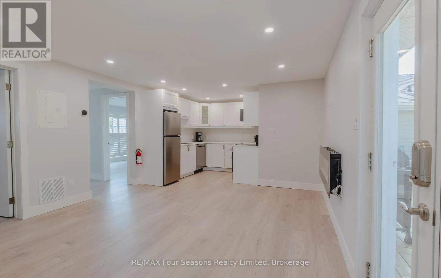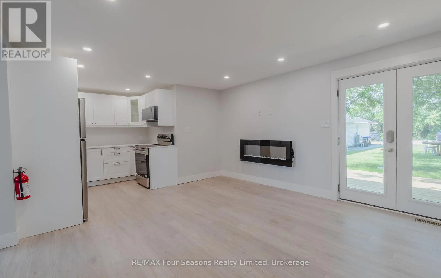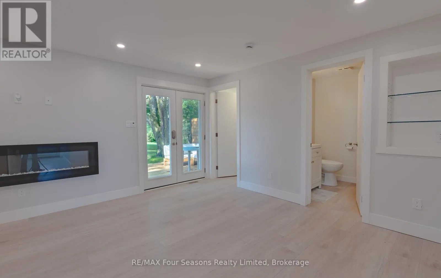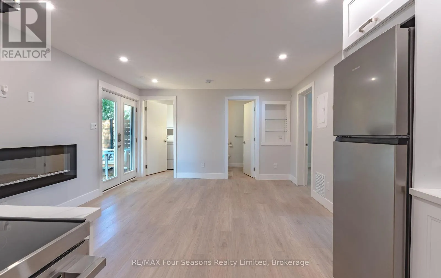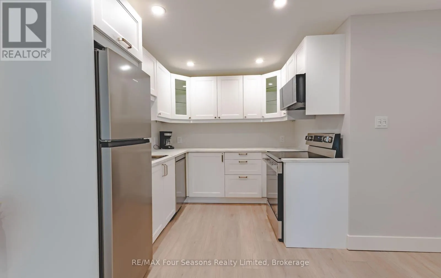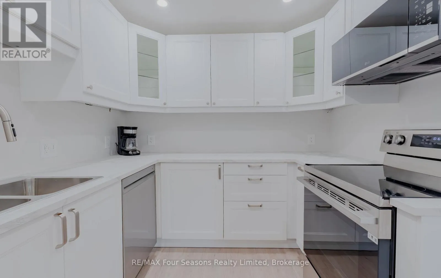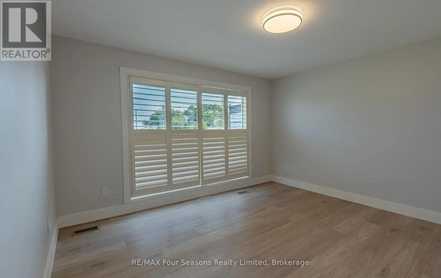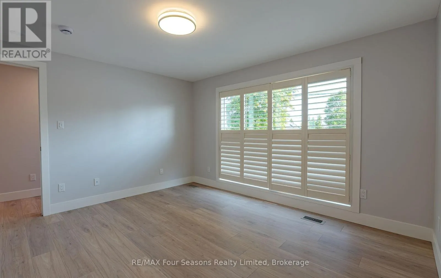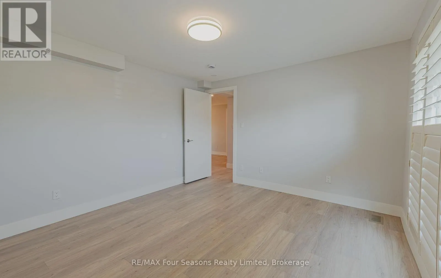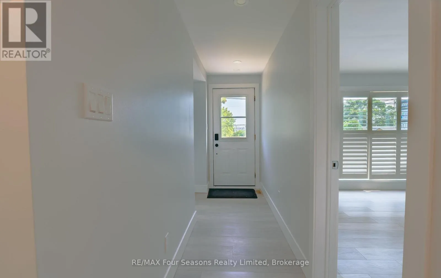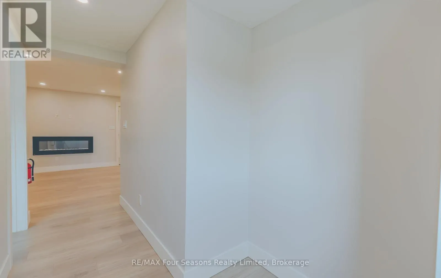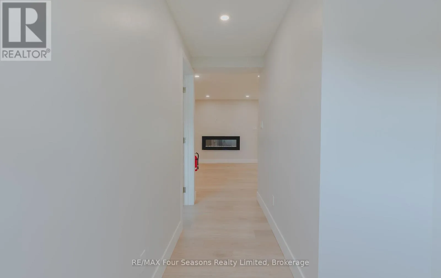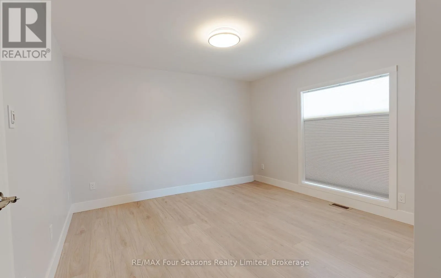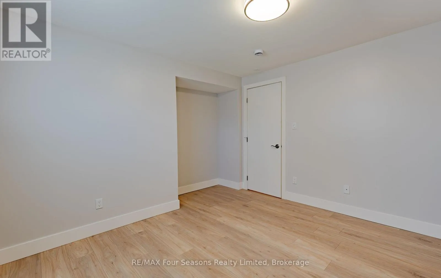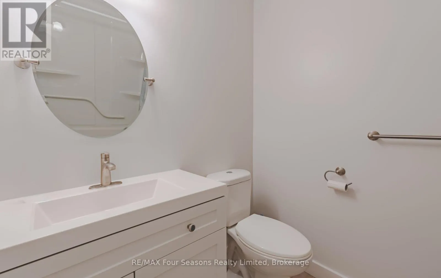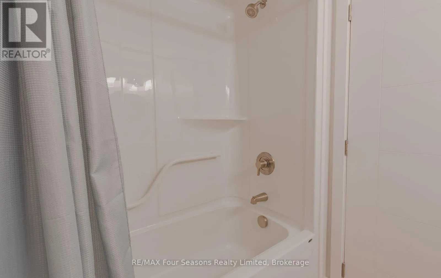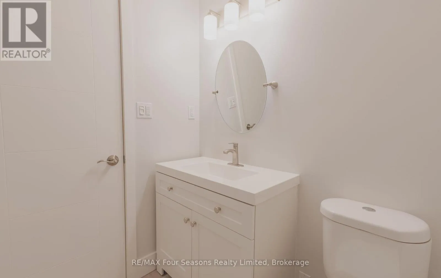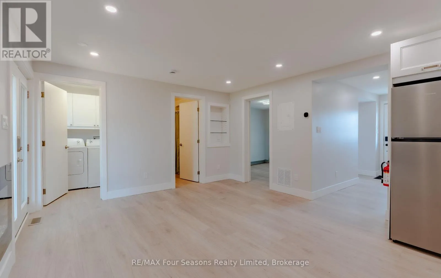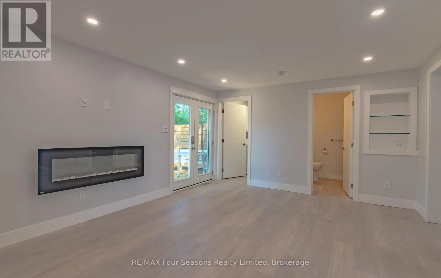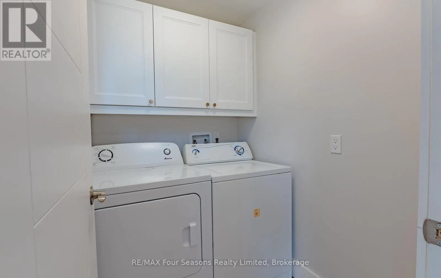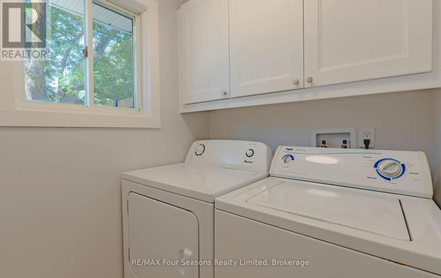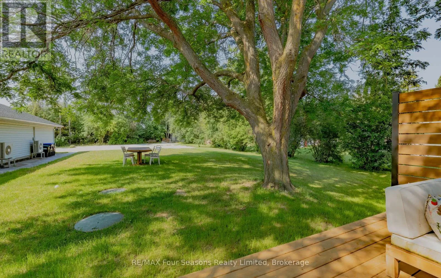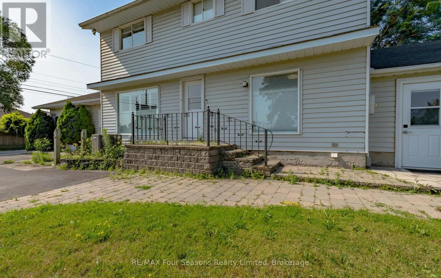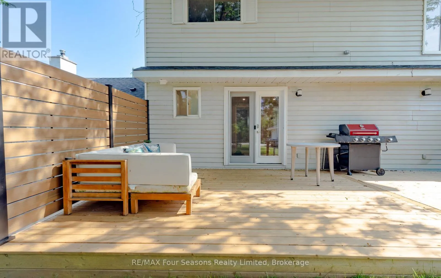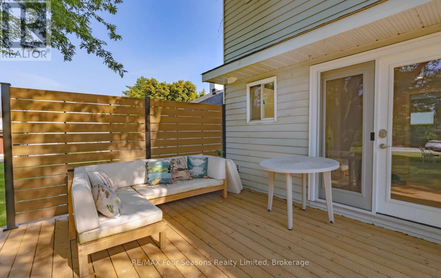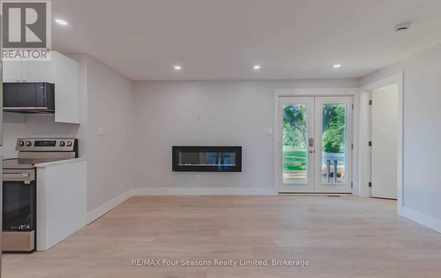
Cross Streets: Lakeview Avenue. ** Directions: Left off Hwy 26 to Beachwood Road, Right on to Lakeview Avenue. Welcome to this beautifully renovated 2-bedroom, 1-bathroom apartment offering stylish finishes, modern updates, and an unbeatable Southern Georgian Bay lifestyle. Redesigned from top to bottom, this bright and inviting home features an upgraded kitchen, and open concept layout throughout. The Living room is equipped with an electric fireplace that creates the perfect atmosphere year-round. Enjoy the convenience of a dedicated laundry and storage room, along with private front and rear entrances that provide added privacy and easy access. Step outside onto the spacious deck, an ideal spot for morning coffee. The unit also includes two parking spaces at the back of the building. Perfectly situated just minutes from downtown Collingwood, you'll have easy access to local restaurants, cafés, shops, and everyday amenities. Plus, you're only a short drive to Blue Mountain Resort and Wasaga Beach, making this an ideal home for those looking to enjoy everything the area has to offer. Modern, move-in ready, and ideally located-this is a fantastic opportunity to enjoy comfortable living in the heart of Southern Georgian Bay. (id:27476)