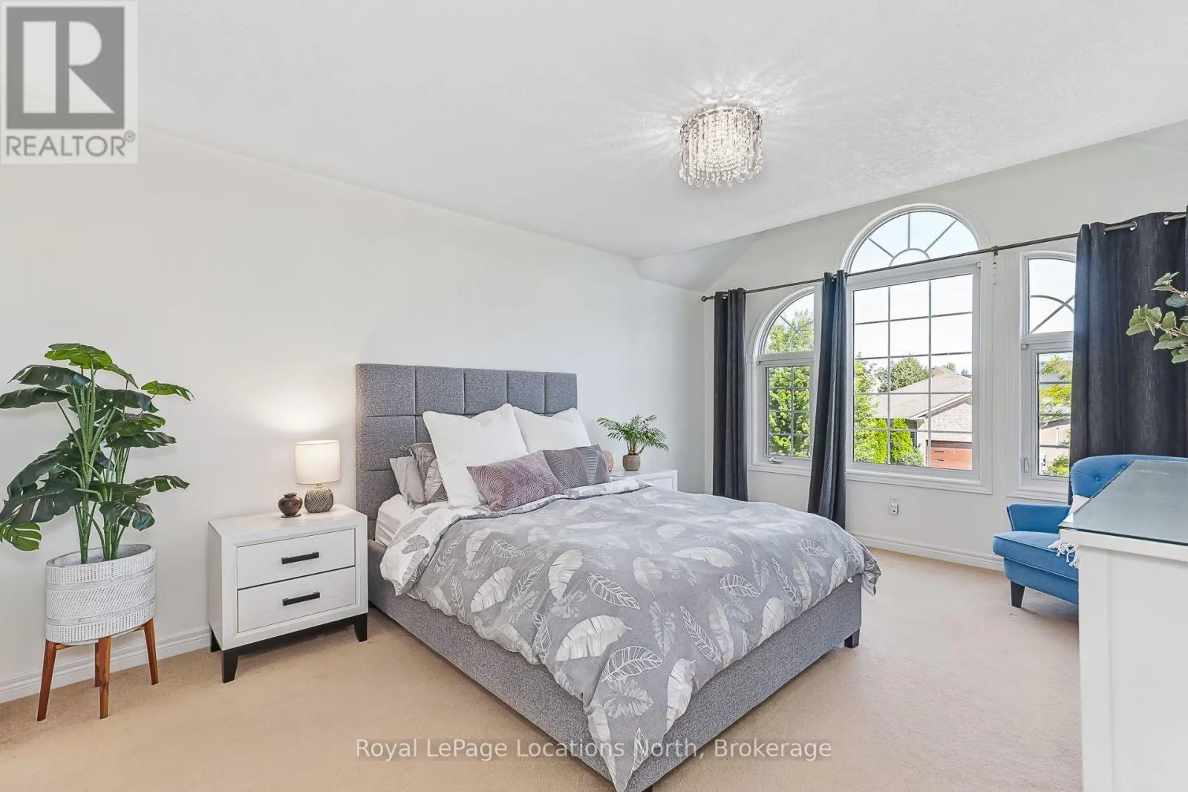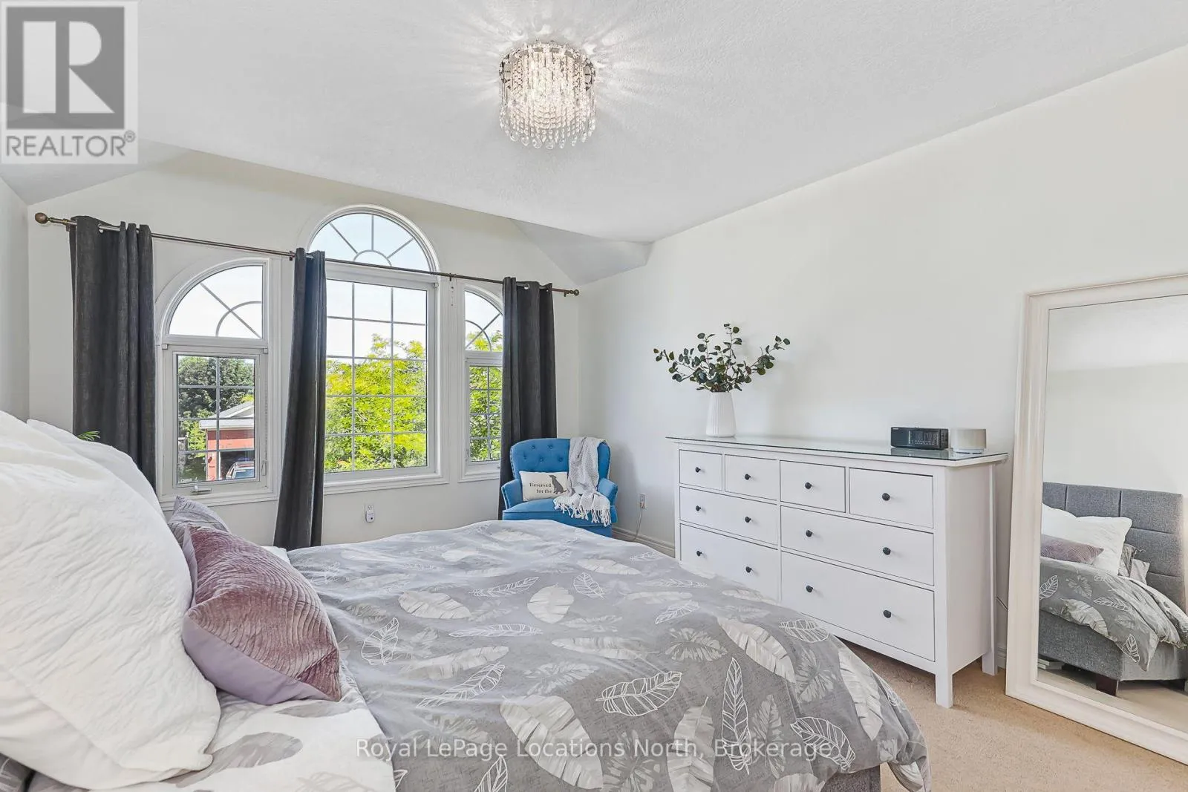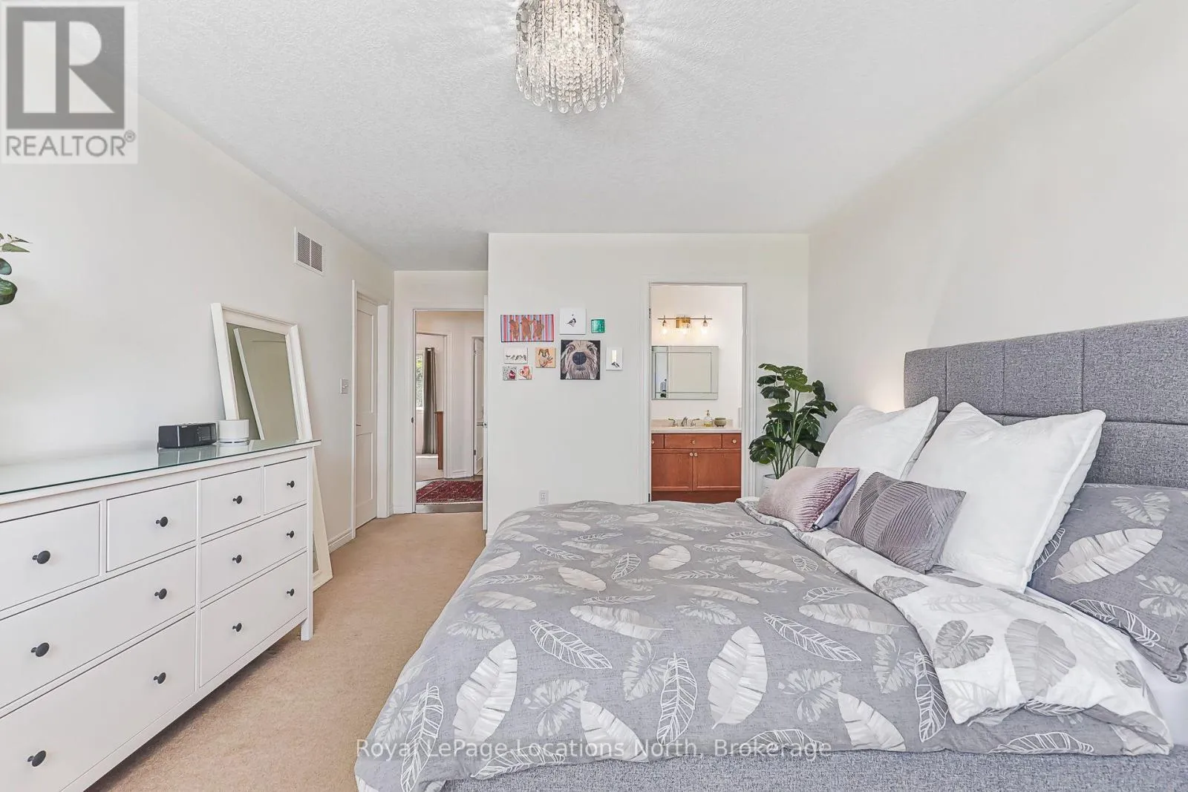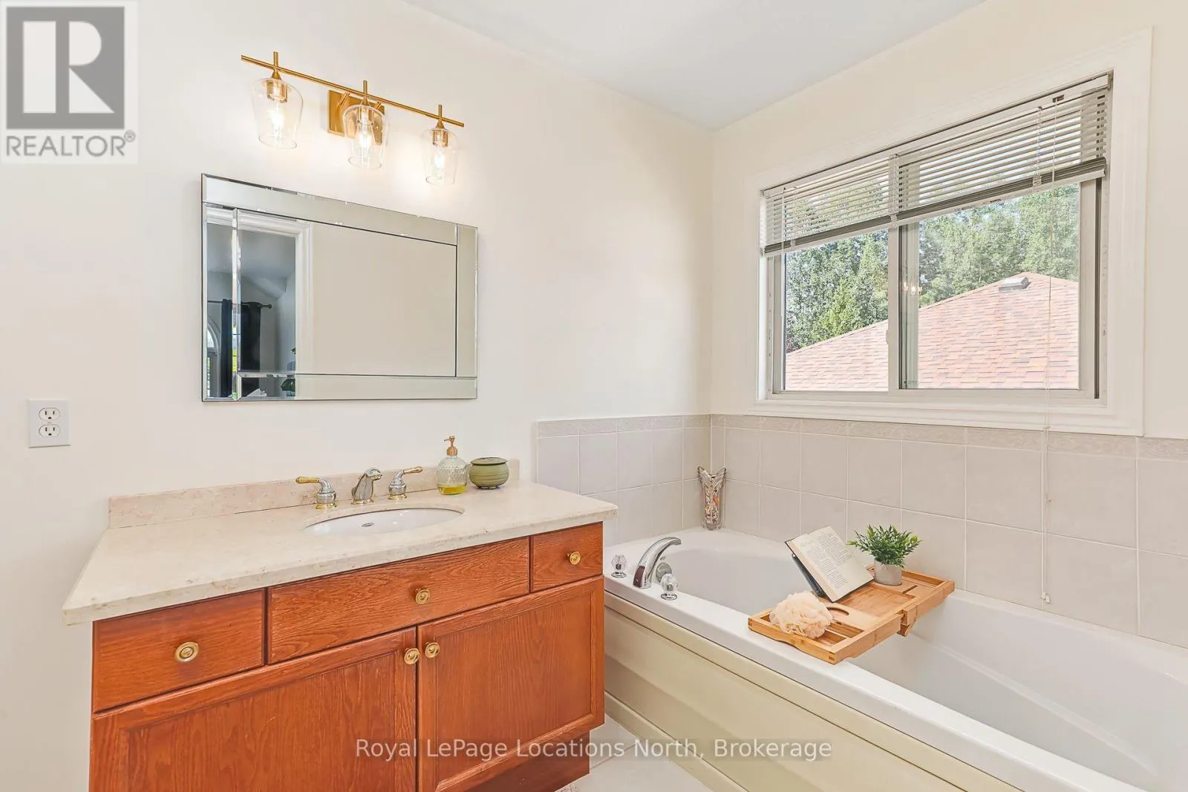
65 Connor Avenue, Collingwood, Ontario L9Y 5K7

Listed for:
$1,245,000
4 beds
3 baths
Listed 17 days ago
House for rent: 65 Connor Avenue, Collingwood, Ontario L9Y 5K7

View all 44 photos

About

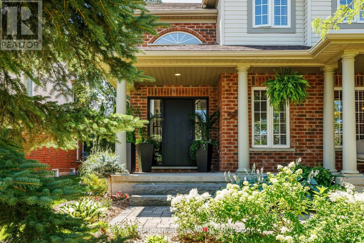
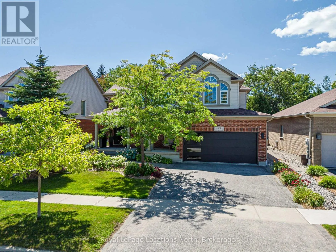
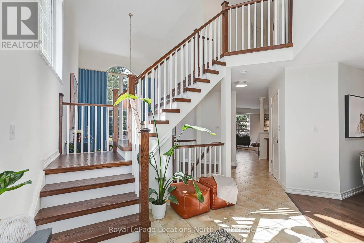
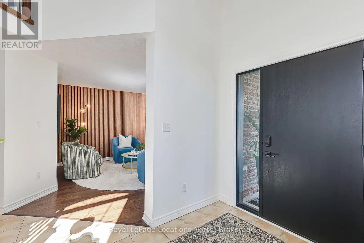
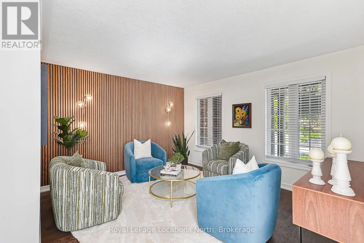
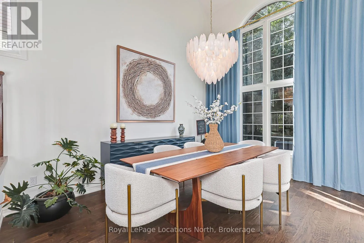
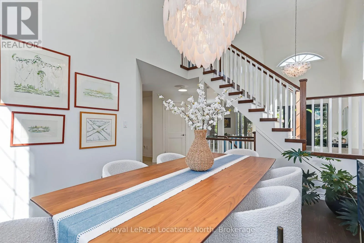
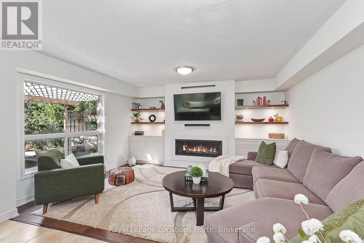
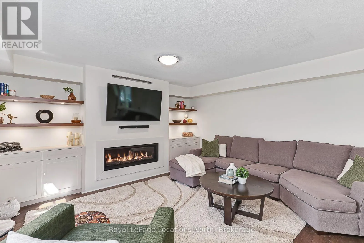
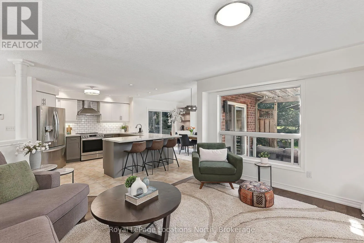
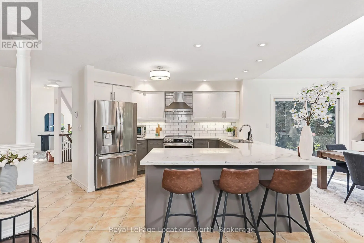
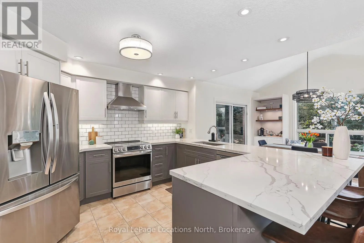
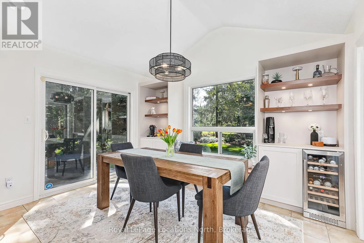
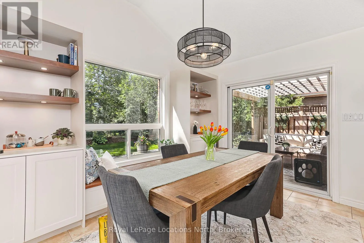
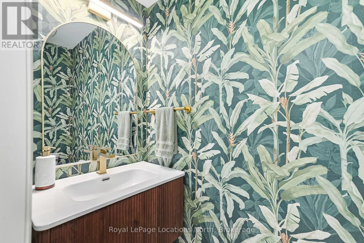
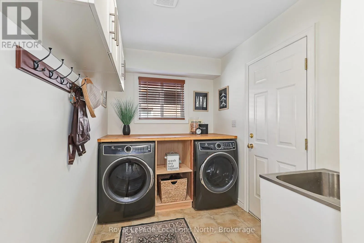
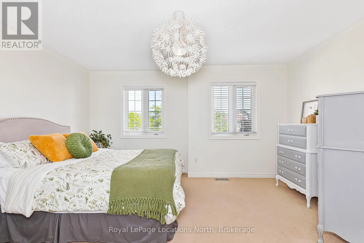
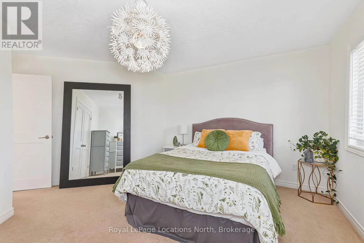
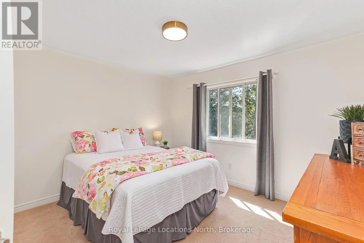
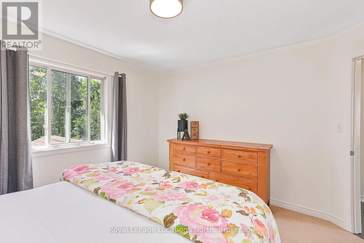
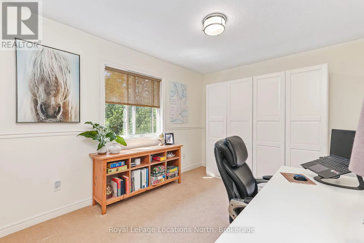

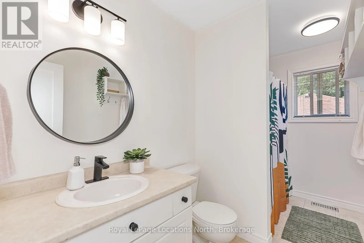
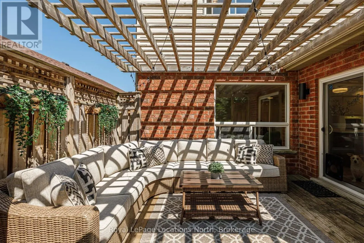
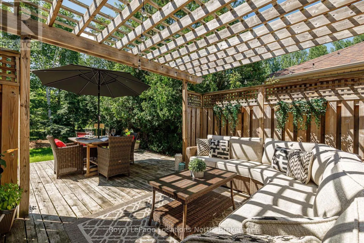
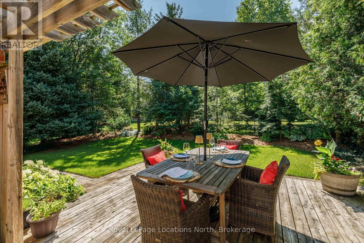
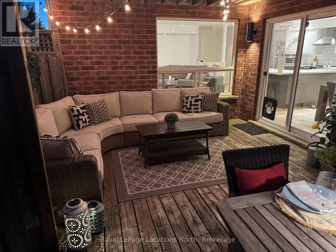
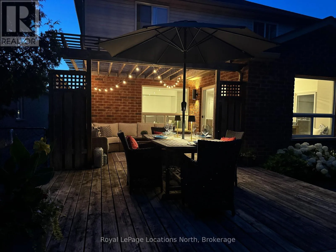
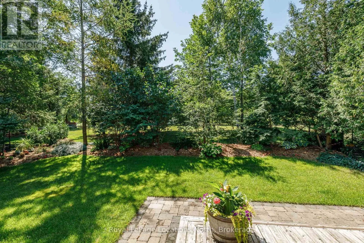
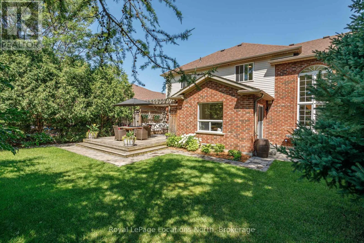
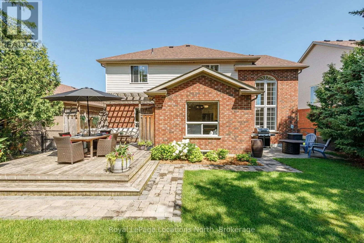
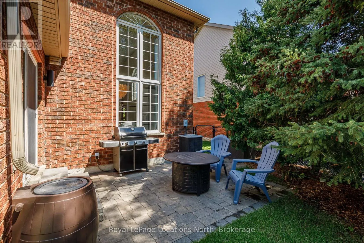
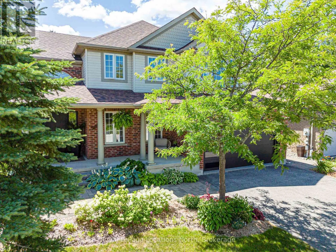
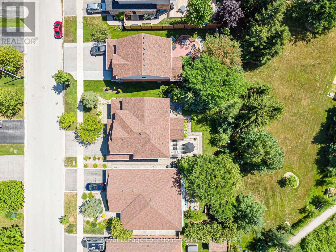
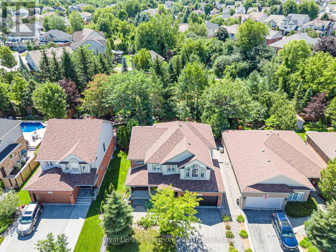
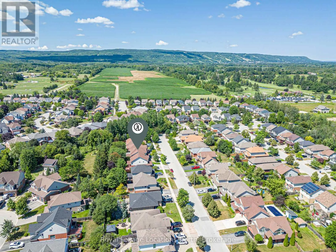
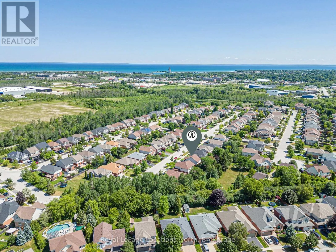
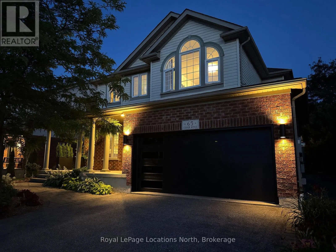
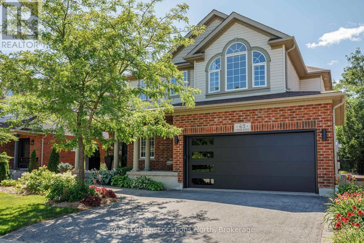
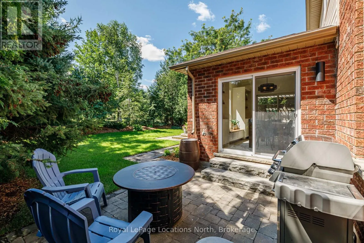
Cross Streets: Connor Ave & Alyssa Dr. ** Directions: Sixth St to Alyssa Drive. Turn left on Connor to #65. Welcome to 65 Connor Avenue, a beautifully updated Chamberlin model in the sought-after Georgian Meadows community of Collingwood. Offering over 2,500 sq. ft. of bright, open-concept living space, this spacious 4 bedroom, 3 bathroom home is ideal for family living and entertaining. The main floor features a welcoming open layout with an updated kitchen, custom cabinetry and built-ins in the family room and breakfast nook. The inviting family room is the perfect gathering space, complete with a beautiful gas fireplace for cozy evenings with family and friends. Numerous recent updates include a new front door, garage door, and solid interior doors throughout the home. Step outside to a beautifully landscaped backyard that backs onto a pie-shaped lot, providing an exceptional sense of privacy and plenty of space to relax and entertain. Perfectly located just three doors from the Georgian Trail system and around the corner from the neighbourhood park, with easy access to schools, shopping, skiing, golf and all that Collingwood has to offer. A wonderful family home in a fantastic four-season community! (id:27476)

Property Highlights

MLS® Number
S13632990
Type
Single Family
Community Name
Collingwood
Ownership Type
Freehold
Land Size
51.1 x 109.9 FT
Parking Space Total
4

Building

Building Type
House
Storeys
2.00
Square Footage
2500 - 3000 sqft
Bathrooms Total
3
Bedrooms Above Ground
4
Bedrooms Total
4
Amenities
Fireplace(s) Golf Nearby, Ski area, Park, Hospital, Schools
Exterior Finish
Vinyl siding, Brick
Fireplace Present
Yes
Basement Type
N/A (Unfinished)
Basement Features
Building Heating Type
Forced air
Heating Fuel
Natural gas
Building Cooling Type
Central air conditioning

Utilities

Water
Municipal water
Utility Sewer
Sanitary sewer

Room Layout

Primary Bedroom
Second level
4.88 m x 3.66 m
Bedroom 2
Second level
3.66 m x 3.41 m
Bedroom 3
Second level
3.84 m x 2.77 m
Bedroom 4
Second level
4.52 m x 3.08 m
Living room
Main level
4.15 m x 3.66 m
Dining room
Main level
4.42 m x 3.35 m
Kitchen
Main level
3.35 m x 3.66 m
Eating area
Main level
3.78 m x 3.05 m
Family room
Main level
4.48 m x 3.78 m

Location

Learn more about this property
Listing provided by:
Royal LePage Locations North
MLS® number:
S13632990
Agent:
Annette Hastings
*Indicates required field
Name is required
Email is required
Please enter a valid phone number (e.g., 416-111-1111).