5 Winters Crescent Nw, Collingwood, Ontario L9Y 5T1

Listed for:
$479,900
3 beds
2 baths
Listed 10 days ago
Row / Townhouse for rent: 5 Winters Crescent Nw, Collingwood, Ontario L9Y 5T1

View all 34 photos

About

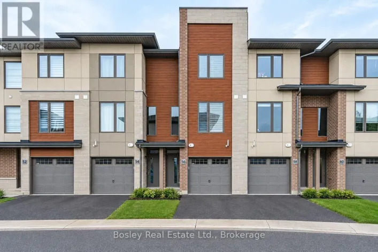
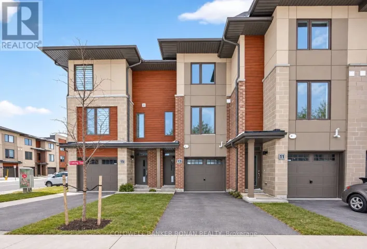
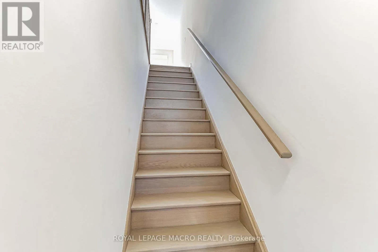
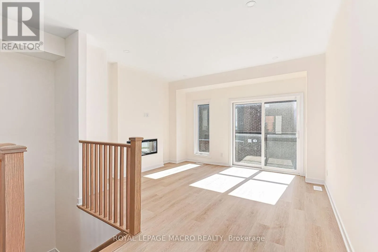
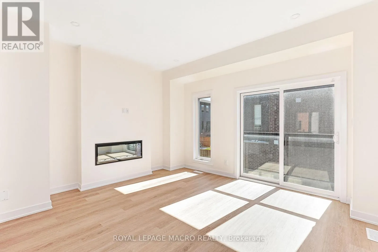
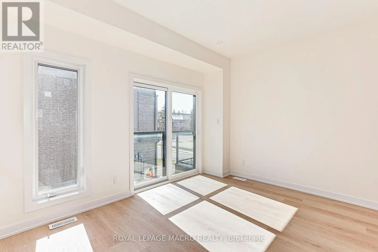
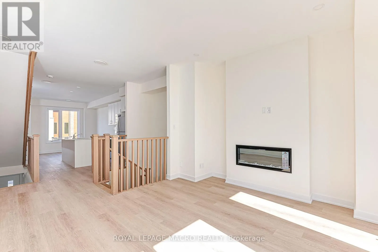
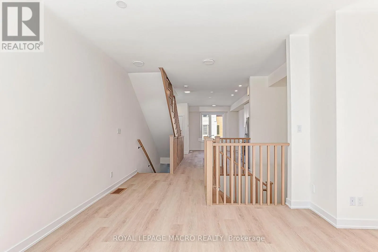
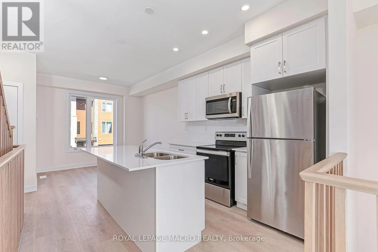
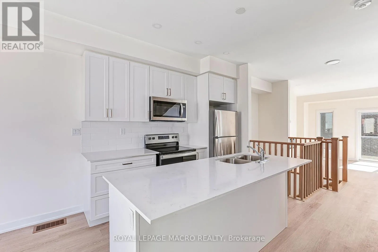
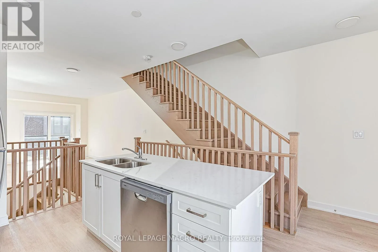
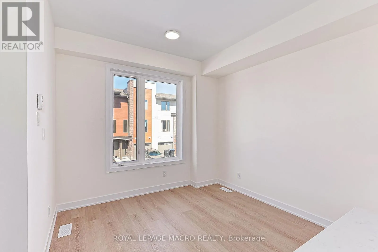
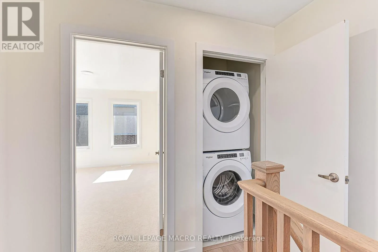
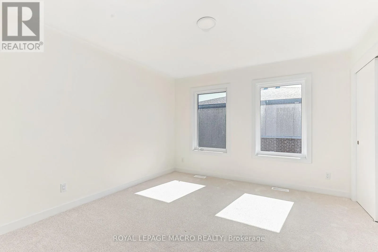
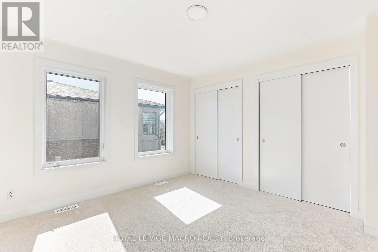
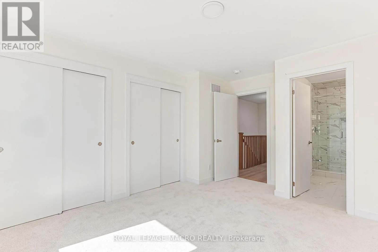
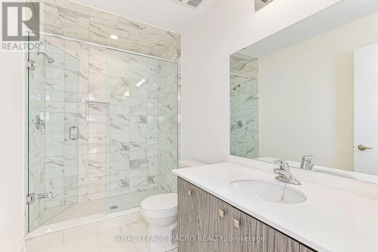
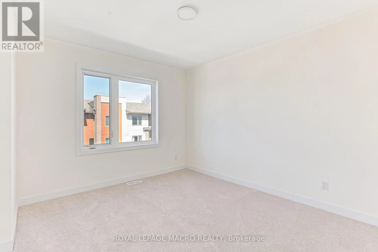
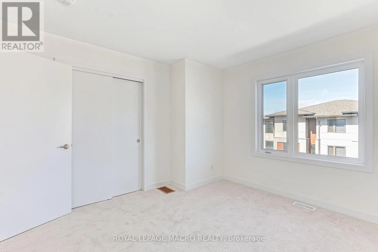
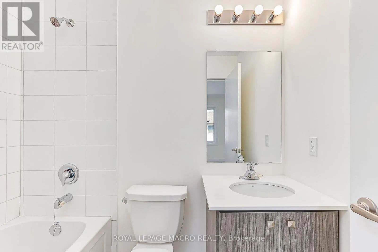
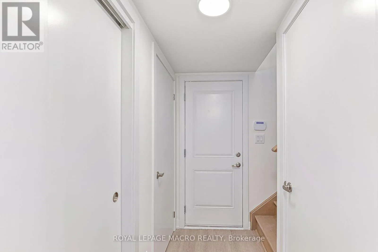
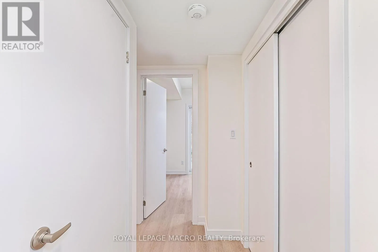
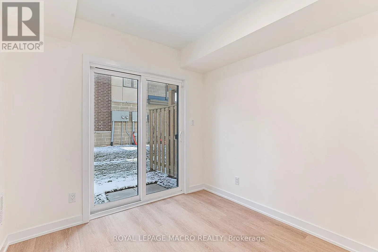
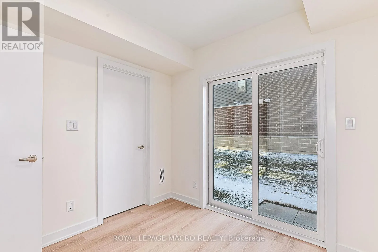
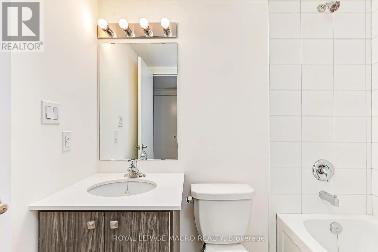
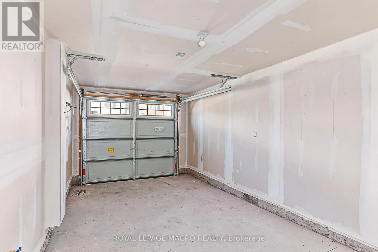
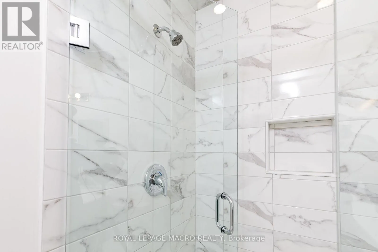
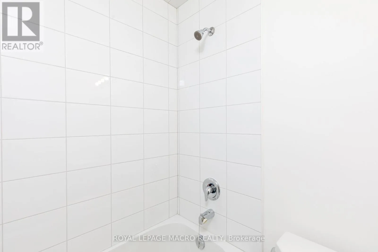
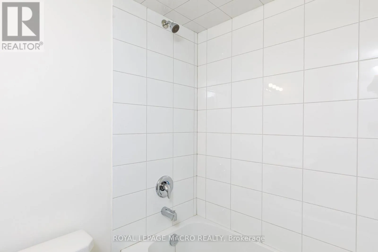
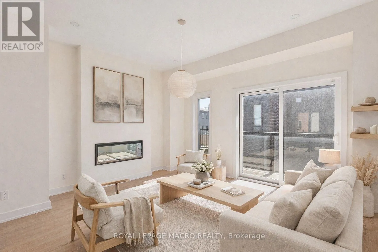
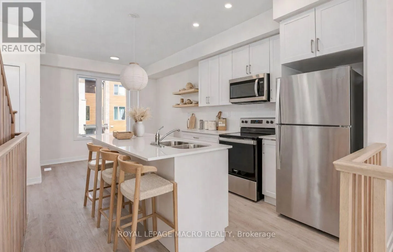
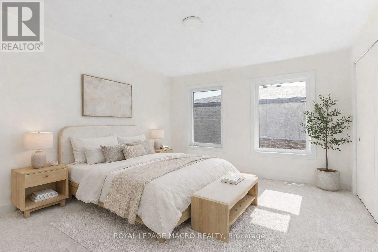
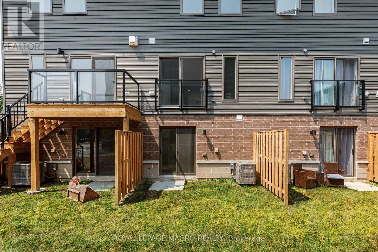
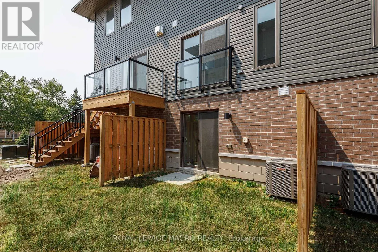
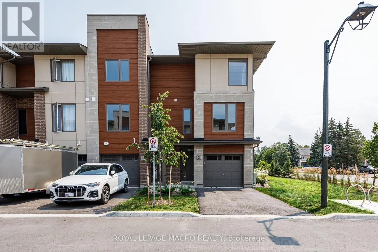
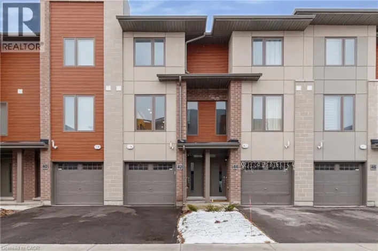
Cross Streets: Dawson Drive & Cranberry. ** Directions: Dawson Drive & Hwy 26. Nestled into a cozy CRESCENT of MODERN TOWNES this BIRCH INTERIOR UNIT aims to please. With a "soaring exterior", lots of windows complimented by BRICK & WOOD INSPIRED ELEMENTS this TOWNE over $35,000 in upgrades. Main floor bedroom, luxurious VINYL PLANK FLOORING, OAK STAIRS, a CHEF'S KITCHEN featuring WHITE SHAKER STYLE CABINETS, extended uppers, deep upper fridge cabinet, large island with BREAKFAST BAR & STONE COUNTERTOPS THROUGHOUT. The LIVING ROOM features a 42" FLOATING FIREPLACE & LOTS OF WINDOWS to connect with the outdoors. Upstairs there are 2 spacious bedrooms, PRIMARY BEDROOM with ENSUITE privileges, with a GLASS FRONT SHOWER & the CONVENIENCE of 2nd FLOOR LAUNDRY. Close to GEORGIAN BAY, downtown COLLINGWOOD & everything BLUE MOUNTAIN provides! Some images have been virtually staged. (id:27476)

Property Highlights

MLS® Number
S13647122
Type
Single Family
Community Name
Collingwood
Maintenance Fee
261.18
Ownership Type
Condominium/Strata
Parking Space Total
2

Building

Building Type
Row / Townhouse
Storeys
3.00
Square Footage
1400 - 1599 sqft
Bathrooms Total
2
Bedrooms Above Ground
3
Bedrooms Total
3
Amenities
Visitor Parking Golf Nearby, Park, Public Transit, Ski area
Exterior Finish
Aluminum siding, Brick
Fireplace Present
Yes
Basement Type
None
Basement Features
Building Heating Type
Forced air
Heating Fuel
Electric
Building Cooling Type
Central air conditioning, Air exchanger

Location

Learn more about this property
Listing provided by:
ROYAL LEPAGE MACRO REALTY
MLS® number:
S13647122
Agent:
Michelle Plant
*Indicates required field
Name is required
Email is required
Please enter a valid phone number (e.g., 416-111-1111).