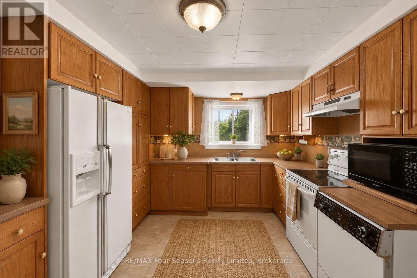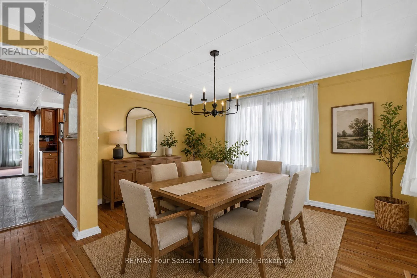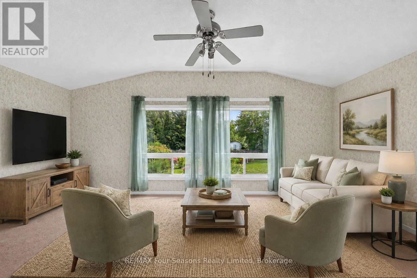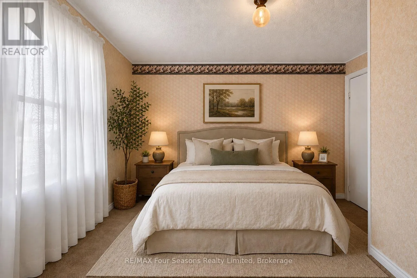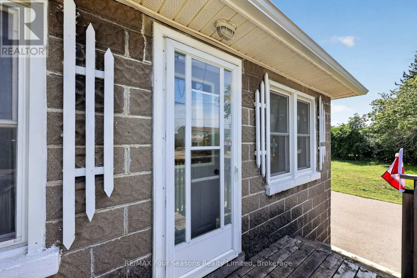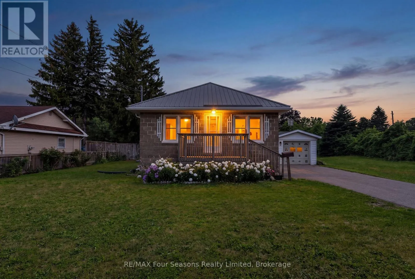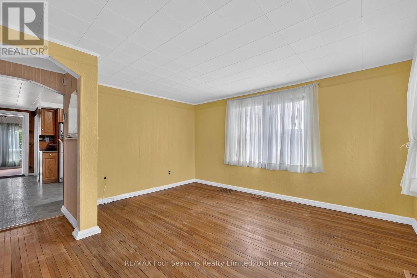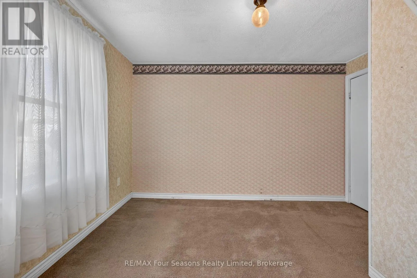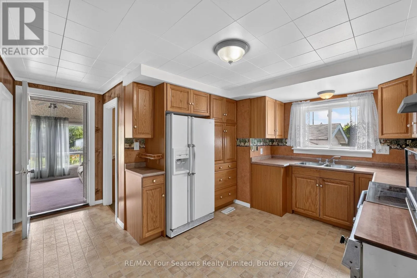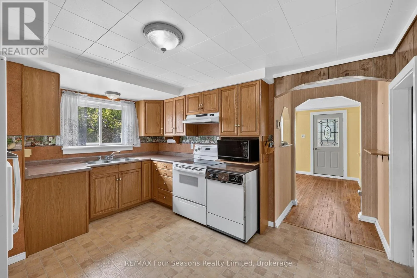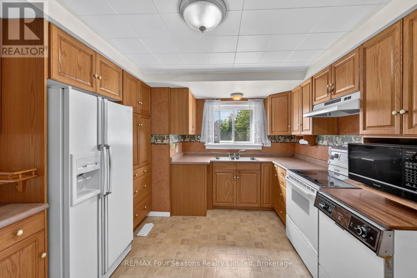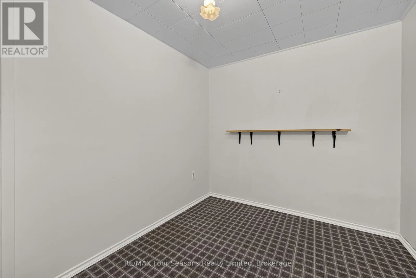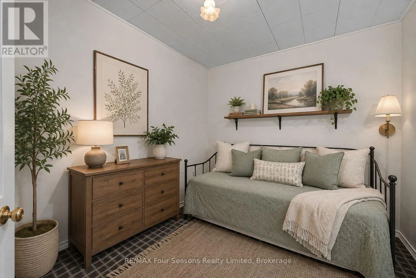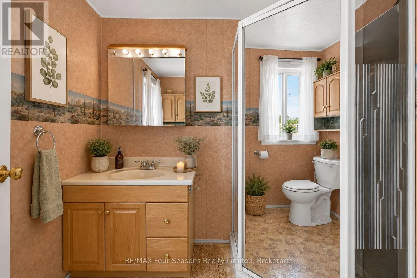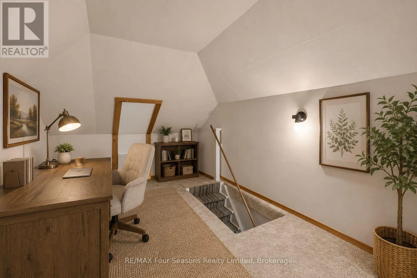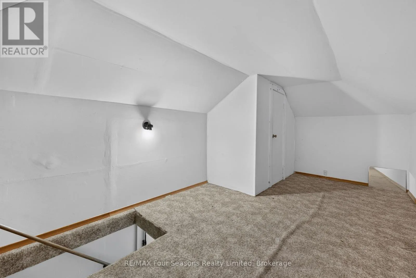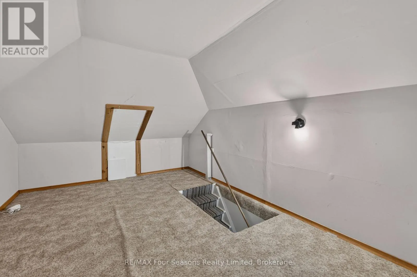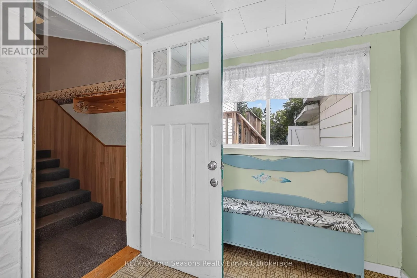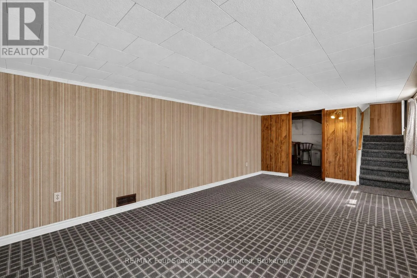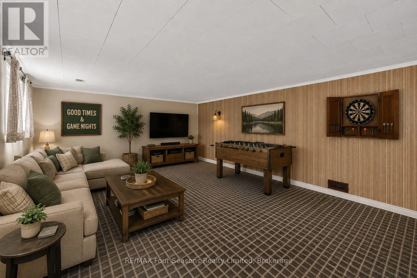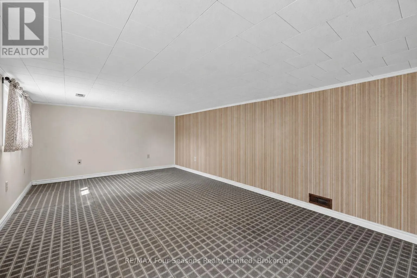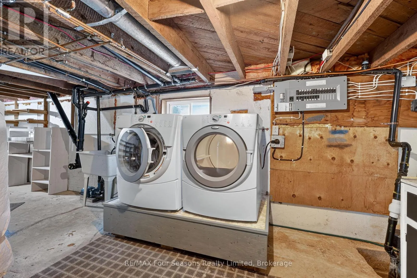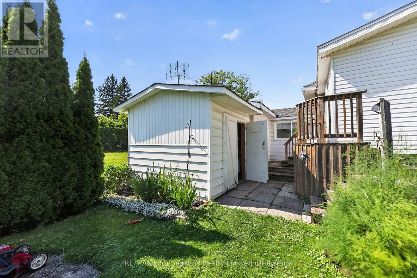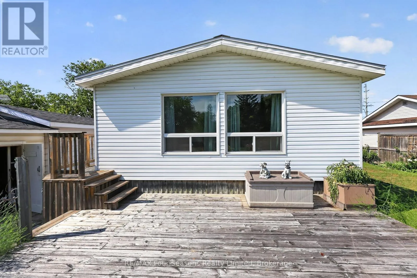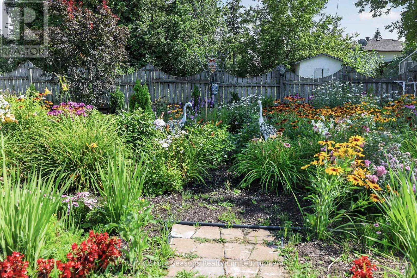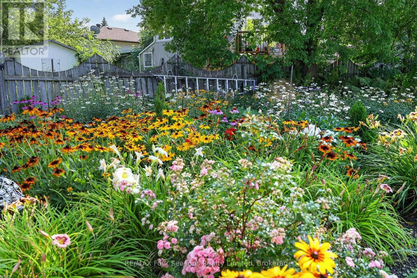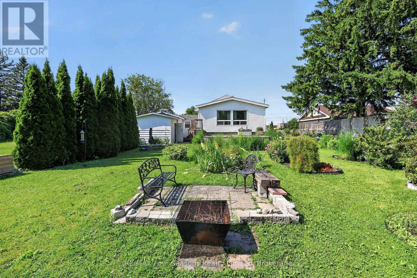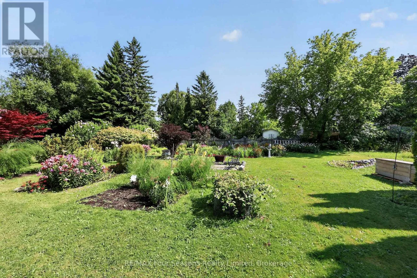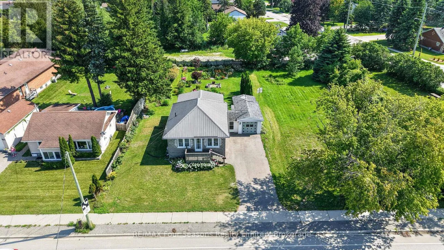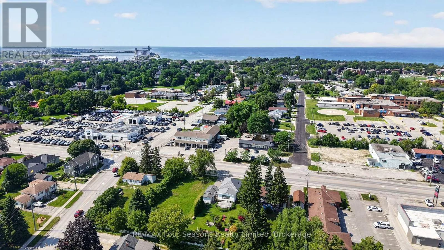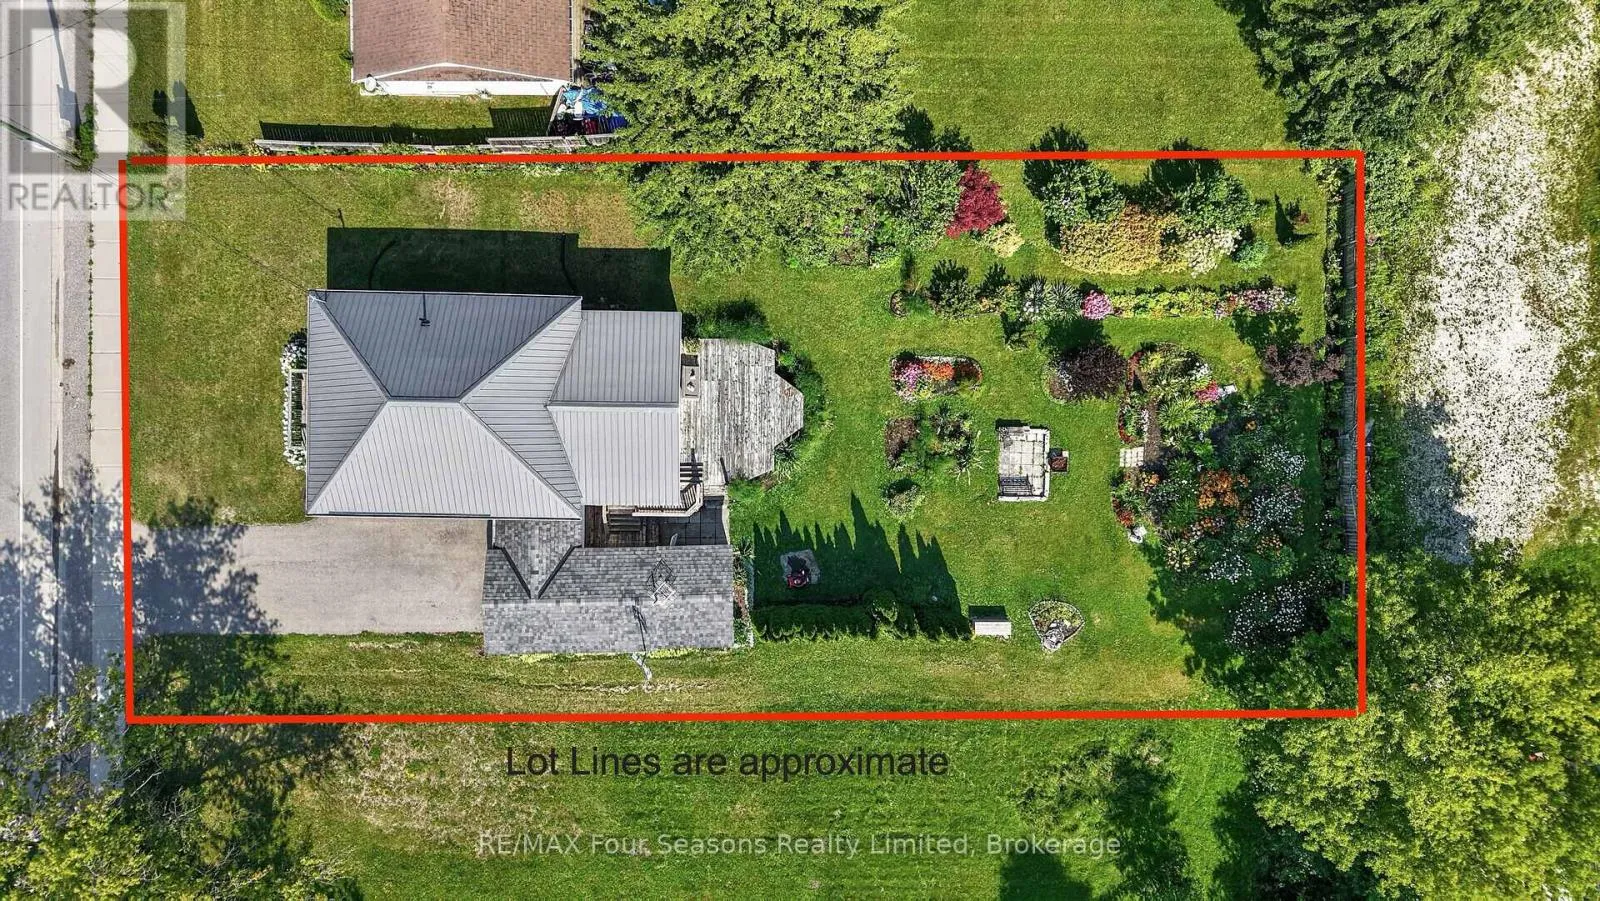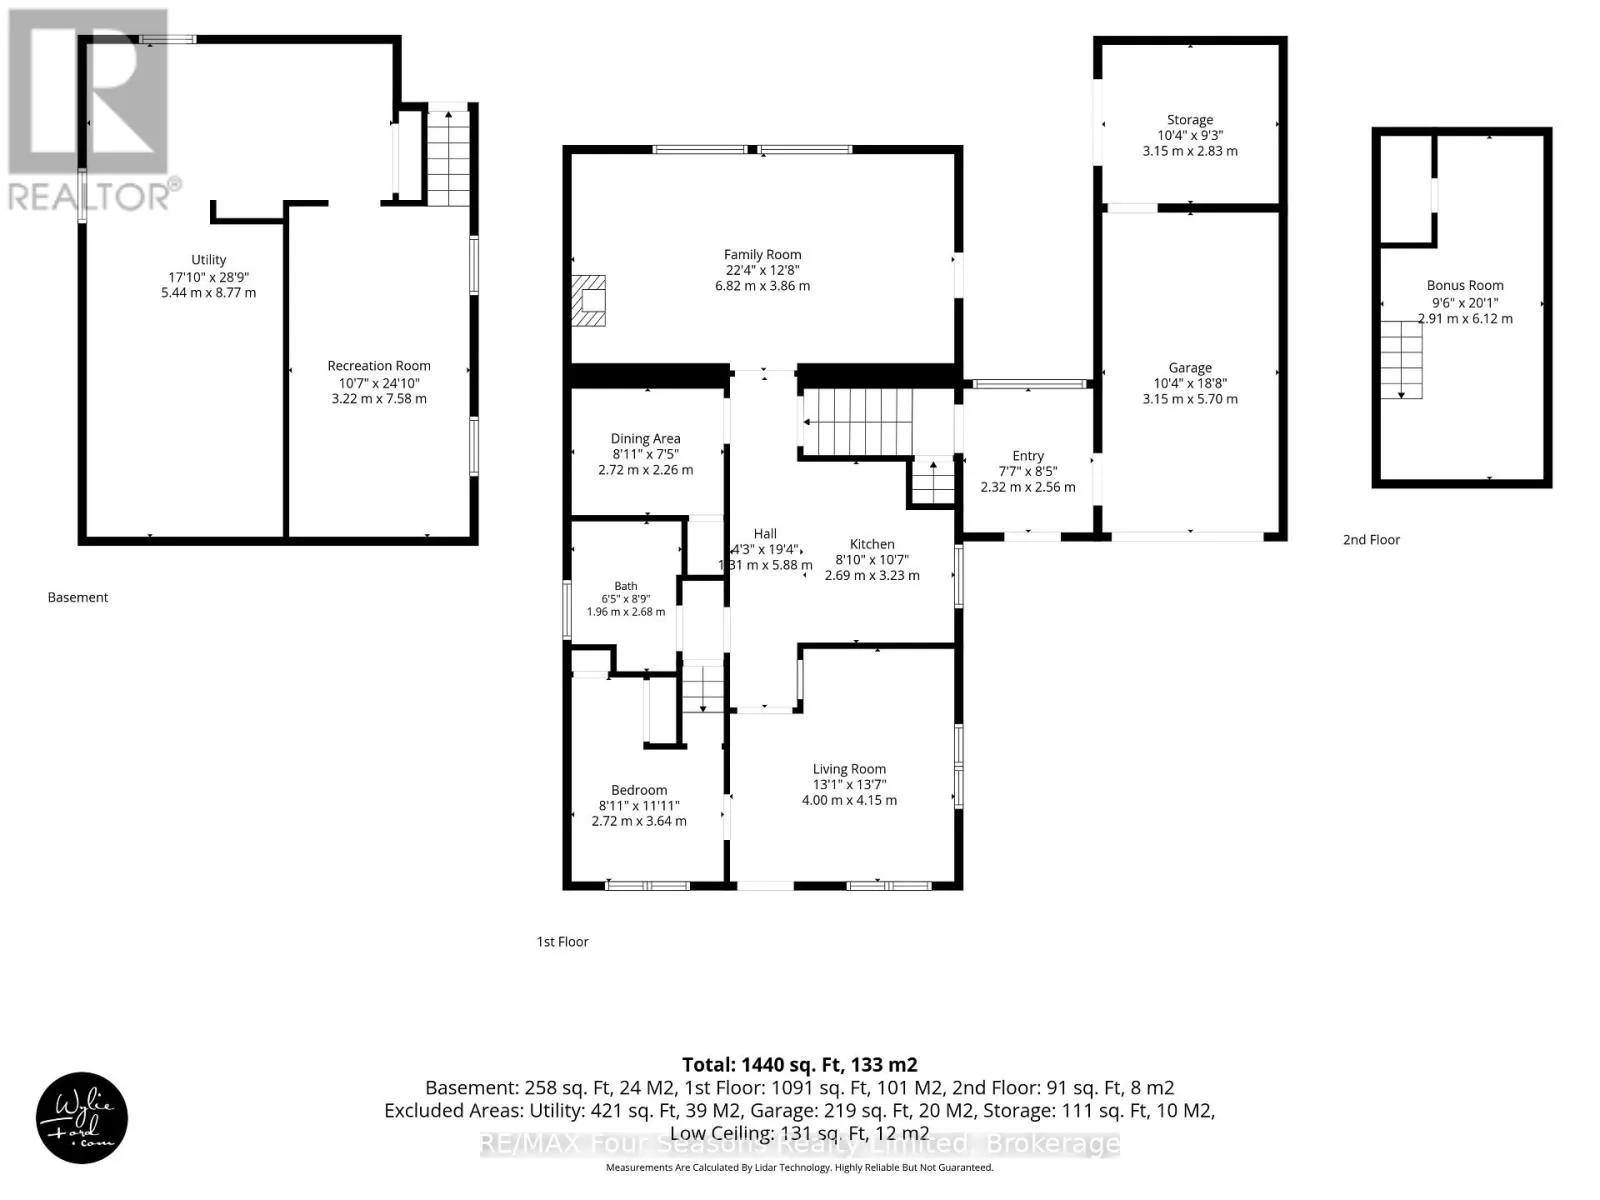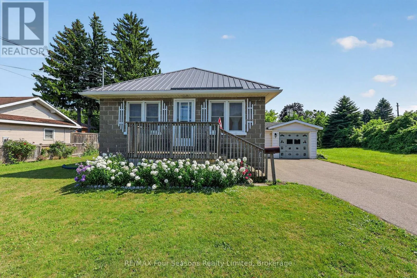
Cross Streets: Hume Street and Peel Street. ** Directions: Highway 26 to Hume Street to #442. Welcome to 442 Hume Street in Collingwood, a charming 1-bedroom, 1-bathroom detached home situated on a large in-town lot with plenty of potential. The home offers a functional layout with comfortable living space, while a loft provides a dedicated office or flexible bonus area. At the rear of the home, a large sunroom offers additional space to relax, entertain or enjoy the backyard throughout the seasons. A partially finished basement provides further living and storage space, while the attached single-car garage adds everyday convenience. Several important updates have already been completed, including updated electrical, plumbing, windows, furnace (2025) and a durable steel roof. Conveniently located close to downtown Collingwood, shopping, schools, parks, trails and Georgian Bay, this property is an appealing option for first-time buyers, investors or those looking for a home they can continue to improve over time. Adding to its long-term value is the property's C4-5 zoning, offering commercial and redevelopment potential, including uses such as a medical office and pharmacy. With a generous lot, established residential use and flexible zoning, 442 Hume Street offers the opportunity to enjoy the property today while exploring its future potential. Property is being sold in "as is, where is" condition. (id:27476)