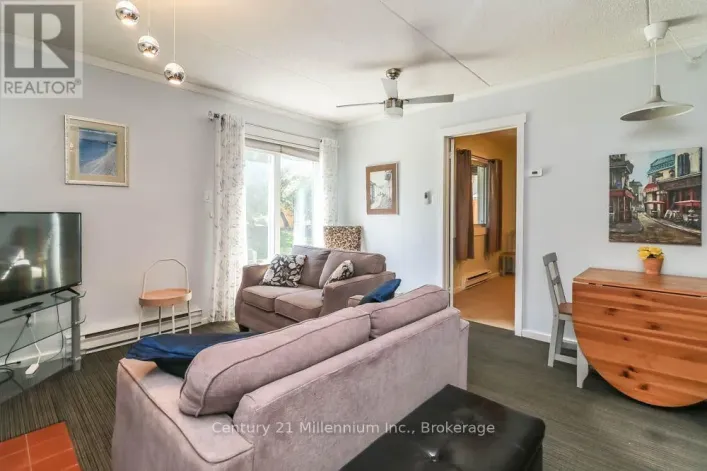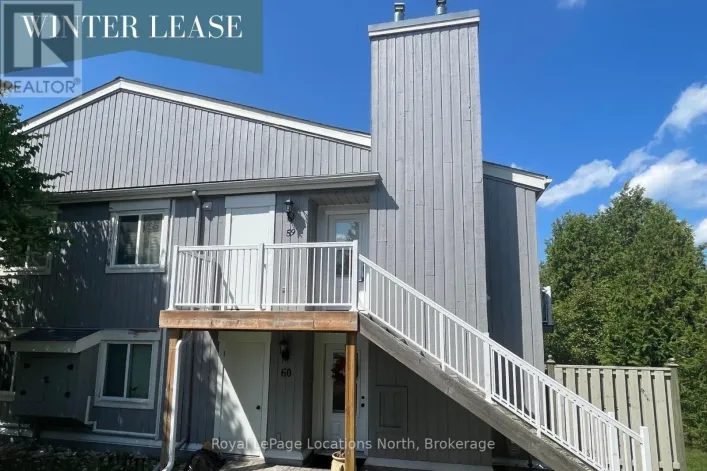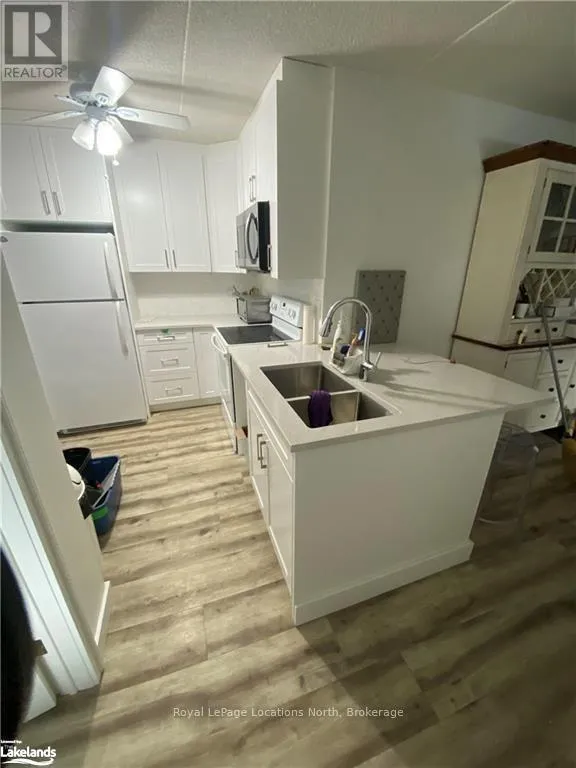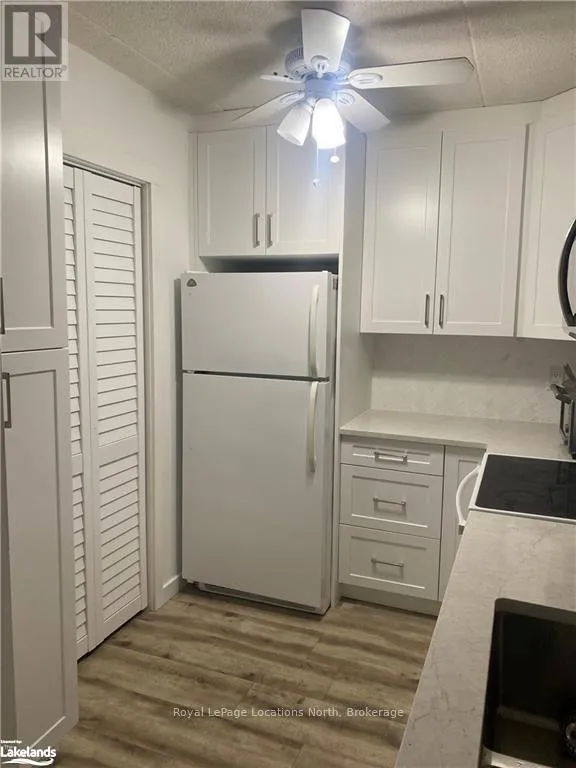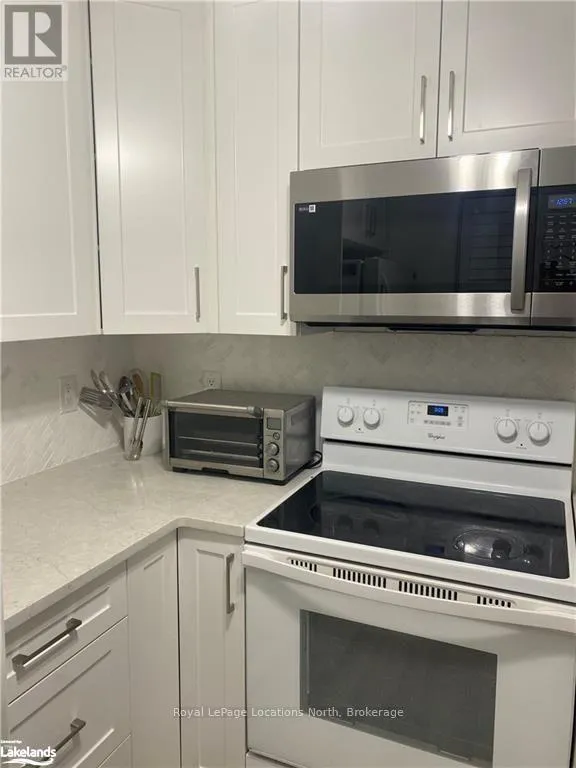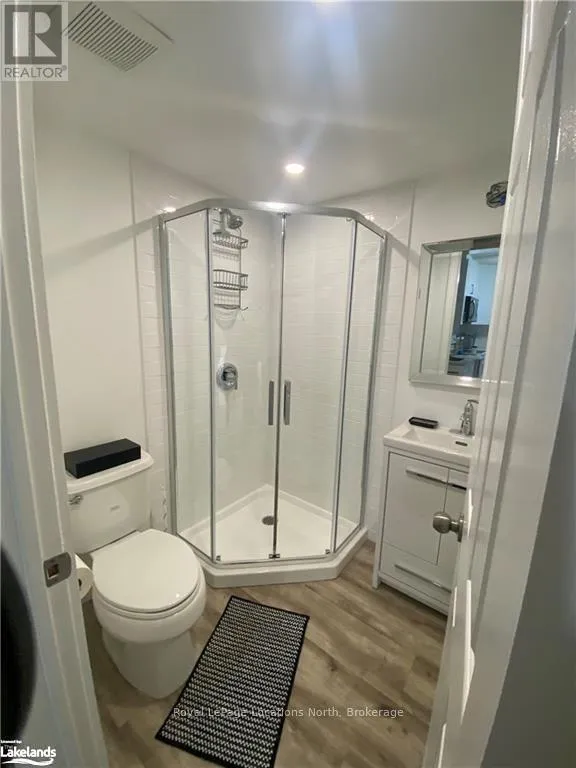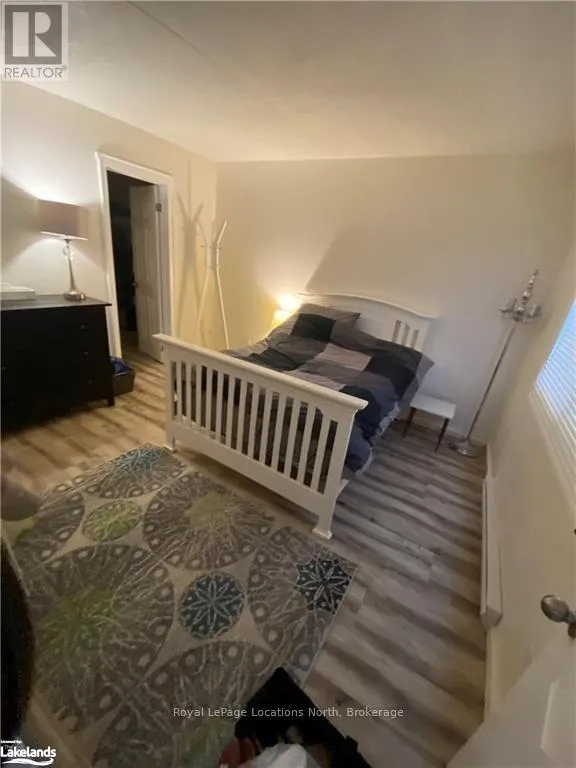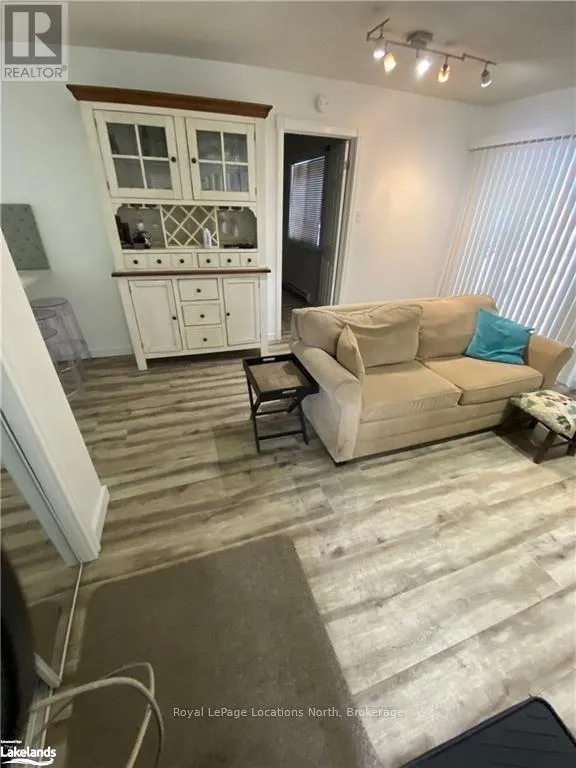
Cross Streets: Keith Ave & Dawson. ** Directions: Hwy 26 to Keith Avenue to Dawson. Welcome to easy, four-season living in The Glen I at Living Stone Resort (formerly Cranberry). This beautifully renovated 2-bedroom, 2-bathroom ground-level condo offers a stylish, turnkey opportunity in one of Collingwood's most convenient recreational locations. The bright open-concept layout brings the kitchen, dining and living spaces together, creating a comfortable and inviting place to unwind or entertain. The updated kitchen features new cabinetry and countertops, while both bathrooms have been completely renovated for a fresh, modern feel. A cozy gas fireplace adds warmth and charm and efficiently heats much of the unit, complemented by energy-saving baseboard heaters. The spacious primary bedroom features a walk-through closet leading to its own private ensuite, while the second bedroom provides flexibility for family, guests or a home office. Step outside and embrace the lifestyle this location is known for, with the Georgian Trail right at your doorstep and downtown Collingwood, Georgian Bay, golf, restaurants and shopping all close by. Blue Mountain Village is just a short drive away, making skiing, hiking, biking and year-round adventure easily accessible.Complete with parking for one vehicle, ample guest parking and a dedicated storage locker ideal for skis, bikes and seasonal gear, this thoughtfully updated condo packs plenty of functionality into an easy-to-maintain footprint. Whether you're searching for a full-time home, weekend escape or four-season Collingwood retreat, this move-in-ready property is a great opportunity to enjoy everything Southern Georgian Bay has to offer. (id:27476)