631 Cameron Street, Collingwood, Ontario L9Y 2J6

Listed for:
$659,000
3 beds
2 baths
Listed 2 days ago
House for rent: 631 Cameron Street, Collingwood, Ontario L9Y 2J6

View all 34 photos

About

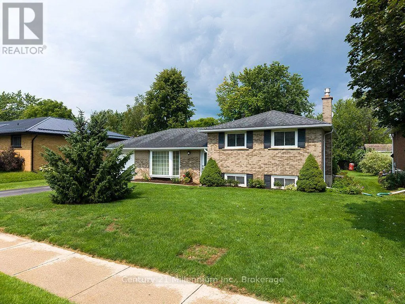
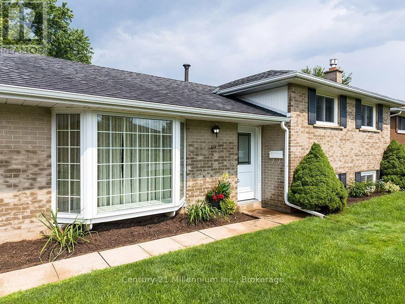
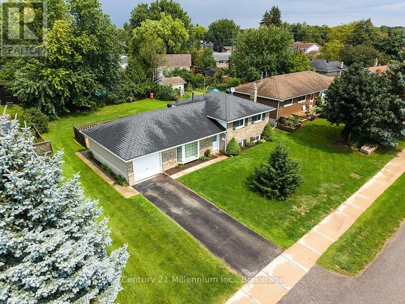
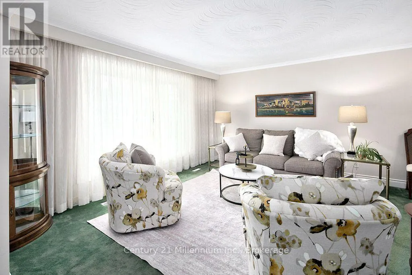
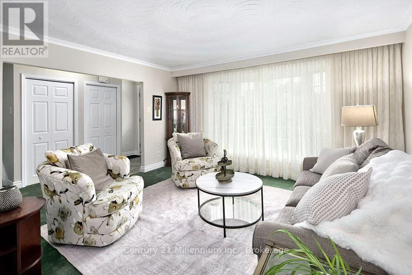
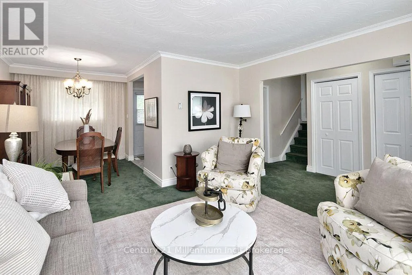
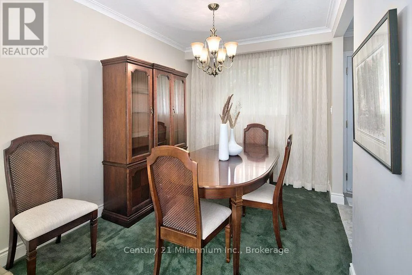
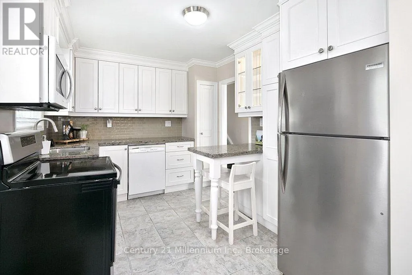
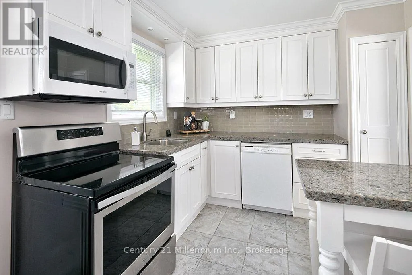
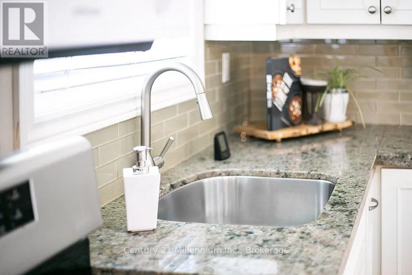
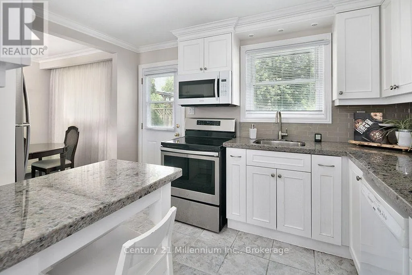
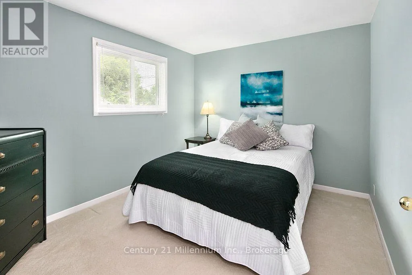
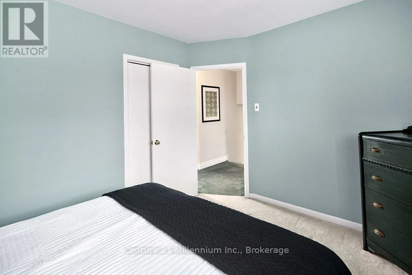
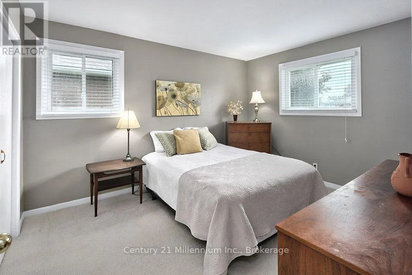
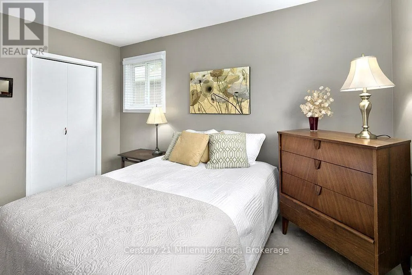
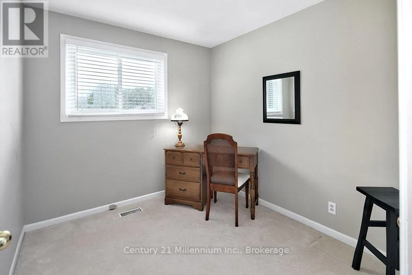
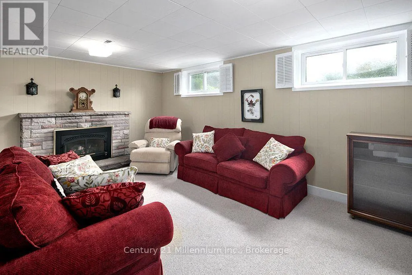
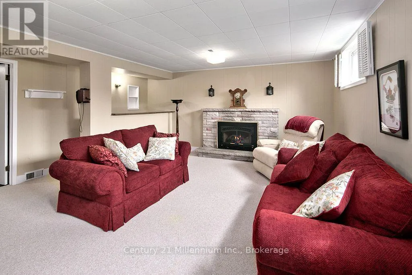
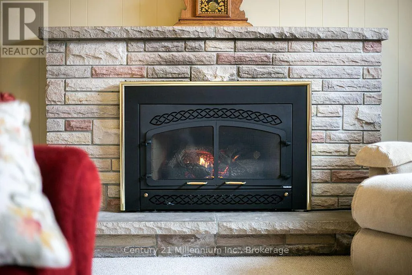
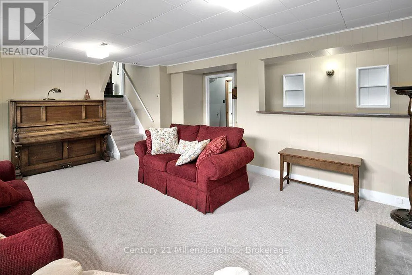
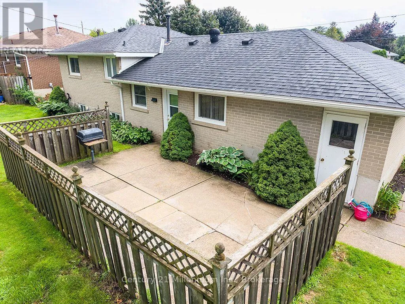
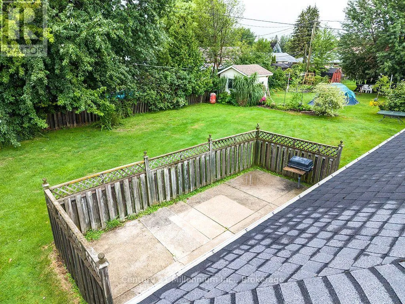
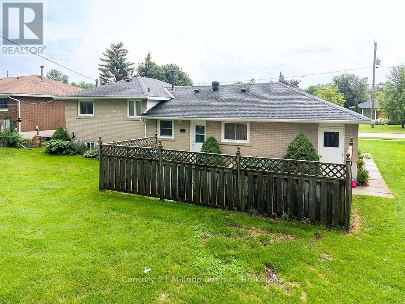
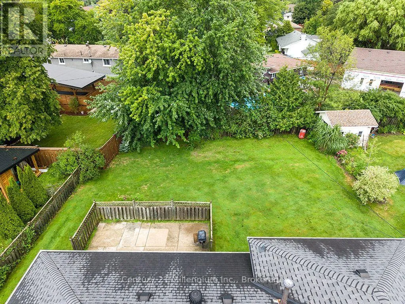
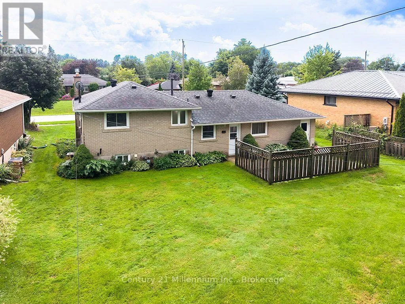
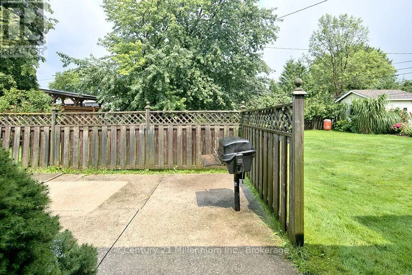
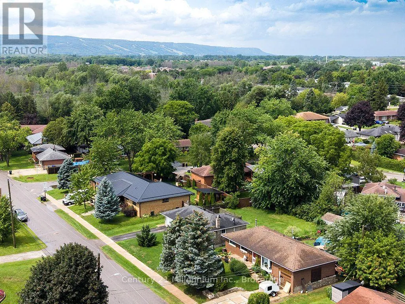
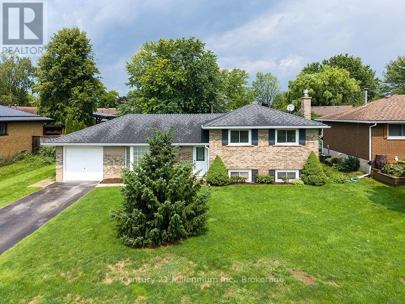
Cross Streets: Cameron St & Oak St. ** Directions: Hurontario south to Cameron St near end of the street. Welcome to this exceptionally built, solid brick split-level home offering the ideal blend of timeless durability, modern comfort, and top-tier convenience. Situated in a highly desirable, family-centric neighborhood, the home places you within easy walking distance of both elementary and high schools, as well as picturesque local walking trails. Inside, a thoughtfully designed layout features three spacious bedrooms and a beautifully updated kitchen designed for effortless cooking and gathering. The versatile lower-level recreation room serves as the perfect retreat, complete with a cozy gas fireplace that creates an inviting atmosphere for evening relaxation. Outdoors, the expansive backyard provides an exceptional private setting for children to play, garden enthusiasts to thrive, or guests to entertain. Complete with the security and storage of an attached garage, this turn-key property represents a wonderful opportunity to settle into a well-crafted home that meets every daily need. (id:27476)

Property Highlights

MLS® Number
S13675016
Type
Single Family
Community Name
Collingwood
Ownership Type
Freehold
Land Size
76.2 x 108.7 FT
Parking Space Total
3

Building

Building Type
House
Square Footage
700 - 1100 sqft
Bathrooms Total
2
Bedrooms Above Ground
3
Bedrooms Total
3
Amenities
Public Transit, Schools
Exterior Finish
Brick
Fireplace Present
Yes
Basement Type
N/A (Finished)
Basement Features
Building Heating Type
Forced air
Heating Fuel
Natural gas
Building Cooling Type
Central air conditioning

Utilities

Water
Municipal water
Utility Sewer
Sanitary sewer

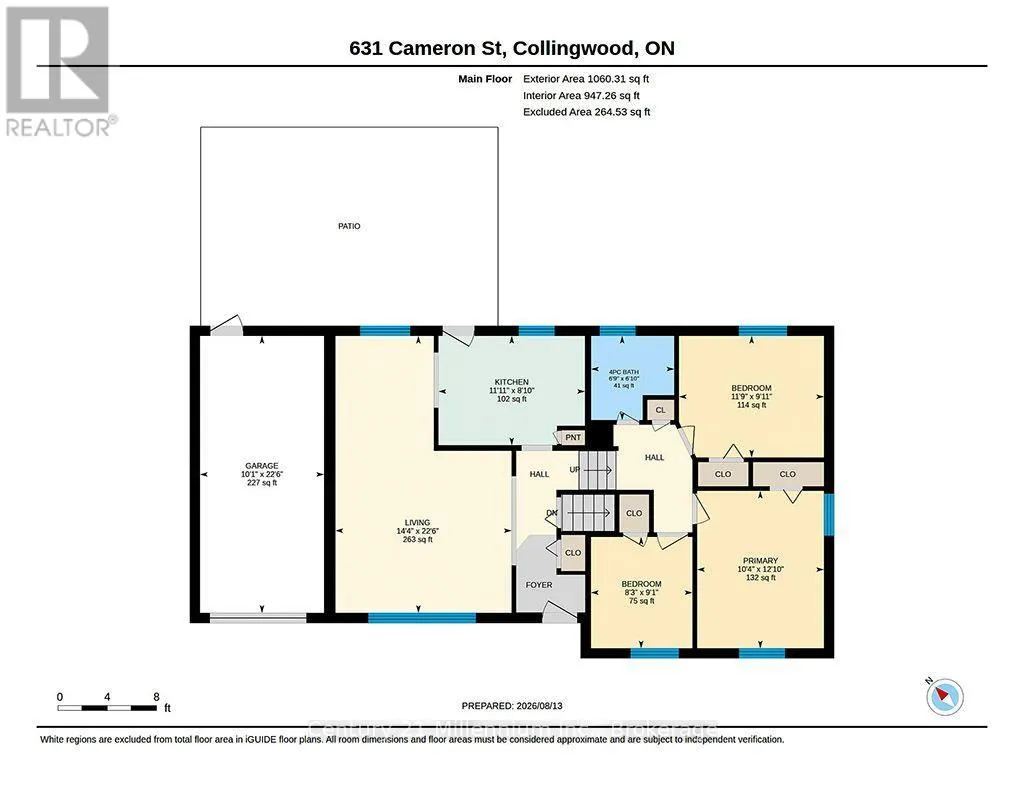
Room Layout

Bedroom
Second level
3.01 m x 3.59 m
Bedroom 2
Second level
2.76 m x 2.52 m
Bedroom 3
Second level
3.9 m x 3.14 m
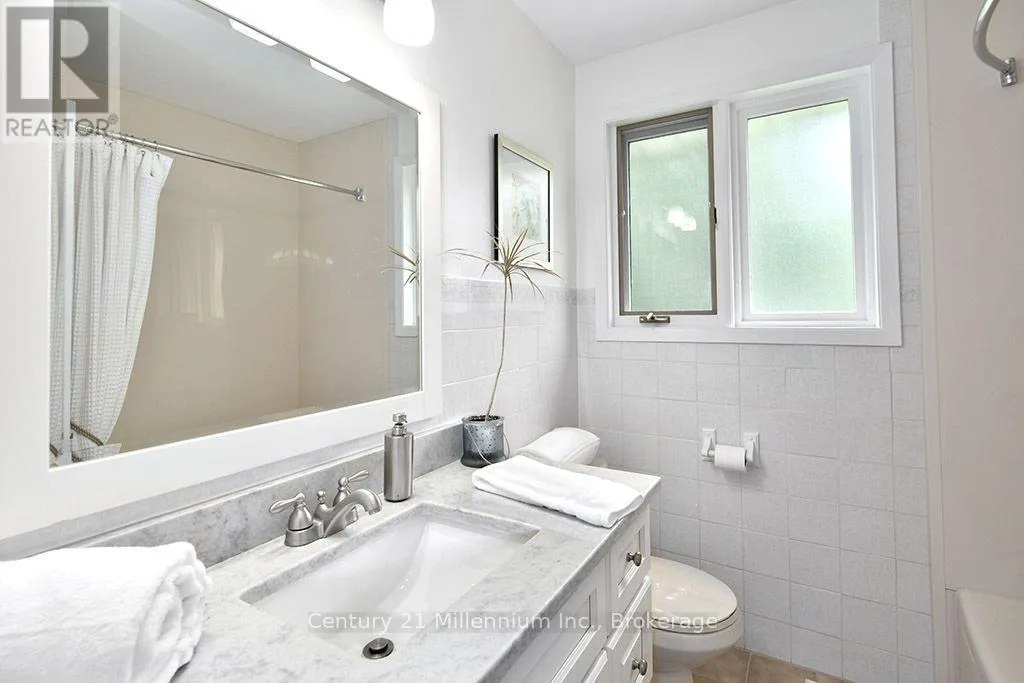
Bathroom
Second level
2.08 m x 2.06 m
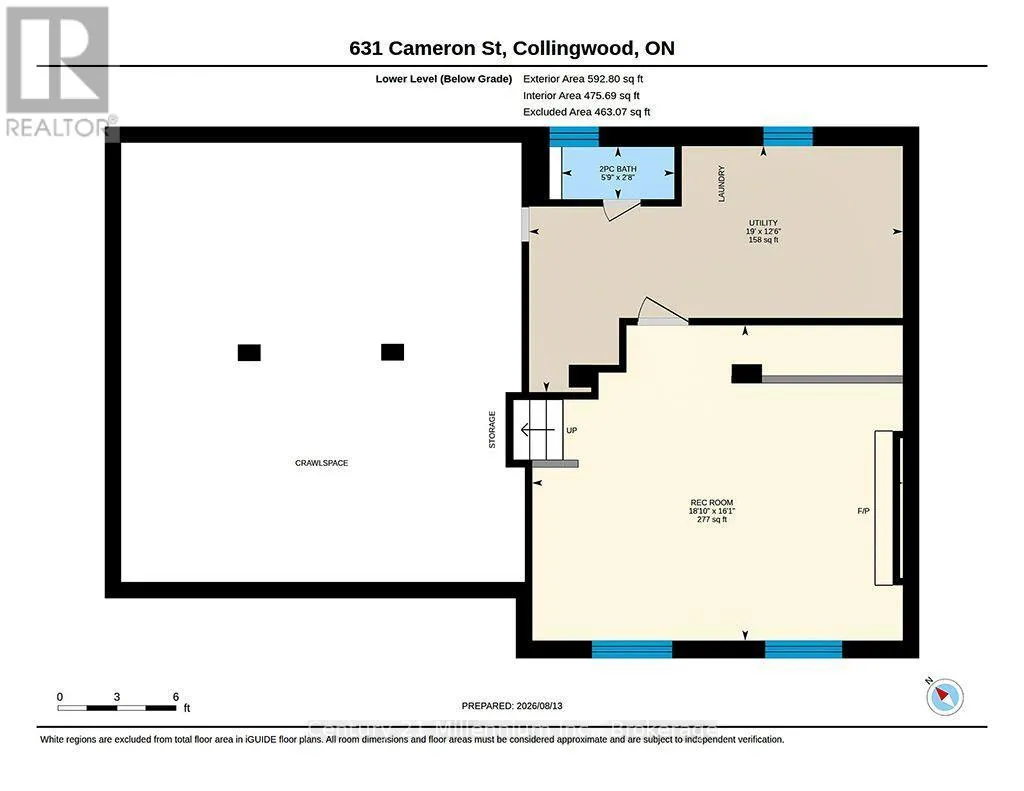
Recreational, Games room
Lower level
4.89 m x 5.75 m
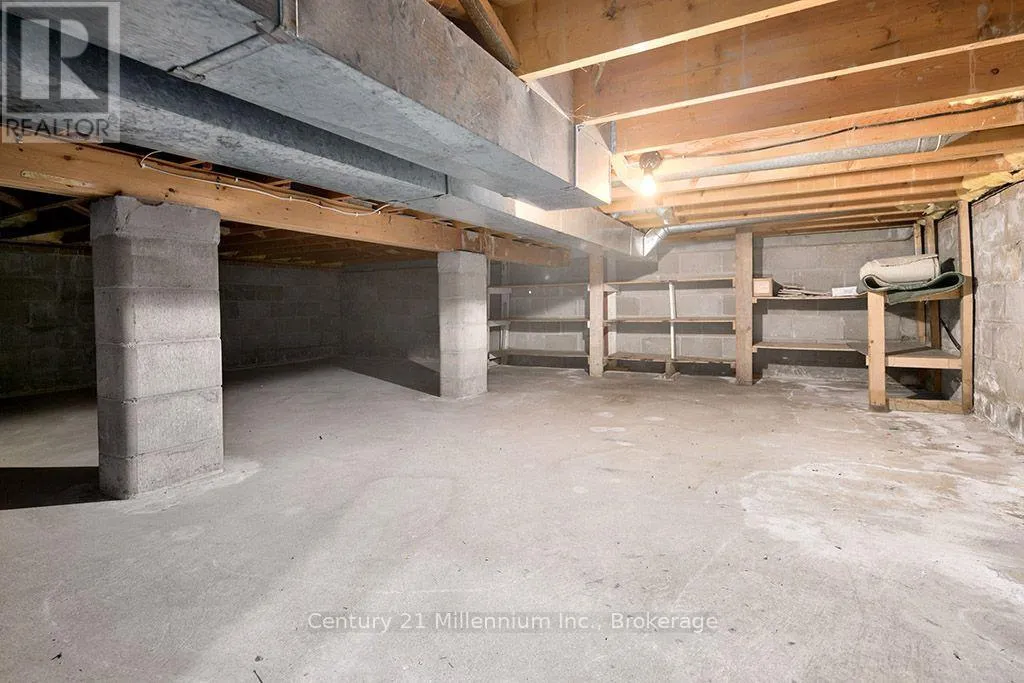
Utility room
Lower level
3.82 m x 5.8 m
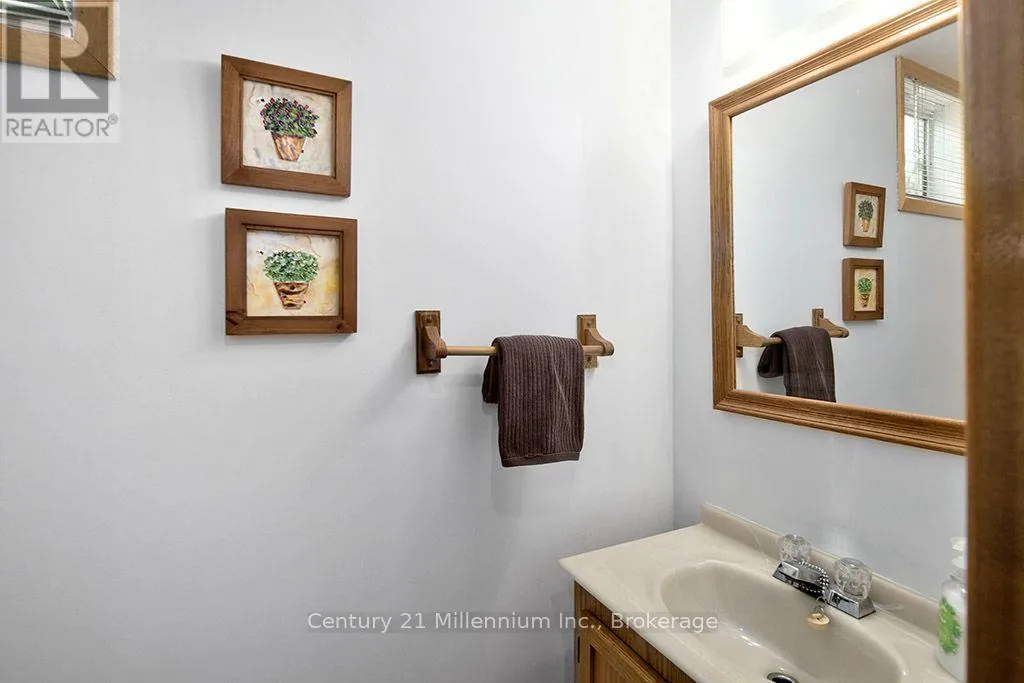
Bathroom
Lower level
0.81 m x 1.75 m
Living room
Main level
6.86 m x 4.36 m
Kitchen
Main level
2.71 m x 3.63 m

Location

Learn more about this property
Listing provided by:
Century 21 Millennium Inc.
MLS® number:
S13675016
Agent:
Dana Calder
*Indicates required field
Name is required
Email is required
Please enter a valid phone number (e.g., 416-111-1111).