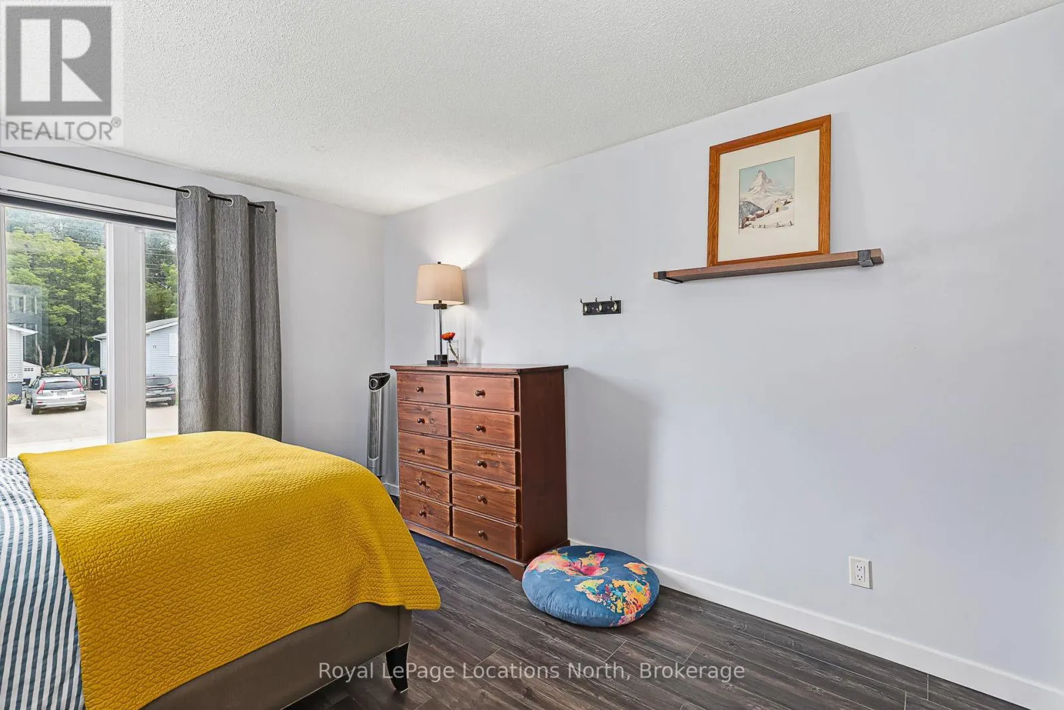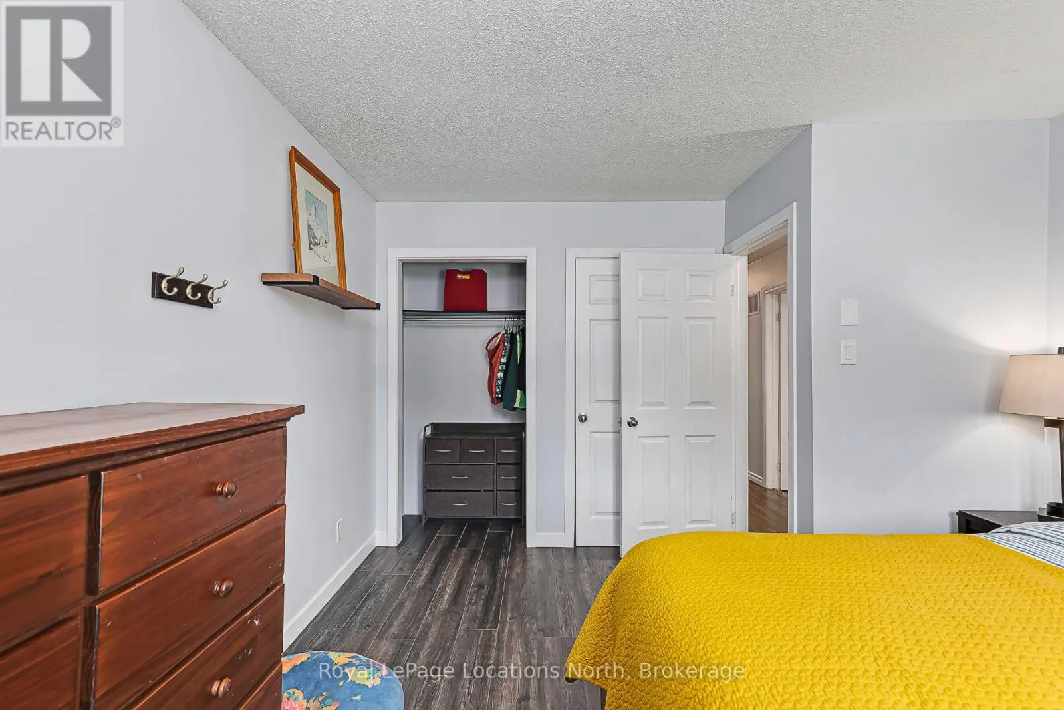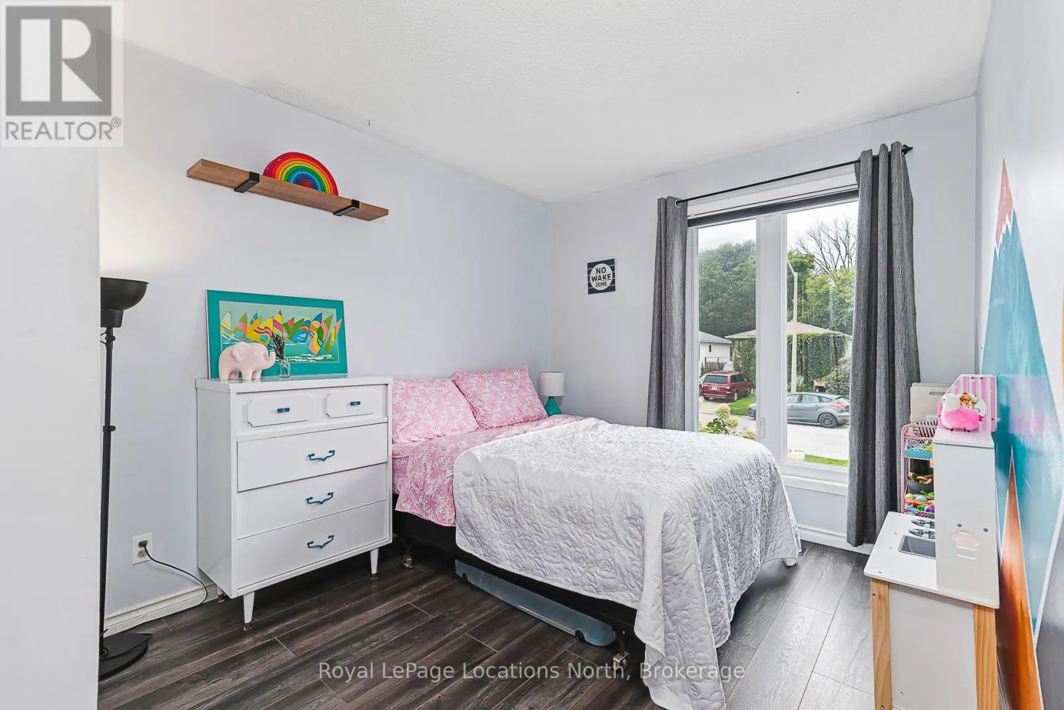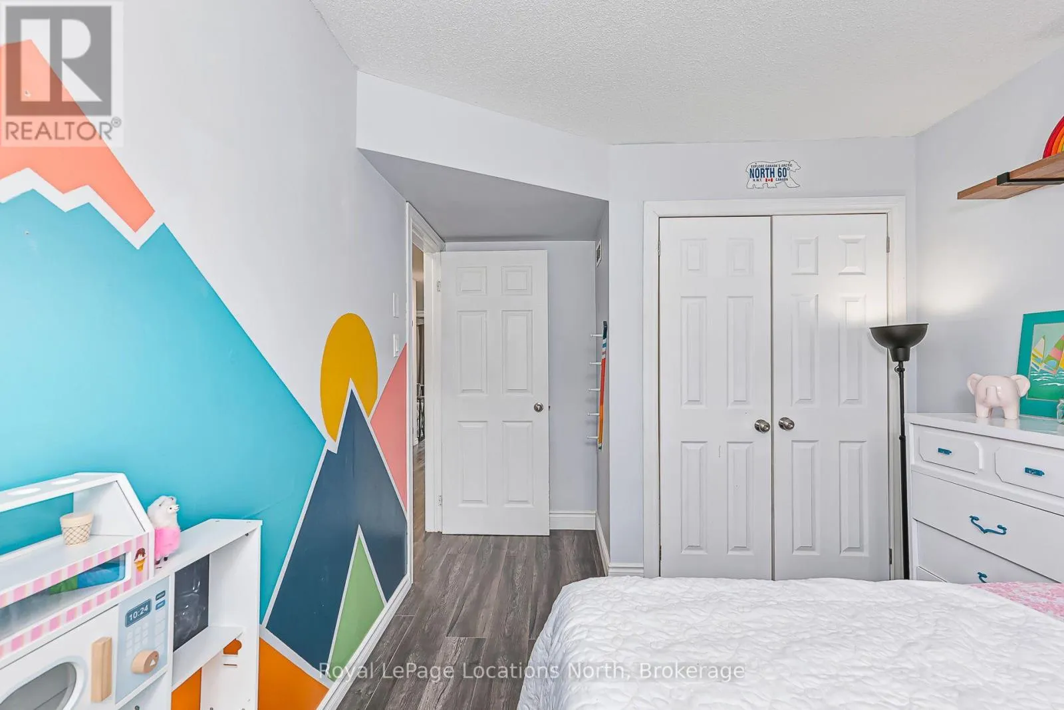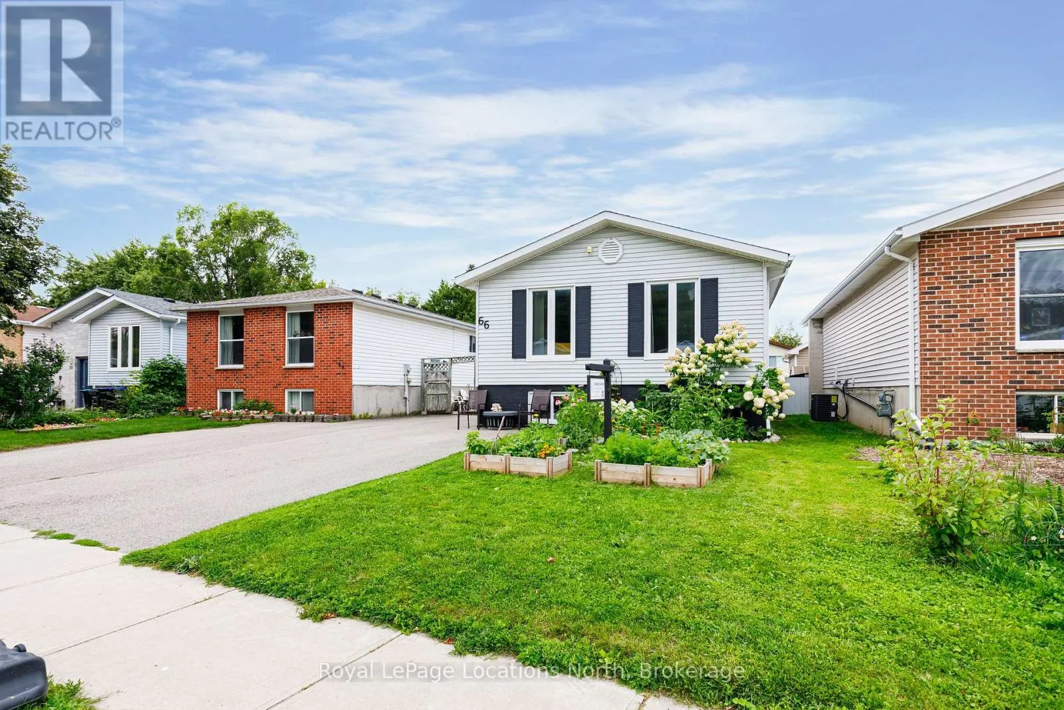
66 Telfer Road, Collingwood, Ontario L9Y 4S2

Listed for:
$649,900
4 beds
2 baths
Listed 86 days ago
House for rent: 66 Telfer Road, Collingwood, Ontario L9Y 4S2

View all 31 photos

About

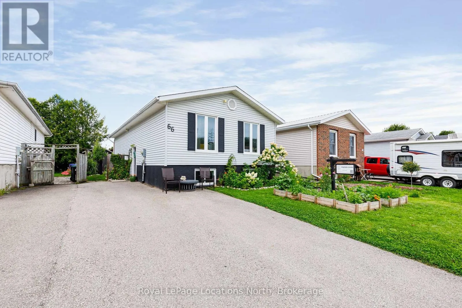
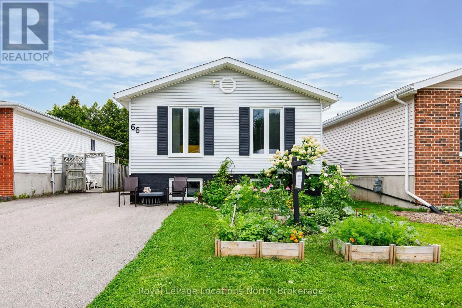
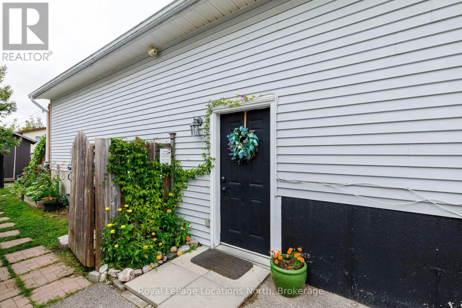
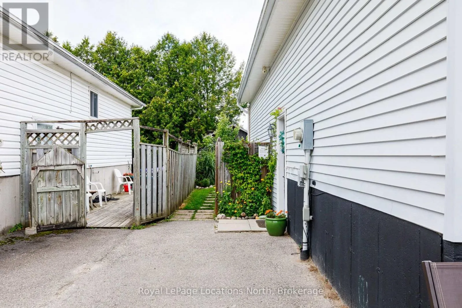
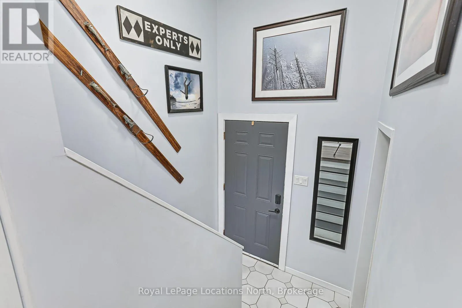
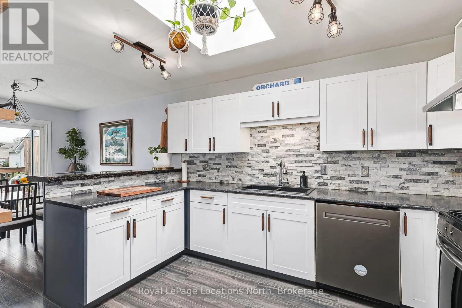
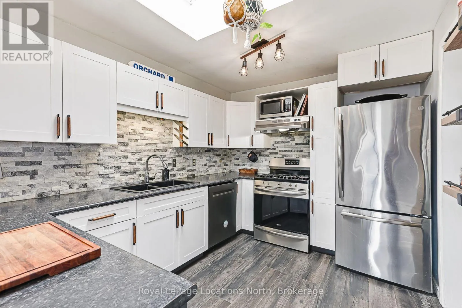
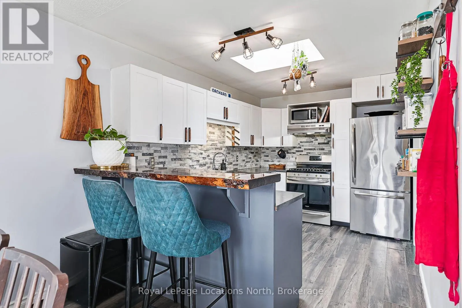
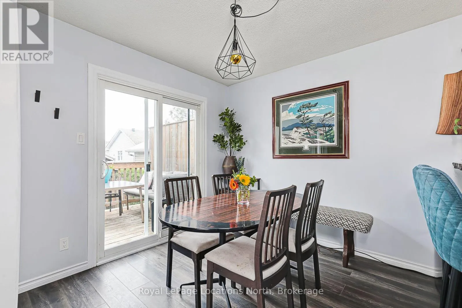
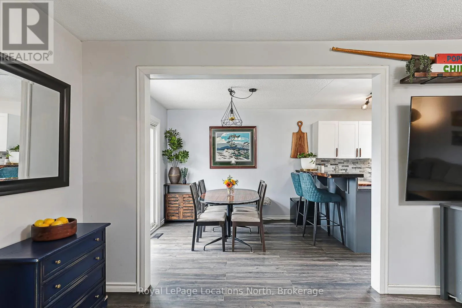
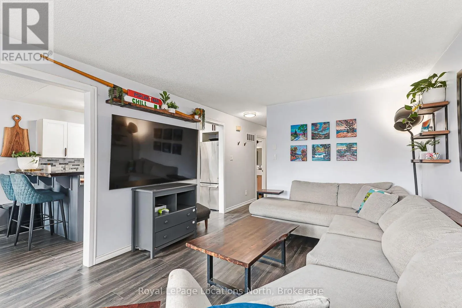
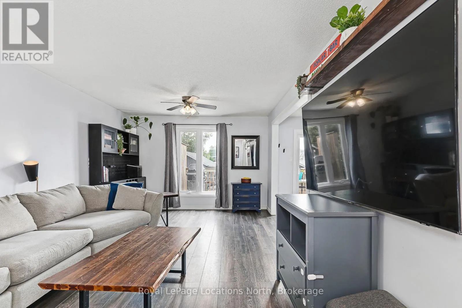
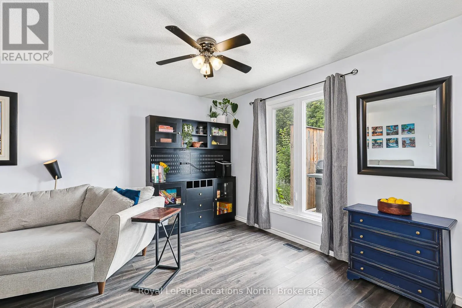
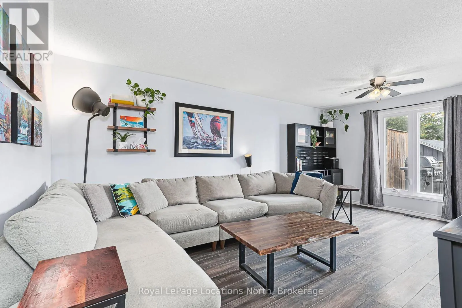
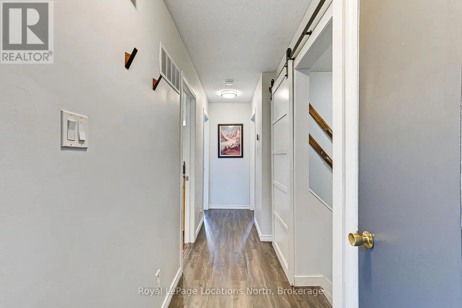
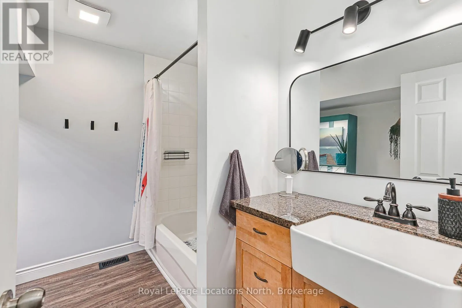
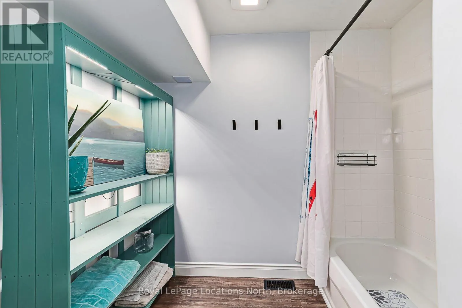
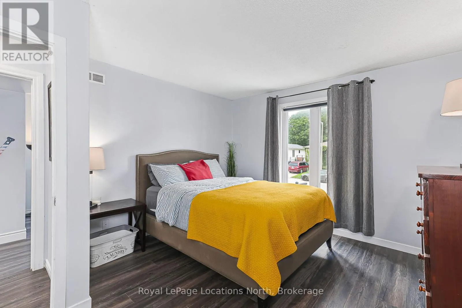
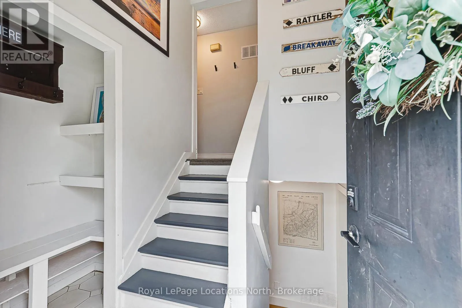
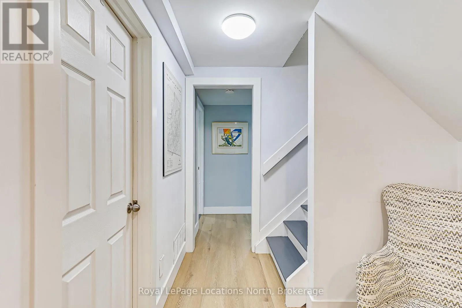
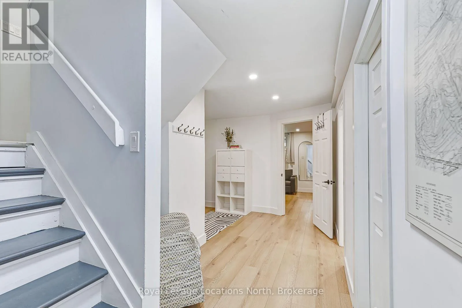
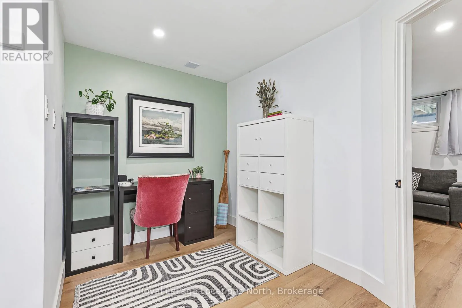
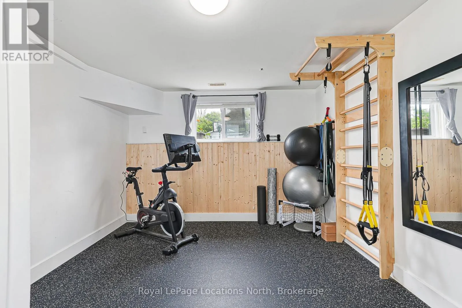
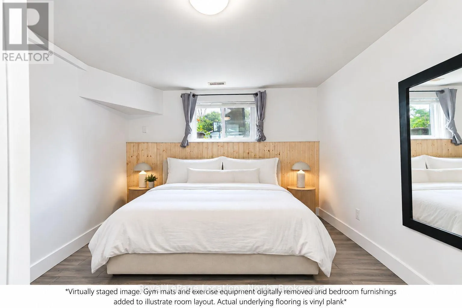
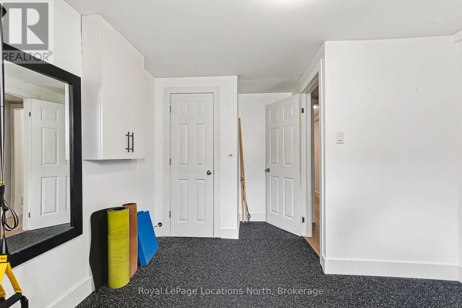
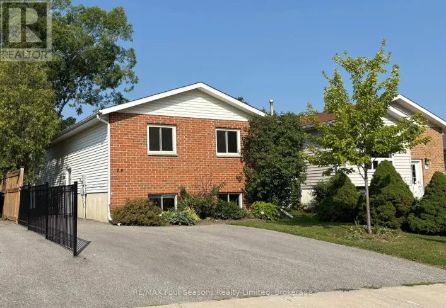
Cross Streets: Telfer and Campbell. ** Directions: Campbell Street West to Telfer, Turn right on Telfer. Home is on the left. A versatile detached home offering 4 bedrooms, 2 full bathrooms, and finished living space across both levels in desirable west-end Collingwood. The main floor layout provides an eat-in kitchen with direct views of the backyard, two main-floor bedrooms, and a 4-piece bath. The fully finished lower level adds substantial functionality, featuring two more well-sized bedrooms, a second full bath, and a large recreation room suited for multi-generational living, guests, or a media room. Complete with natural gas heating, central A/C, and driveway parking for three vehicles. Step out your front door and onto Collingwood's trails, with parks, schools, downtown amenities, and year-round recreation just minutes away. An excellent opportunity for first-time buyers, downsizers, or weekenders seeking detached living in town. (id:27476)

Property Highlights

MLS® Number
S13718016
Type
Single Family
Community Name
Collingwood
Ownership Type
Freehold
Land Size
34.8 x 107.7 FT
Parking Space Total
3

Building

Building Type
House
Storeys
1.00
Square Footage
700 - 1100 sqft
Bathrooms Total
2
Bedrooms Above Ground
4
Bedrooms Total
4
Exterior Finish
Brick, Vinyl siding
Fireplace Present
No
Basement Type
Full (Finished)
Basement Features
Building Heating Type
Forced air
Heating Fuel
Natural gas
Building Cooling Type
Central air conditioning

Utilities

Water
Municipal water
Utility Sewer
Sanitary sewer

Room Layout

Utility room
Basement
2.64 m x 2.36 m
Bedroom 3
Basement
2.64 m x 4.17 m
Bedroom 4
Basement
3.25 m x 4.52 m
Bathroom
Basement
2.54 m x 2.03 m
Family room
Basement
5.87 m x 4.04 m
Living room
Main level
3.53 m x 5.79 m
Kitchen
Main level
2.69 m x 3.91 m
Bedroom
Main level
2.69 m x 4.06 m
Dining room
Main level
2.69 m x 2.85 m
Primary Bedroom
Main level
3.51 m x 4.06 m
Bathroom
Main level
2.69 m x 2.44 m

Location

Learn more about this property
Listing provided by:
Royal LePage Locations North
MLS® number:
S13718016
Agent:
Abbey Westlake
*Indicates required field
Name is required
Email is required
Please enter a valid phone number (e.g., 416-111-1111).