4 Buckingham Boulevard, Collingwood, Ontario L9Y 3Y9

Listed for:
$2,699,000
7 beds
4 baths
Listed 15 days ago
House for rent: 4 Buckingham Boulevard, Collingwood, Ontario L9Y 3Y9

View all 29 photos

About

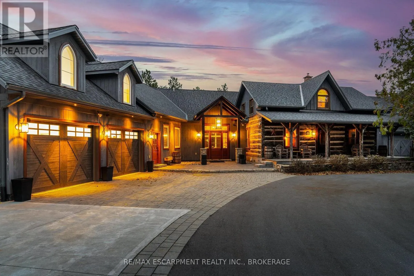
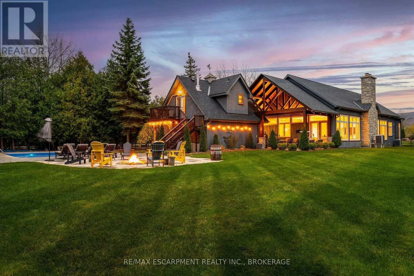
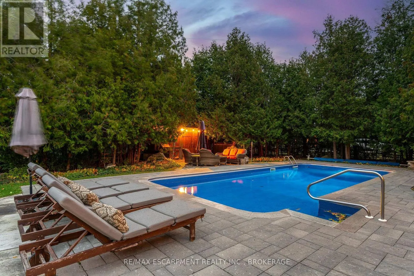
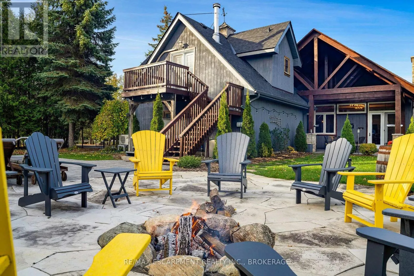
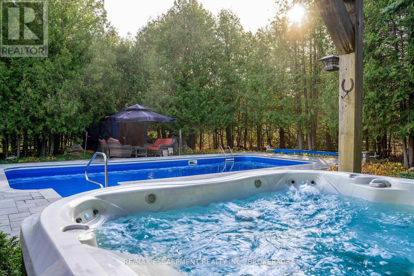
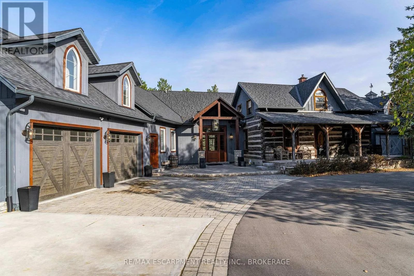
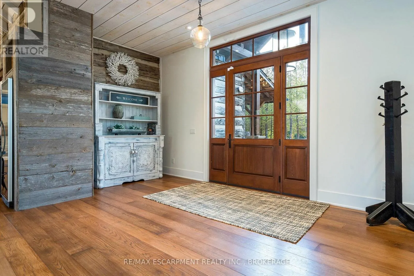
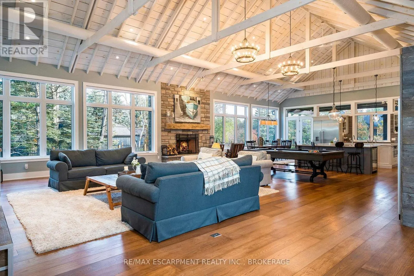
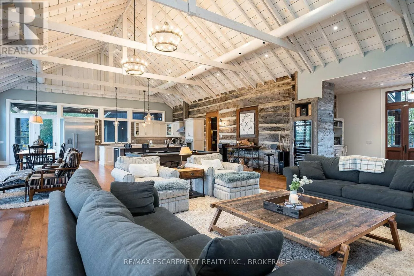
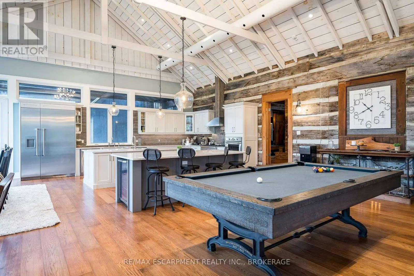
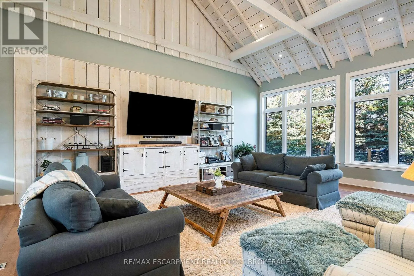
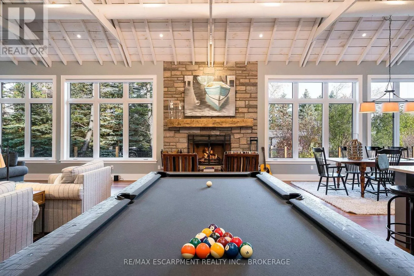
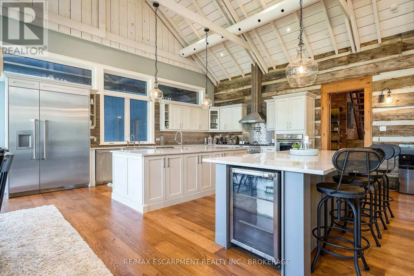
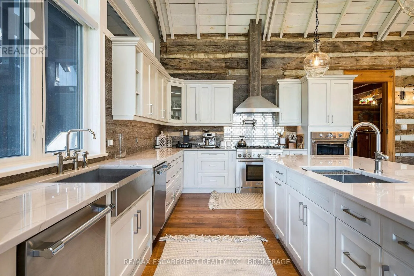
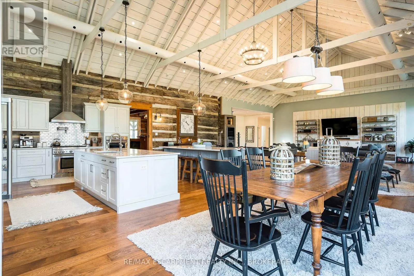
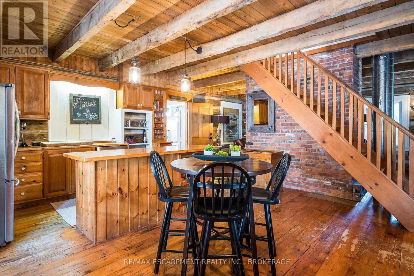
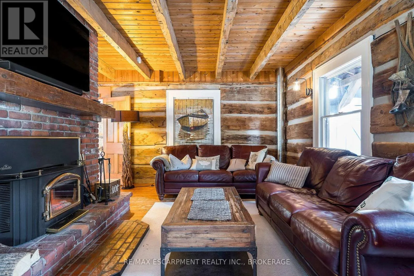
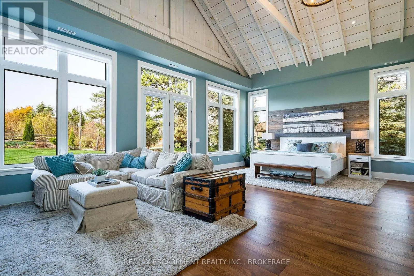
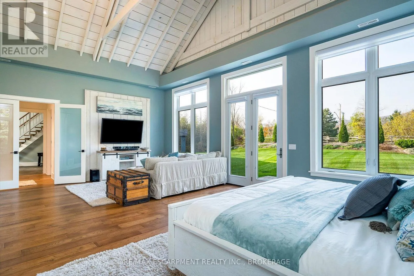
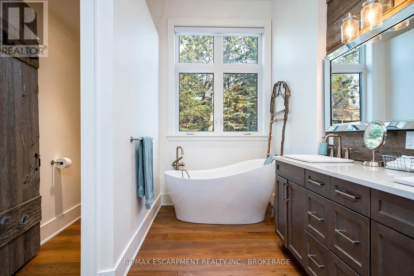
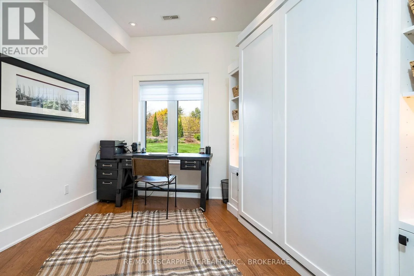
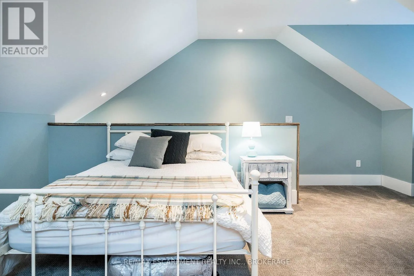
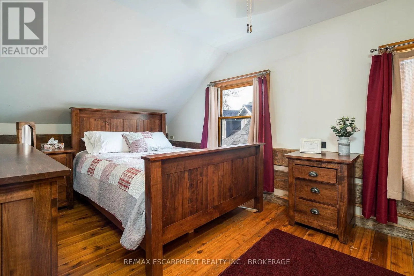
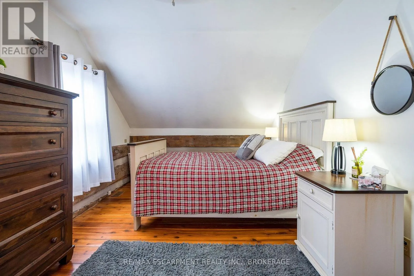
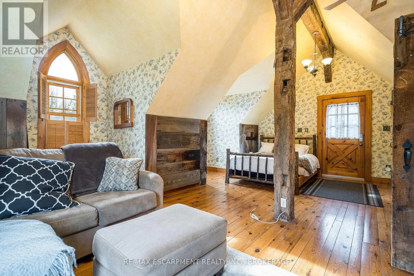
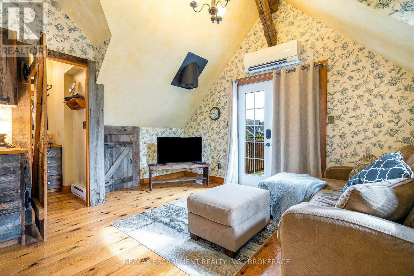
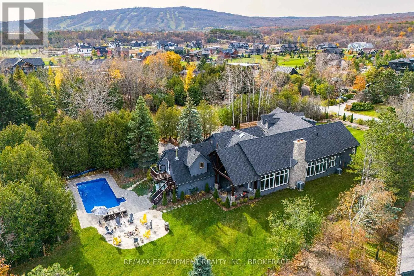
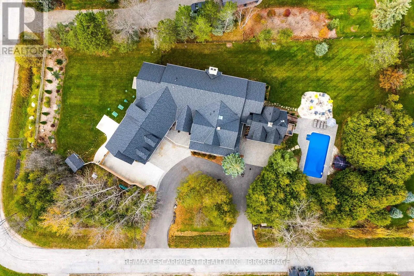
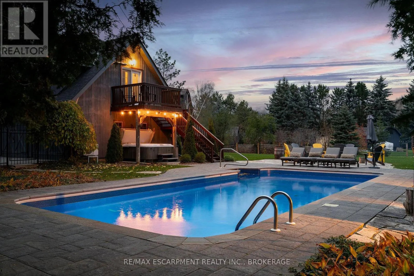
Cross Streets: Sixth & Grey Rd 19. ** Directions: Sixth and Grey Rd 19. Experience unparalleled luxury and exceptional investment potential at 4 Buckingham Boulevard, an expansive estate offering over 5,000 sq. ft. of exquisite living space in prestigious Collingwood. This magnificent home boasts 7 spacious bedrooms and 4 elegant bathrooms, designed to accommodate large families or lucrative vacation rentals with ease. Set on a beautifully landscaped premium lot, this property features an open-concept design with high-end finishes, hardwood flooring, and a stunning gourmet kitchen equipped with stainless steel appliances and quartz countertops. The grand living area centers around a gas fireplace and flows seamlessly to a private outdoor retreat complete with a sparkling swimming pool, relaxing hot tub, and a large deck-perfect for entertaining guests or unwinding in ultimate comfort. The luxurious primary suite offers a walk-in closet and a spa-inspired ensuite with double vanity and glass shower. Additional highlights include a fully finished basement recreation room, double garage, and prime location near Collingwood's world-class amenities, including Blue Mountain ski resort, golf courses, hiking trails, and vibrant downtown. Ideal as a sophisticated family residence or a high-demand investment property, 4 Buckingham Boulevard exemplifies premium living in a sought-after four-season destination. Don't miss this rare opportunity-schedule your private viewing today. Luxury Certified. (id:27476)

Property Highlights

MLS® Number
S13814476
Type
Single Family
Community Name
Collingwood
Ownership Type
Freehold
Land Size
147.5 x 291.6 FT|1/2 - 1.99 acres
Parking Space Total
23

Building

Building Type
House
Storeys
2.00
Square Footage
3500 - 5000 sqft
Bathrooms Total
4
Bedrooms Above Ground
7
Bedrooms Total
7
Amenities
Golf Nearby, Ski area
Exterior Finish
Log, Wood
Fireplace Present
Yes
Basement Type
N/A (Unfinished)
Basement Features
Building Heating Type
Forced air
Heating Fuel
Natural gas
Building Cooling Type
Central air conditioning

Utilities

Water
Community Water System
Power
Generator
Utility Sewer
Septic System

Room Layout

Bedroom
Second level
3.07 m x 2.08 m
Bathroom
Second level
Measurements not available
Bathroom
Second level
Measurements not available
Bedroom
Second level
2.9 m x 5.1 m
Bedroom
Second level
3.1 m x 5.1 m
Bedroom
Second level
3.2 m x 2.3 m
Great room
Main level
3.4 m x 6.3 m
Bathroom
Main level
Measurements not available
Bathroom
Main level
Measurements not available
Kitchen
Main level
2.7 m x 4.6 m
Dining room
Main level
3.7 m x 4.6 m
Primary Bedroom
Main level
5.9 m x 2.7 m
Bedroom
Main level
3 m x 4.9 m
Family room
Main level
6.4 m x 4.3 m
Eating area
Main level
5.2 m x 6.4 m

Location

Learn more about this property
Listing provided by:
RE/MAX ESCARPMENT REALTY INC., BROKERAGE
MLS® number:
S13814476
Agent:
Tim O'connor
*Indicates required field
Name is required
Email is required
Please enter a valid phone number (e.g., 416-111-1111).