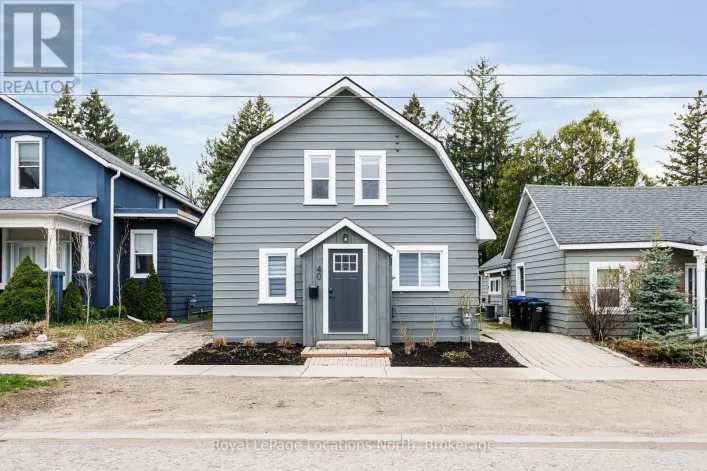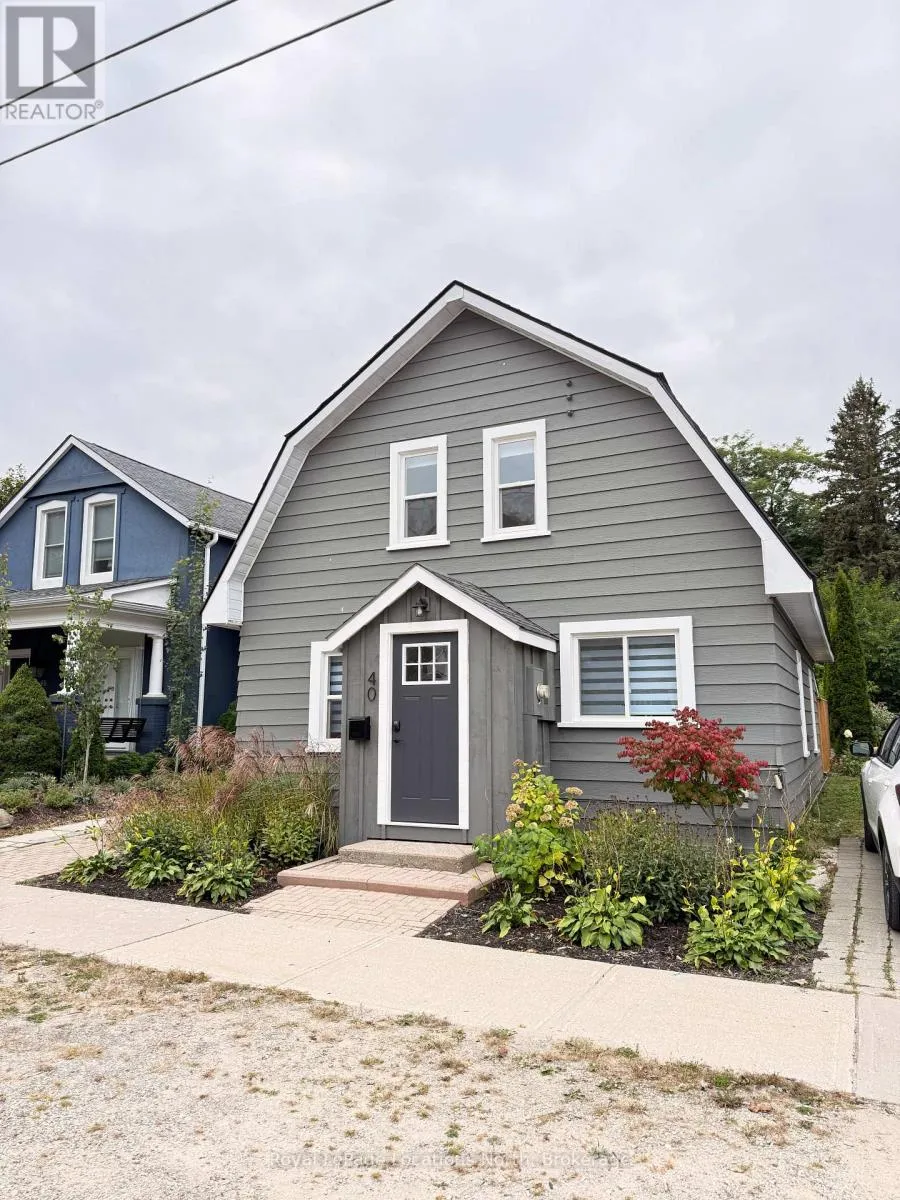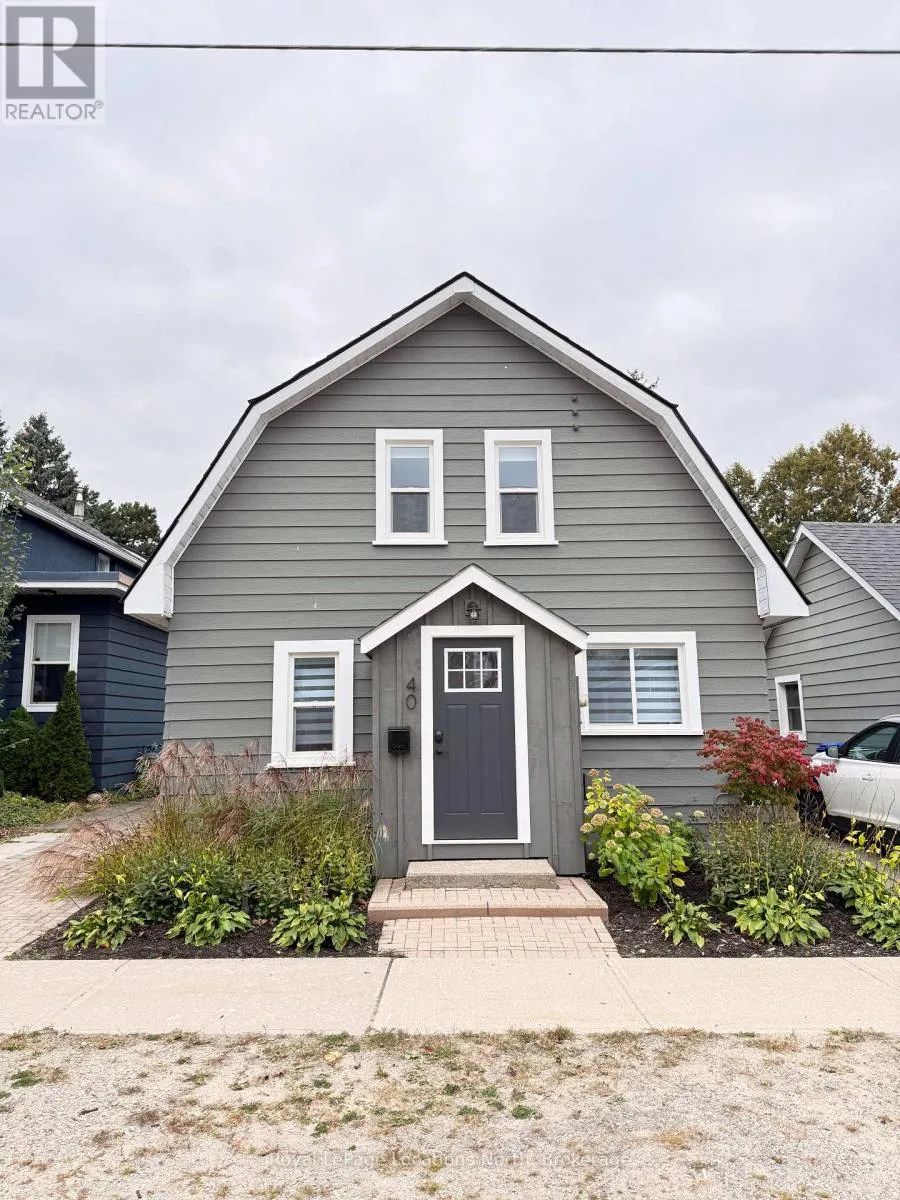
40 Market Street, Collingwood, Ontario L9Y 3M6

Listed for:
$685,000
3 beds
2 baths
Listed 1 day ago
House for rent: 40 Market Street, Collingwood, Ontario L9Y 3M6

View all 44 photos

About

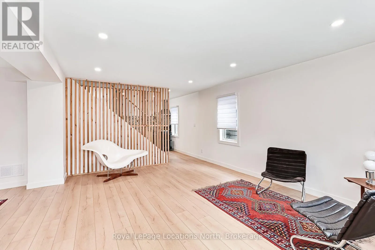
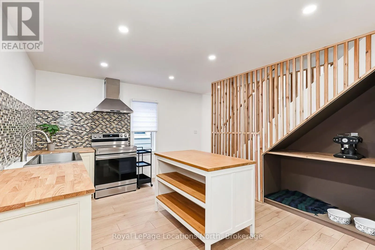
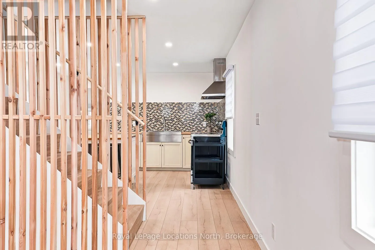
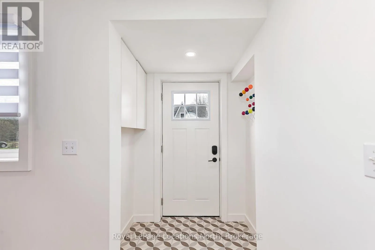
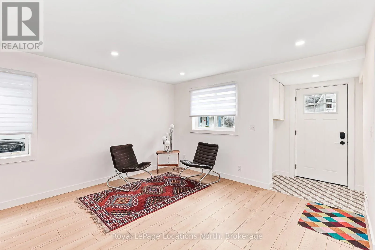
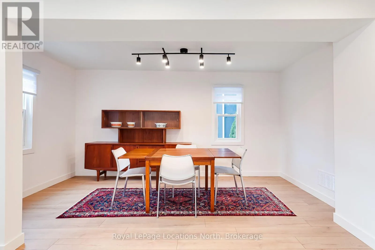
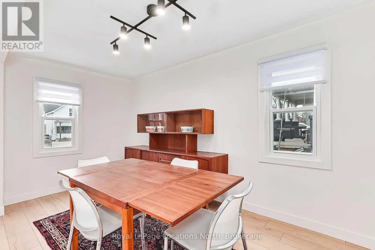
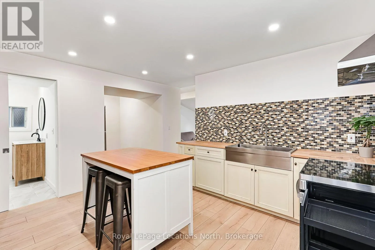
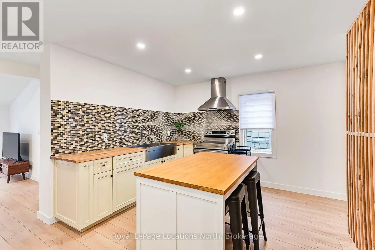
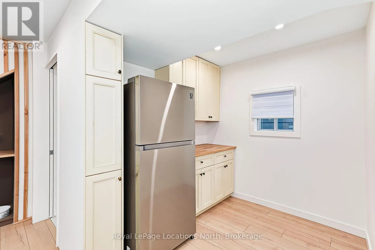
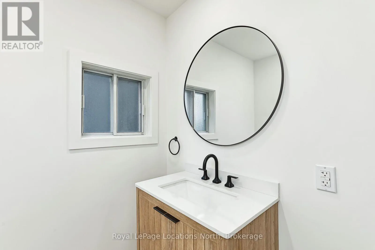
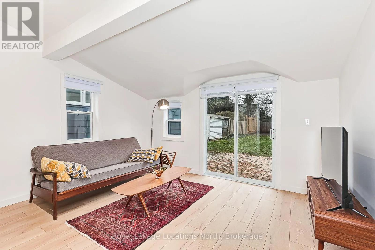
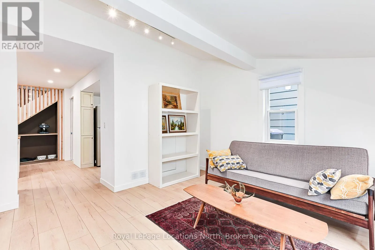
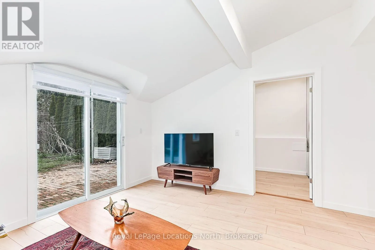
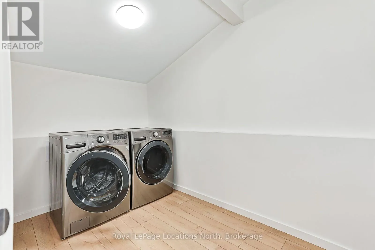
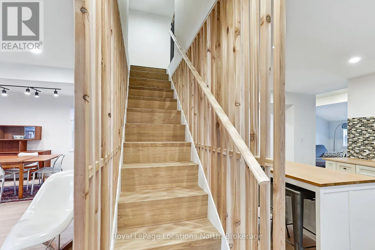
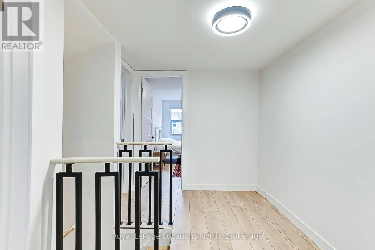
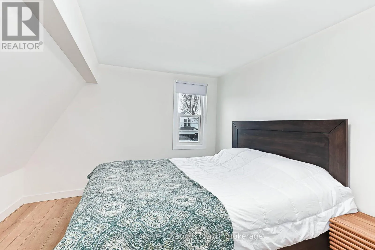
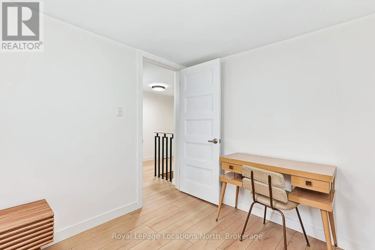
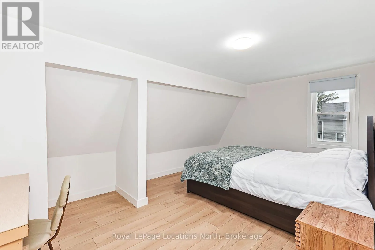
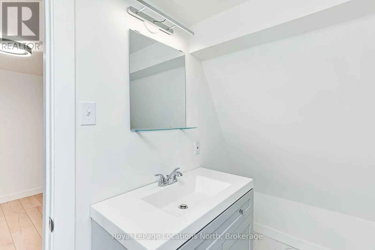
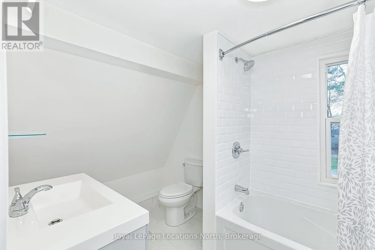
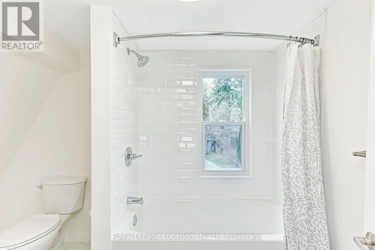
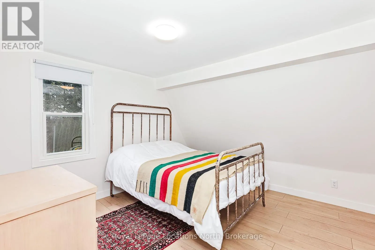
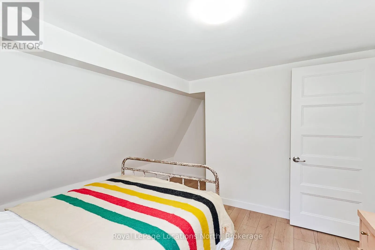
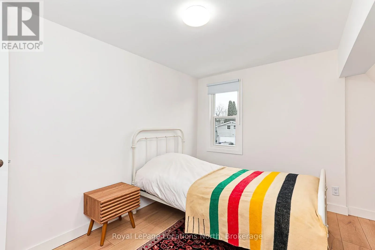
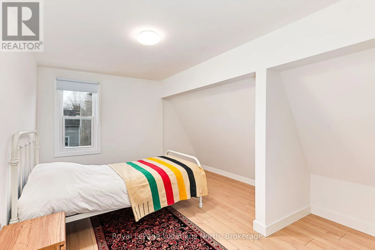
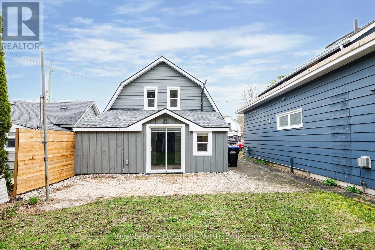
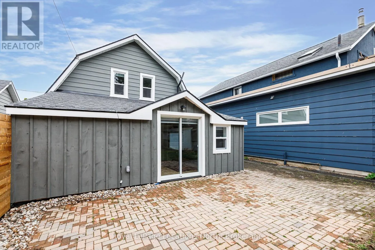
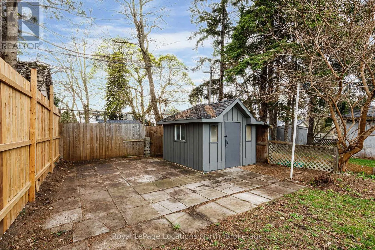
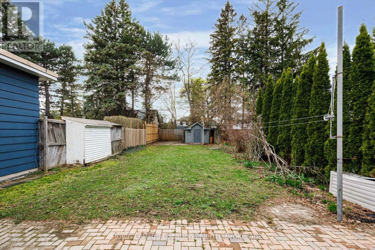
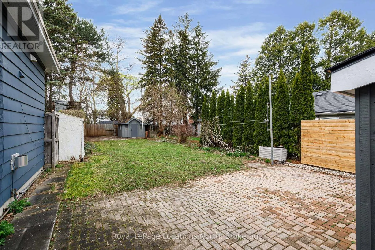
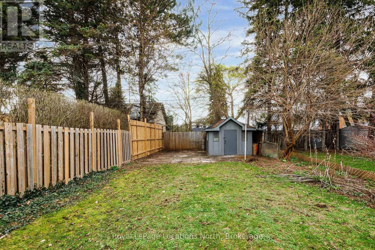
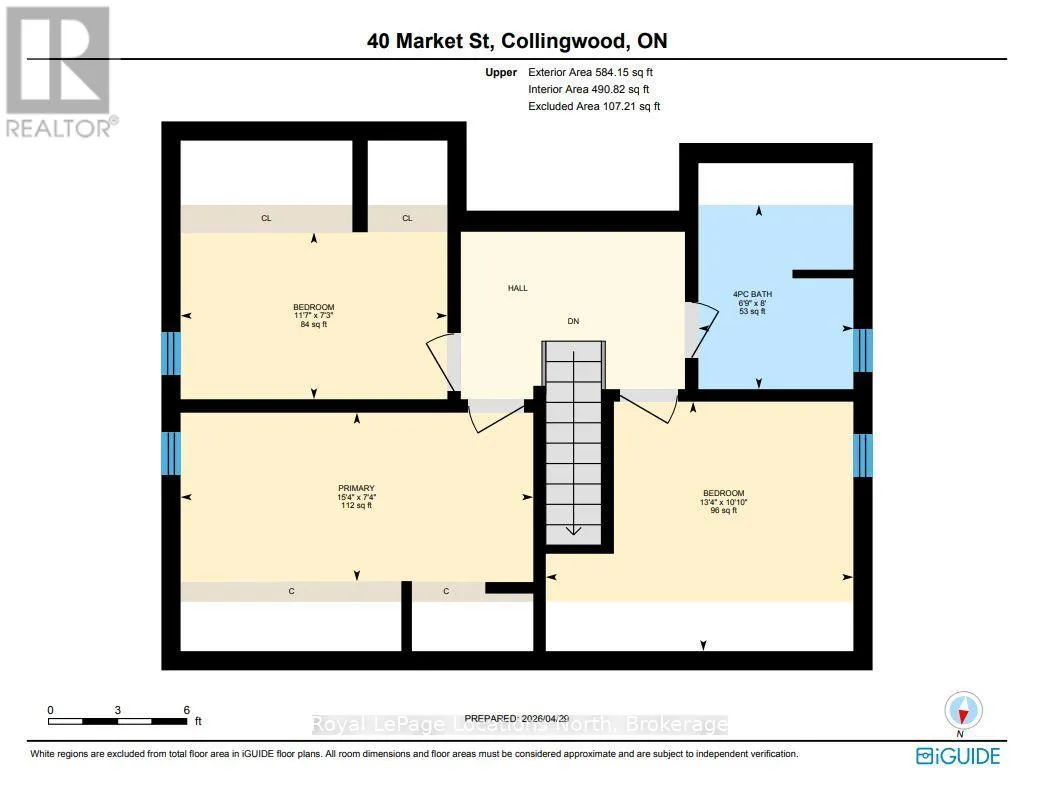
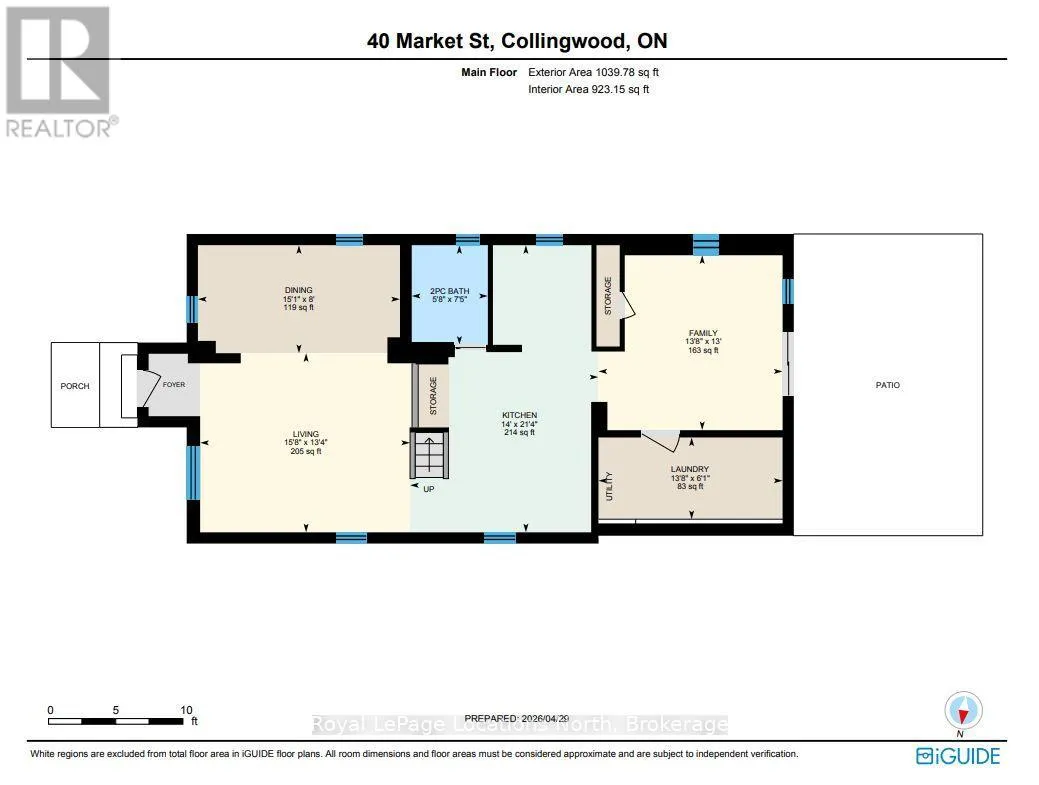
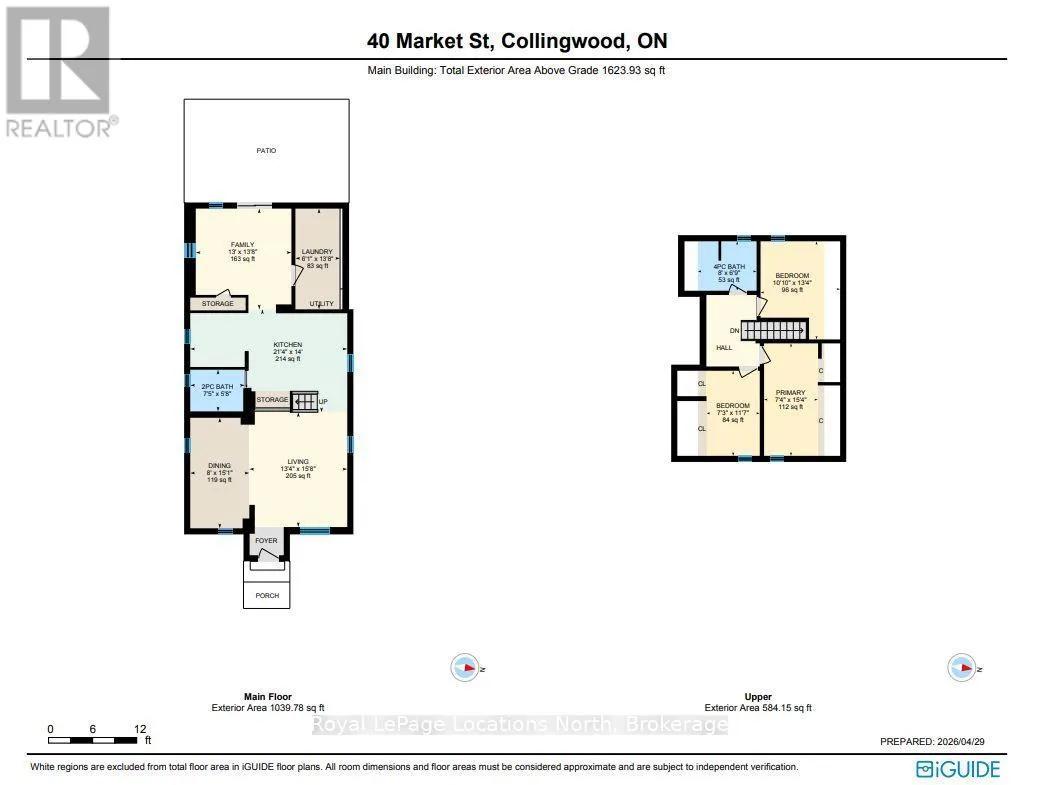
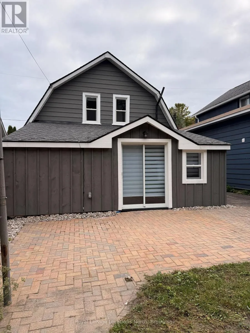
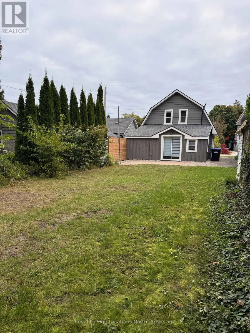
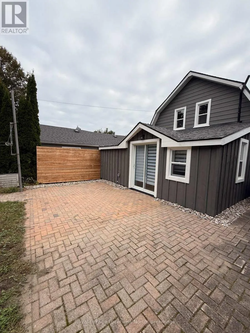
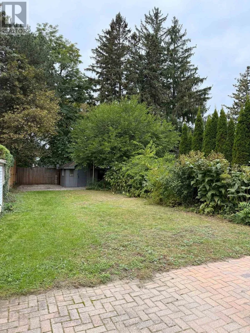
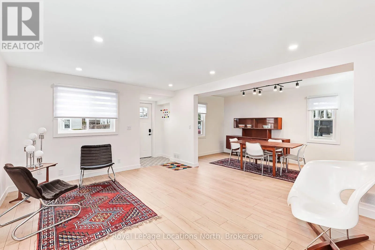
Cross Streets: Market Street and Hume. ** Directions: Hurontario Street North to Fourth Street East, Fourth Street East to Market Street, house is located on the West side. NEW PRICE - $685,000! Completely renovated from top to bottom and just steps from downtown Collingwood, 40 Market Street is truly move-in ready. Enjoy the convenience of walking to shops, restaurants, cafés, the waterfront and trails, when coming home to a beautifully updated space where all the work has already been done. The bright, functional layout offers separate living and dining areas, a spacious main-floor family room with walkout to the private backyard, plus main-floor laundry and a powder room. Upstairs, you'll find three generously sized bedrooms and a beautifully updated bathroom. With its combination of extensive renovations, comfortable living space and incredible proximity to downtown, this is a fantastic opportunity at its new price of $685,000. Move in and start enjoying everything downtown Collingwood has to offer! (id:27476)

Property Highlights

MLS® Number
S13839448
Type
Single Family
Community Name
Collingwood
Ownership Type
Freehold
Land Size
28 x 145.2 FT
Parking Space Total
1

Building

Building Type
House
Storeys
2.00
Square Footage
1100 - 1500 sqft
Bathrooms Total
2
Bedrooms Above Ground
3
Bedrooms Total
3
Exterior Finish
Steel, Wood
Fireplace Present
No
Basement Type
Crawl space
Basement Features
Building Heating Type
Forced air
Heating Fuel
Natural gas
Building Cooling Type
None

Utilities

Water
Municipal water
Utility Sewer
Sanitary sewer

Room Layout

Bedroom
Second level
2.21 m x 3.53 m
Bedroom 2
Second level
3.3 m x 4.07 m
Primary Bedroom
Second level
2.23 m x 4.67 m
Bathroom
Second level
2.44 m x 2.05 m
Living room
Main level
4.06 m x 4.76 m
Dining room
Main level
2.45 m x 4.59 m
Kitchen
Main level
6.52 m x 4.27 m
Family room
Main level
3.97 m x 4.18 m
Bathroom
Main level
2.26 m x 1.73 m
Laundry room
Main level
1.85 m x 4.18 m

Location

Learn more about this property
Listing provided by:
Royal LePage Locations North
MLS® number:
S13839448
Agent:
Abbey Westlake
*Indicates required field
Name is required
Email is required
Please enter a valid phone number (e.g., 416-111-1111).

Street Spotlight - For sale