439 Fifth Street, Collingwood, Ontario L9Y 1Y4

Listed for:
$639,900
3 beds
2 baths
Listed 20 days ago
House for rent: 439 Fifth Street, Collingwood, Ontario L9Y 1Y4

View all 37 photos

About

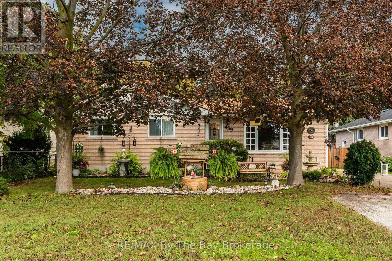
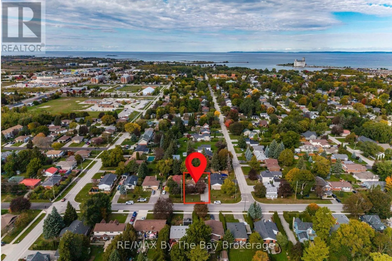
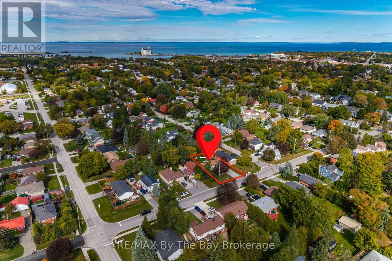
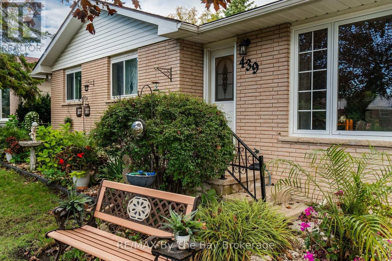
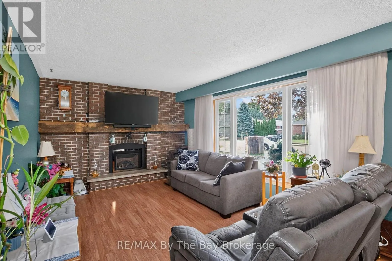
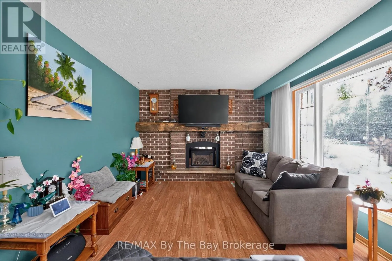
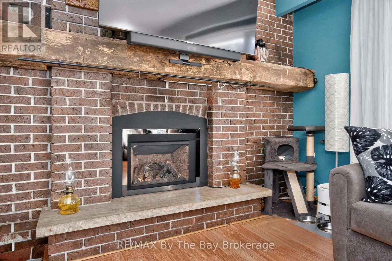
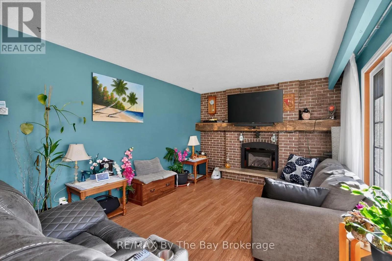
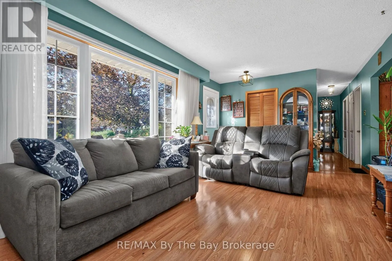
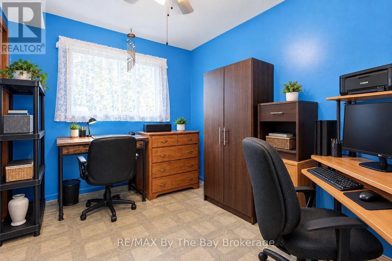
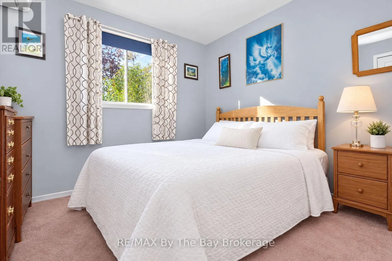
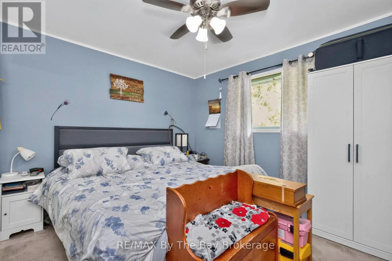
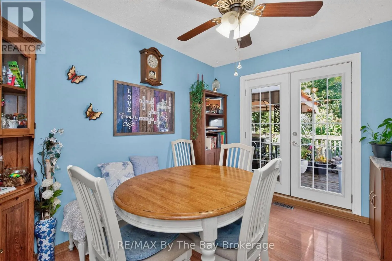
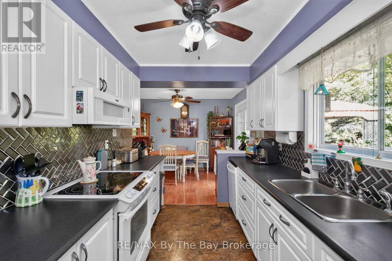
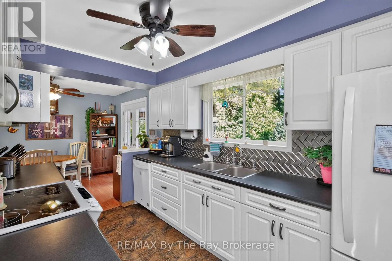
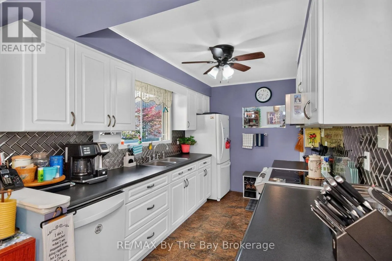
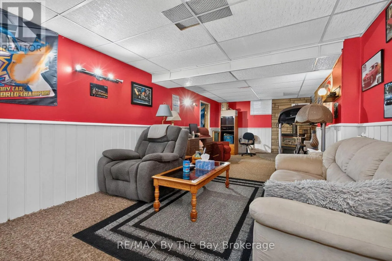
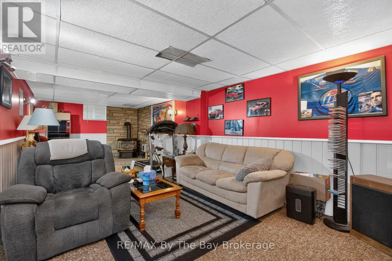
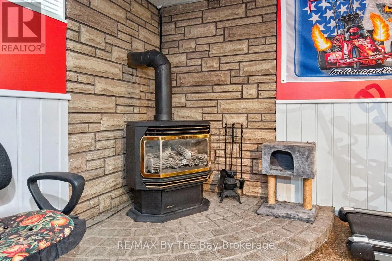
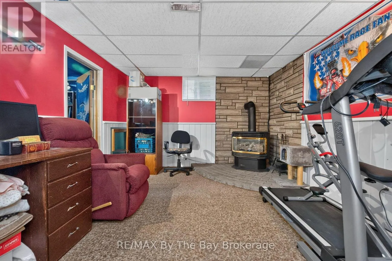
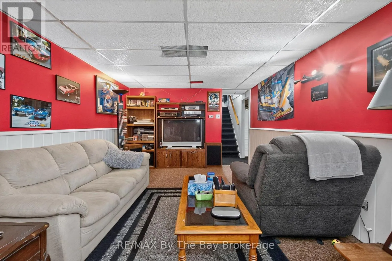
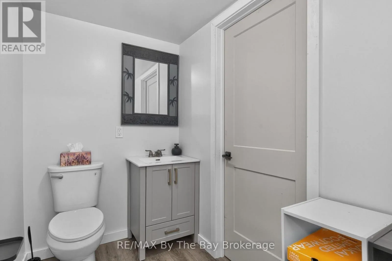
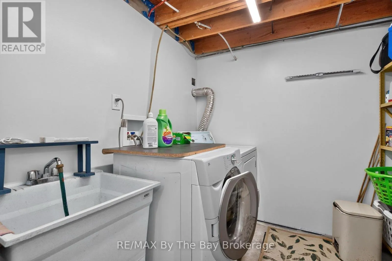
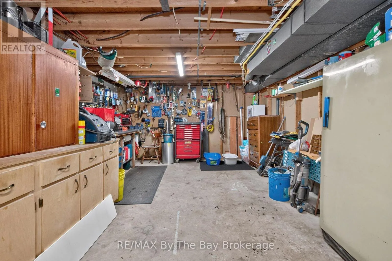
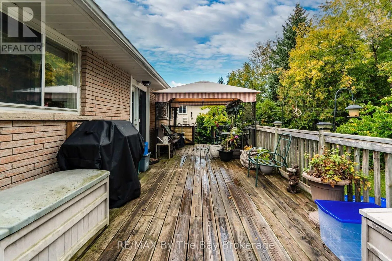
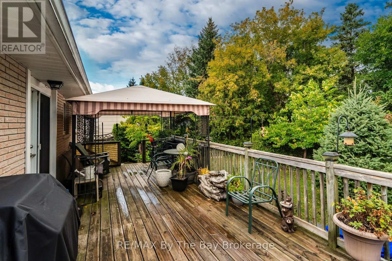
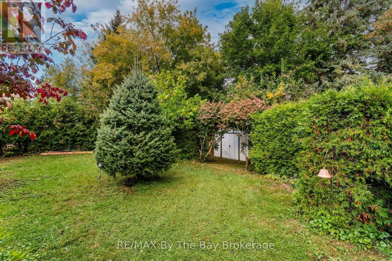
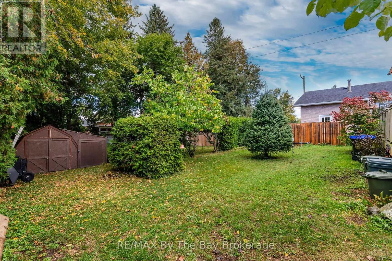
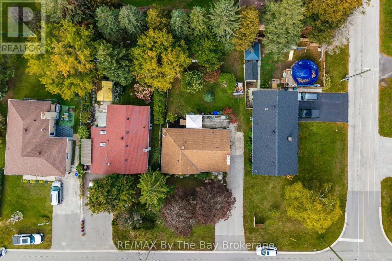
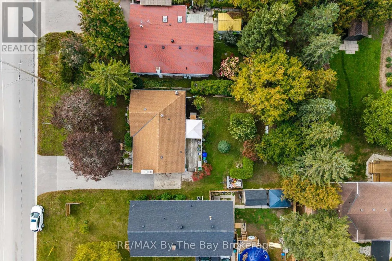
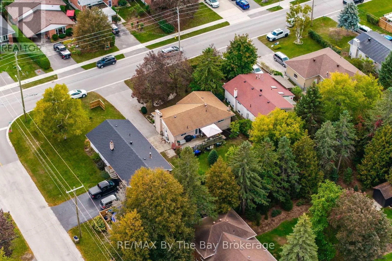
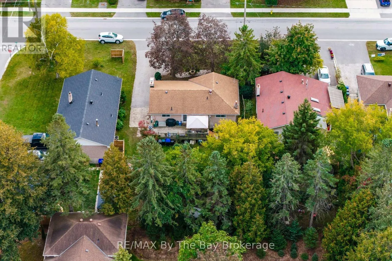
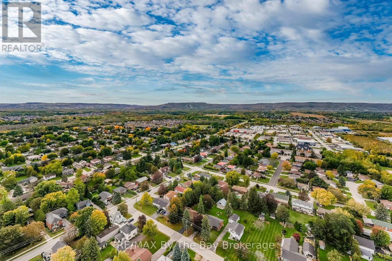
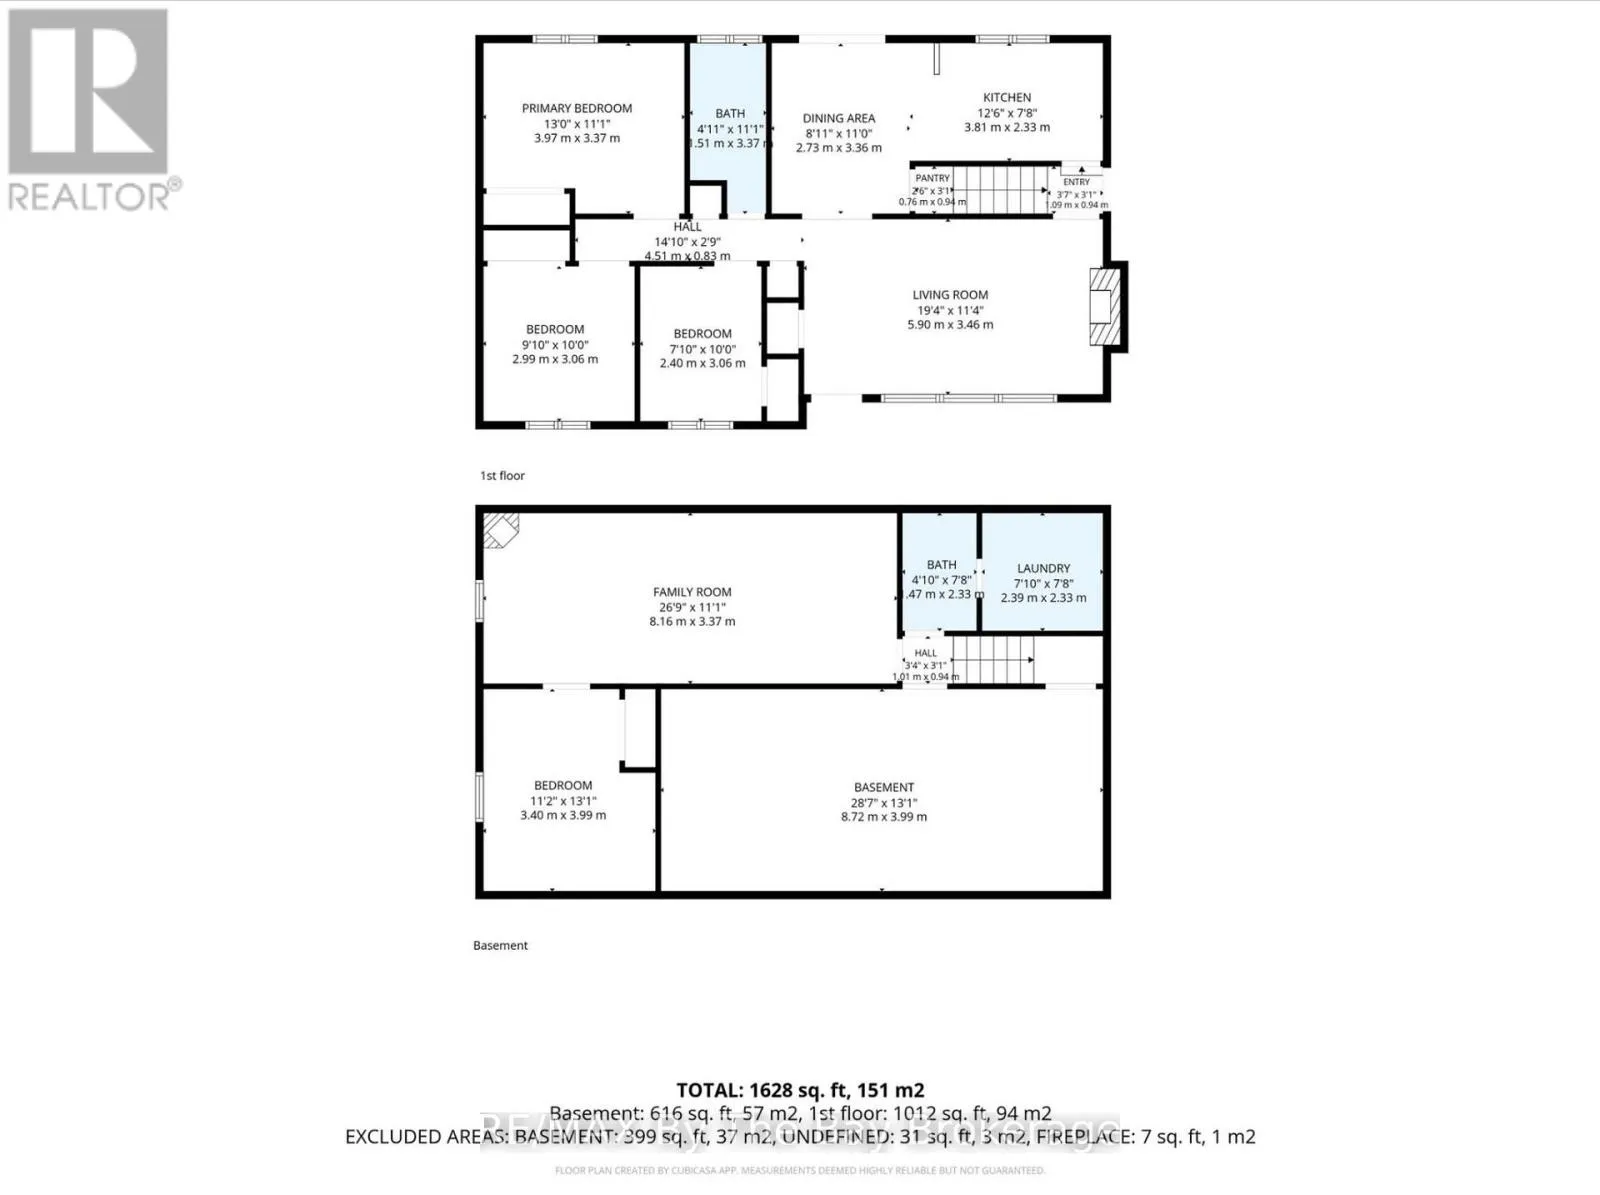
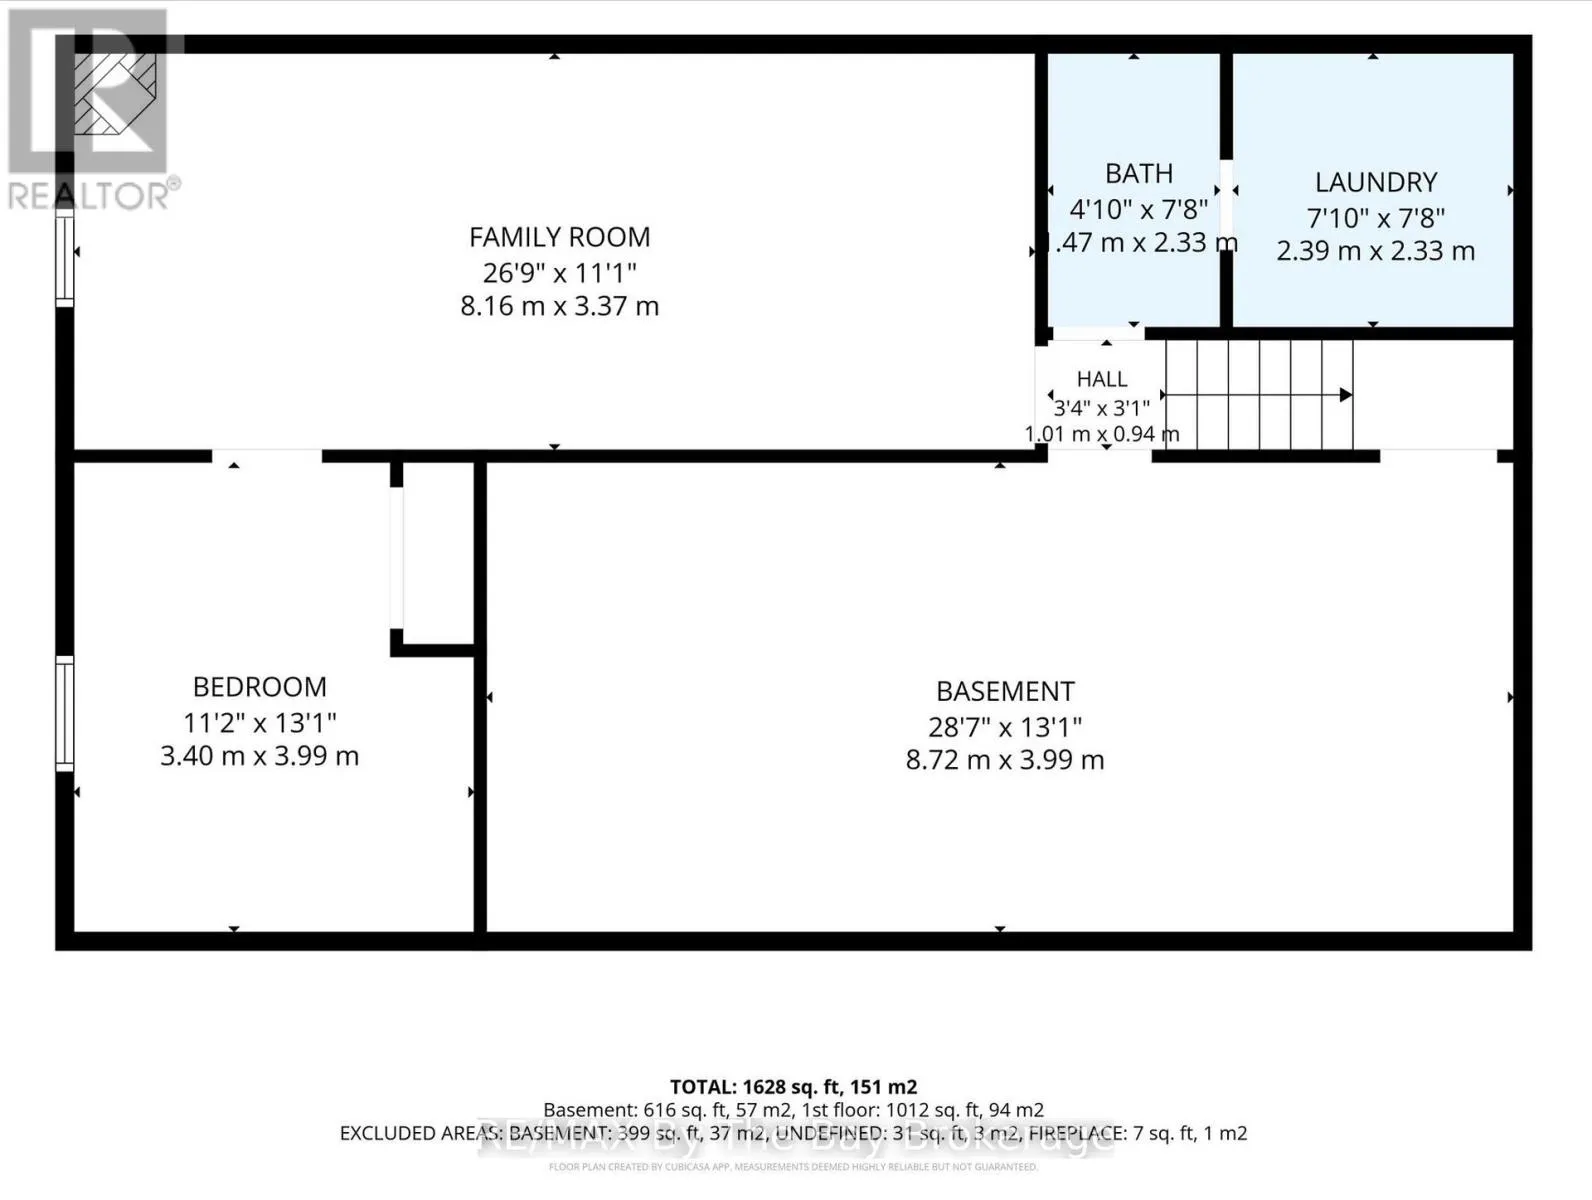
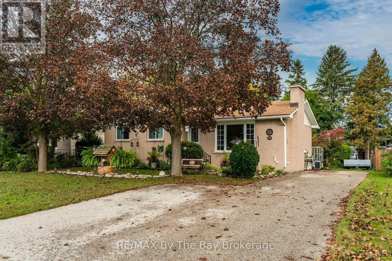
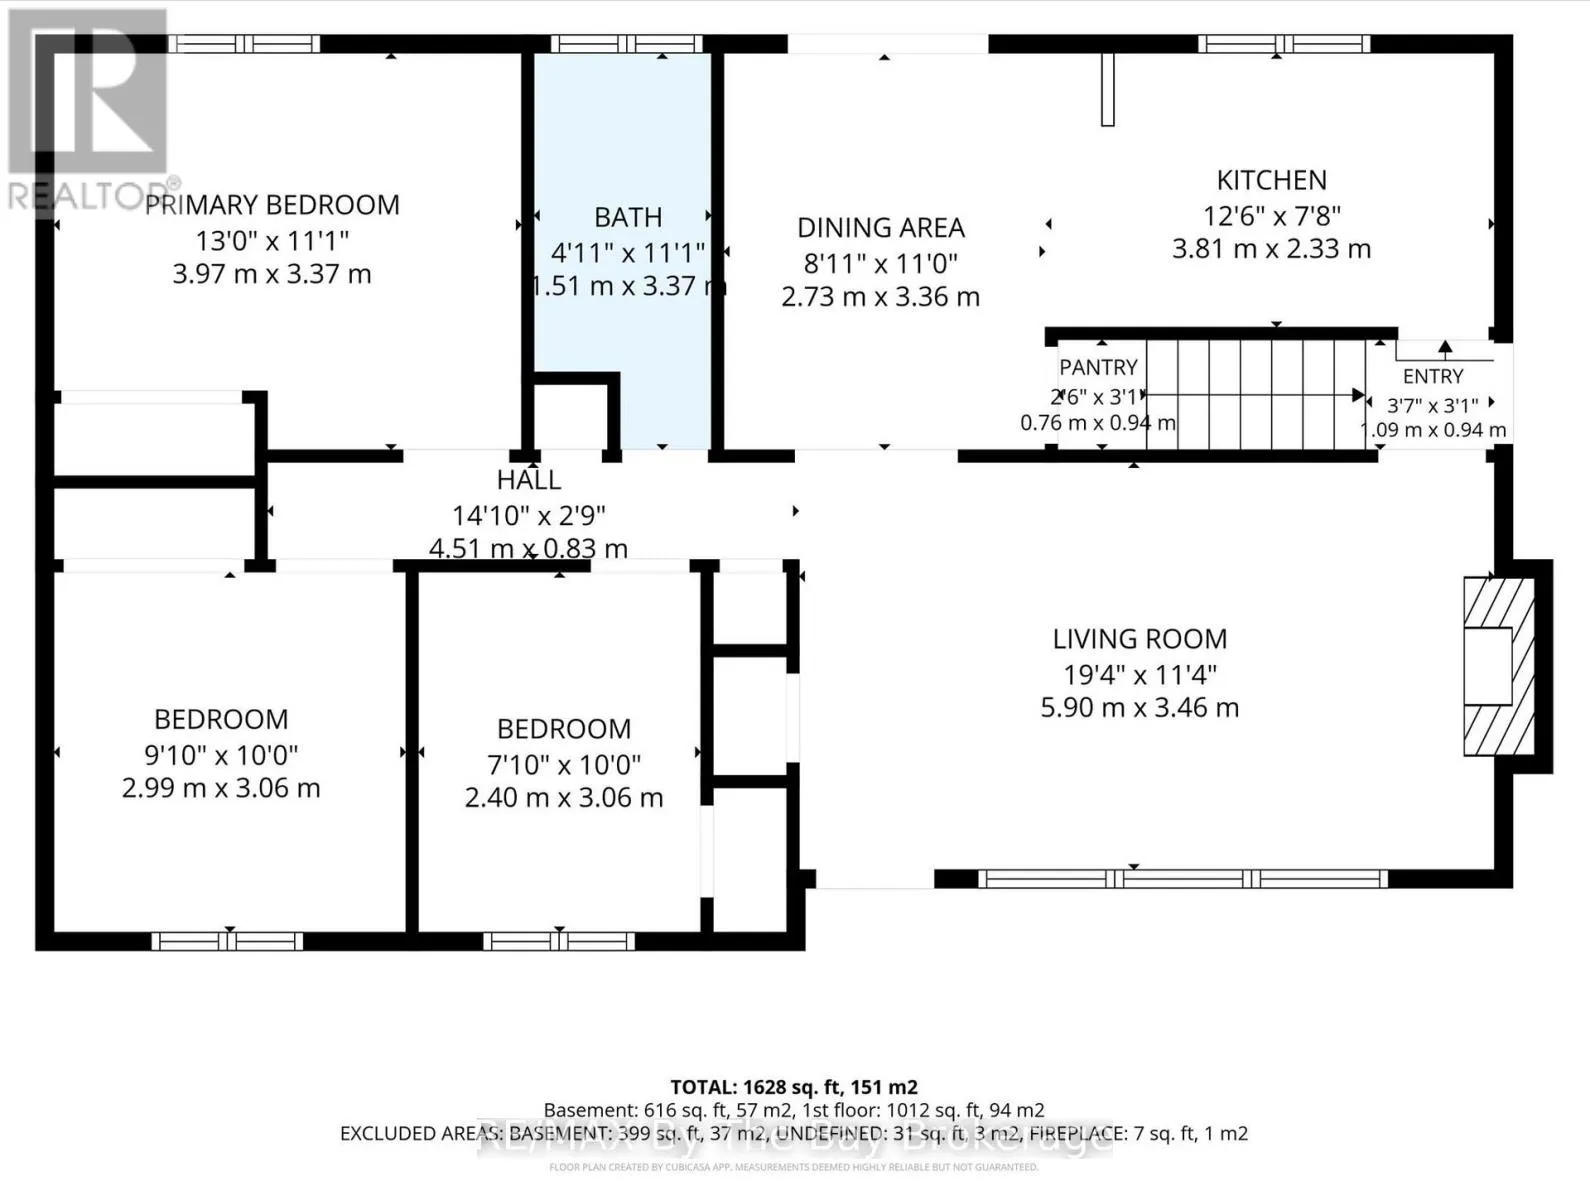
Cross Streets: Spruce St/Hickory St. ** Directions: Take High St, Turn onto Fifth St, Property will be on the left hand side. Welcome to this charming all-brick bungalow in the heart of Collingwood! A fantastic opportunity for first-time buyers, down sizers or investors. This home offers 3 bedrooms, 2 bathrooms and the added bonus of an assortment of workshop tools and yard maintenance equipment, including a 4-burner Broil King BBQ, snow blower, lawn mower, hedge trimmer, leaf blower, chainsaw, pole saw, ladder and fertilizer spreader. The main floor features all three bedrooms, a 4-piece bathroom and a bright, welcoming living room with a cozy gas fireplace and large picture window that fills the space with natural light. The spacious kitchen provides direct access to a large back deck, perfect for outdoor dining, entertaining or enjoying the warmer months. The lower level offers additional living and storage space, a large workshop, a second gas fireplace, laundry and a convenient new 2-piece bathroom (2026), making it ideal for hobbies, projects, a home office or recreation space. With ample parking and an unbeatable central location, you'll be just minutes from shopping, restaurants, schools, downtown Collingwood and an array of everyday amenities. (id:27476)

Property Highlights

MLS® Number
S13872868
Type
Single Family
Community Name
Collingwood
Ownership Type
Freehold
Land Size
55 x 132 FT|under 1/2 acre
Parking Space Total
6

Building

Building Type
House
Storeys
1.00
Square Footage
700 - 1100 sqft
Bathrooms Total
2
Bedrooms Above Ground
3
Bedrooms Total
3
Amenities
Canopy, Fireplace(s) Beach, Hospital, Public Transit, Schools
Exterior Finish
Brick
Fireplace Present
Yes
Basement Type
N/A (Finished)
Basement Features
Building Heating Type
Forced air
Heating Fuel
Natural gas
Building Cooling Type
Central air conditioning

Utilities

Water
Municipal water
Utility Sewer
Sanitary sewer

Room Layout

Family room
Basement
8.16 m x 3.37 m
Office
Basement
3.4 m x 3.99 m
Bathroom
Basement
2.33 m x 1.47 m
Living room
Main level
5.9 m x 3.46 m
Dining room
Main level
2.73 m x 3.36 m
Kitchen
Main level
3.81 m x 2.33 m
Bathroom
Main level
3.37 m x 1.51 m
Primary Bedroom
Main level
3.37 m x 3.97 m
Bedroom 2
Main level
2.99 m x 3.06 m
Bedroom 3
Main level
2.4 m x 3.06 m

Location

Learn more about this property
Listing provided by:
RE/MAX By The Bay Brokerage
MLS® number:
S13872868
Agent:
Morgan Smith
*Indicates required field
Name is required
Email is required
Please enter a valid phone number (e.g., 416-111-1111).