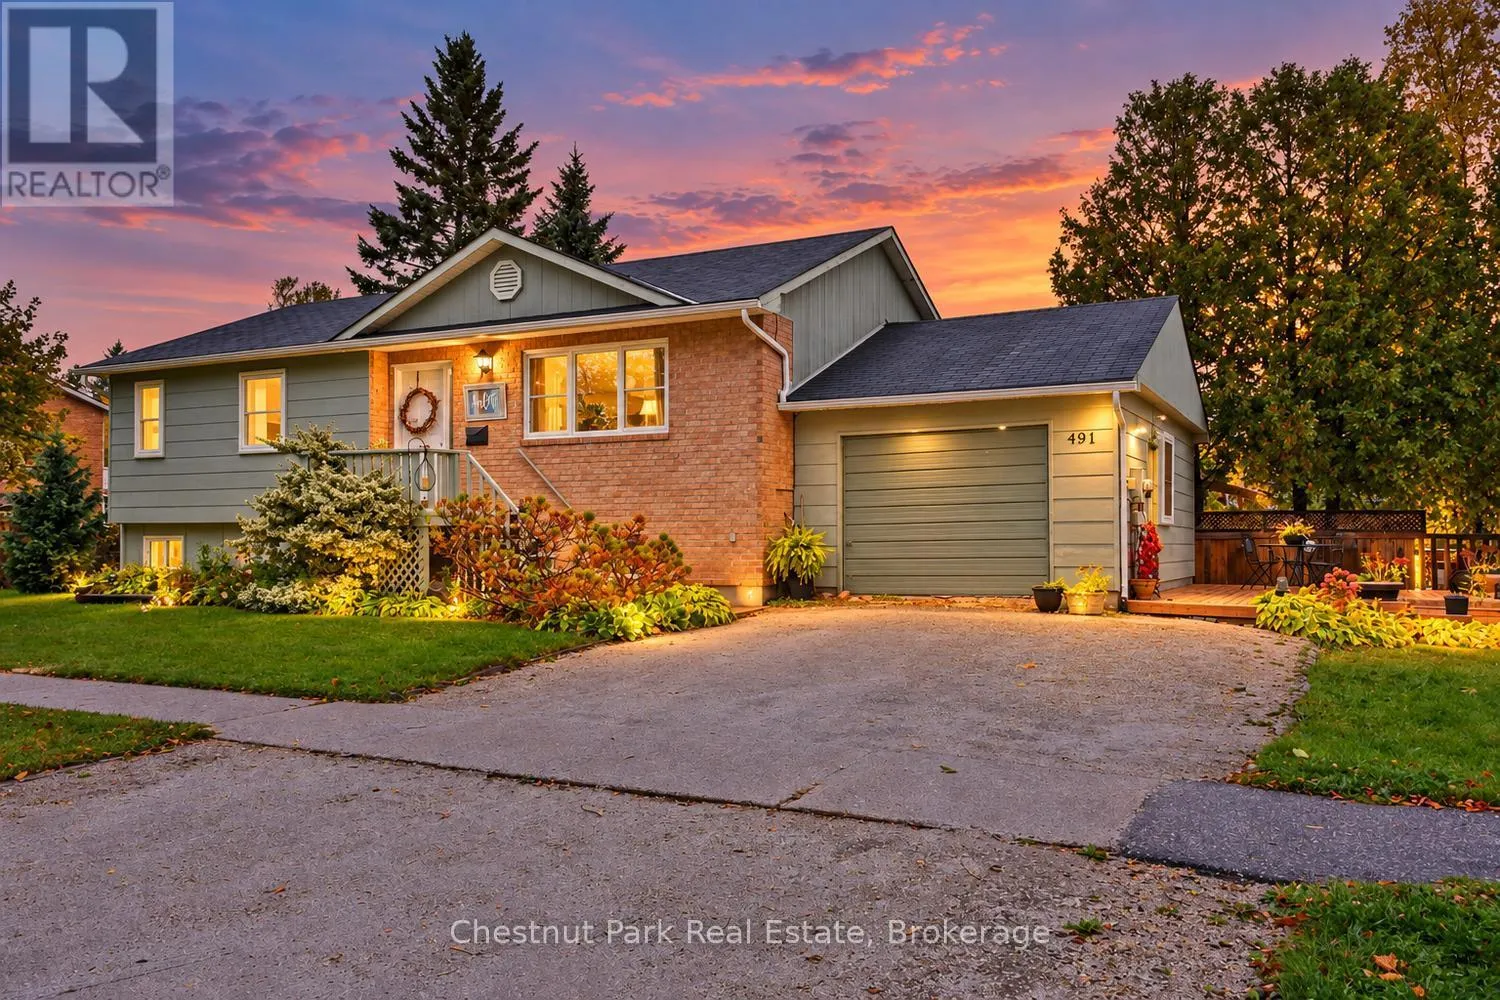
491 Minnesota Street, Collingwood, Ontario L9Y 3S6

Listed for:
$739,000
4 beds
2 baths
Listed 24 days ago
House for rent: 491 Minnesota Street, Collingwood, Ontario L9Y 3S6

View all 31 photos

About

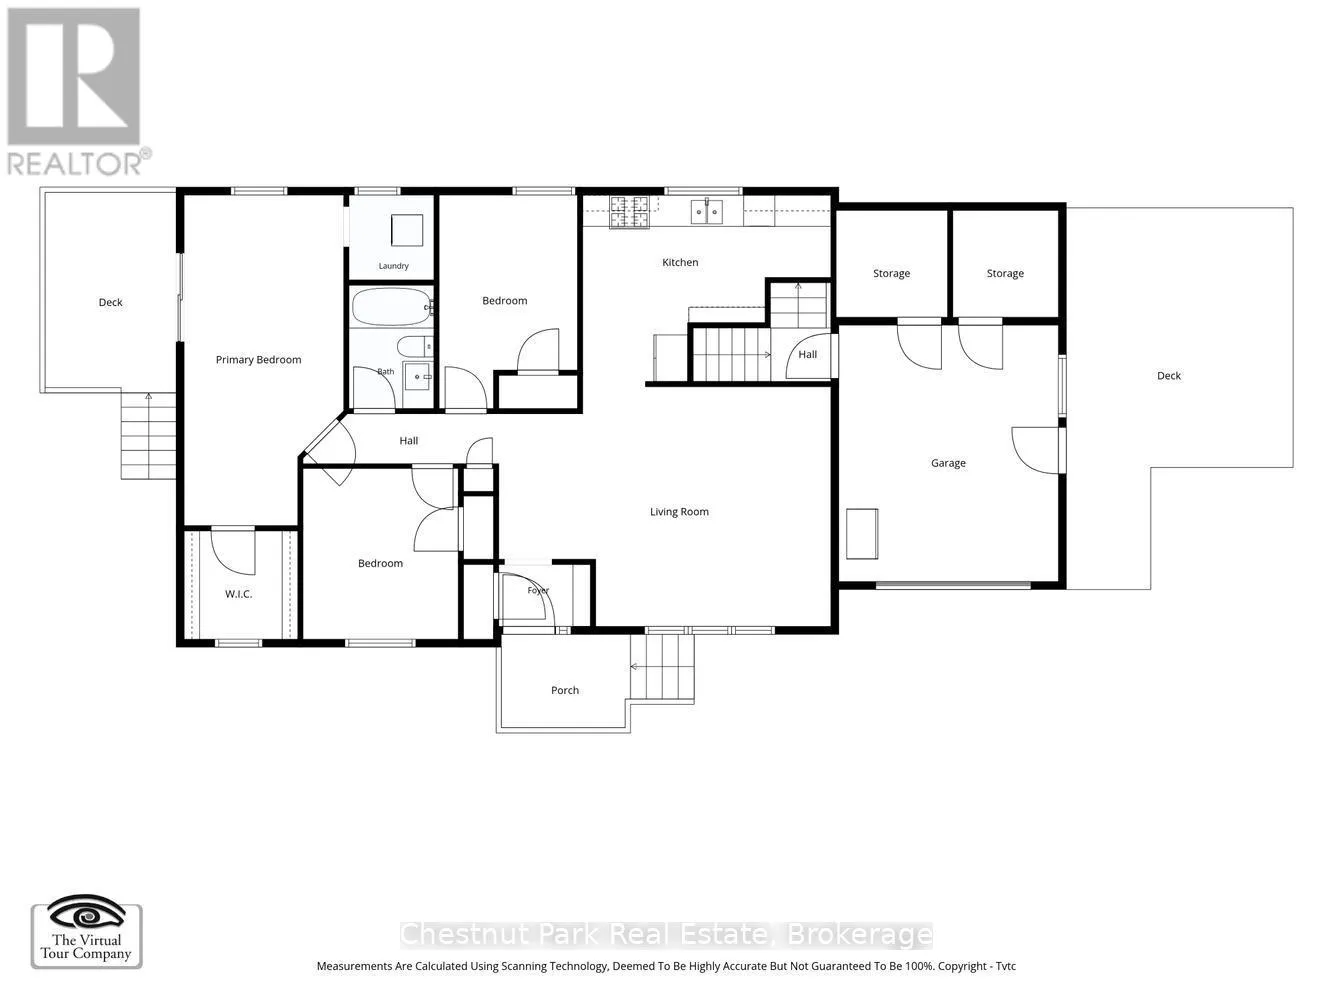
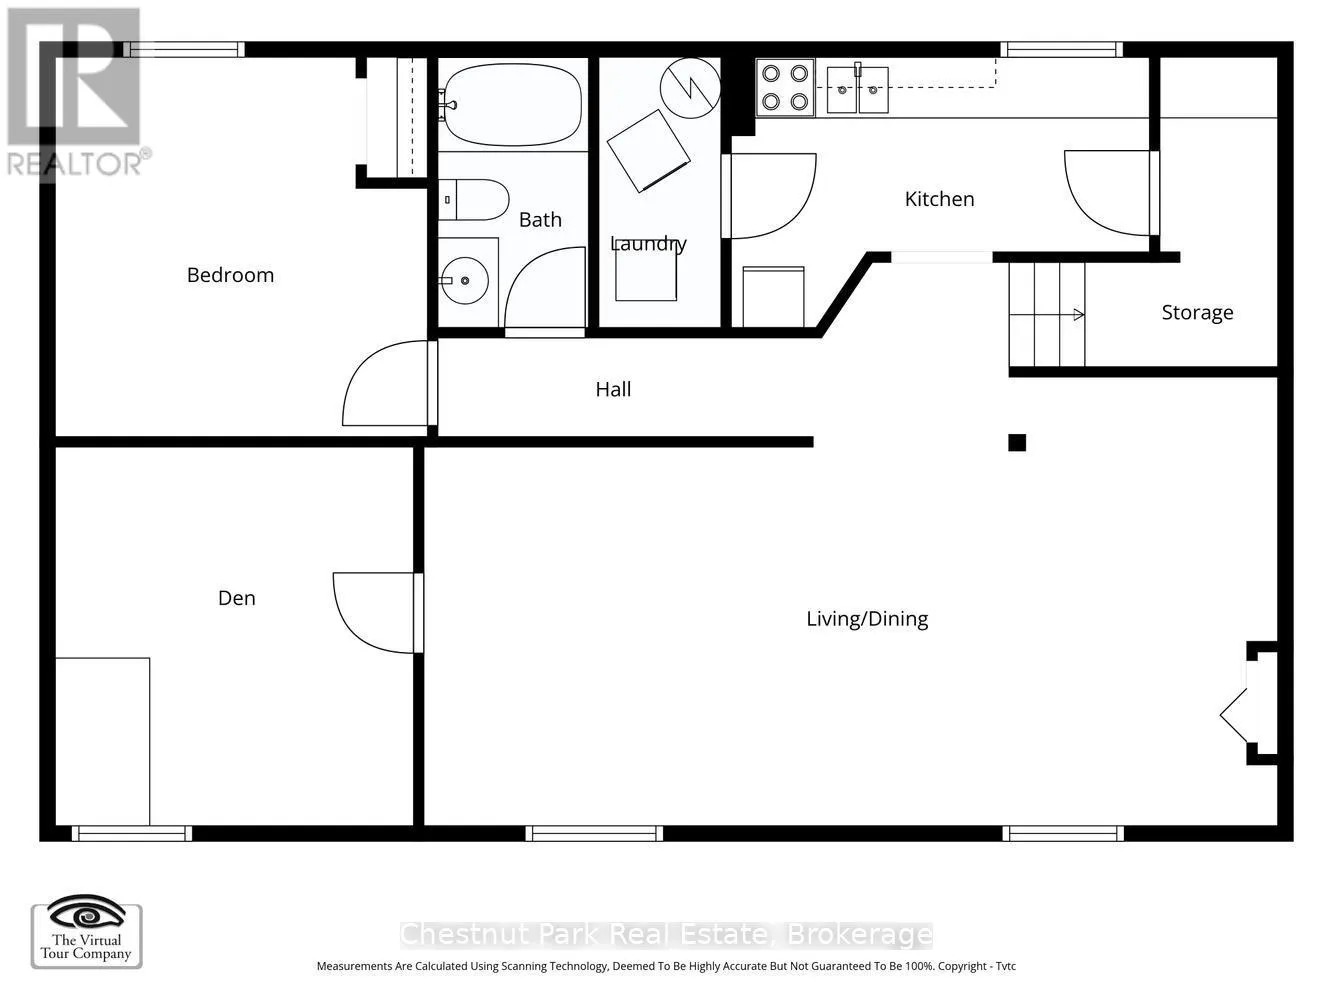
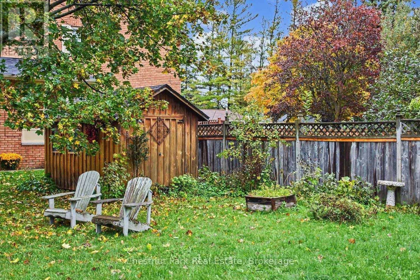
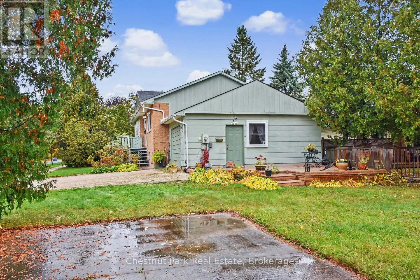
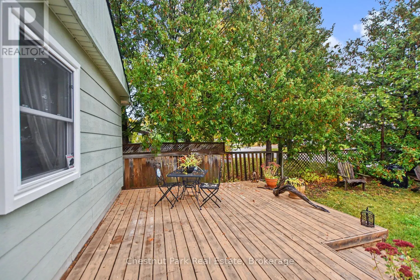
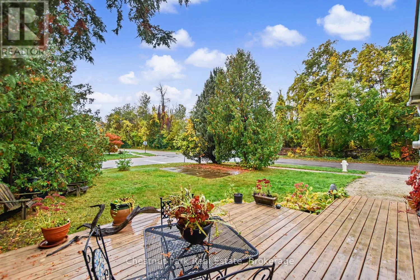
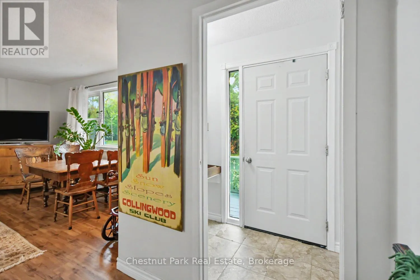
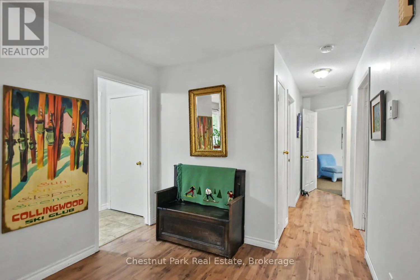
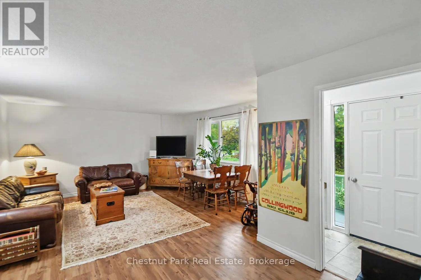
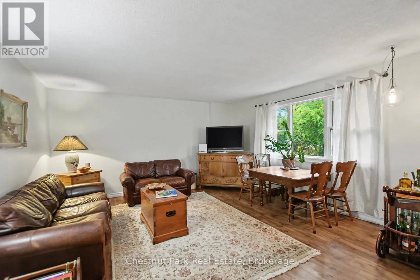
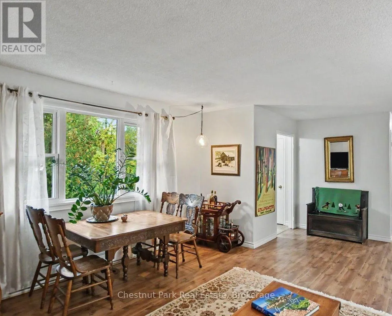
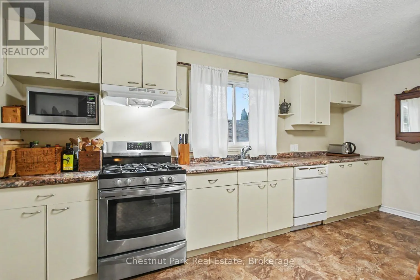
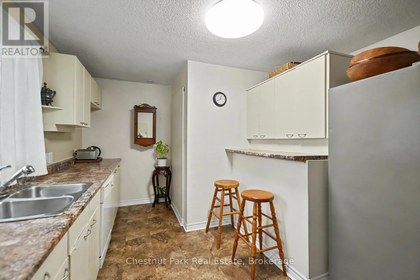
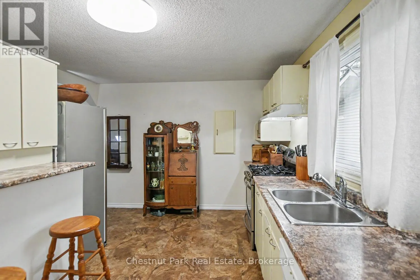
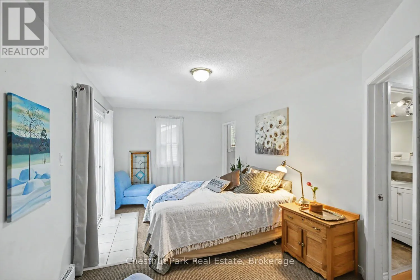
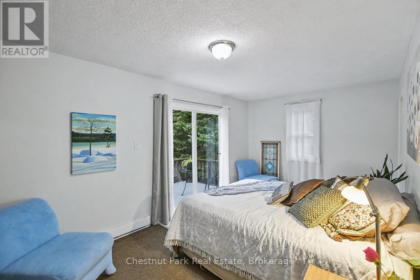
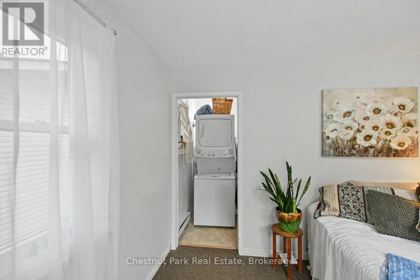
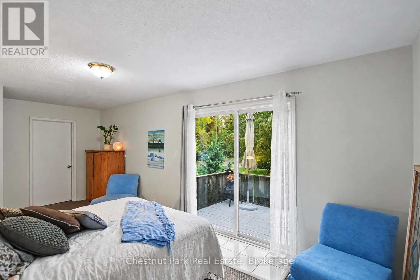
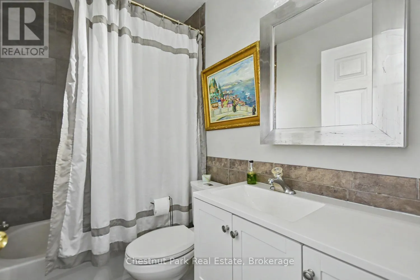
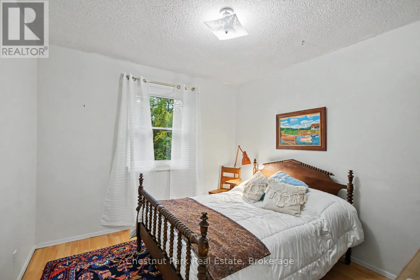
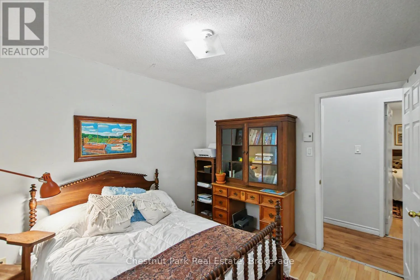
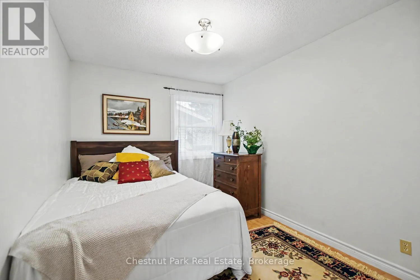
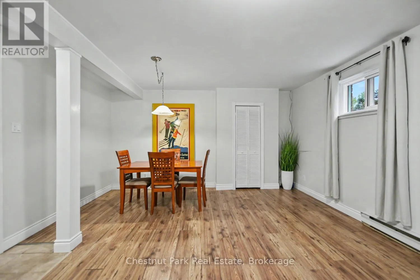
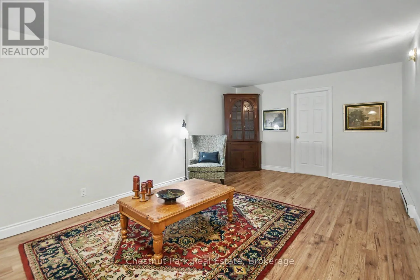
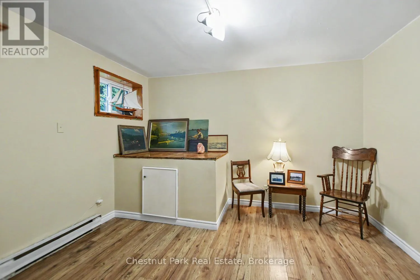
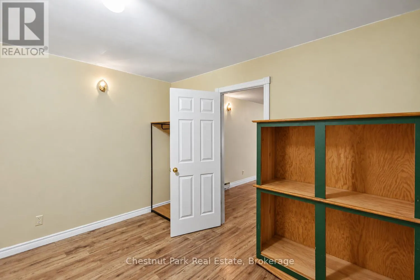
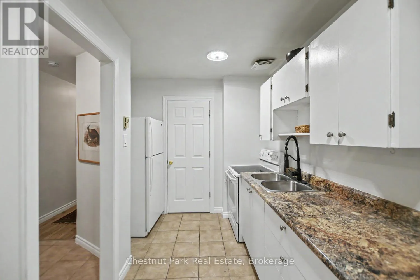
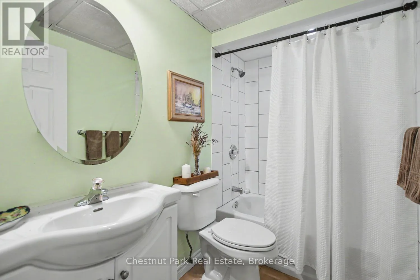
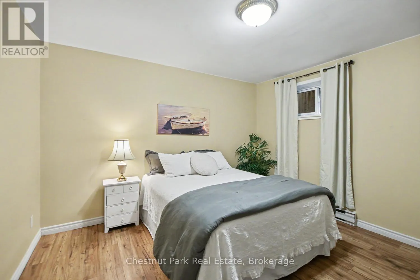
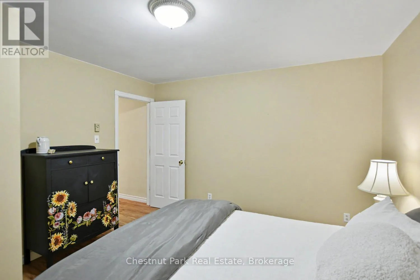
Cross Streets: Hume & Minnesota. ** Directions: Hume Street to Minnesota Street, South on Minnesota. Welcome to 491 Minnesota Street! Raised bungalow, in a great location directly across the street from the Minnesota Trail with close access to the YMCA, this home offers exceptional flexibility for multigenerational living, investors or those seeking income potential. Featuring 3 bedrooms and 1 bath on the main level, plus a self-contained lower-level suite with 1 bedroom, a den, 1 bath, kitchen, laundry, and private entrance through the garage. This home can easily function as two separate living spaces or be converted back into a spacious 5-bedroom, 2 bath, family home. The cozy main floor offers a welcoming living room, spacious kitchen, (easy to open from here to downstairs) convenient laundry, and a primary bedroom with access to a private deck overlooking the backyard. (The main level ensuite laundry can easily be converted back to 2 piece ensuite). Situated on a mature corner lot with a detached garage, separate driveways, and a few perennial garden areas, there is plenty of outdoor space to enjoy. Conveniently located within walking distance to downtown Collingwood, trails, Georgian Bay, schools, shops, and restaurants, with Blue Mountain and private ski clubs and golf clubs just minutes away. A rare opportunity to own a home that delivers comfort, flexibility, and exceptional value in a great location (id:27476)

Property Highlights

MLS® Number
S14102646
Type
Single Family
Community Name
Collingwood
Ownership Type
Freehold
Land Size
145 x 52 FT ; 151.48 X 52.23 X 145.02 X 39.08 X 26.86
Parking Space Total
4

Building

Building Type
House
Storeys
1.00
Square Footage
1100 - 1500 sqft
Bathrooms Total
2
Bedrooms Above Ground
3
Bedrooms Total
4
Amenities
Separate Heating Controls Hospital, Marina, Public Transit, Ski area
Exterior Finish
Wood
Fireplace Present
No
Basement Type
N/A, N/A, N/A, N/A (Finished)
Basement Features
Apartment in basement, Separate entrance, Walk-up
Building Heating Type
Baseboard heaters
Heating Fuel
Electric
Building Cooling Type
Window air conditioner

Utilities

Water
Municipal water
Utility Sewer
Sanitary sewer

Room Layout

Primary Bedroom
Lower level
3.63 m x 3.71 m
Den
Lower level
3.66 m x 3.73 m
Laundry room
Lower level
1.51 m x 2.77 m
Kitchen
Lower level
4.15 m x 2.77 m
Living room
Lower level
5.91 m x 3.71 m
Dining room
Lower level
2.61 m x 4.5 m
Primary Bedroom
Main level
6.38 m x 3.02 m
Bedroom 2
Main level
3.28 m x 2.74 m
Bedroom 3
Main level
4.09 m x 2.67 m
Kitchen
Main level
4.5 m x 3.51 m
Living room
Main level
6.5 m x 4.6 m
Laundry room
Main level
1.52 m x 1.6 m
Foyer
Main level
1.75 m x 1.12 m

Location

Learn more about this property
Listing provided by:
Chestnut Park Real Estate
MLS® number:
S14102646
Agent:
Mikki Belliveau
*Indicates required field
Name is required
Email is required
Please enter a valid phone number (e.g., 416-111-1111).