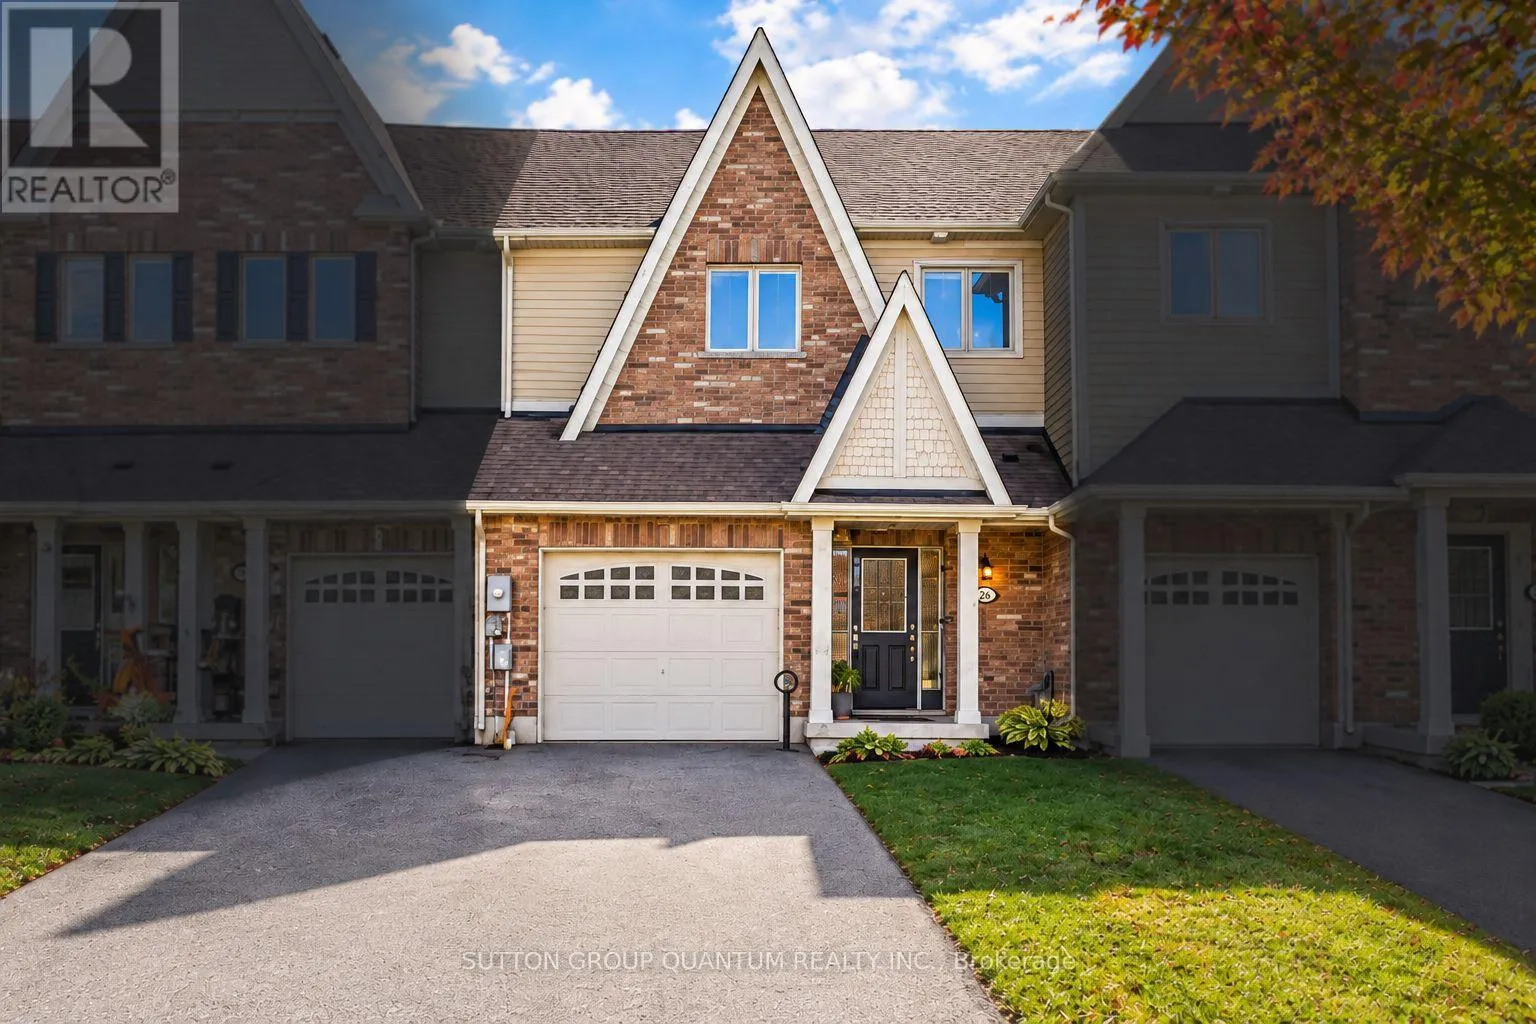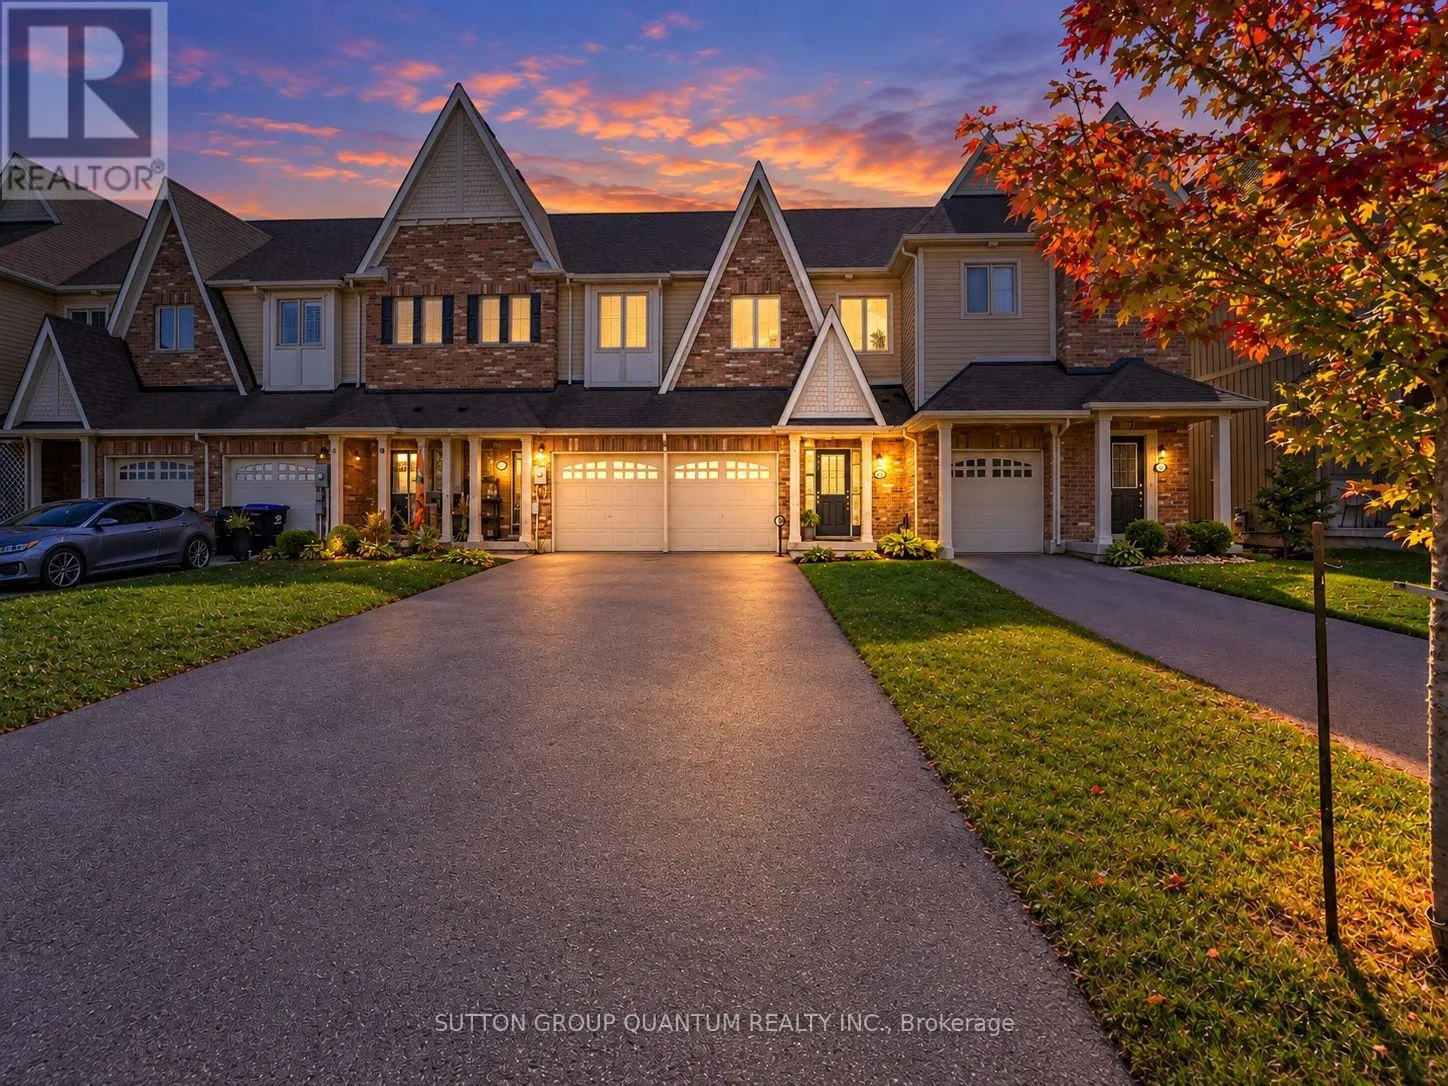
26 Robertson Street, Collingwood, Ontario L9Y 0X1

Listed for:
$584,800
3 beds
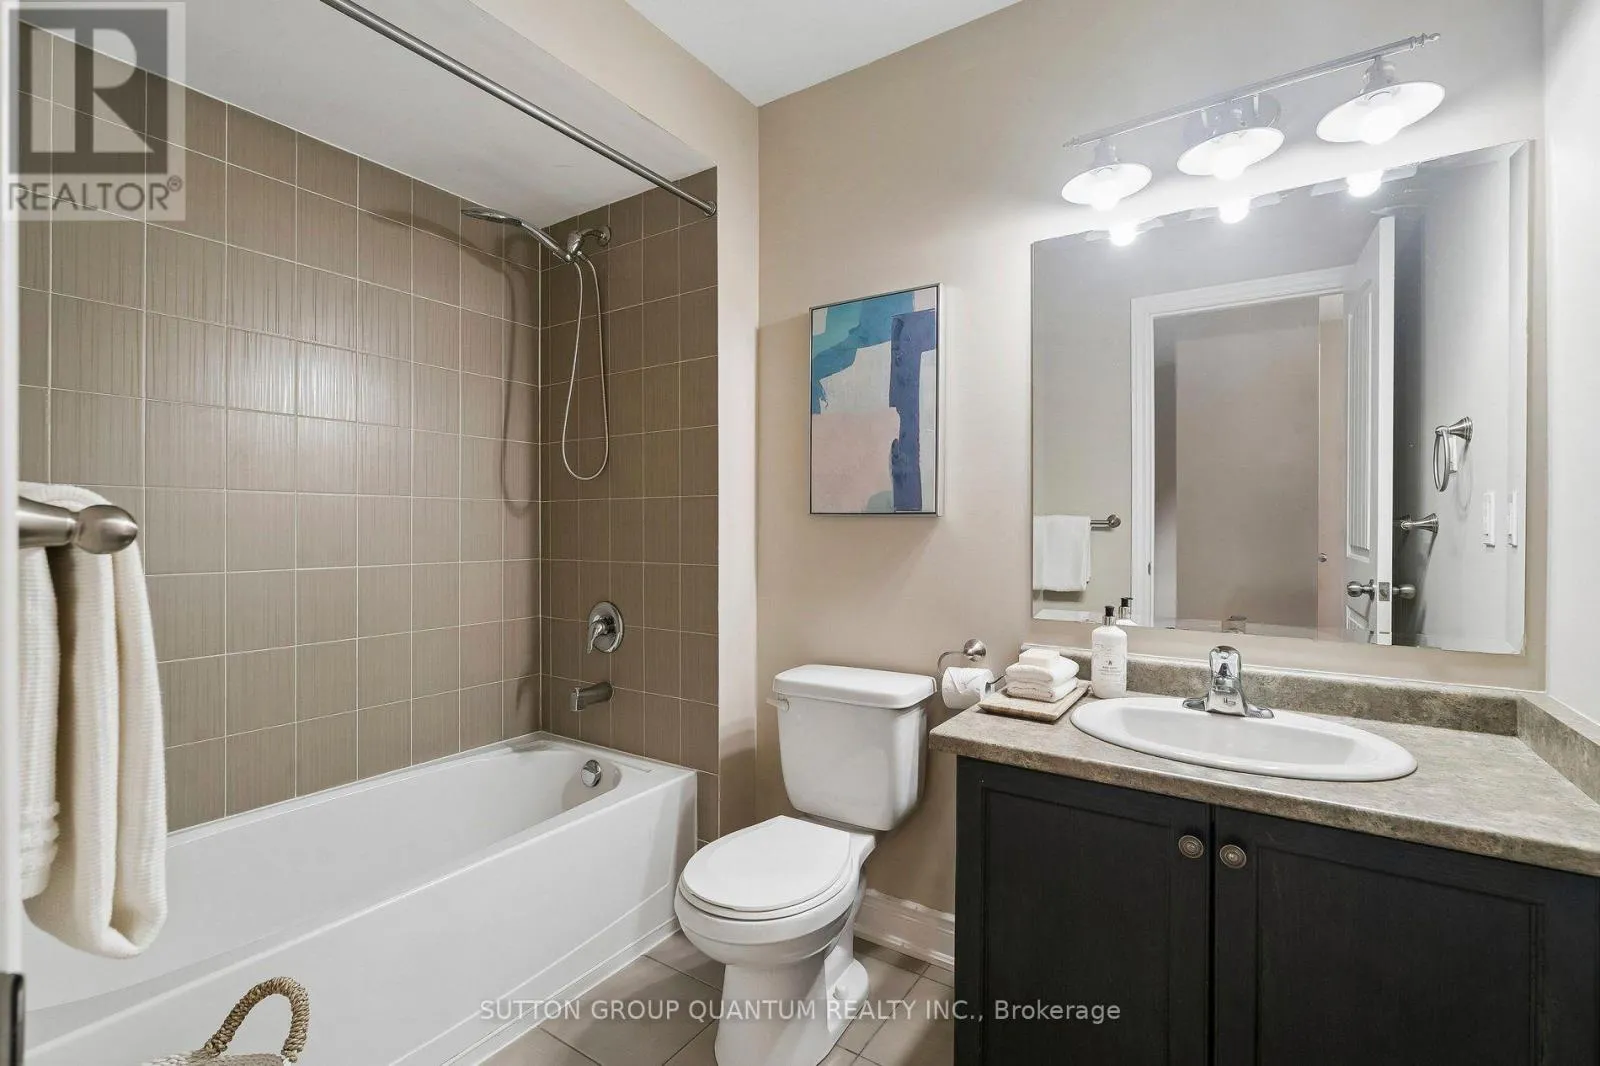
3 baths
Listed 1 day ago
Row / Townhouse for rent: 26 Robertson Street, Collingwood, Ontario L9Y 0X1

View all 35 photos

About

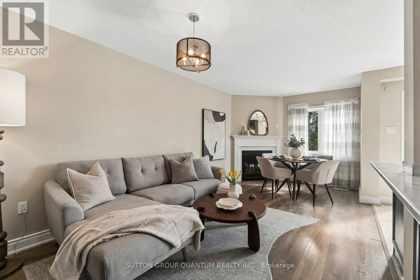
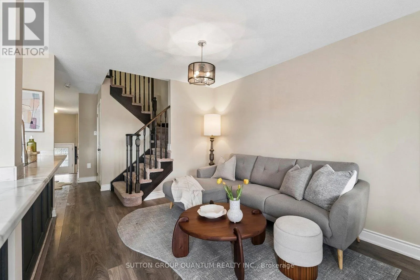
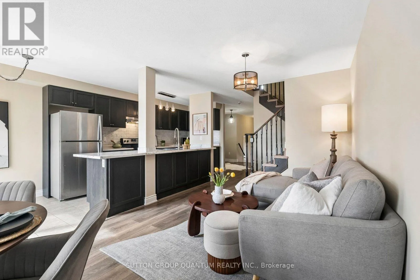
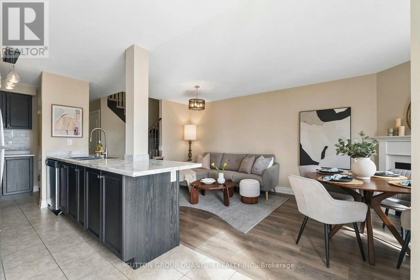
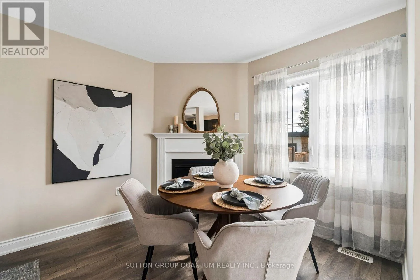
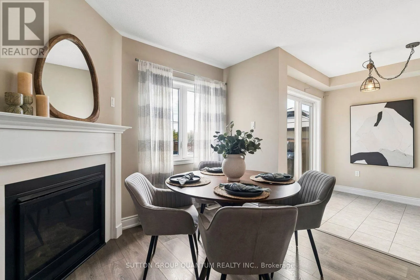
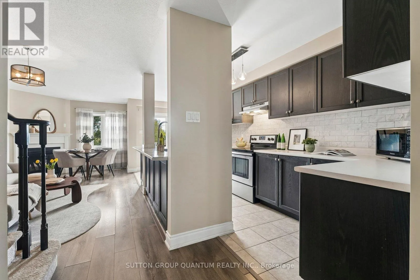
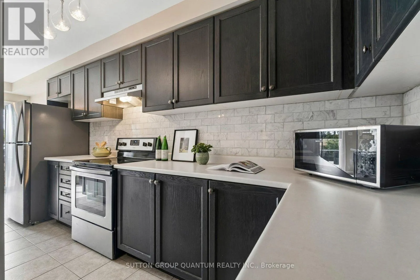
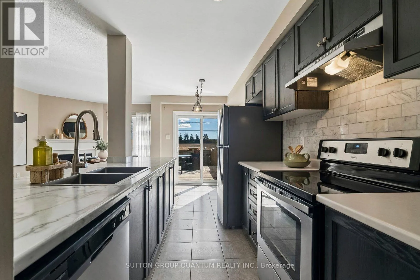
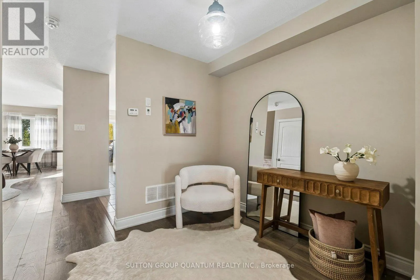
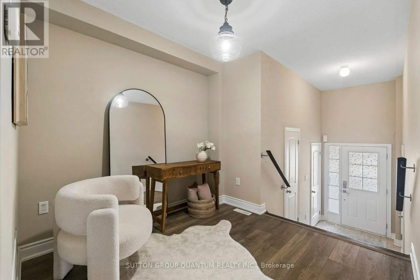
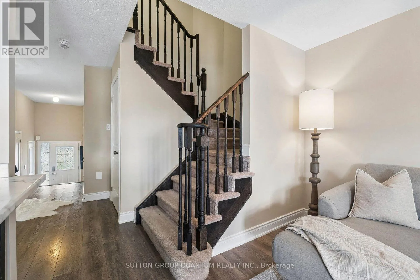
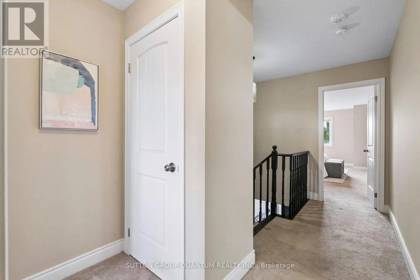
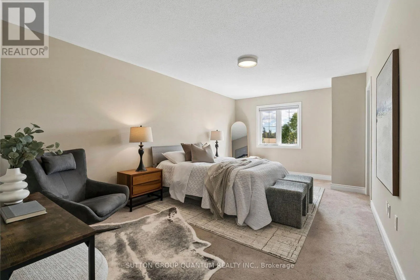
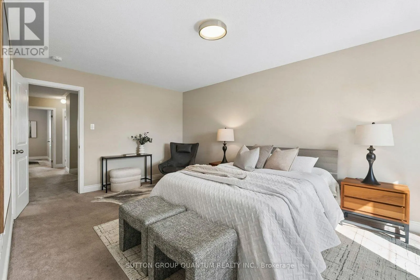
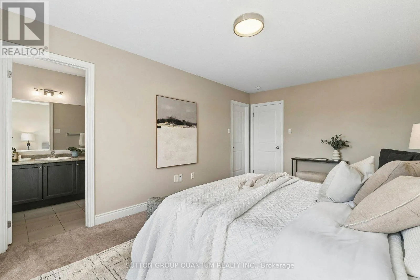
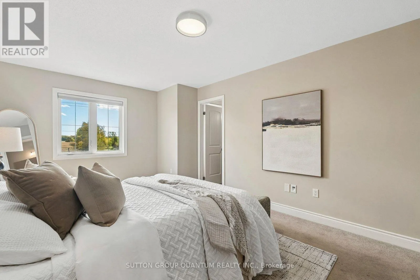
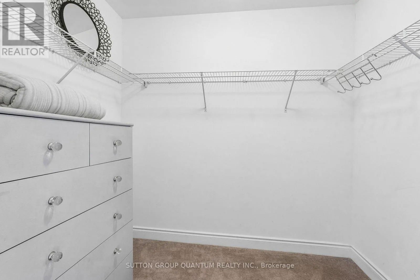
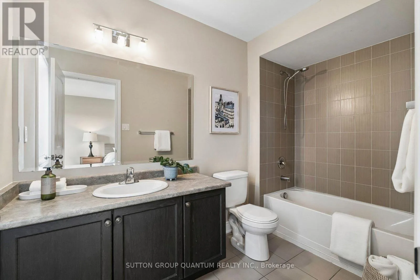
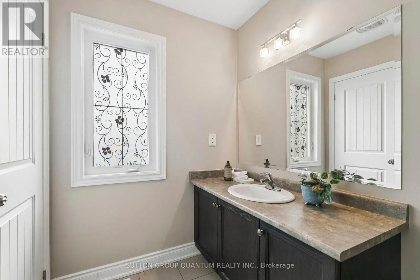
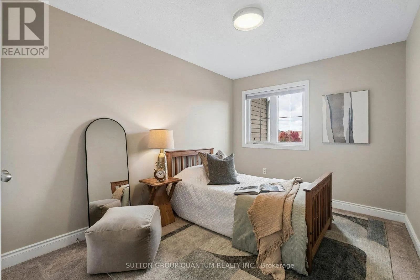
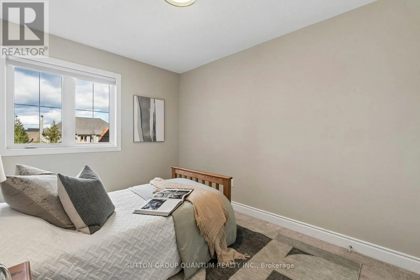
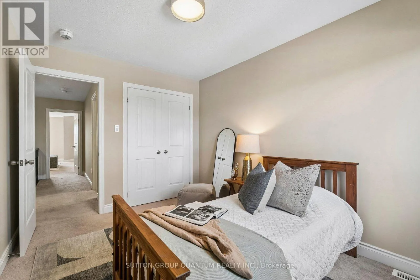
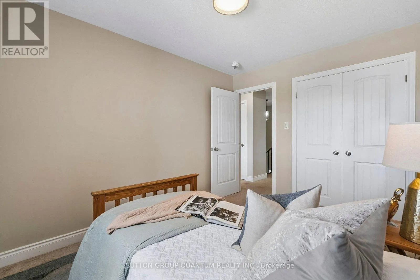
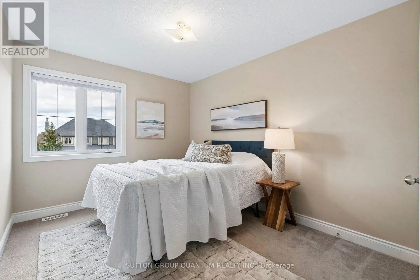
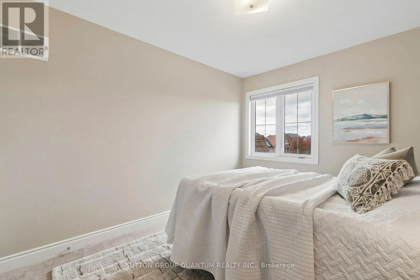
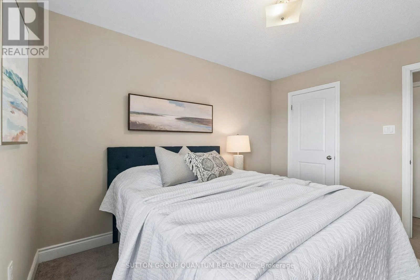
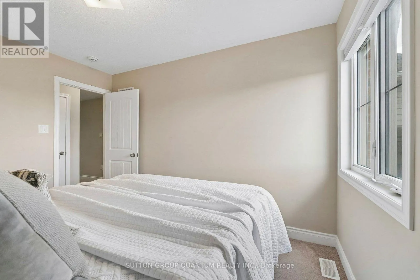
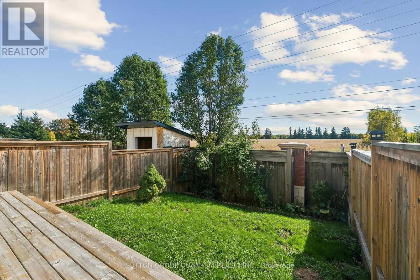
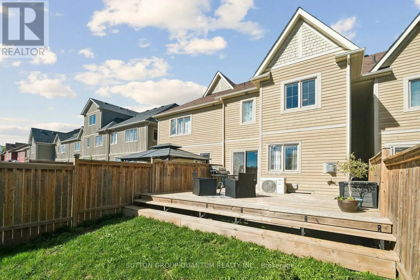
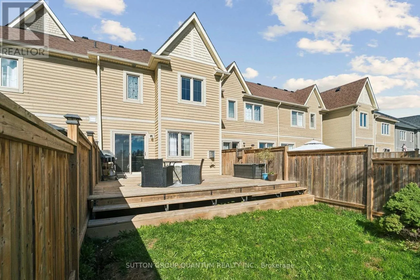
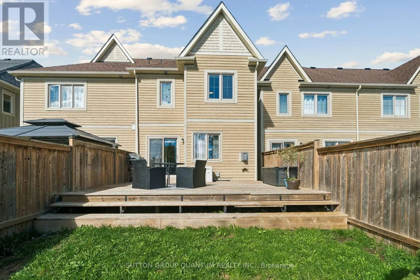
Cross Streets: Huges/Poplar. ** Directions: Poplar to Hughes to Robertson. Welcome to 26 Robertson Street in family-friendly Pretty River Estates. This 3-bedroom, 3-bath freehold townhome offers over 1,550 sq. ft. of comfortable living space in a location that makes everyday life easy.The main floor has a bright, open feel with a spacious kitchen, dining area and living room centred around a cozy gas fireplace. Walk out to a newer deck and fully fenced backyard with no rear neighbours - a great setup for kids, pets, entertaining or simply enjoying some extra privacy.Upstairs, the generous primary bedroom features a walk-in closet and private ensuite, while two additional bedrooms and another full bathroom provide plenty of space for a growing family. The full unfinished basement offers excellent storage and the opportunity to create even more living space in the future.An attached garage with inside entry adds everyday convenience, with parking available for up to 3 vehicles. The neighbourhood also puts you close to schools, trails, parks, downtown Collingwood, Georgian Bay and Blue Mountain.A great opportunity for a young family, first-time buyer or anyone looking to enjoy the Collingwood lifestyle year-round. (id:27476)

Property Highlights

MLS® Number
S14108042
Type
Single Family
Community Name
Collingwood
Ownership Type
Freehold
Land Size
19.7 x 119.1 FT
Parking Space Total
3

Building

Building Type
Row / Townhouse
Storeys
2.00
Square Footage
1500 - 2000 sqft
Bathrooms Total
3
Bedrooms Above Ground
3
Bedrooms Total
3
Amenities
Ski area, Schools, Park, Hospital
Exterior Finish
Brick, Vinyl siding
Fireplace Present
Yes
Basement Type
Full
Basement Features
Building Heating Type
Forced air
Heating Fuel
Natural gas
Building Cooling Type
Central air conditioning

Utilities

Water
Municipal water
Utility Sewer
Sanitary sewer

Room Layout

Primary Bedroom
Second level
5.79 m x 3.51 m
Bedroom 2
Second level
3.52 m x 2.8 m
Bedroom 3
Second level
3.57 m x 2.8 m
Study
Main level
2.52 m x 3.35 m
Living room
Main level
5.79 m x 3.05 m
Dining room
Main level
5.79 m x 3.05 m
Kitchen
Main level
2.77 m x 2.22 m
Eating area
Main level
2.74 m x 2.22 m

Location

Learn more about this property
Listing provided by:
SUTTON GROUP QUANTUM REALTY INC.
MLS® number:
S14108042
Agent:
Alex Winiarski
*Indicates required field
Name is required
Email is required
Please enter a valid phone number (e.g., 416-111-1111).