142 Campbell Street, Collingwood, Ontario L9Y 2K8

Listed for:
$799,900
3 beds
2 baths
Listed 22 days ago
House for rent: 142 Campbell Street, Collingwood, Ontario L9Y 2K8

View all 41 photos

About

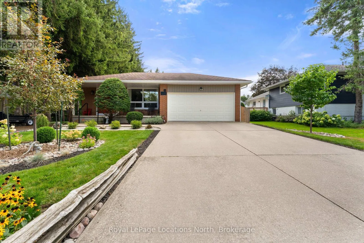
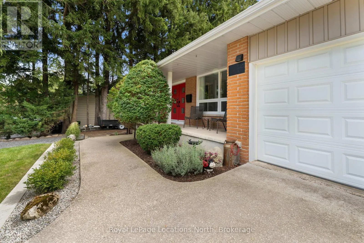
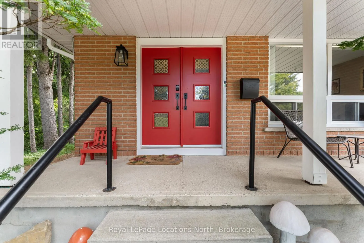
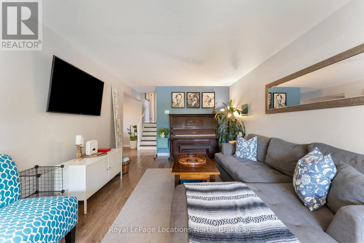
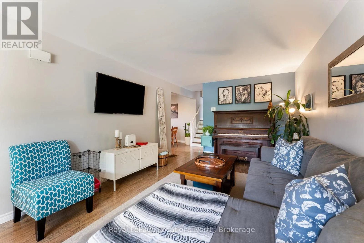
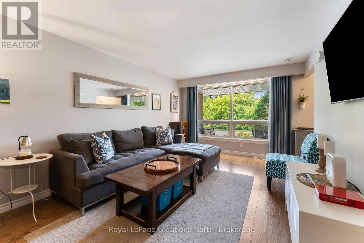
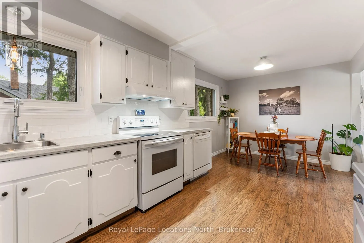
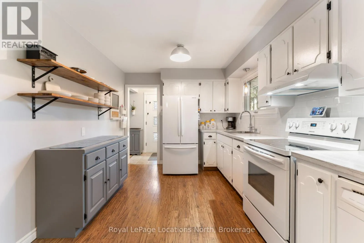
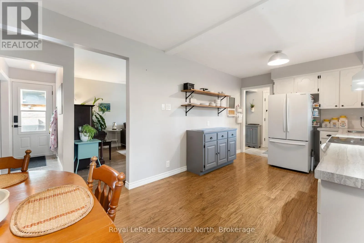
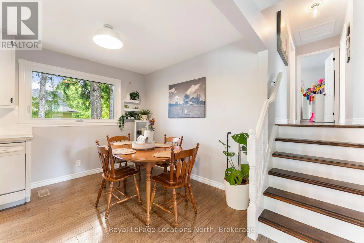
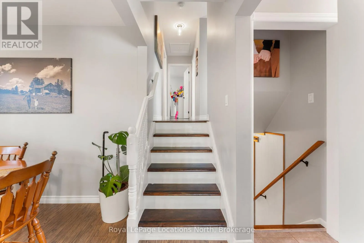
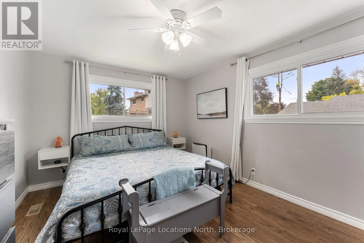
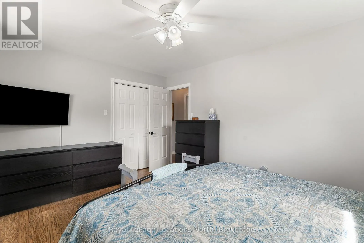
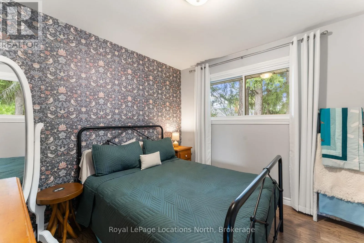
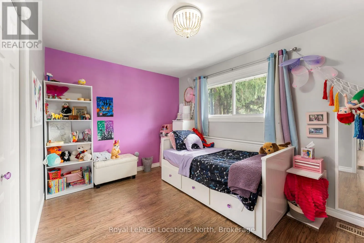
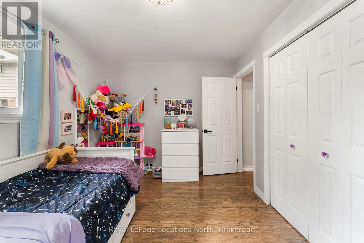
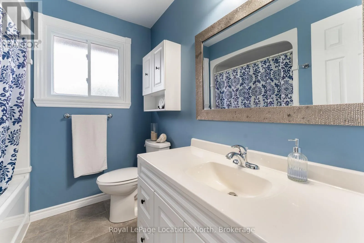
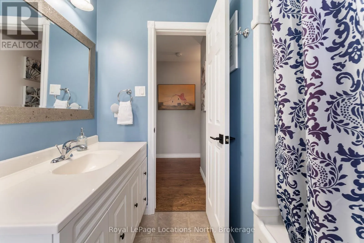
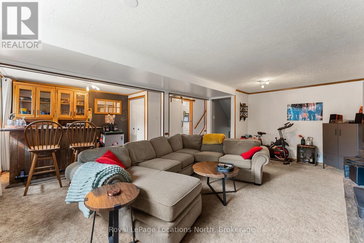
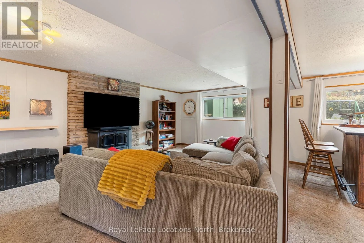
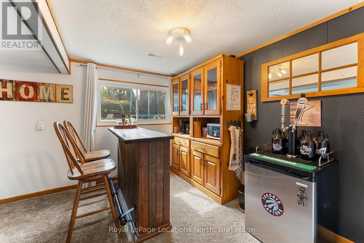
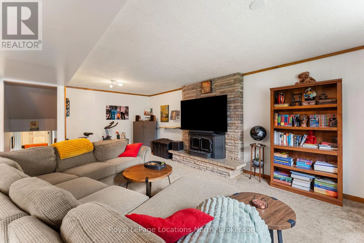
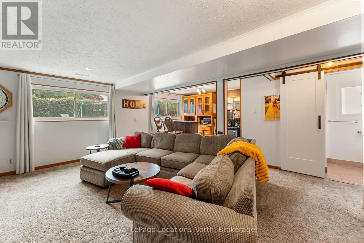
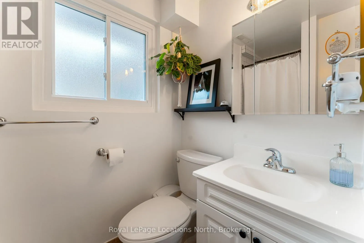
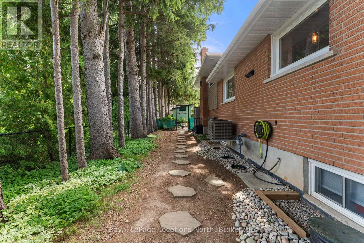
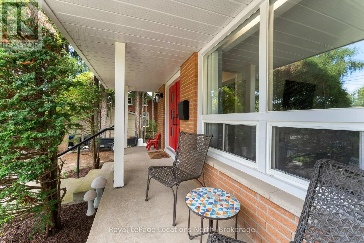
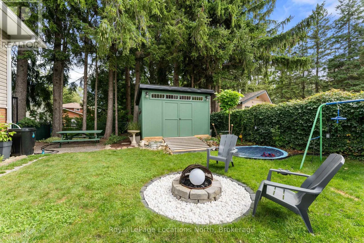
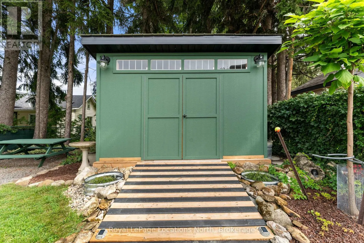
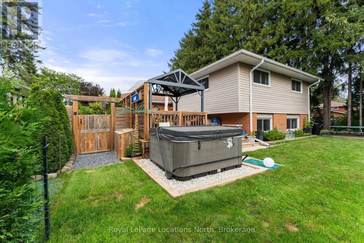
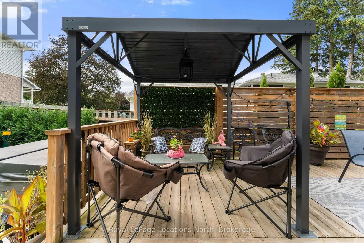
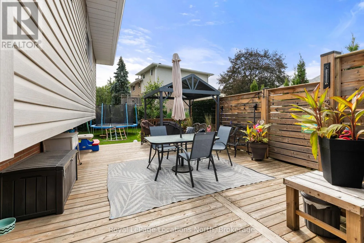
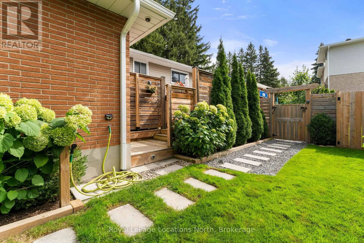
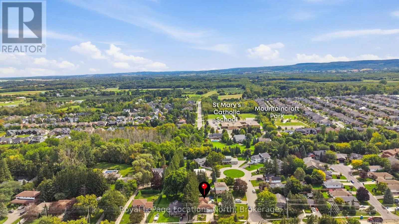
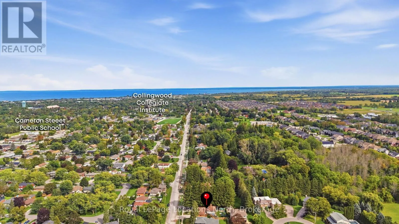
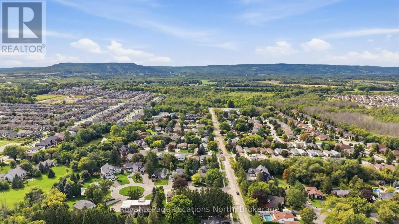
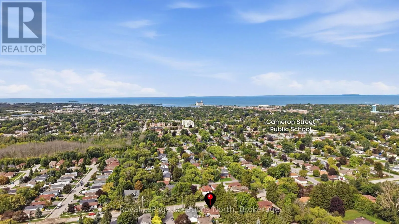
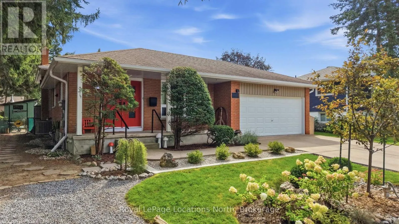
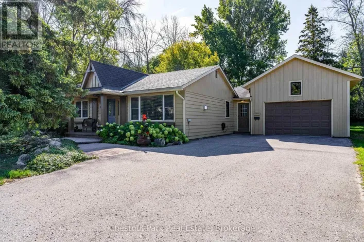
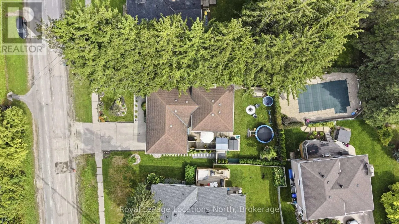
Cross Streets: Oak and Campbell. ** Directions: Hurontario or High Street to Campbell. 142 Campbell Street is a modern, multi-level backsplit located in the heart of Collingwood and steps from Collingwood's Trail system, multiple Elementary and High Schools. Featuring 3 bedrooms, 2 bathrooms, double garage, concrete driveway and fully finished lower levels with luxury laminate throughout the living room and kitchen, this home combines contemporary design with significant high-value mechanical and exterior upgrades with lots of upgrades completed over the years (contact your Realtor for the full list). From the time you arrive, you will see that pride of ownership is evident starting with the landscaped front and back yard, complete with a private setting featuring a premium hot tub from Bullfrog Spa. Situated minutes from Downtown Collingwood's dining, shops, Sunset Point, Georgian Bay trails, and a short drive to the slopes of Blue Mountain Resort, this one checks the boxes! (id:27476)

Property Highlights

MLS® Number
S14111418
Type
Single Family
Community Name
Collingwood
Ownership Type
Freehold
Land Size
66.8 x 110 FT
Parking Space Total
4

Building

Building Type
House
Square Footage
1100 - 1500 sqft
Bathrooms Total
2
Bedrooms Above Ground
3
Bedrooms Total
3
Amenities
Fireplace(s)
Exterior Finish
Vinyl siding, Brick
Fireplace Present
Yes
Basement Type
Full (Finished)
Basement Features
Building Heating Type
Forced air
Heating Fuel
Natural gas
Building Cooling Type
Central air conditioning

Utilities

Water
Municipal water
Utility Sewer
Sanitary sewer

Room Layout

Primary Bedroom
Second level
3.29 m x 4.24 m
Bedroom 2
Second level
4.08 m x 2.84 m
Bedroom 3
Second level
3.05 m x 2.77 m
Bathroom
Second level
2.26 m x 2.13 m
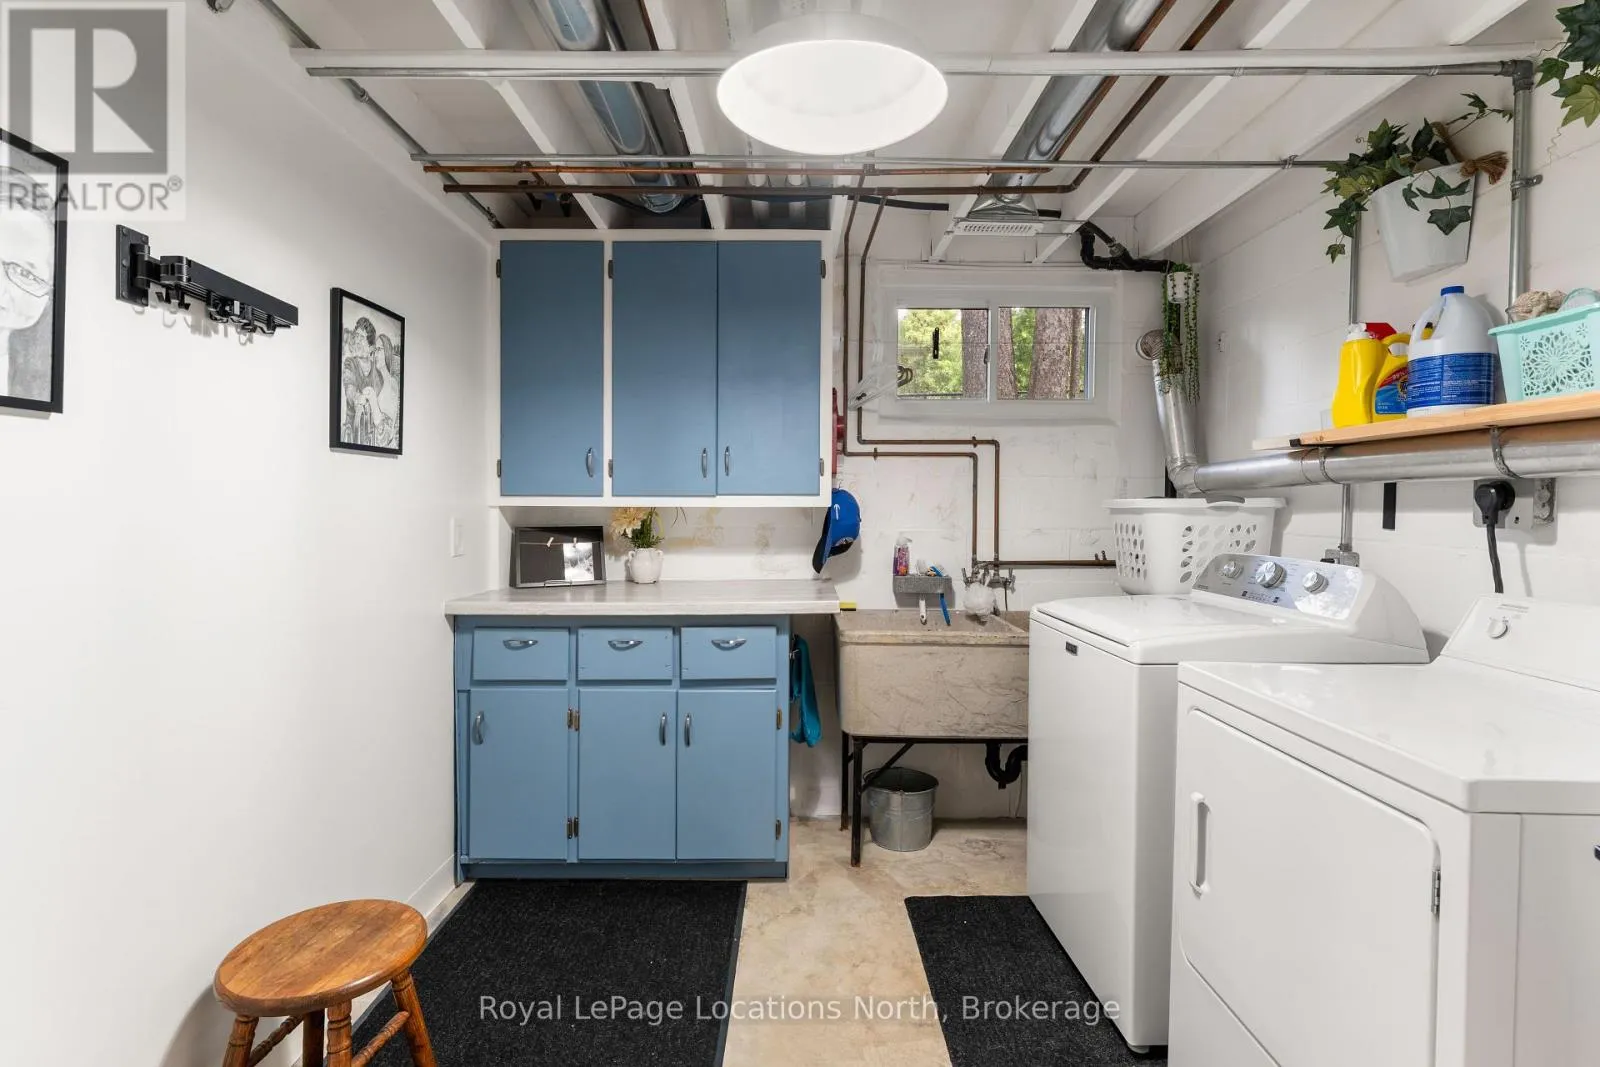
Laundry room
Basement
2.65 m x 2.9 m
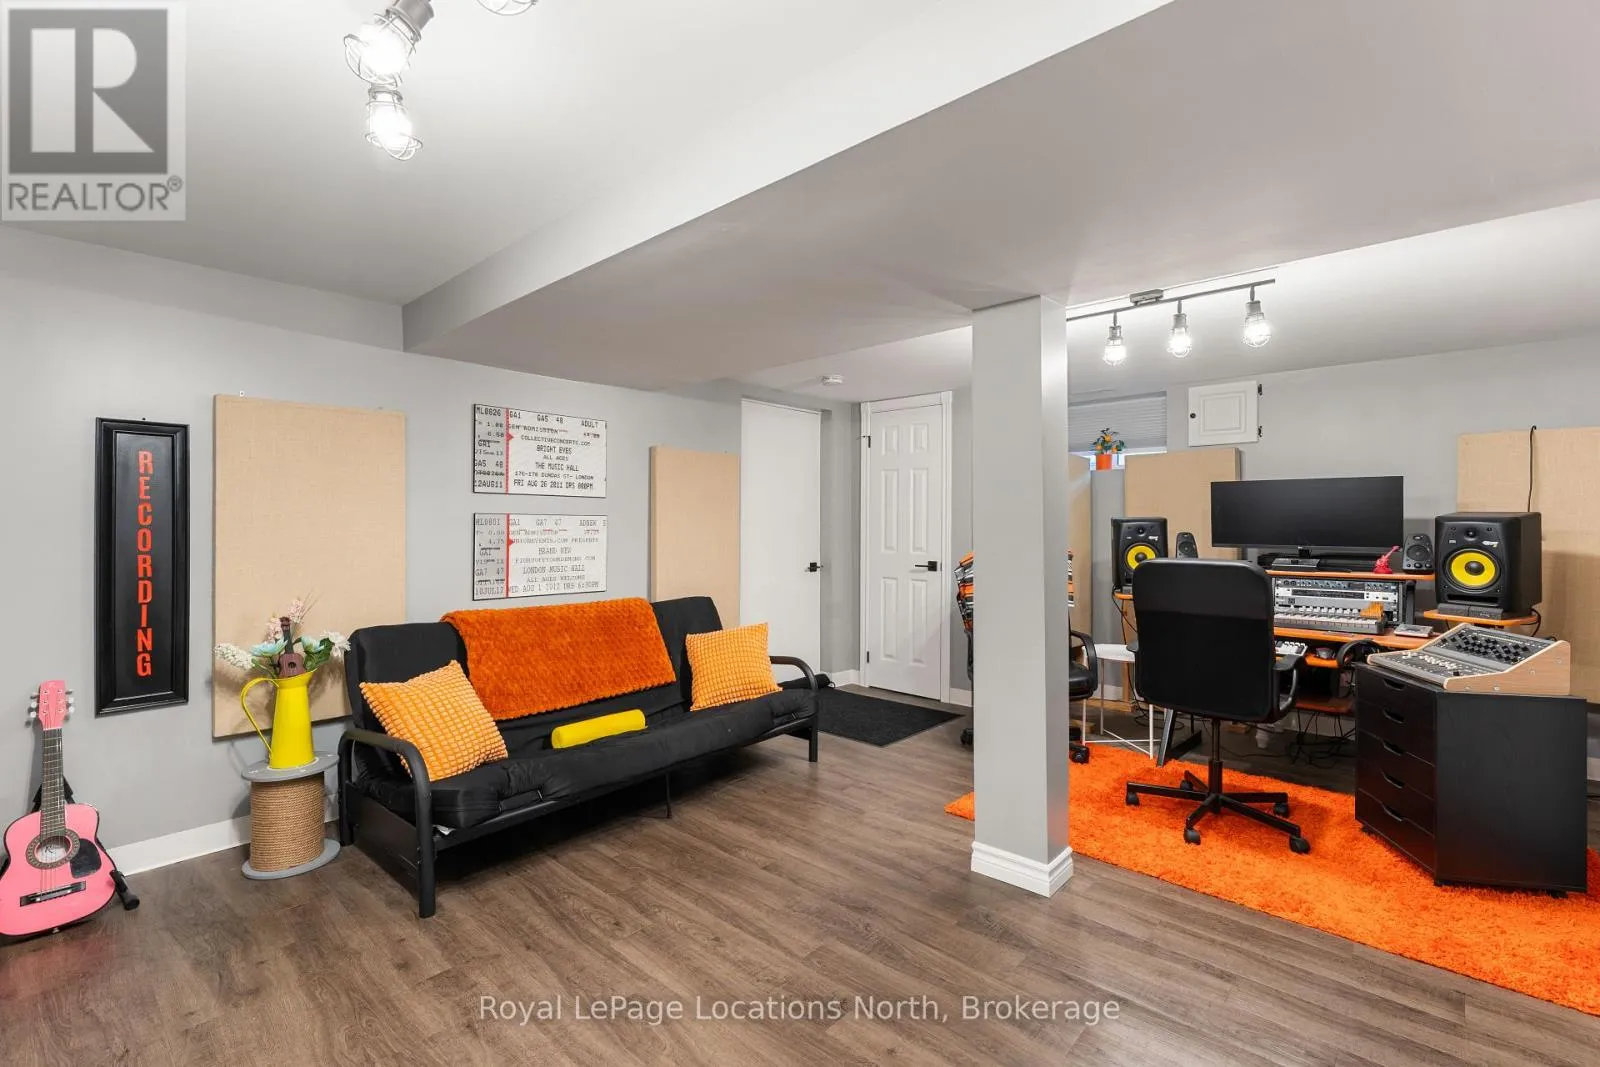
Recreational, Games room
Basement
4.51 m x 6.19 m
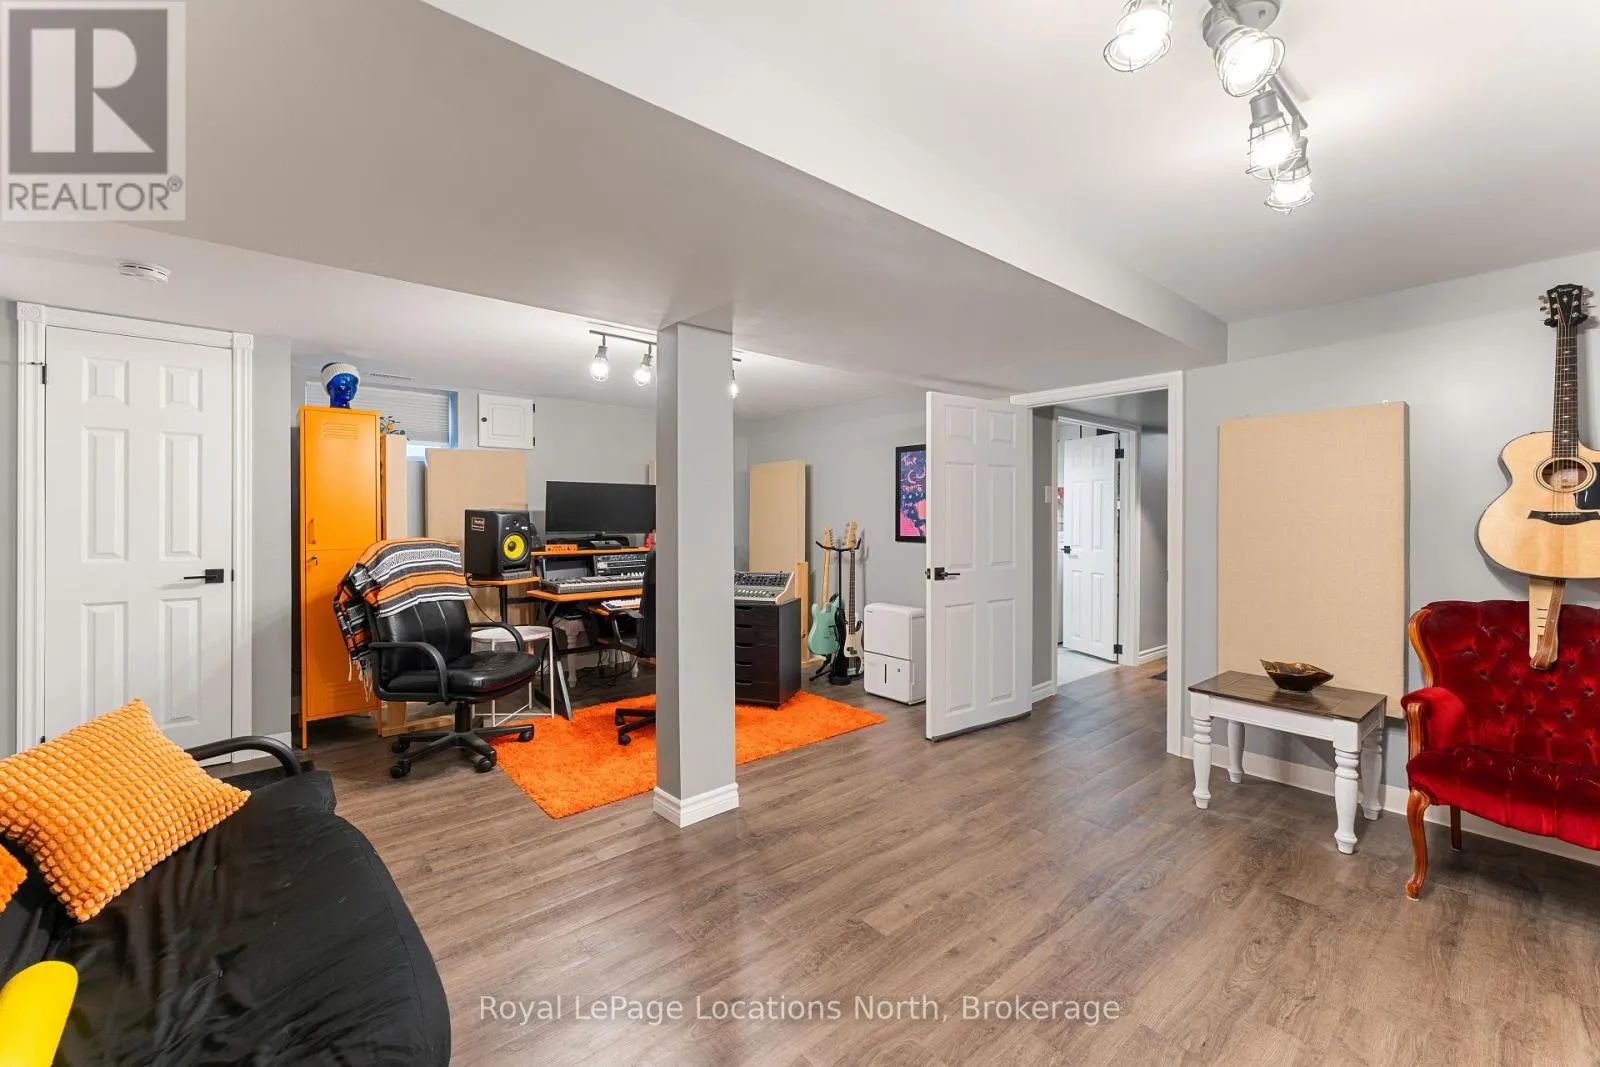
Family room
Lower level
6.25 m x 5 m
Bathroom
Lower level
2.23 m x 1.31 m
Kitchen
Main level
2.9 m x 3.78 m
Living room
Main level
3.48 m x 6.83 m
Dining room
Main level
2.93 m x 2.38 m

Location

Learn more about this property
Listing provided by:
Royal LePage Locations North
MLS® number:
S14111418
Agent:
Greg Weeks
*Indicates required field
Name is required
Email is required
Please enter a valid phone number (e.g., 416-111-1111).