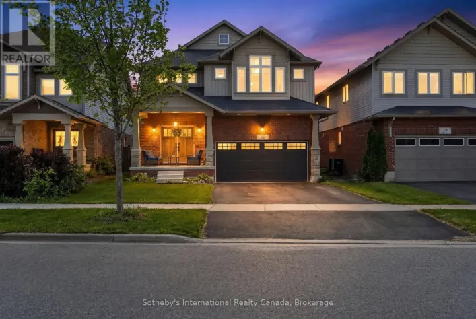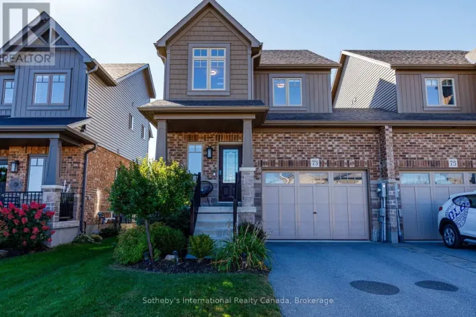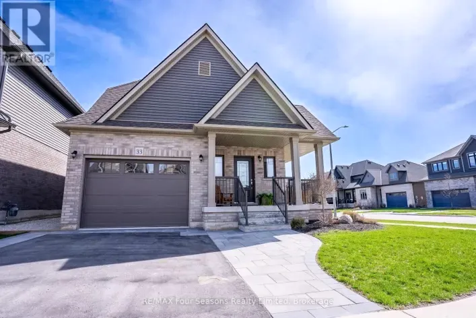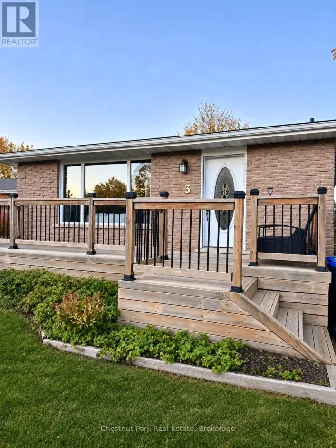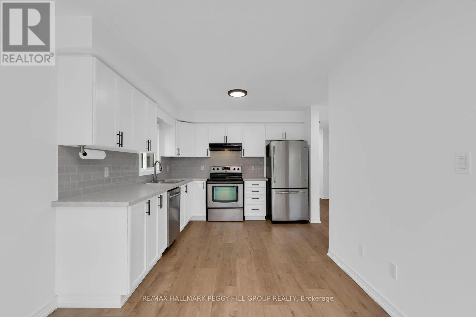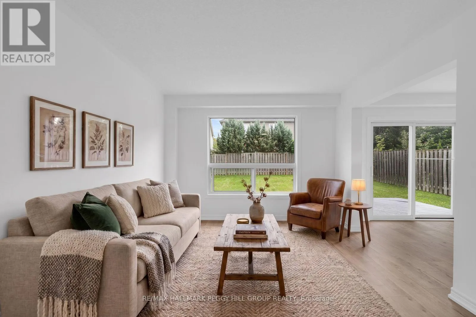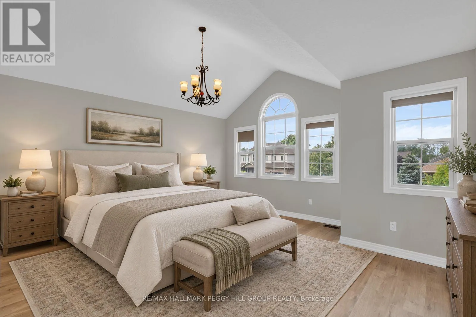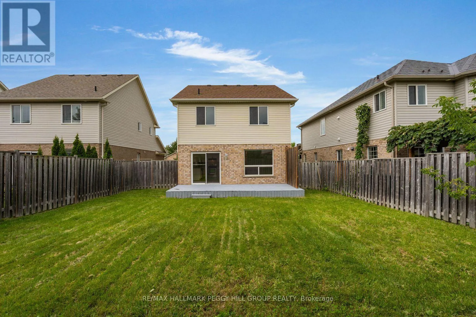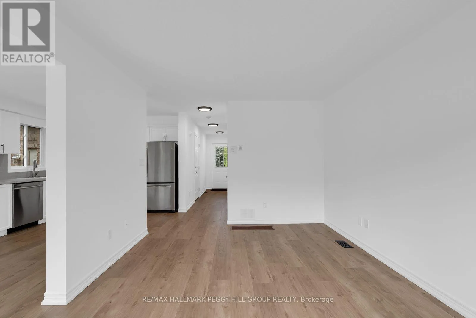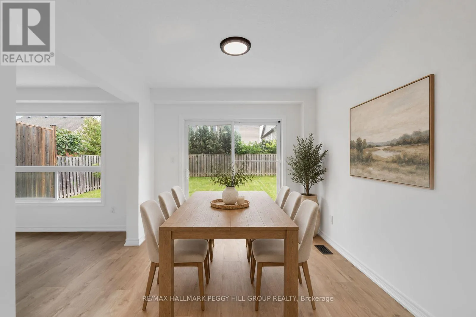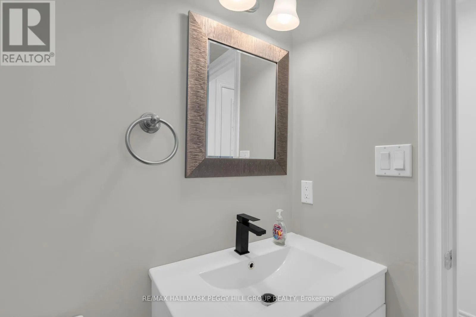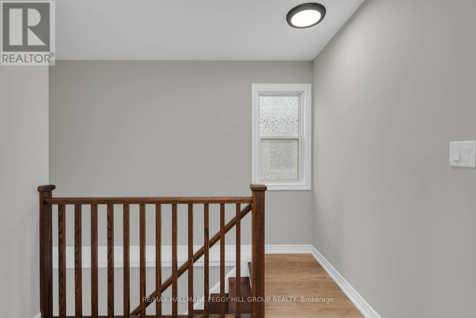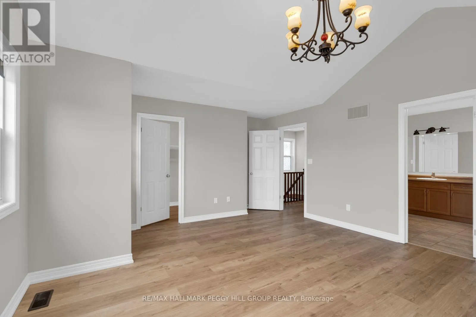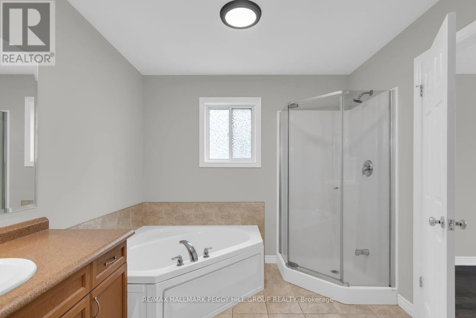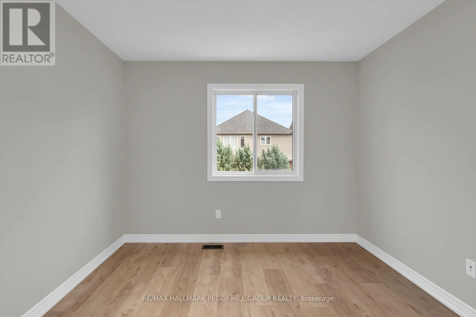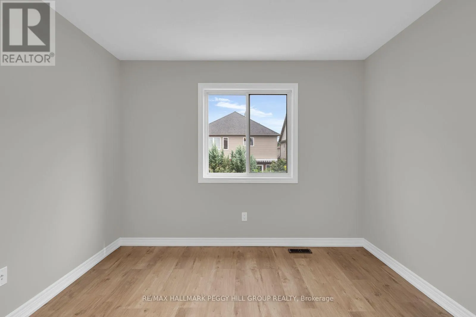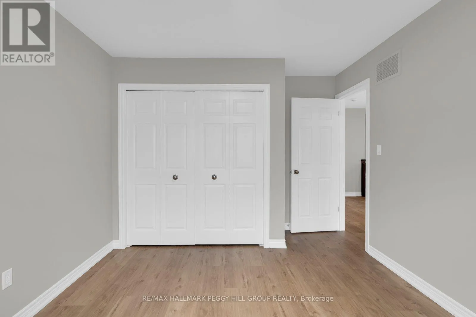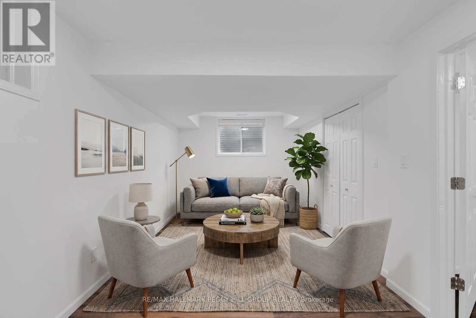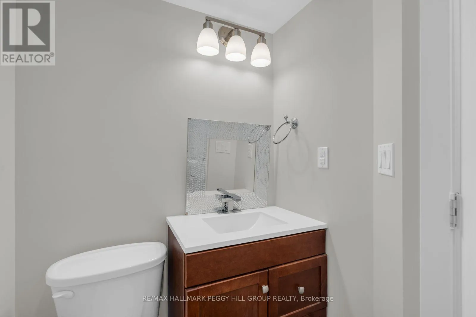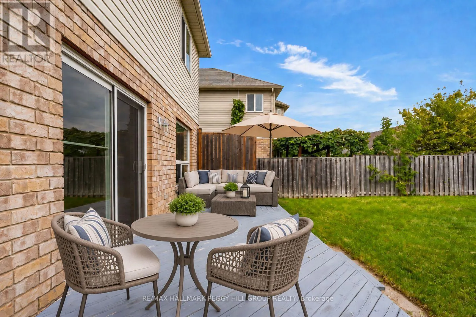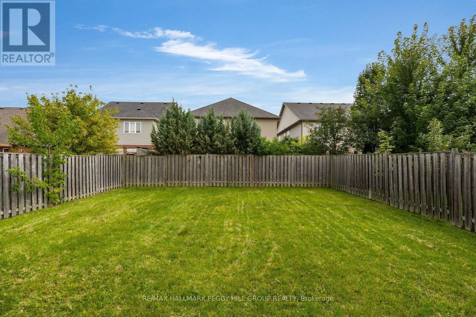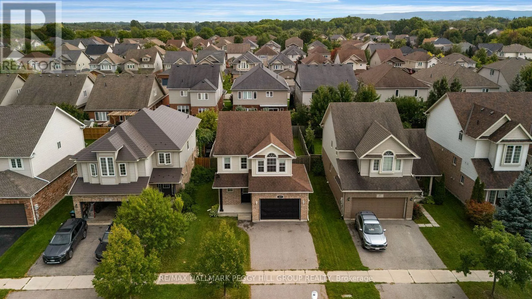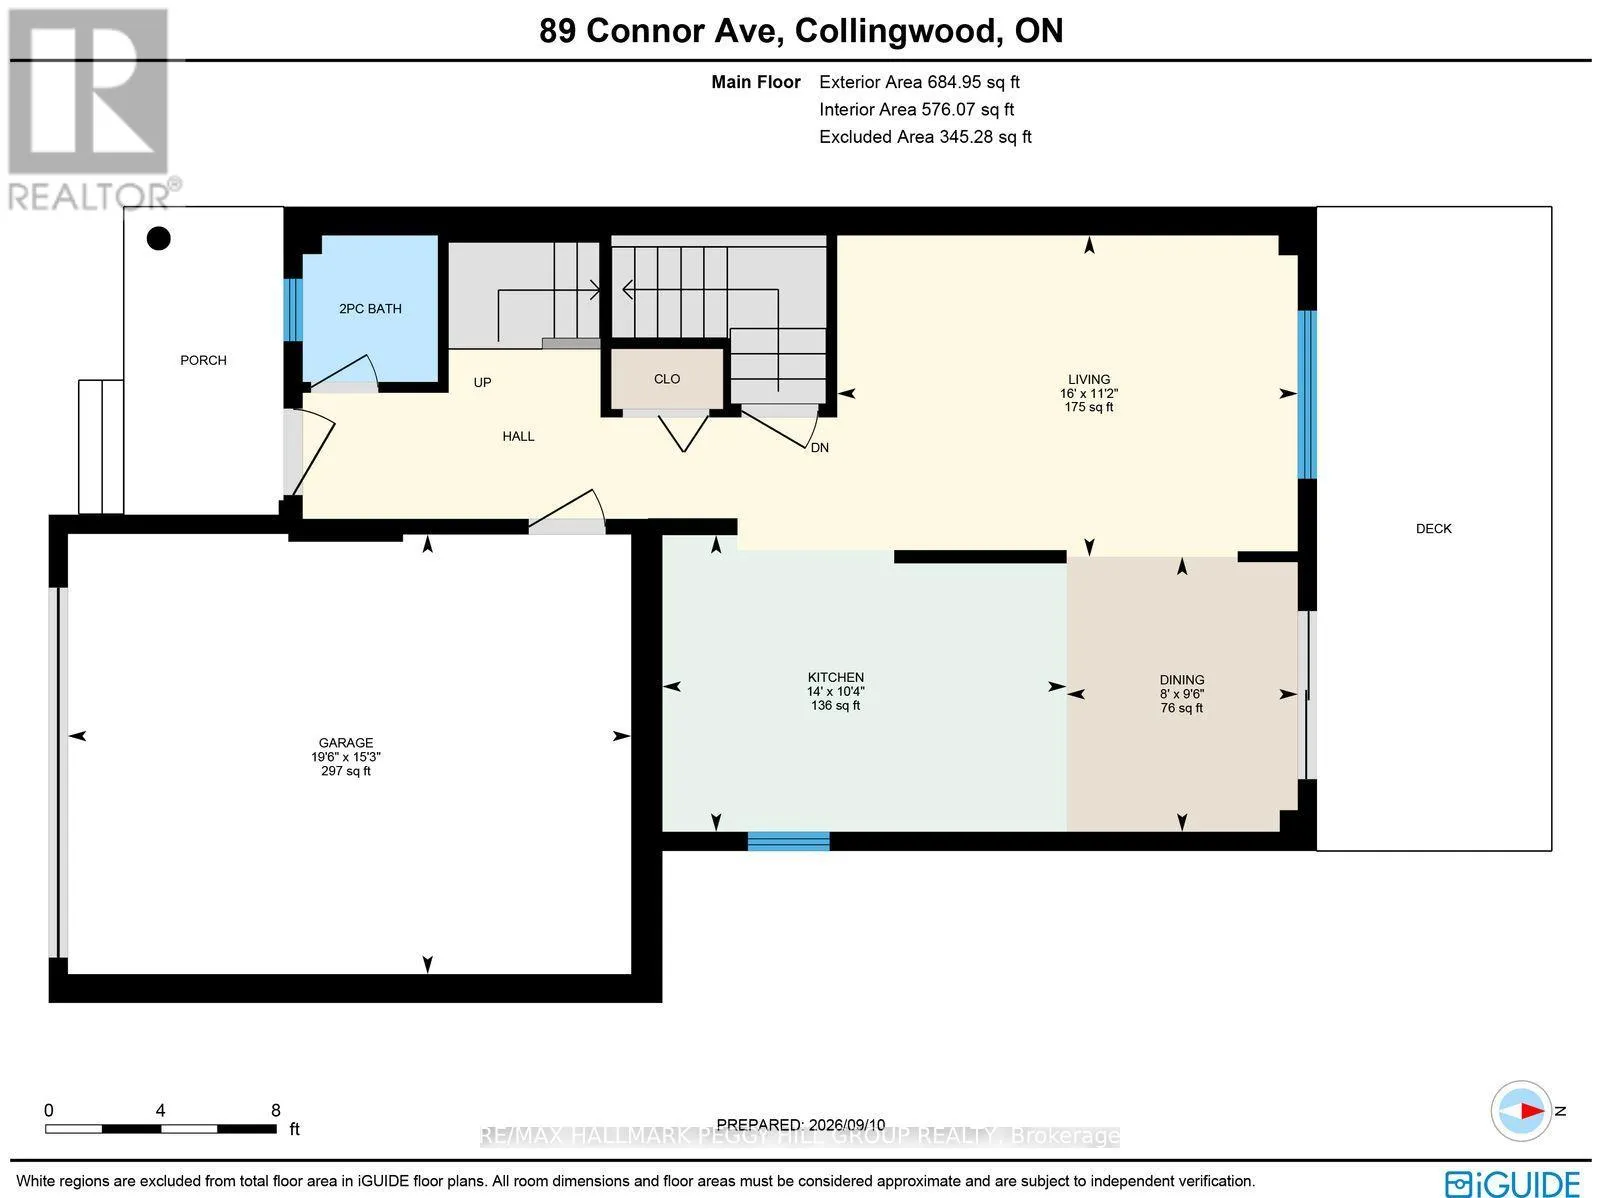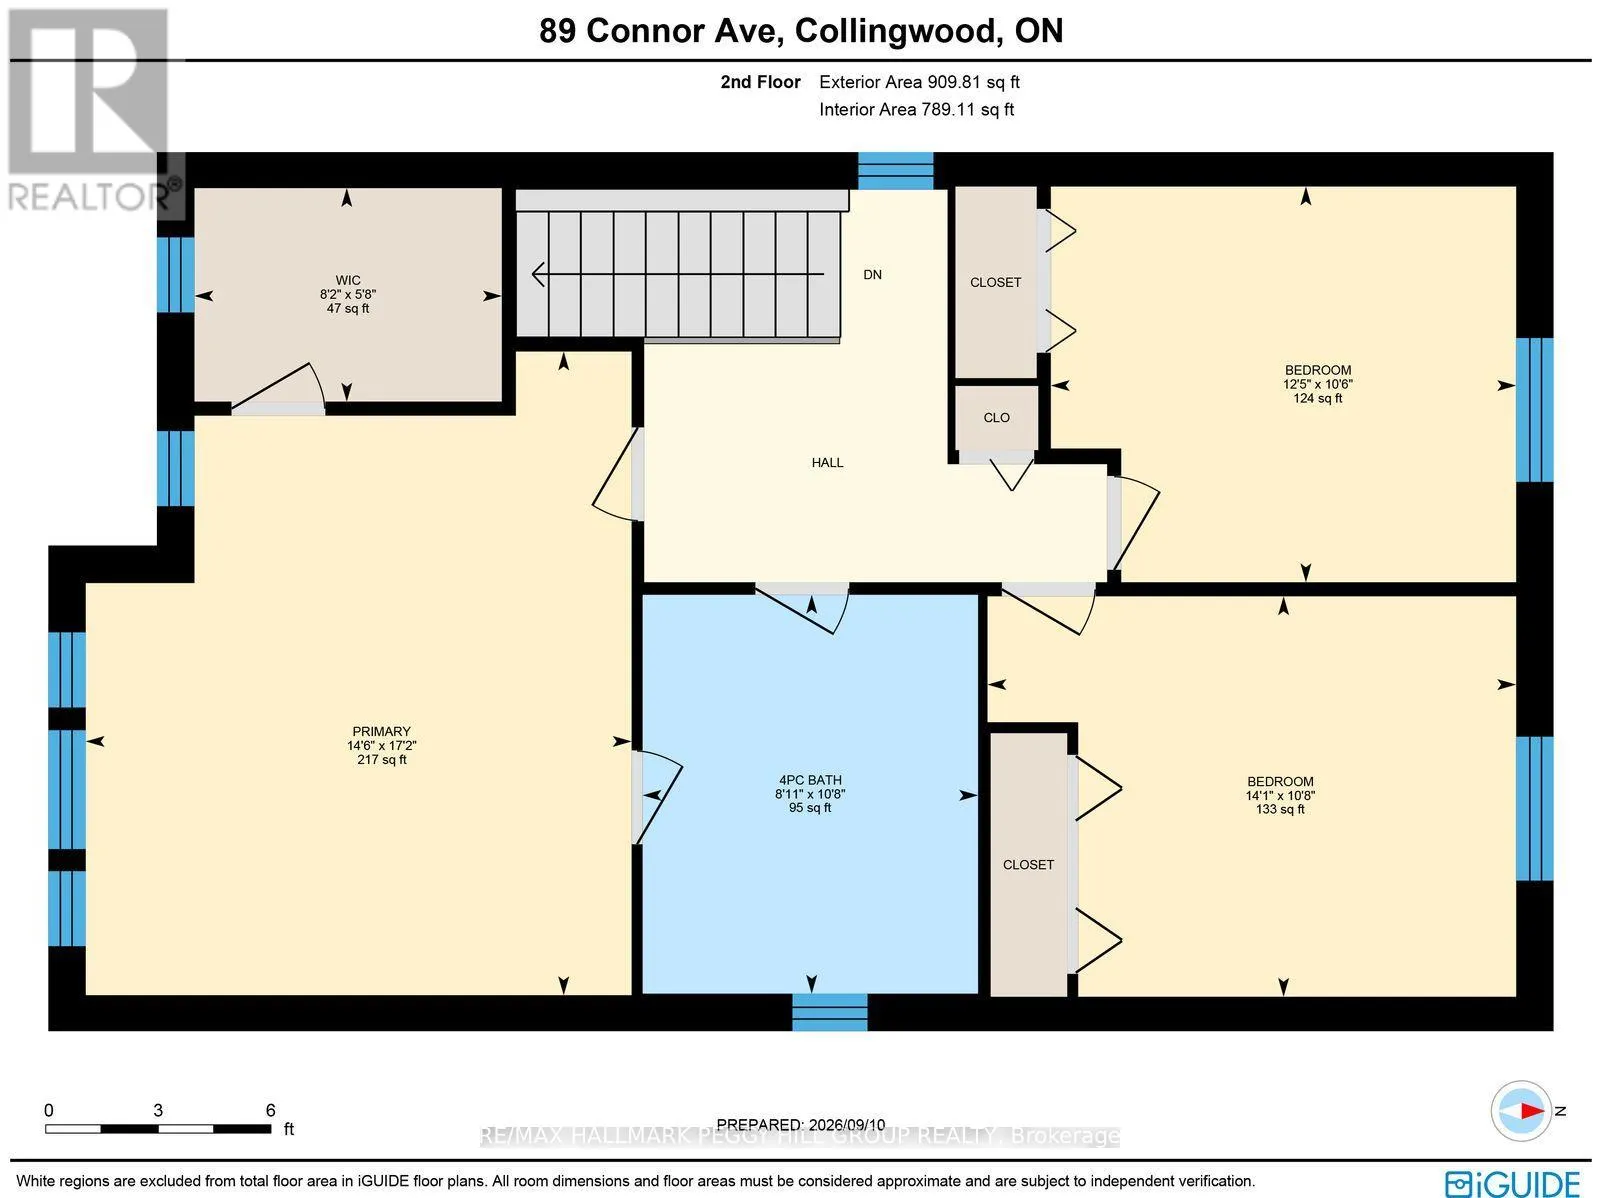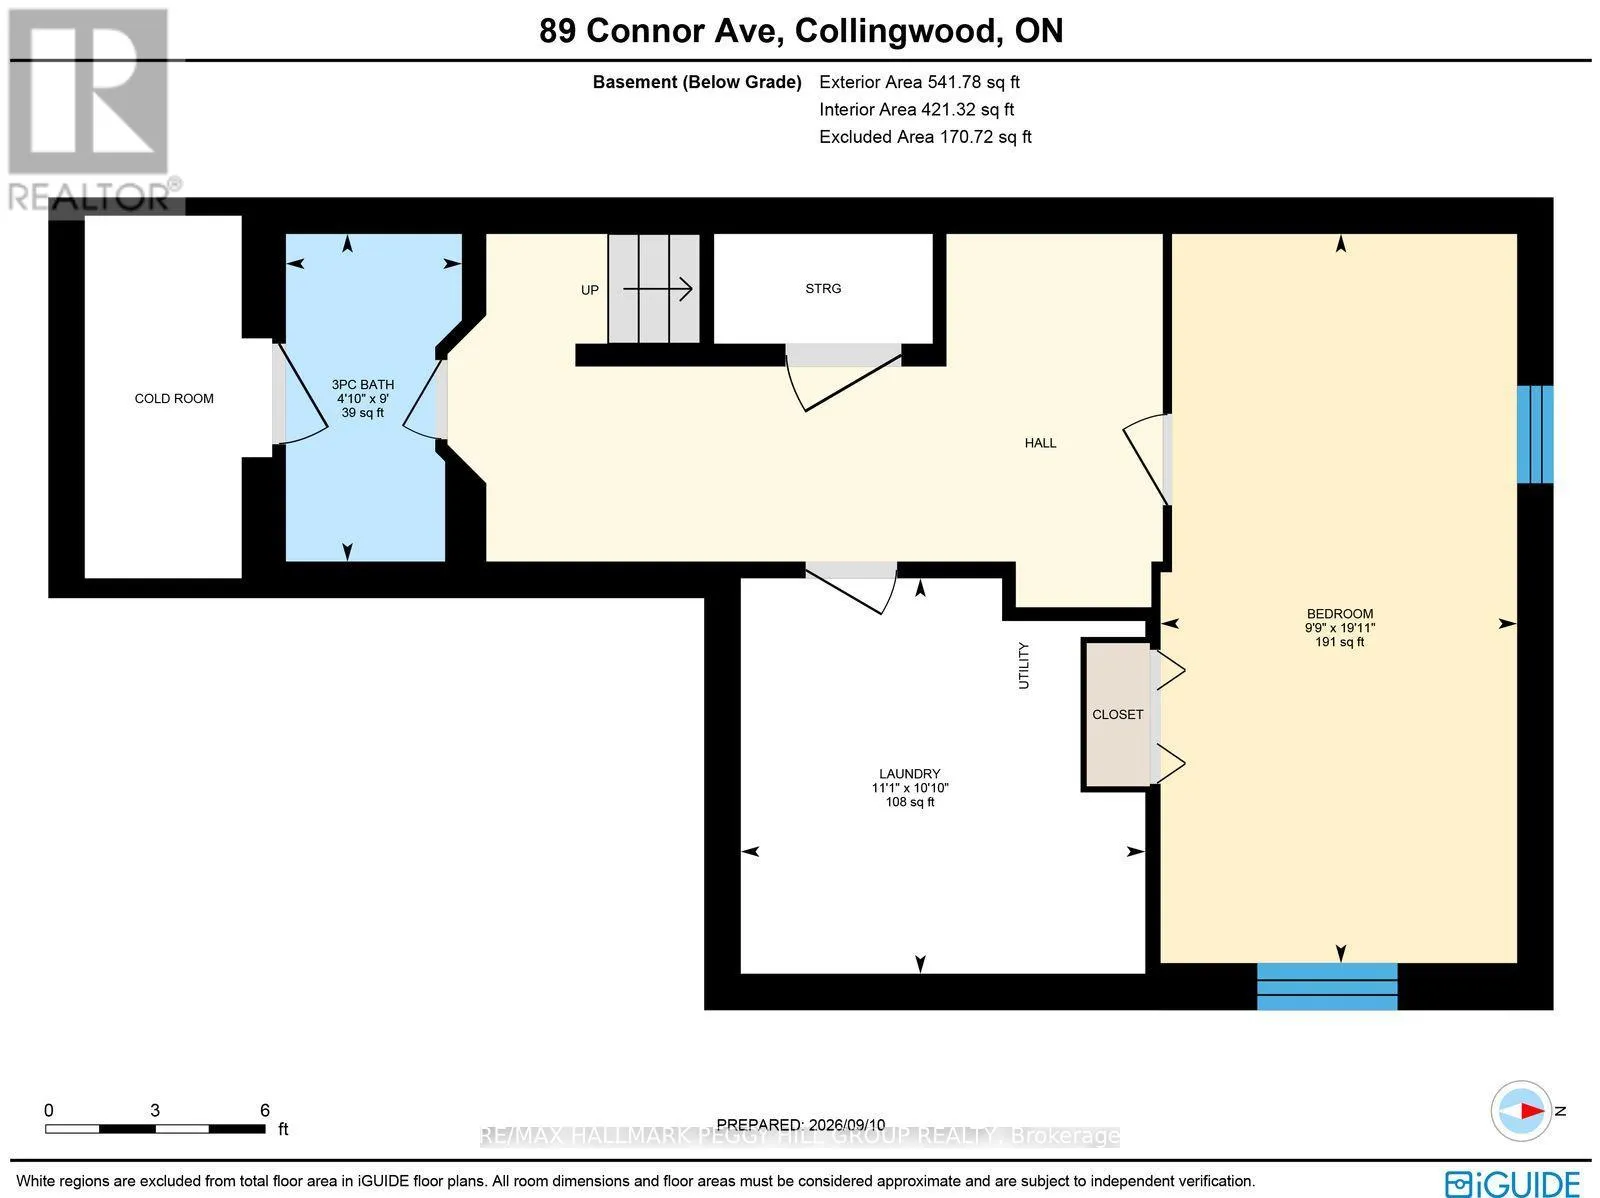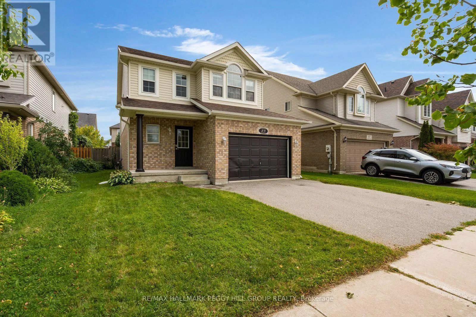
Cross Streets: SIXTH ST/ALYSSA DR. ** Directions: SIXTH ST/ALYSSA DR/CONNORAVE. RENOVATED 4-BEDROOM HOME FOR LEASE IN DESIRABLE GEORGIAN MEADOWS WITH A FINISHED BASEMENT, ATTACHED GARAGE & FULLY FENCED BACKYARD! Discover the best of Collingwood living from this beautifully maintained and updated two-storey home in desirable Georgian Meadows, with Black Ash Park, a neighbourhood playground and scenic trails just around the corner, plus golf courses, waterfront recreation and ski hills only minutes away. An attached 1.5-car garage with inside entry and two additional driveway parking spaces take care of your parking needs. The bright, open-concept main level features a generous living room and kitchen, along with a dining area that opens through sliding glass doors to the large deck and fully fenced backyard, where summer evenings call for dinner on the barbecue and a little extra time outdoors. A convenient powder room completes the main floor. Upstairs, three bedrooms include a generous primary with a walk-in closet and semi-ensuite access to the 4-piece bathroom. The finished basement adds a fourth bedroom, 3-piece bathroom, laundry and storage, offering valuable additional living space for guests, hobbies or working from home. Beautifully maintained, thoughtfully updated and currently vacant for immediate occupancy, this home is ready for you to move in and start enjoying everything Collingwood has to offer. Utilities are additional to the monthly rent. (id:27476)