285 Second Street, Collingwood, Ontario L9Y 1G4

Listed for:
$549,000
2 beds
1 baths
Listed 15 days ago
House for rent: 285 Second Street, Collingwood, Ontario L9Y 1G4

View all 42 photos

About

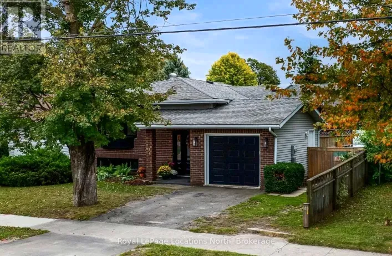
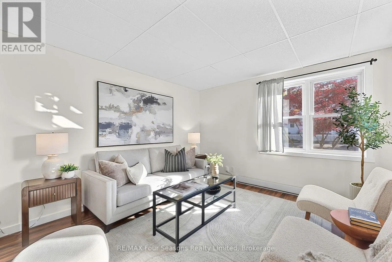
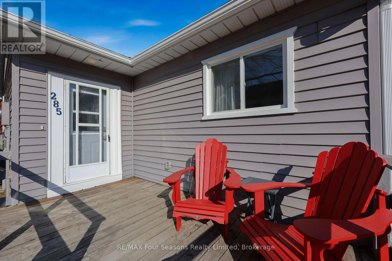
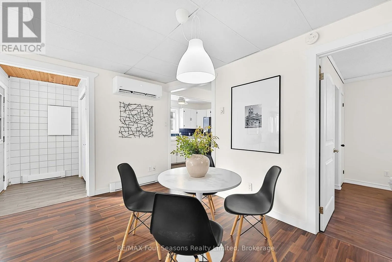
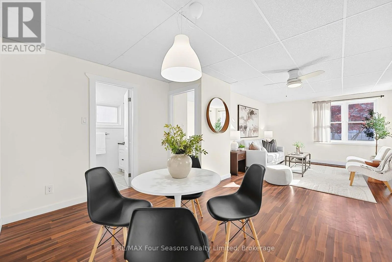
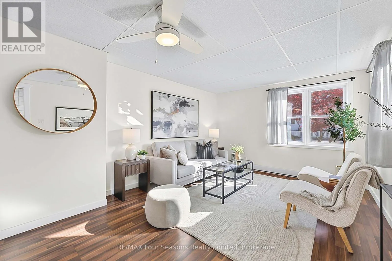
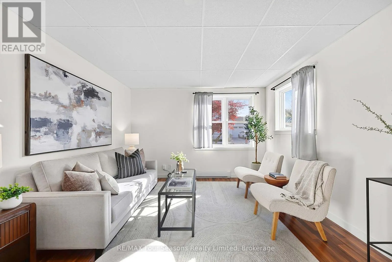
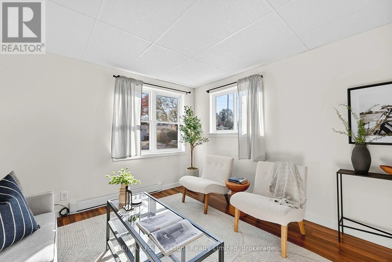
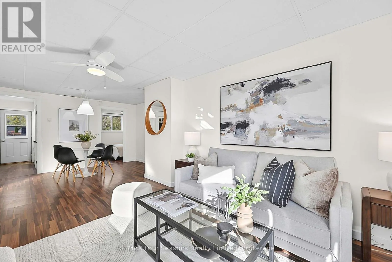
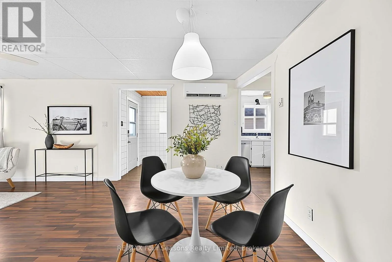
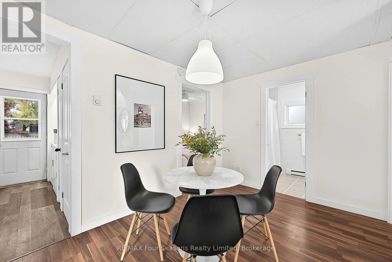
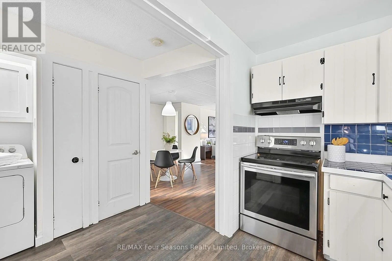
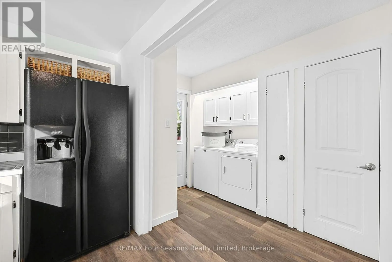
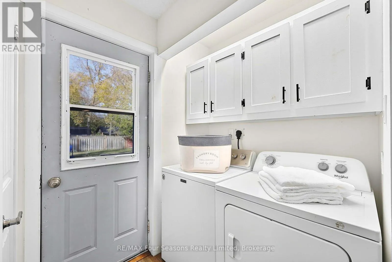
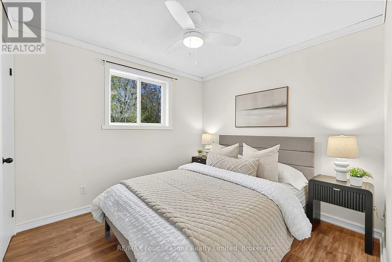
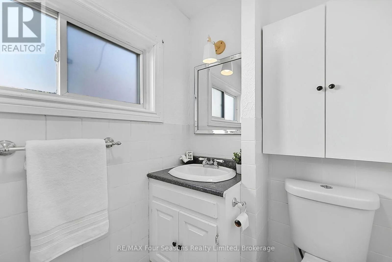
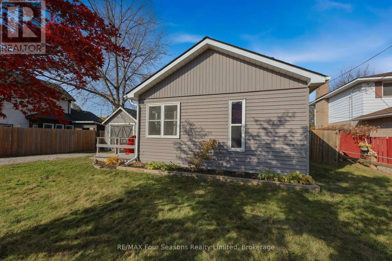
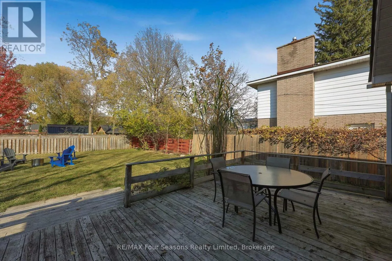
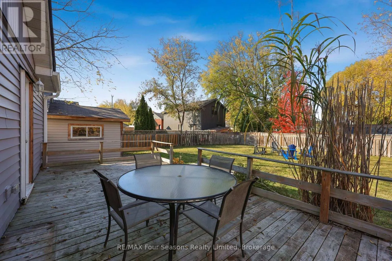
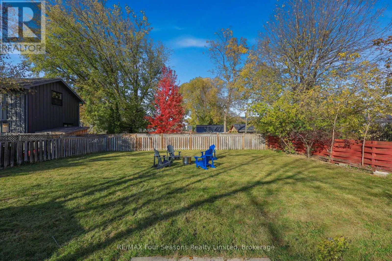
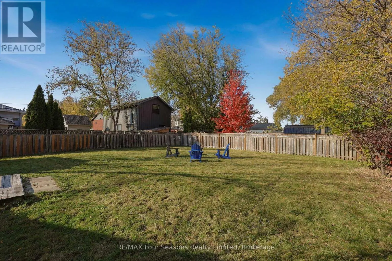
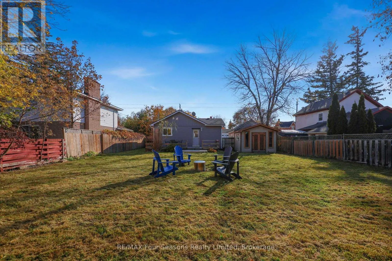
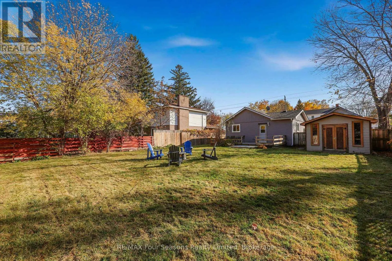
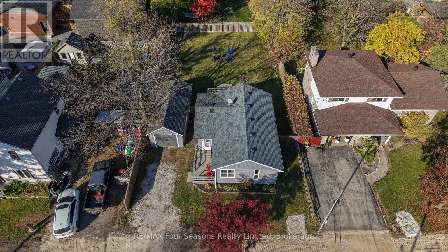
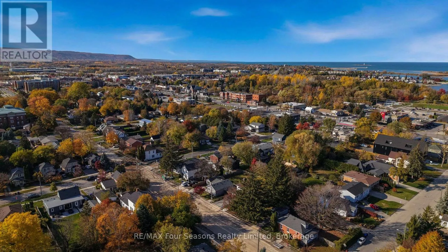
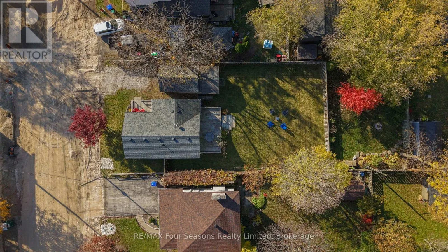
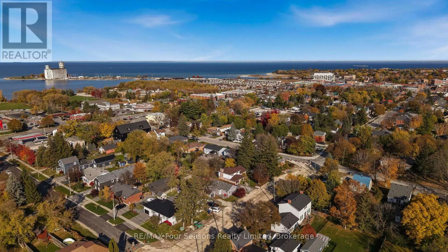
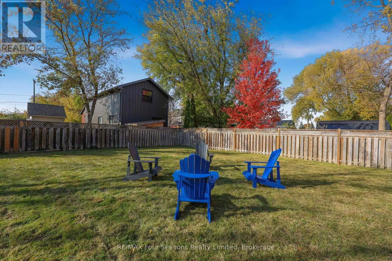
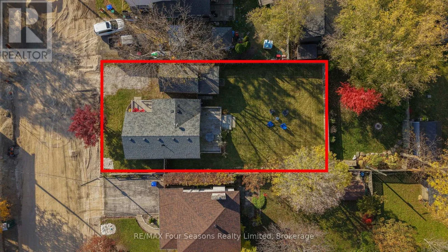
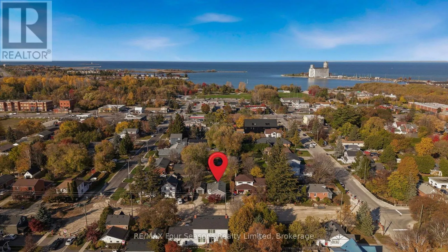
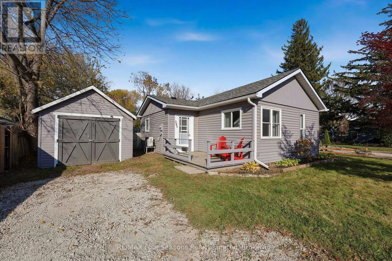
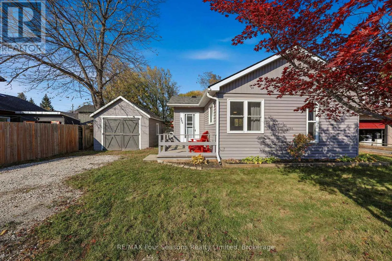
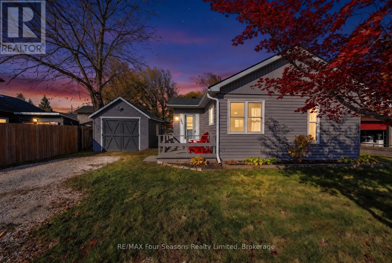
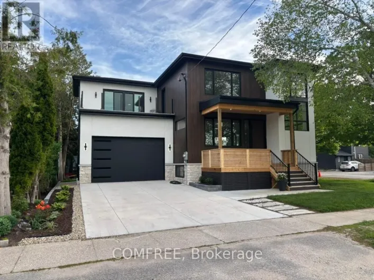
Cross Streets: Second St and Oak St. ** Directions: South from First St on Oak St. West on Second St. Enjoy the best of Collingwood from this charming two-bedroom bungalow in an established neighbourhood close to downtown, the Arboretum, Georgian Bay, Mountainview Elementary, Centennial Park and an extensive network of parks and trails. This inviting detached home offers a bright, functional layout and comfortable, easy-to-manage living space. Outside, the large fully fenced private backyard provides plenty of room to relax, garden, entertain or simply enjoy the outdoors, while a deck and detached garage provide added convenience and storage. Whether you're looking for your first home, simplifying your lifestyle or seeking a home base for four-season recreation, this property offers an appealing combination of location, comfort and outdoor space. With downtown shops and restaurants, waterfront activities and Collingwood's many recreational amenities nearby, 285 Second Street is a wonderful place to enjoy everything the area has to offer. (id:27476)

Property Highlights

MLS® Number
S14131654
Type
Single Family
Community Name
Collingwood
Ownership Type
Freehold
Land Size
58.5 x 116 FT
Parking Space Total
2

Building

Building Type
House
Storeys
1.00
Square Footage
700 - 1100 sqft
Bathrooms Total
1
Bedrooms Above Ground
2
Bedrooms Total
2
Amenities
Hospital, Public Transit, Schools
Exterior Finish
Vinyl siding
Fireplace Present
No
Basement Type
Crawl space
Basement Features
Building Heating Type
Baseboard heaters, Heat Pump
Heating Fuel
Electric
Building Cooling Type
Wall unit

Utilities

Water
Municipal water
Utility Sewer
Sanitary sewer

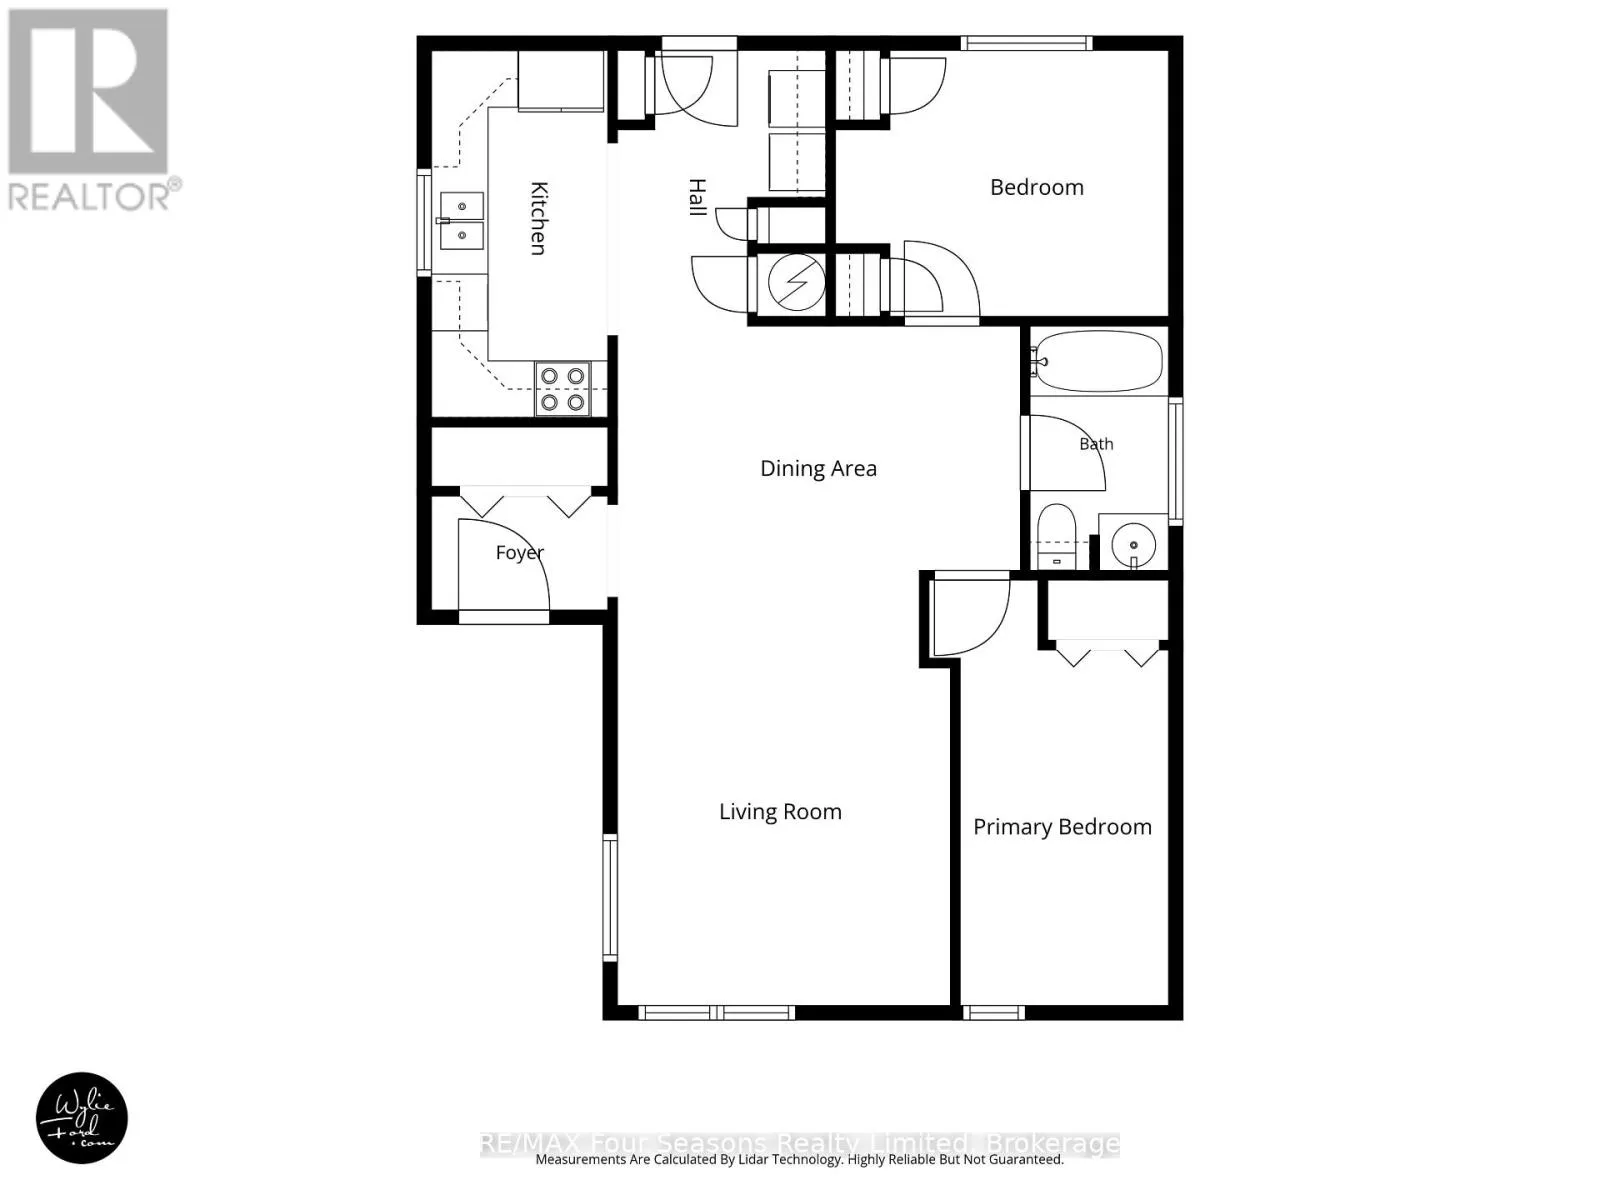
Room Layout

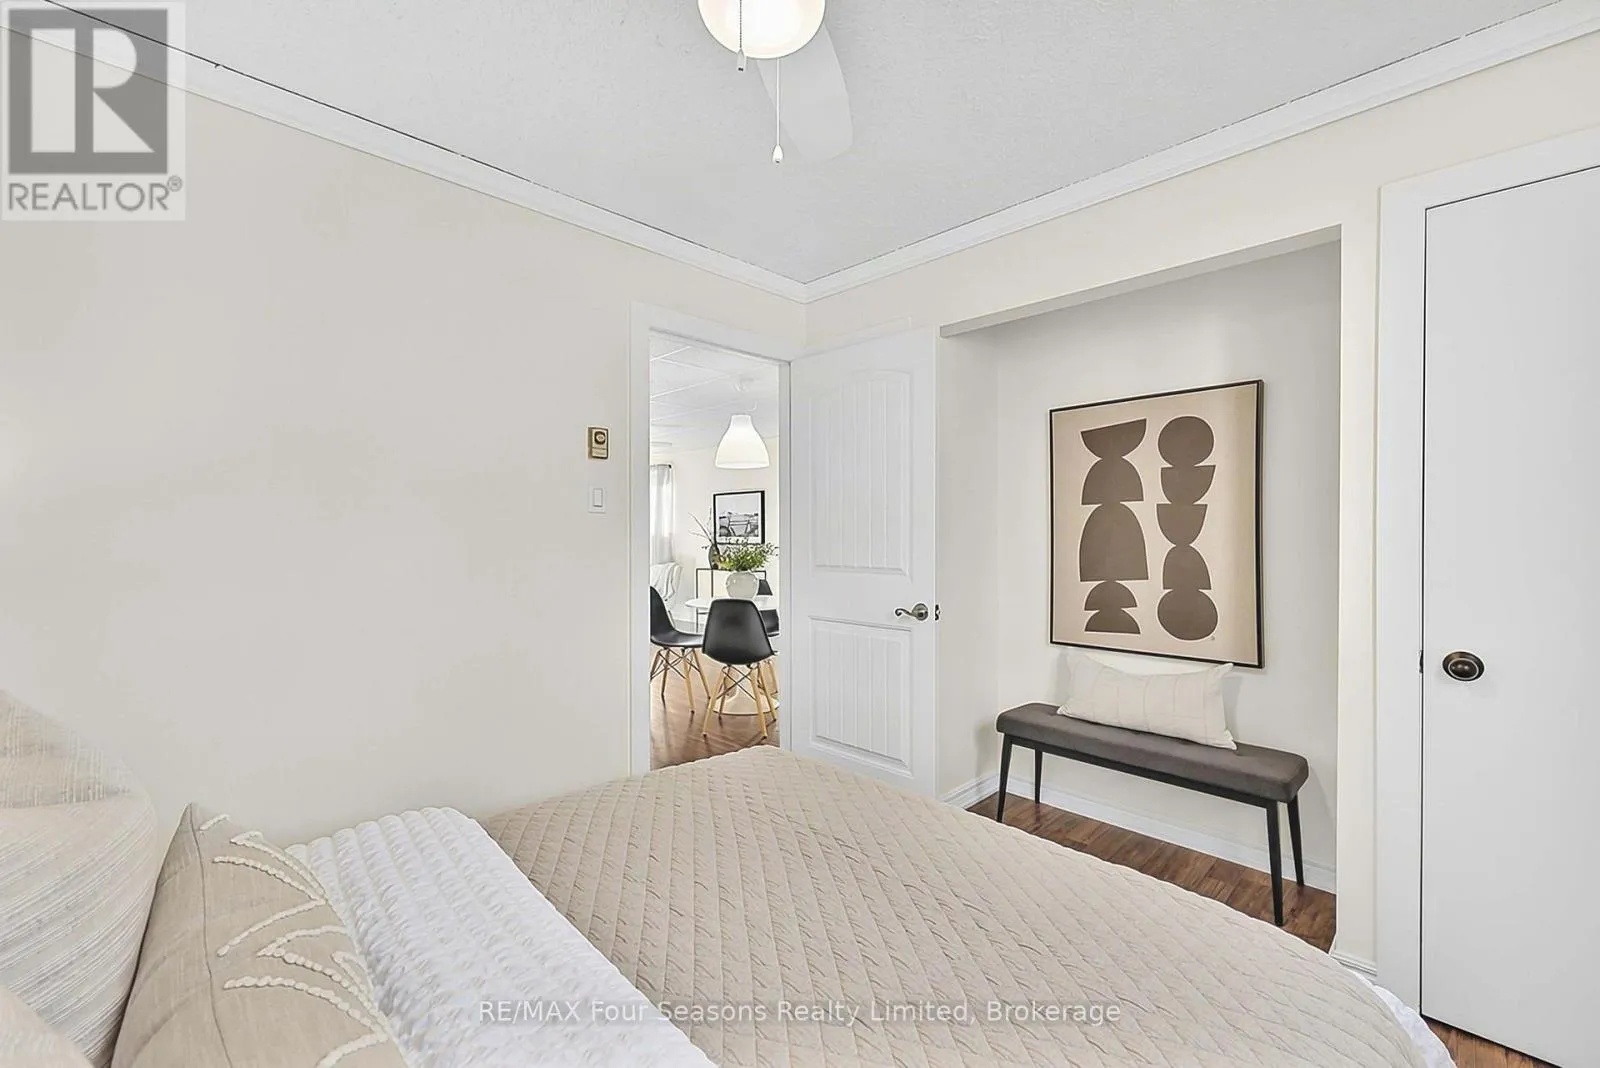
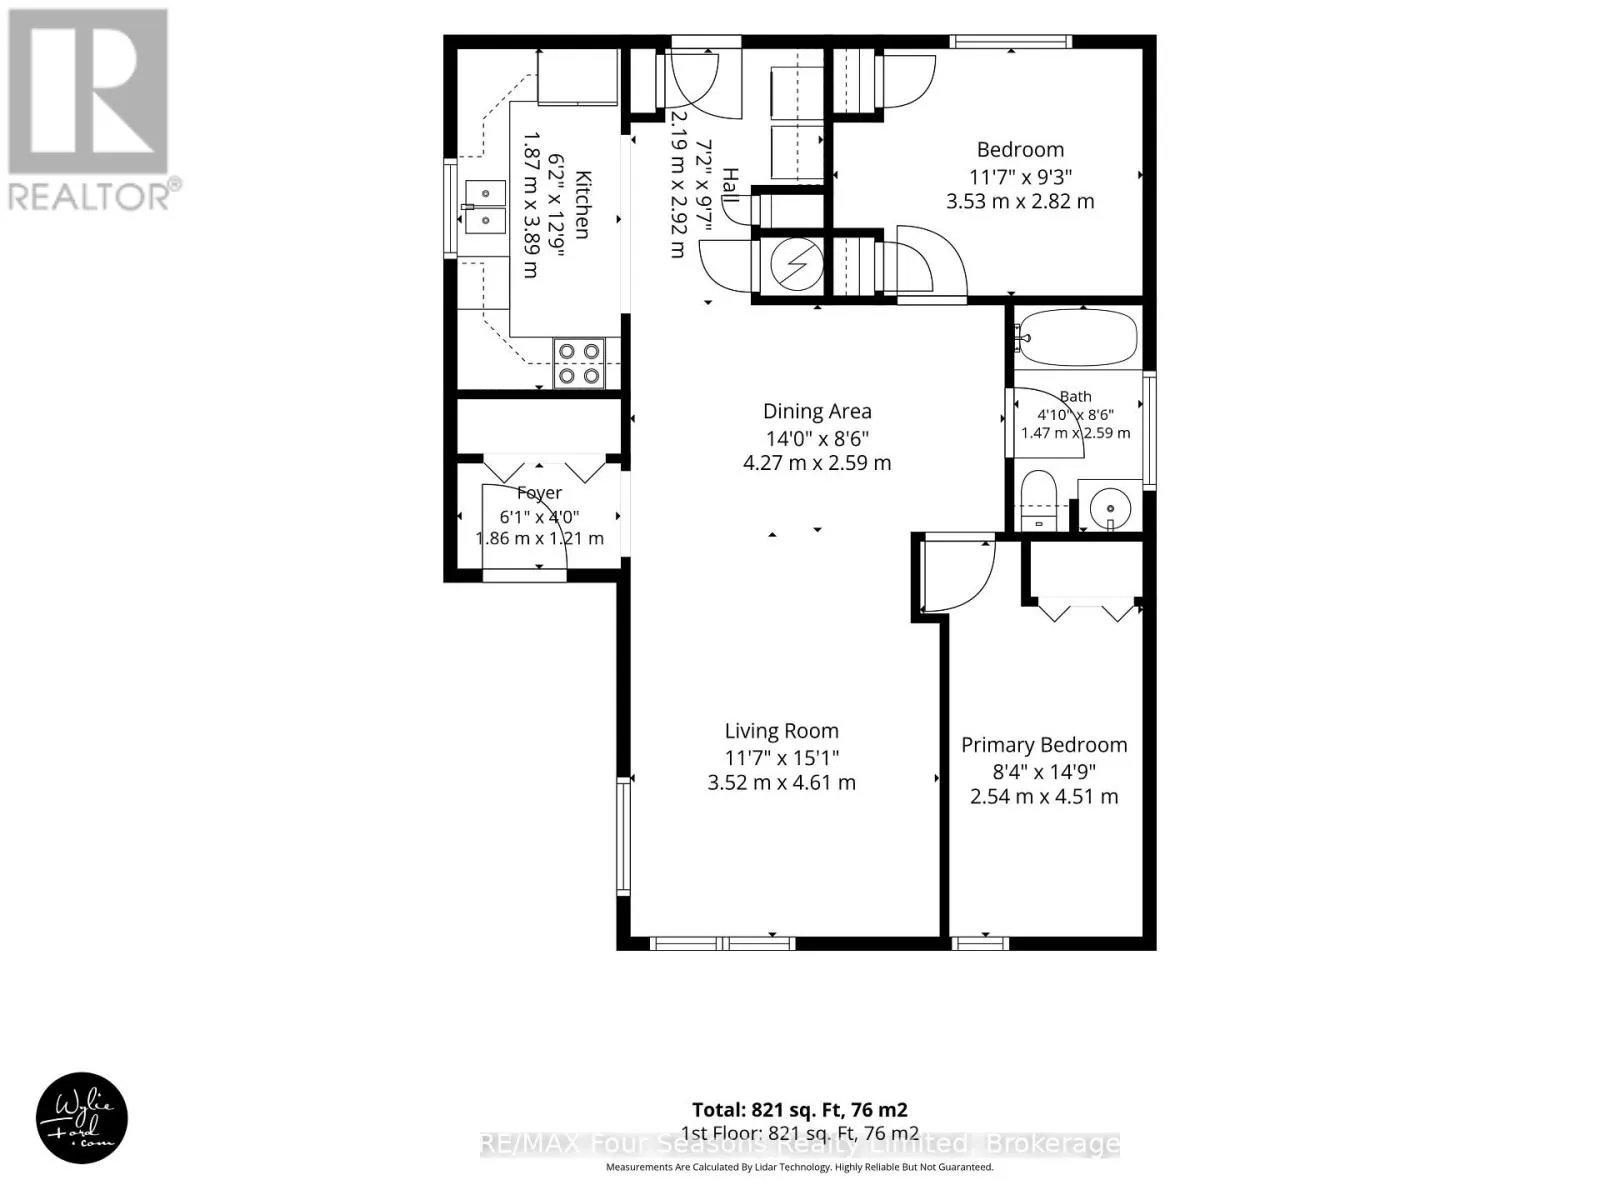
Bedroom
Main level
2.54 m x 4.5 m
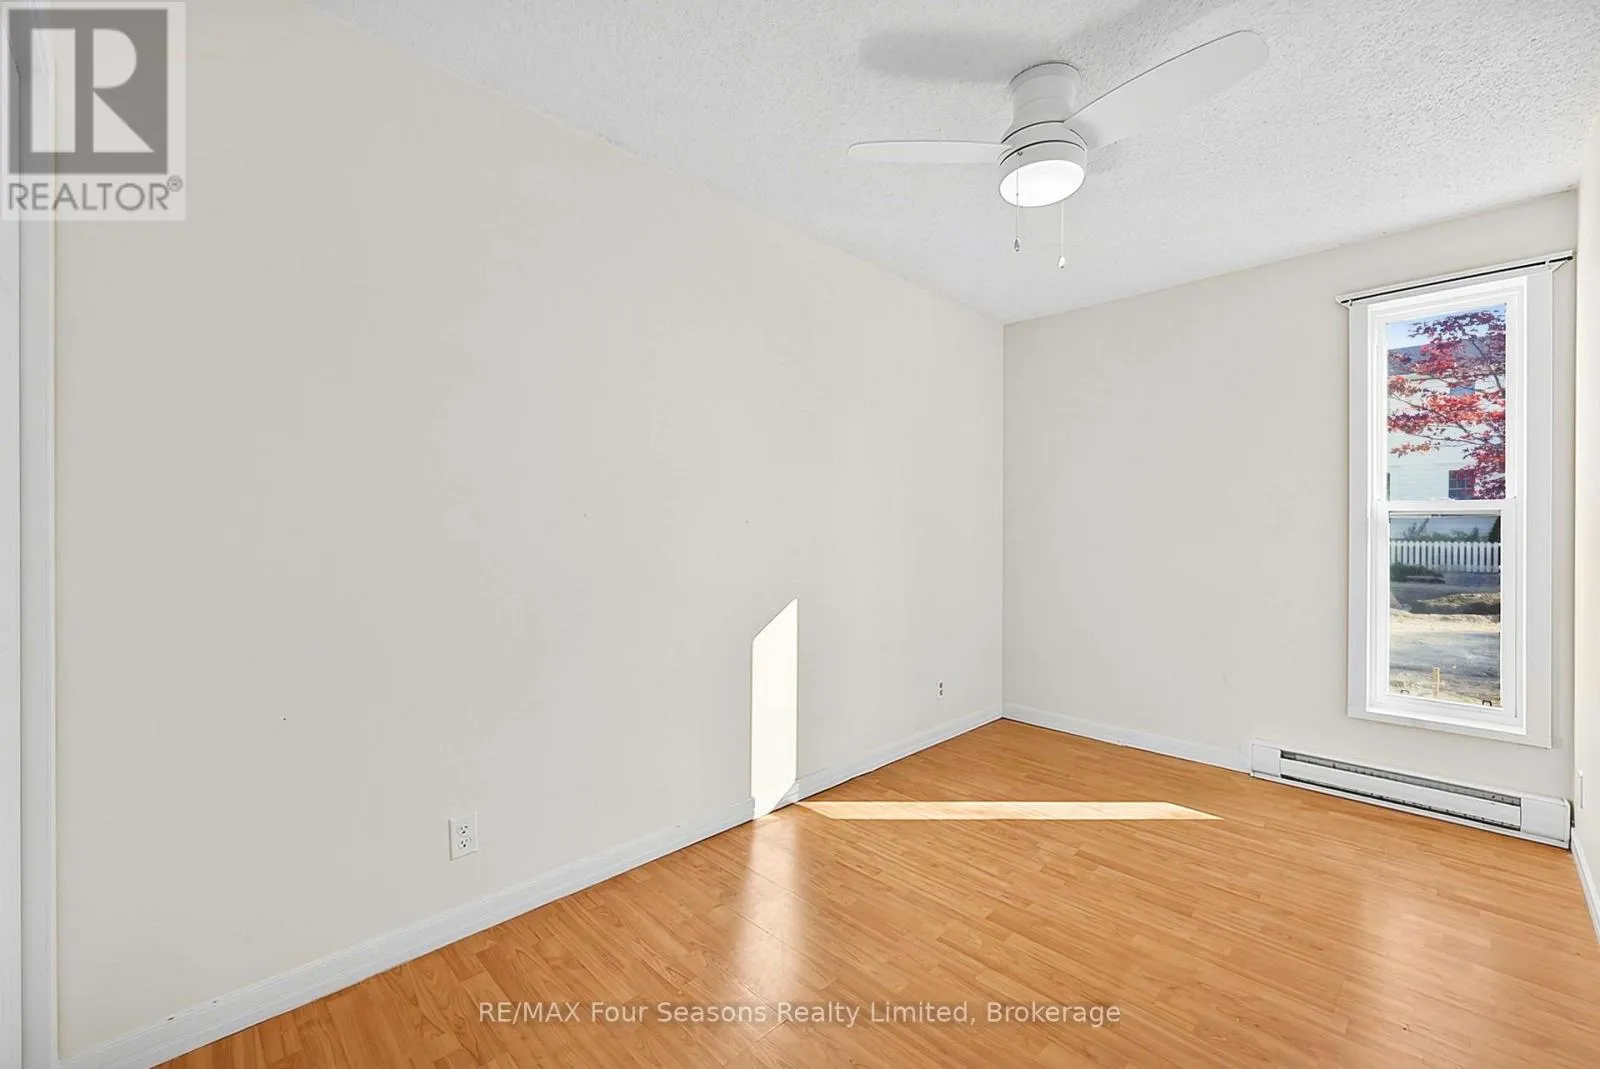
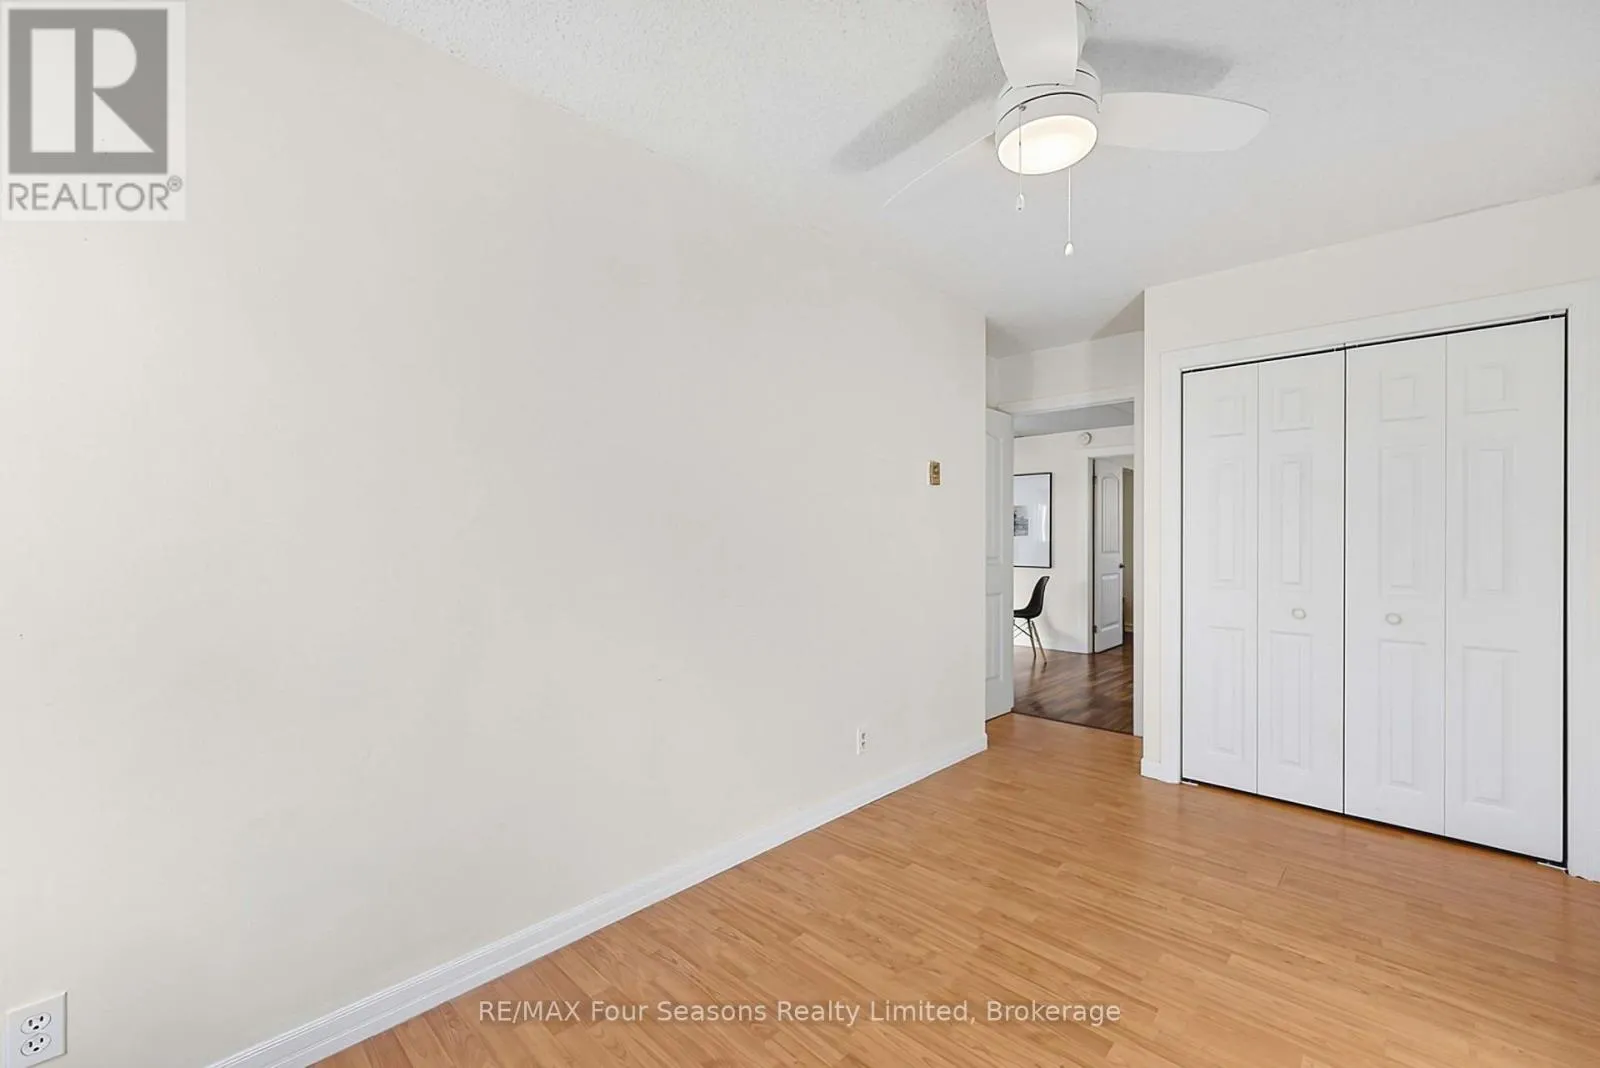
Bedroom 2
Main level
3.53 m x 2.82 m
Living room
Main level
3.52 m x 4.61 m
Dining room
Main level
4.27 m x 2.59 m
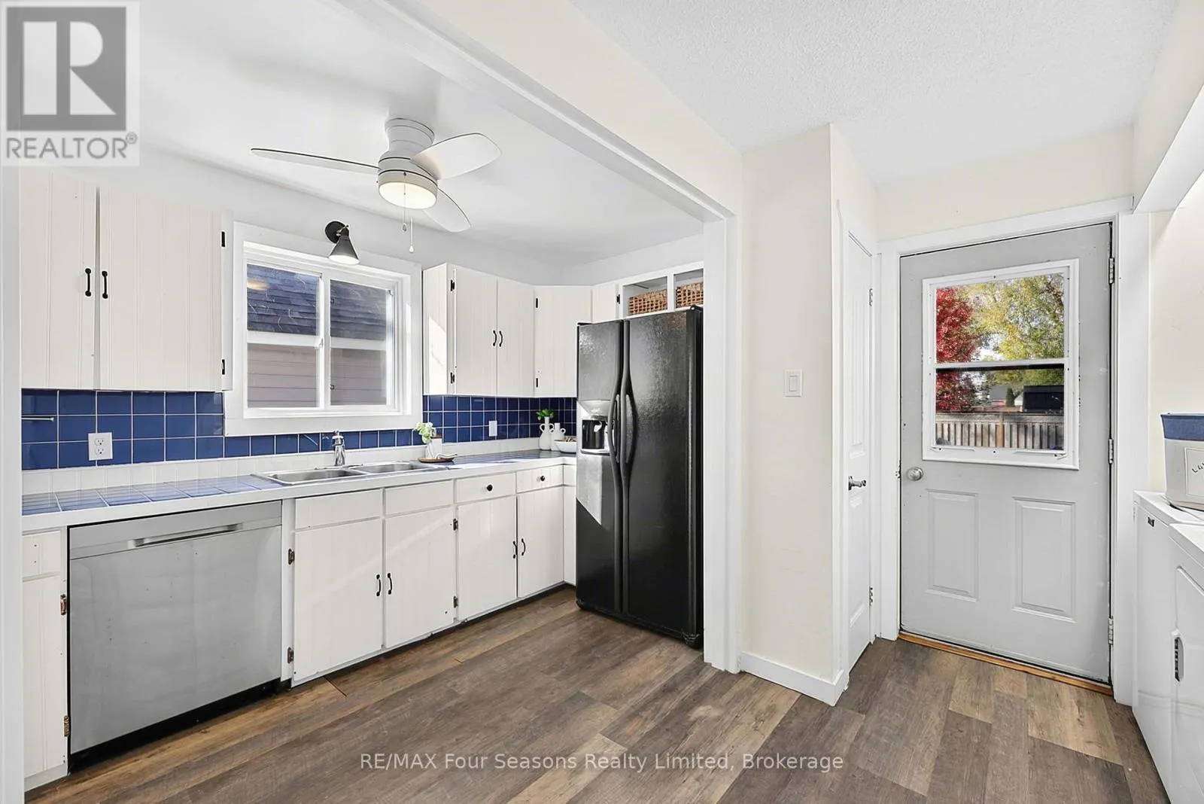
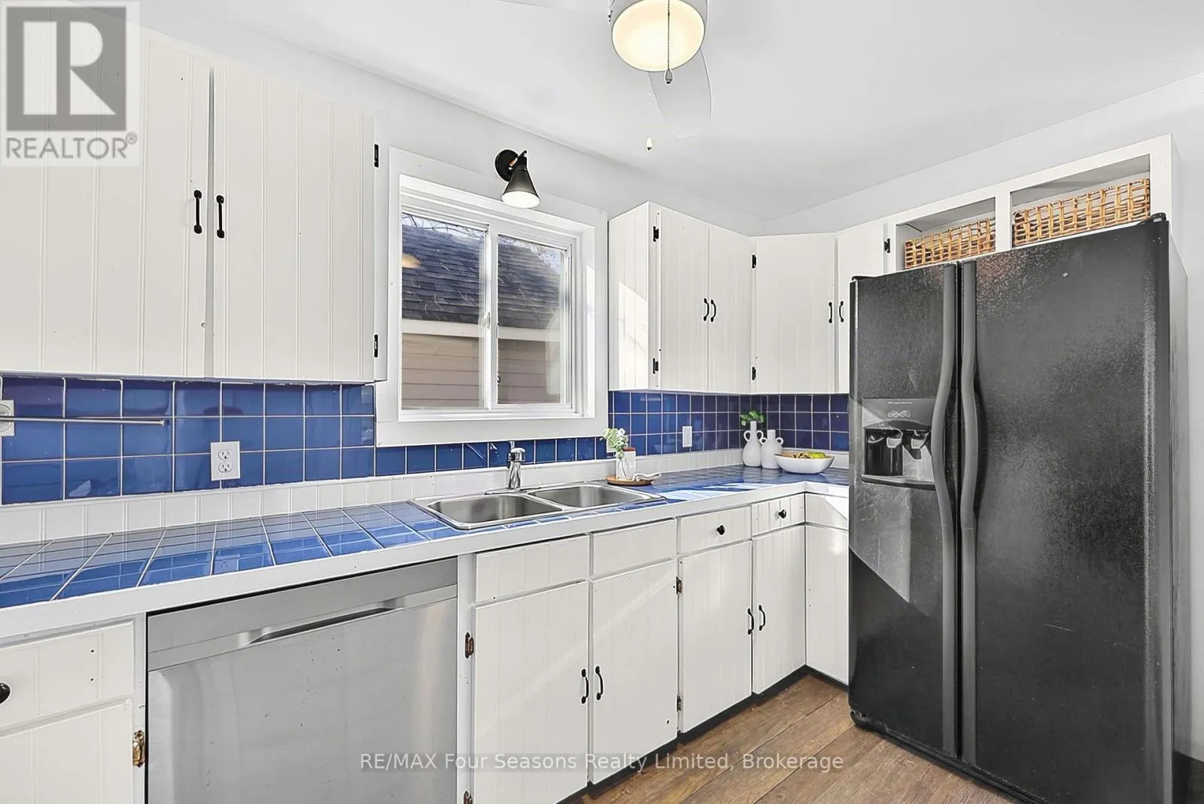
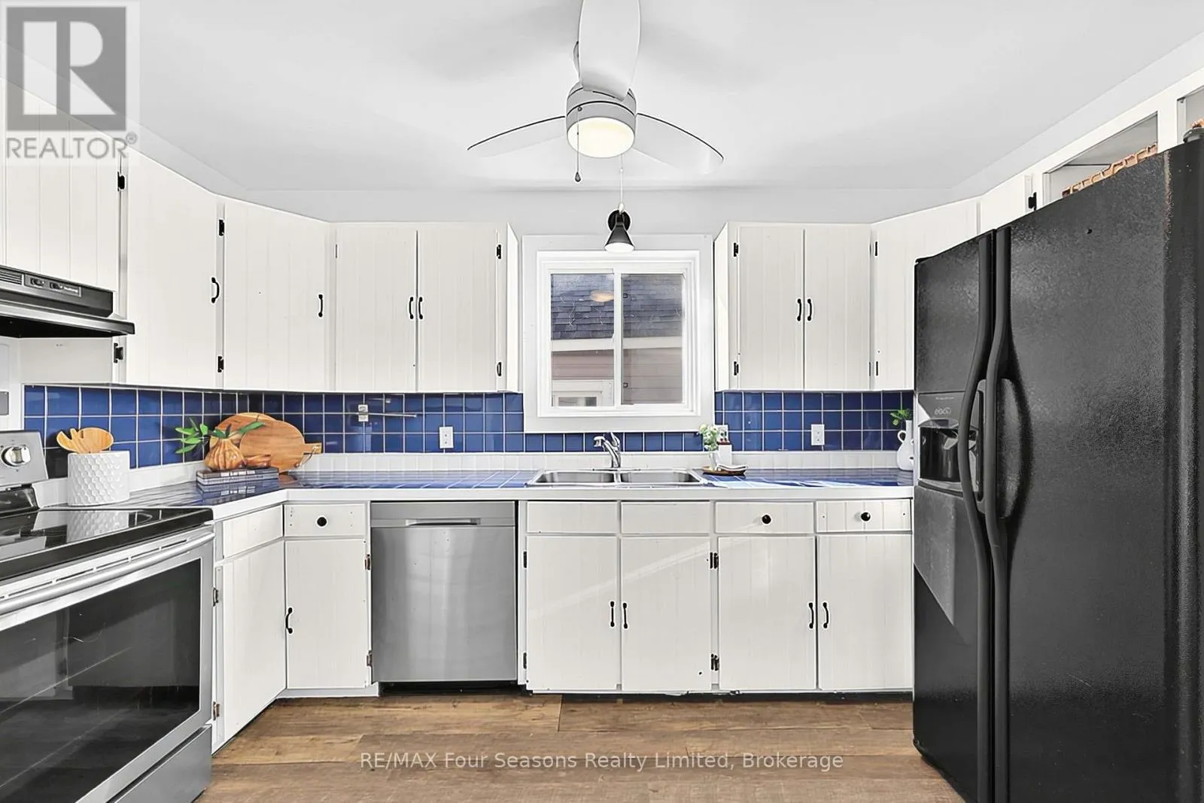
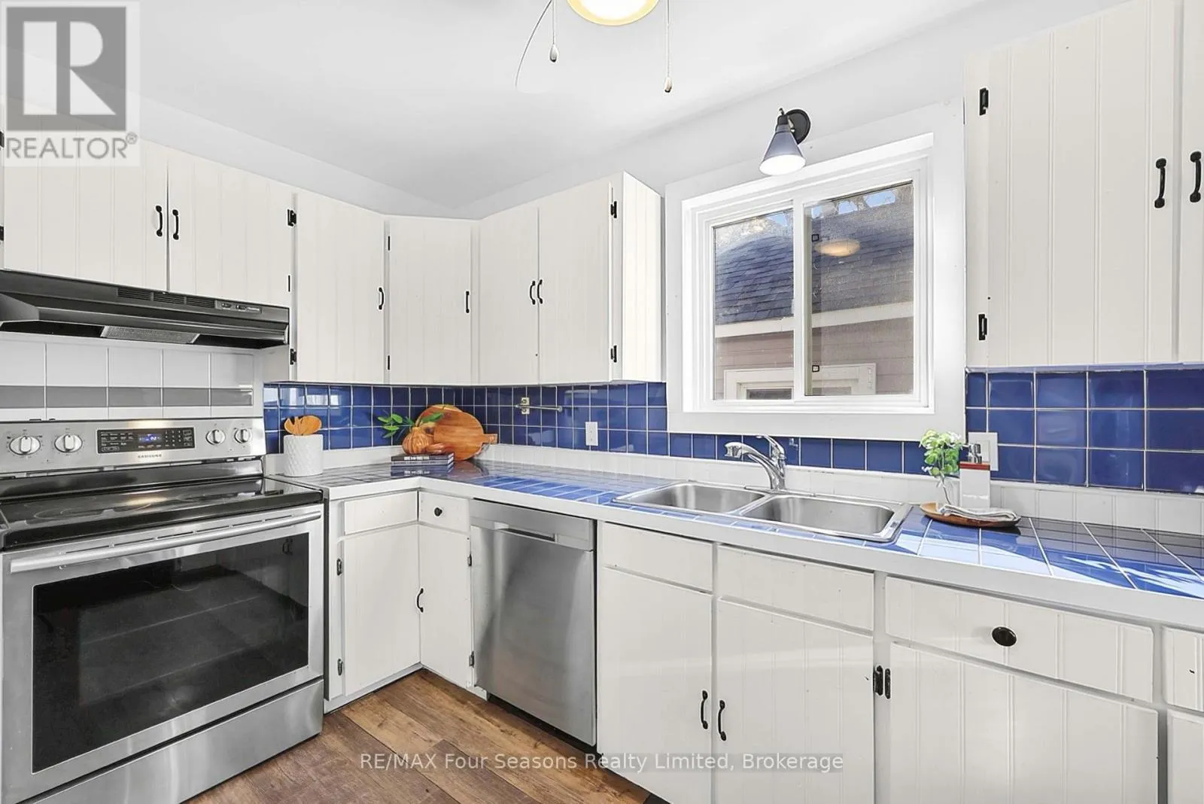
Kitchen
Main level
1.87 m x 3.89 m
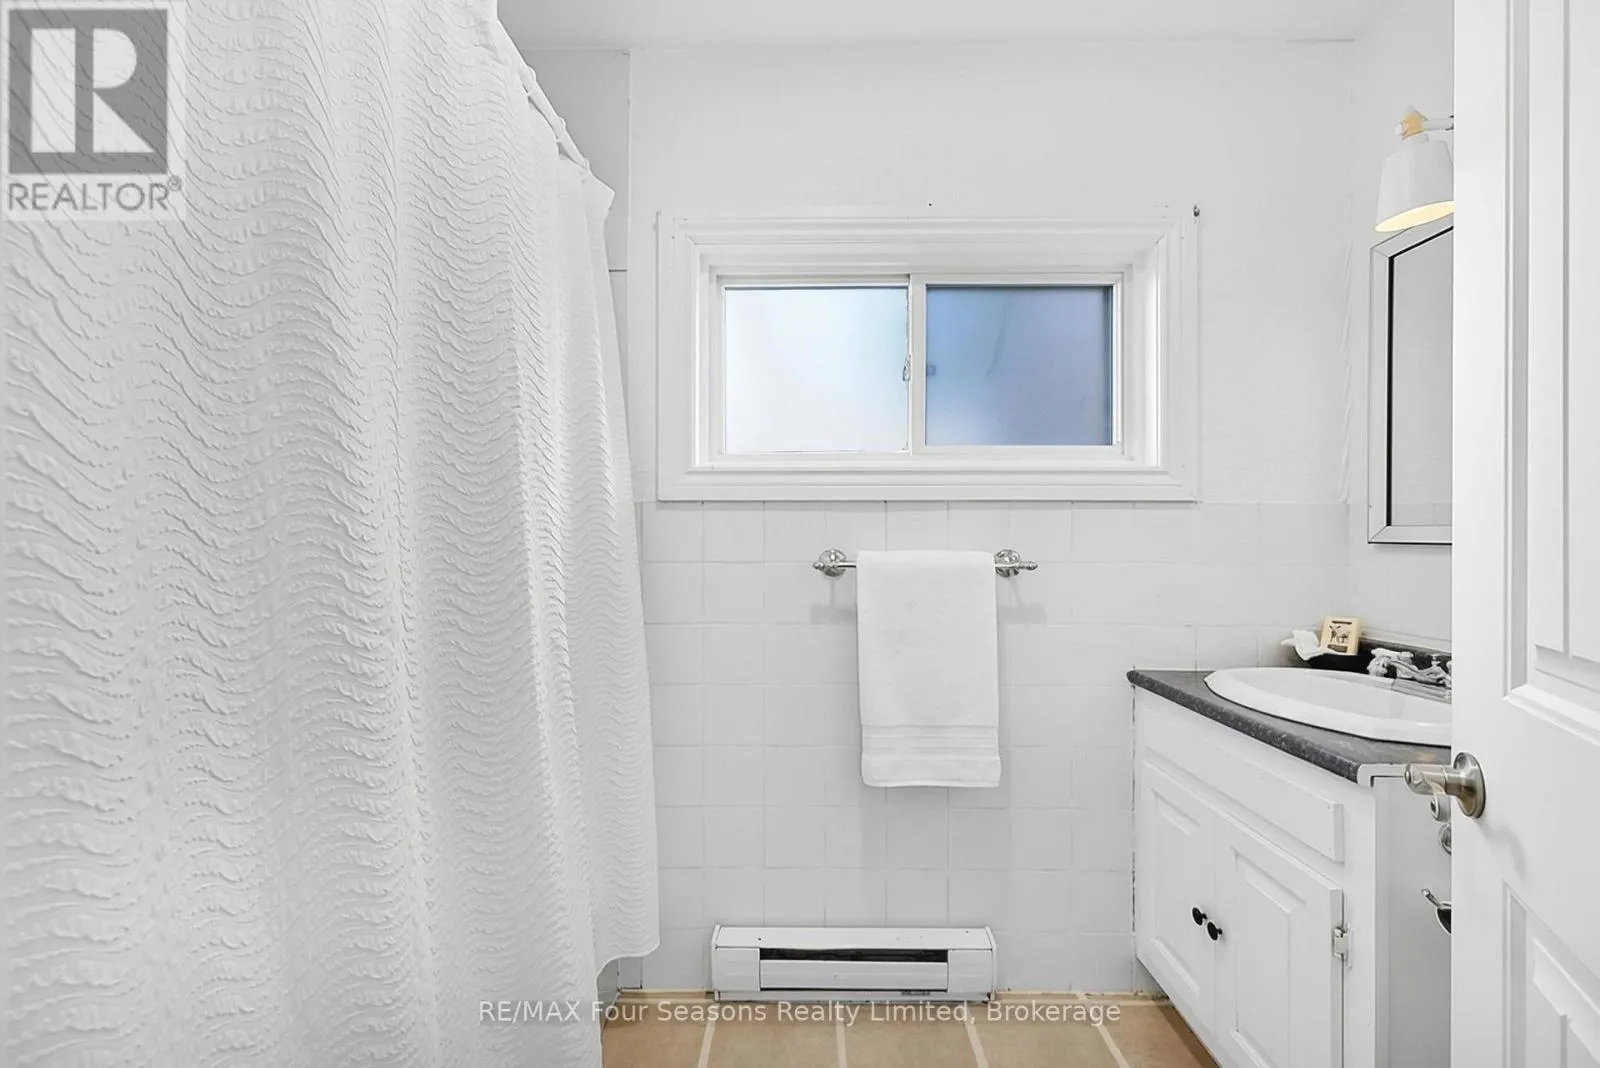
Bathroom
Main level
1.47 m x 2.59 m

Location

Learn more about this property
Listing provided by:
RE/MAX Four Seasons Realty Limited
MLS® number:
S14131654
Agent:
Graham Vickery
*Indicates required field
Name is required
Email is required
Please enter a valid phone number (e.g., 416-111-1111).