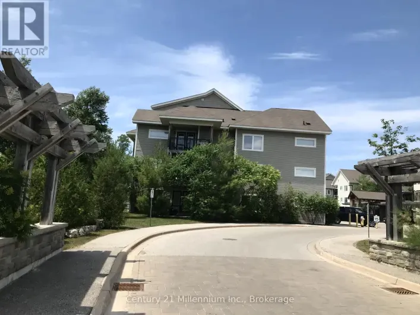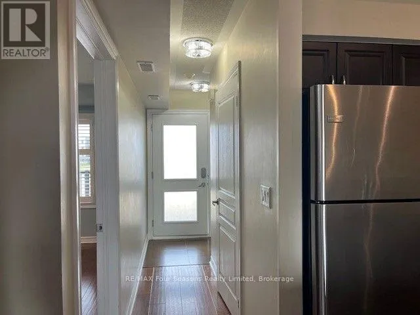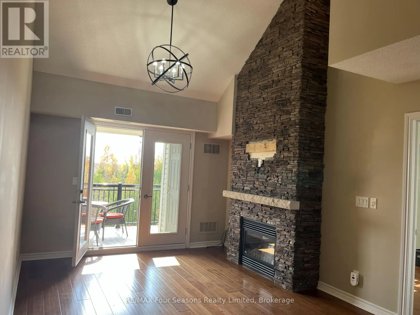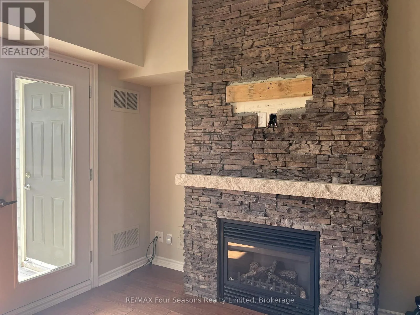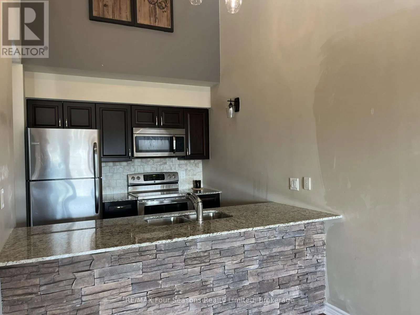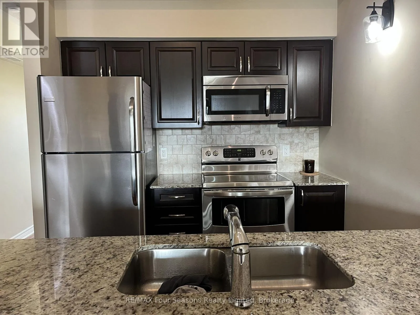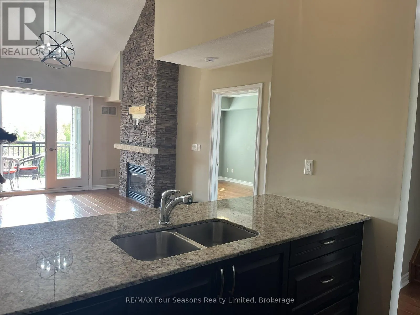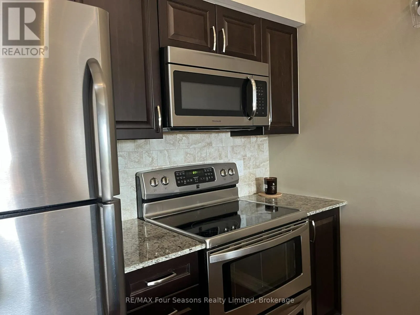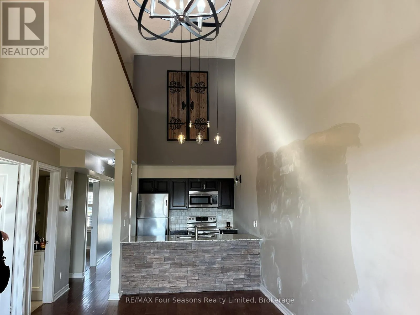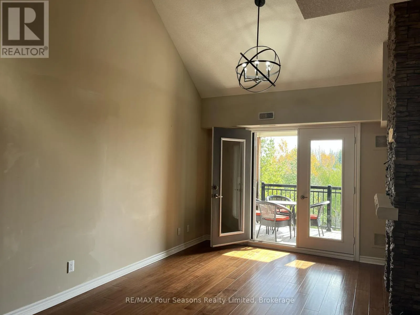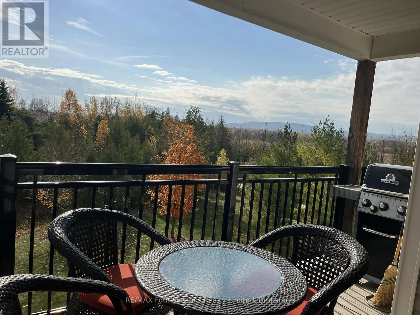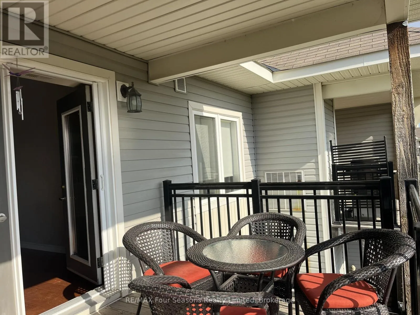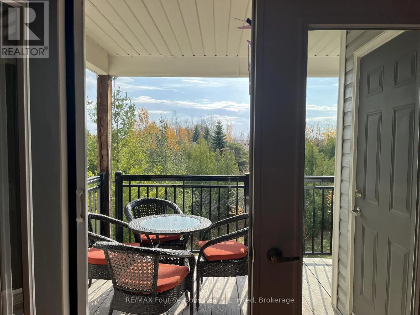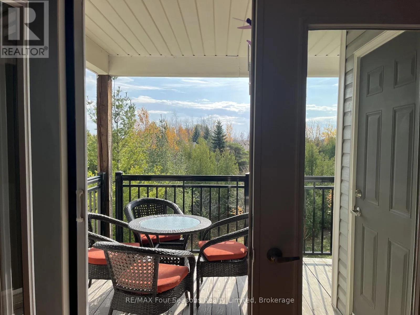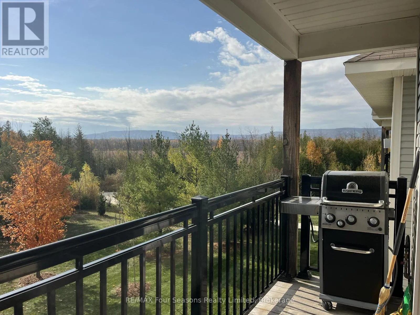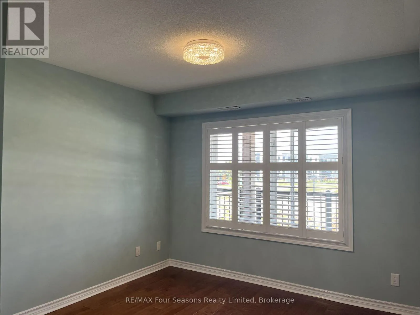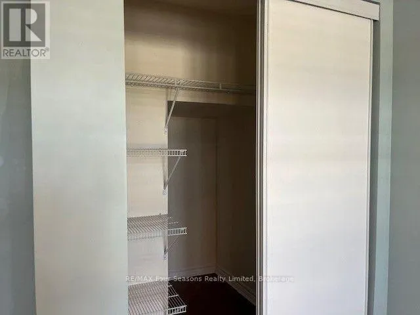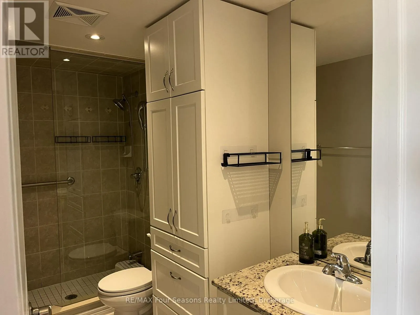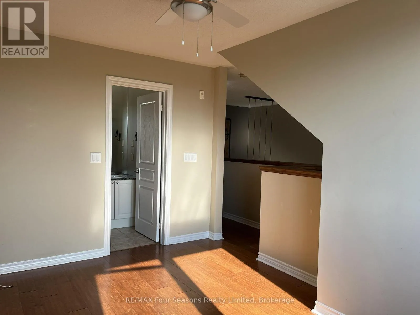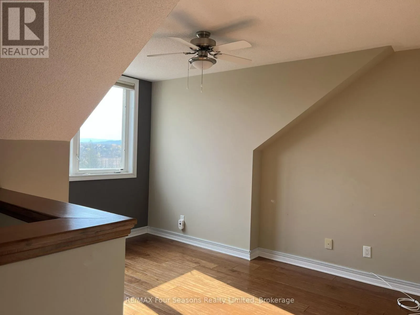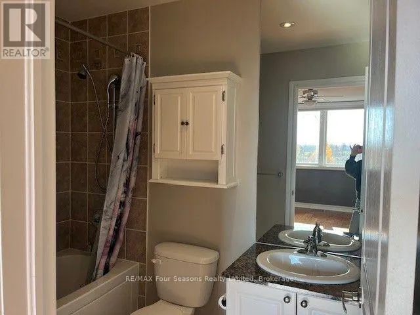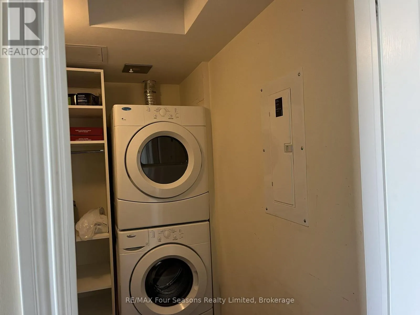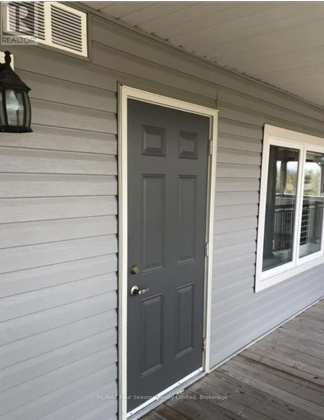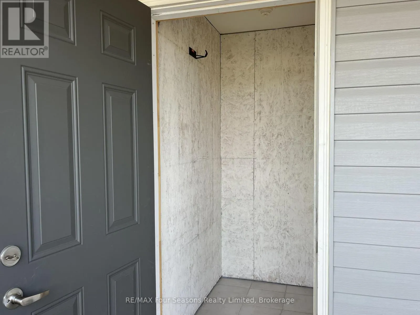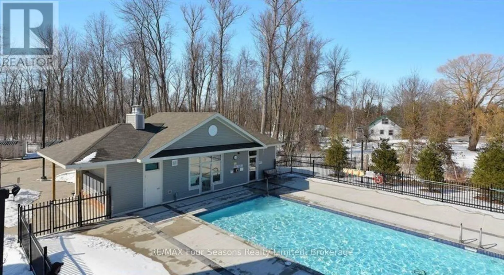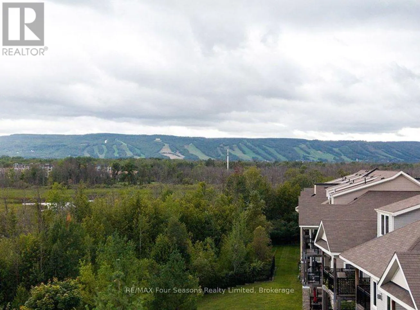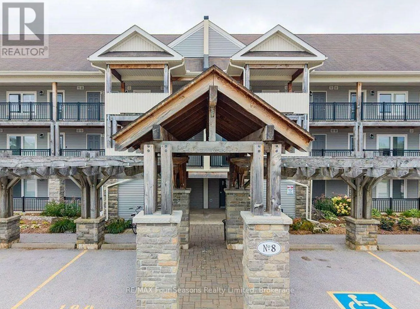
Hwy 26 to Cranberry Trail East to Brandy Lane WYLDEWOOD - ANNUAL RENTAL -Enjoy year-round living in this beautifully maintained and upgraded top-floor loft condo in sought-after Wyldewood! Offering 3 bedrooms and 2 bathrooms, this inviting home combines comfort, style and an exceptional natural setting. The bright, open-concept living, dining and kitchen area features soaring vaulted ceilings, hardwood floors and a charming stone-faced breakfast bar. The living room is anchored by a stunning stone-faced gas fireplace, creating the perfect place to unwind after a day outdoors. Step out onto the spacious balcony and take in the beautiful views overlooking the surrounding forest, walking trails and Blue Mountains. The main level offers a primary bedroom with ensuite bathroom, plus a second bedroom. Upstairs, the generous loft provides flexible living space, ideal as a family room, guest bedroom or home office, complete with its own private bathroom.Enjoy fantastic year-round amenities, including a Gym and heated outdoor inground pool with change rooms, showers. Additional features include two outdoor parking spaces and a large exterior storage locker conveniently located beside the front door.An unbeatable location for an active four-season lifestyle! Backing onto walking trails and close to Georgian Trail, this property is just 5 minutes to downtown Collingwood for shopping, dining and entertainment, 8 minutes to Blue Mountain Village and only minutes to the public beaches of Georgian Bay. A wonderful opportunity to enjoy the best of Collingwood and the Blue Mountains, with nature at your doorstep and year-round recreation just moments away. (id:27476)