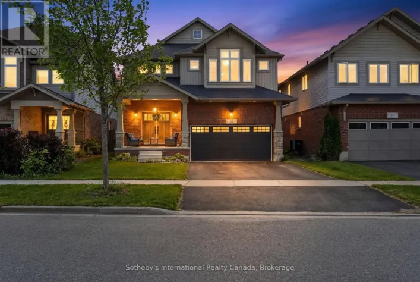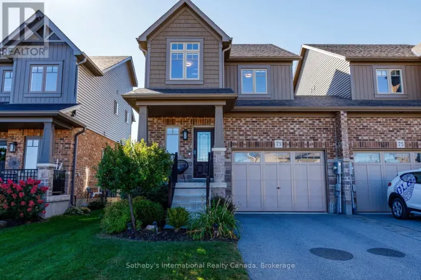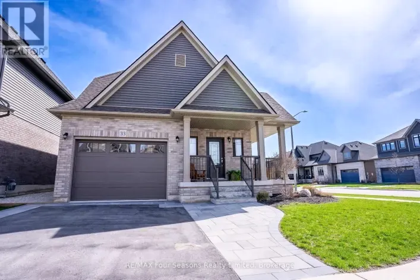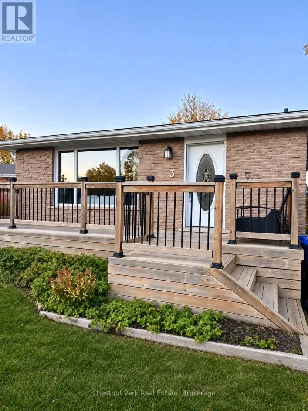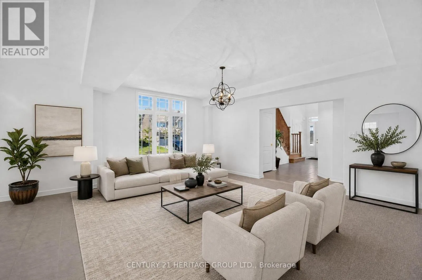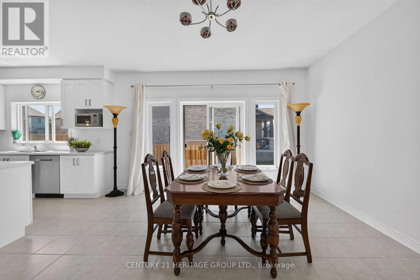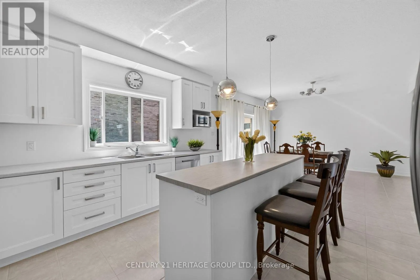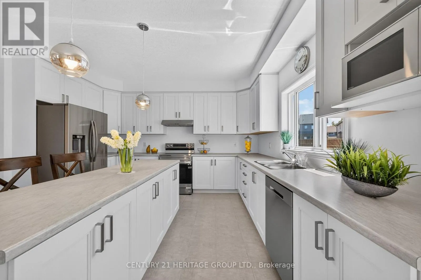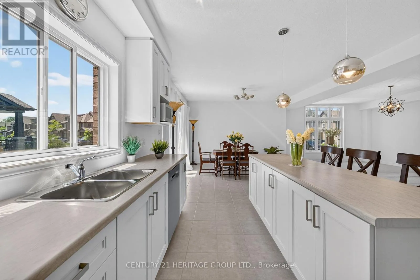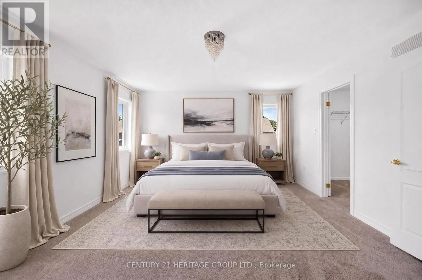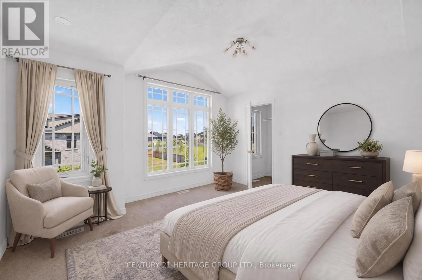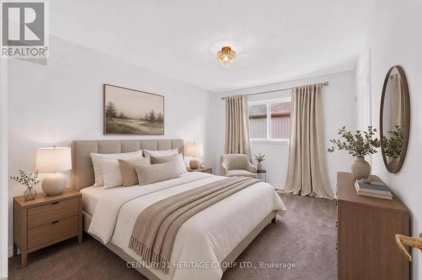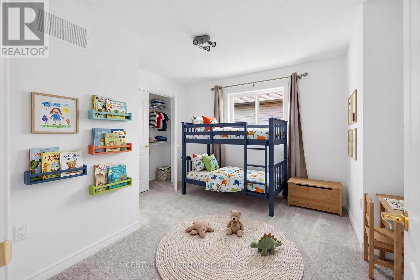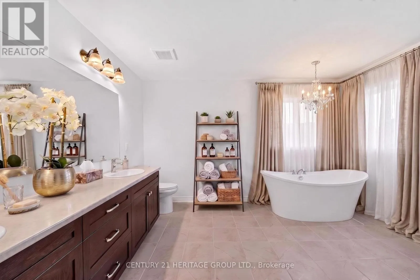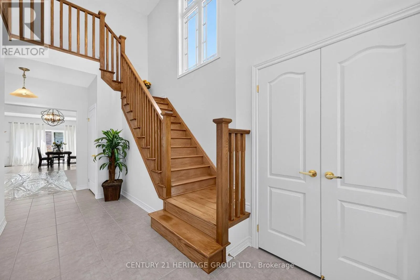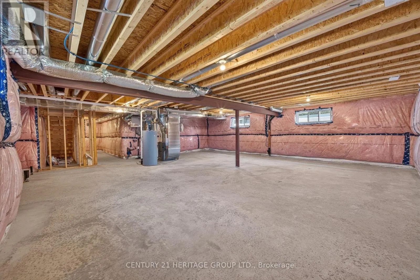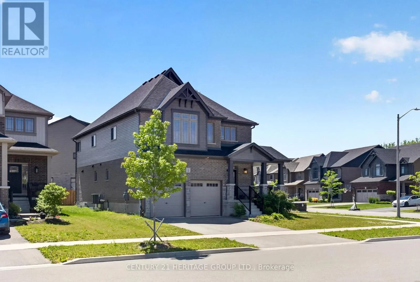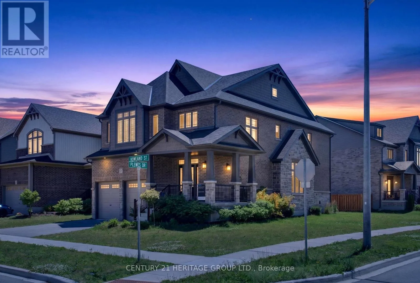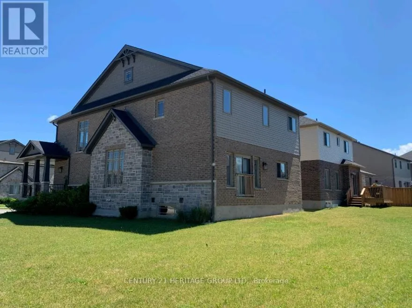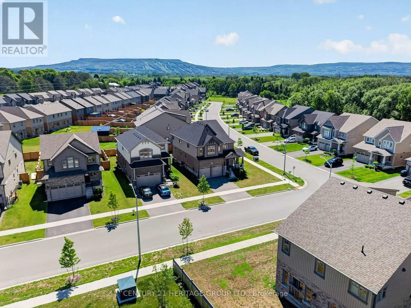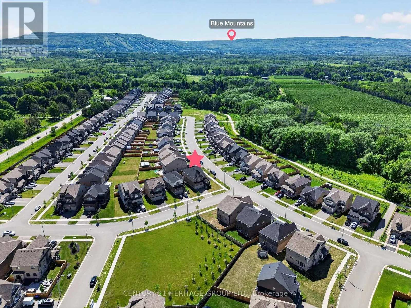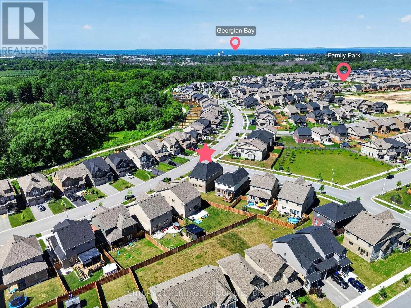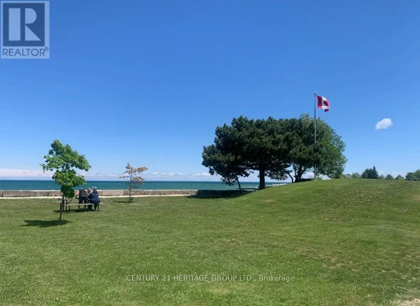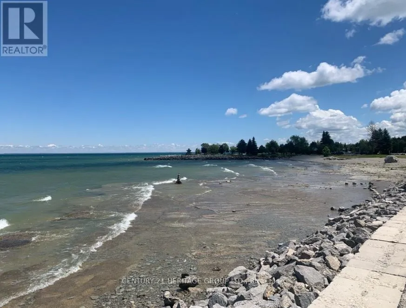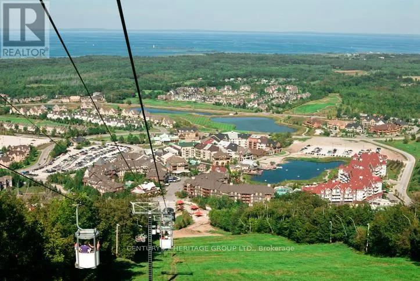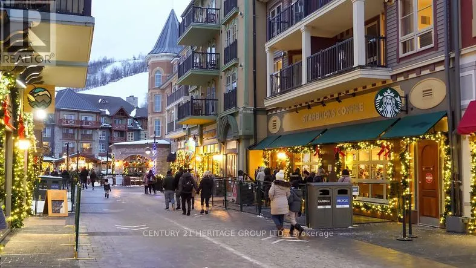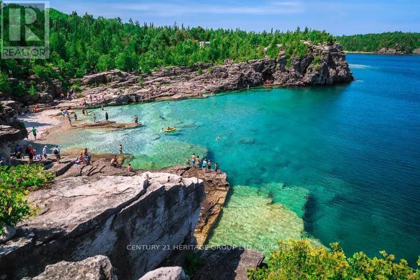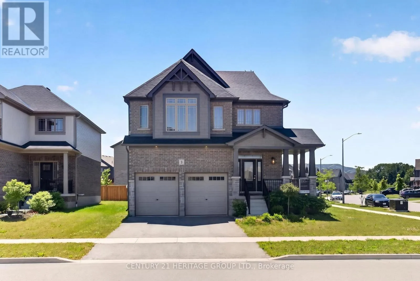
Cross Streets: Plewes Drive and Rowland St. ** Directions: Poplar Sideroad & West of High St. 4 bedroom detached house is located on the quiet corner of family friendly neighbourhood. Built just a few years ago, this house is still preserved by the aroma of freshness. Property is kept by the original owners in immaculate condition including all the appliances. Open concept main floor architectural design creates welcoming atmosphere from the moment you enter the house. Endless number of widows pour natural light to the rooms. Kitchen displays soft white cabinetry and grand kitchen island with plenty of storage. In addition to it there is a walk-in pantry. Convenient mudroom with the garage door and powder room. Natural oak staircase provides access to the second floor bedrooms. Spacious walk in closet. Maser in-suite is a true marvel: stand along soaking bathtub, shower and a double sink vanity. Second floor laundry. Several good size windows provide natural light even to the basement. Garage doors were extended to allow access for larger vehicles. Several public schools in the area. Less than 10 km to Blue Mountain Village, 8 km to downtown, 5 km to Cranberry Golf Course, 4 km to Collingwood Arboretum, 6 km to Sunset Point Beach on the south shore of Georgian Bay. (id:27476)