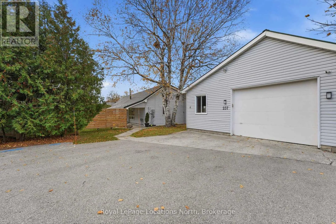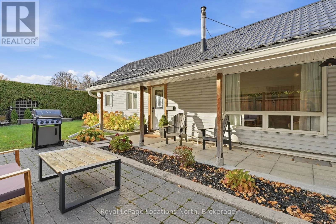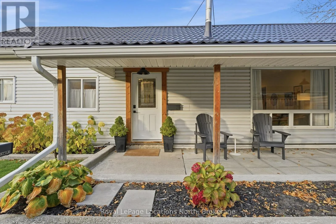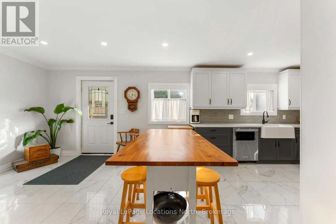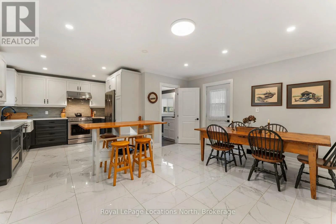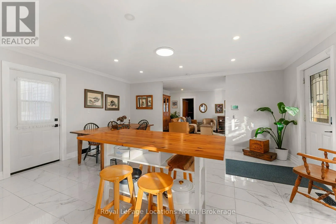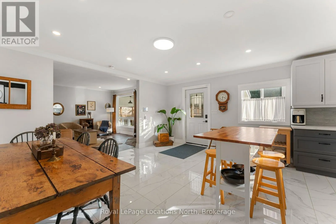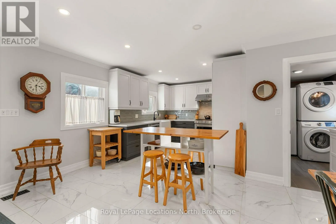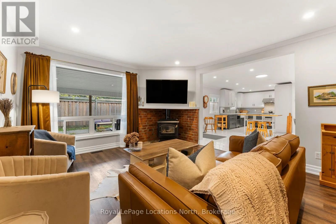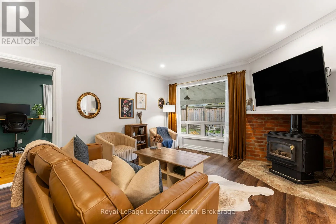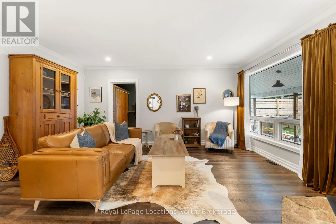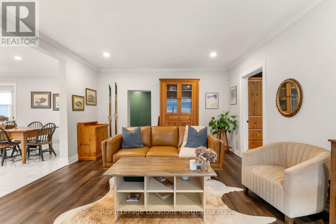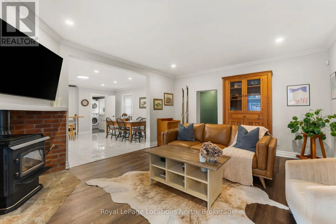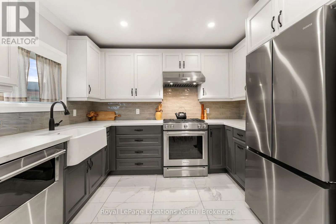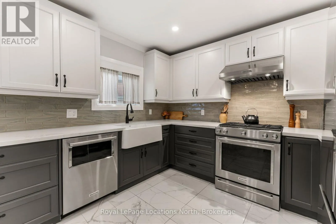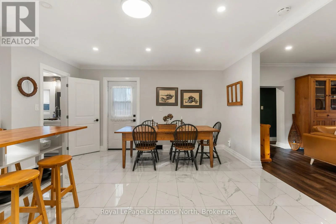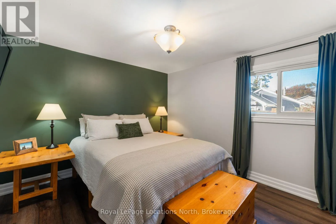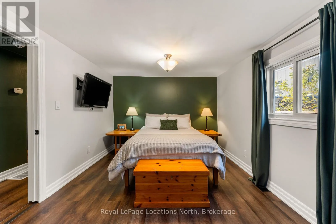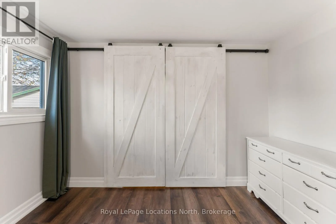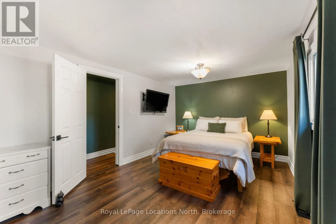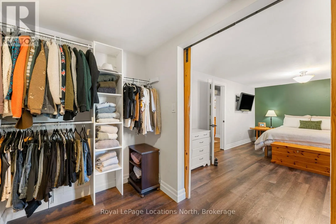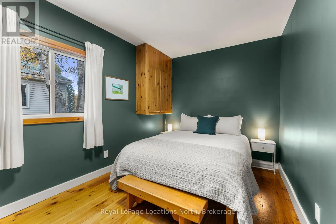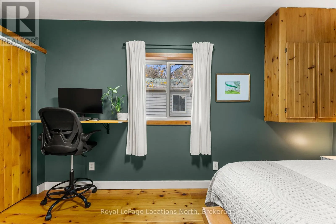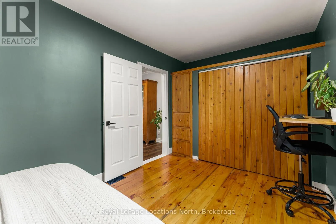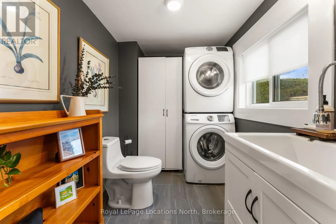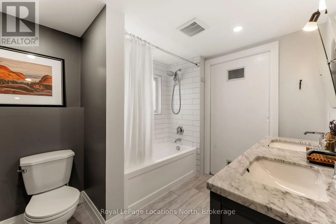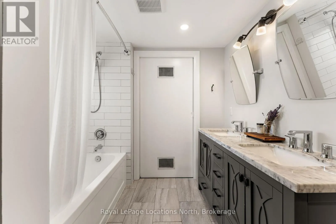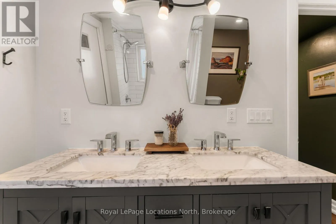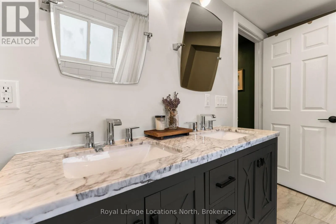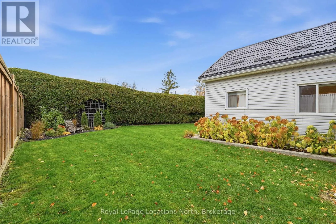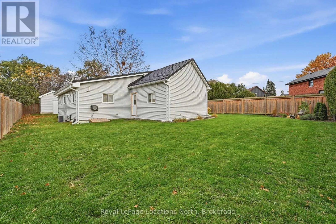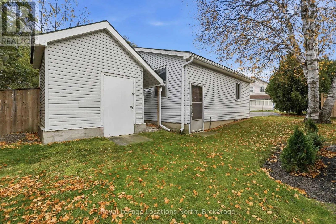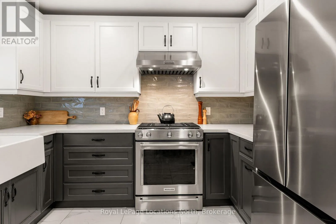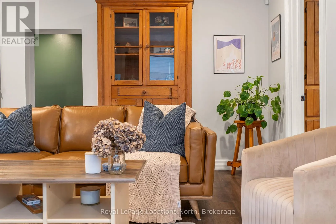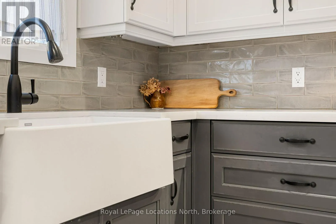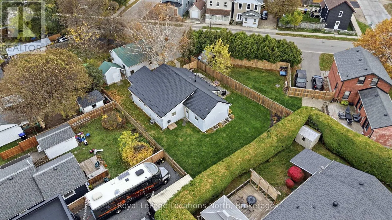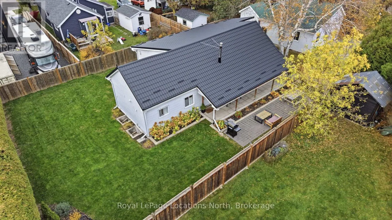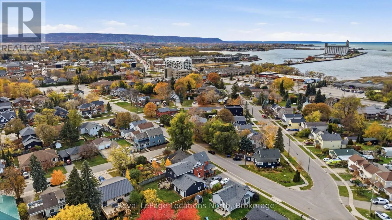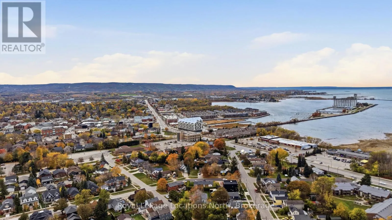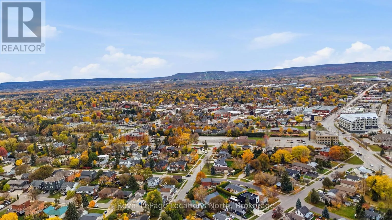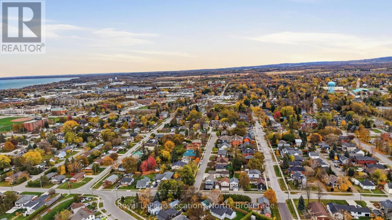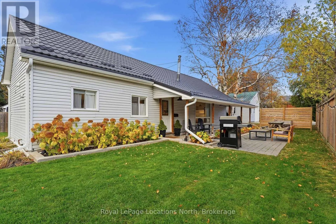
Cross Streets: Simcoe between West St and Napier. ** Directions: Minnesota to Simcoe St to sign. 237 Simcoe Street features over 1,400 square feet with recent updates, a great layout, detached garage and unbeatable location just minutes on foot from historic downtown shops, dining, and the scenic shoreline at Sunset Point, this property combines everyday convenience with long-term potential. The home is bright with modern finishes throughout including an open-concept kitchen with tile flooring and living area anchored by a gas fireplace, perfect for relaxing or entertaining. The updated kitchen features stainless steel appliances, a newer refrigerator (2024), gas stove and plenty of cooking space. Offering you peace of mine is a new metal roof that was just installed in October 2026, upgraded attic insulation (2024), new gutters (2024), and an industrial dehumidifier in the crawlspace. Electrical has been updated with new service panels in both the main house and the oversized detached garage.The outdoor space features a landscaped lot with a covered patio, a large storage shed, and a large paved driveway providing ample parking. Year-round comfort is assured with standard central air conditioning and gas forced-air heating. Bonus: Seller has prepaid snow removal for the entire 2026/2027 winter season, giving the buyer immediate peace of mind. Move-in ready for first-time buyers, investors, those looking to downsize or anyone looking to enjoy the Blue Mountain and Georgian Bay lifestyle. Book your private showing today with your Realtor. (id:27476)