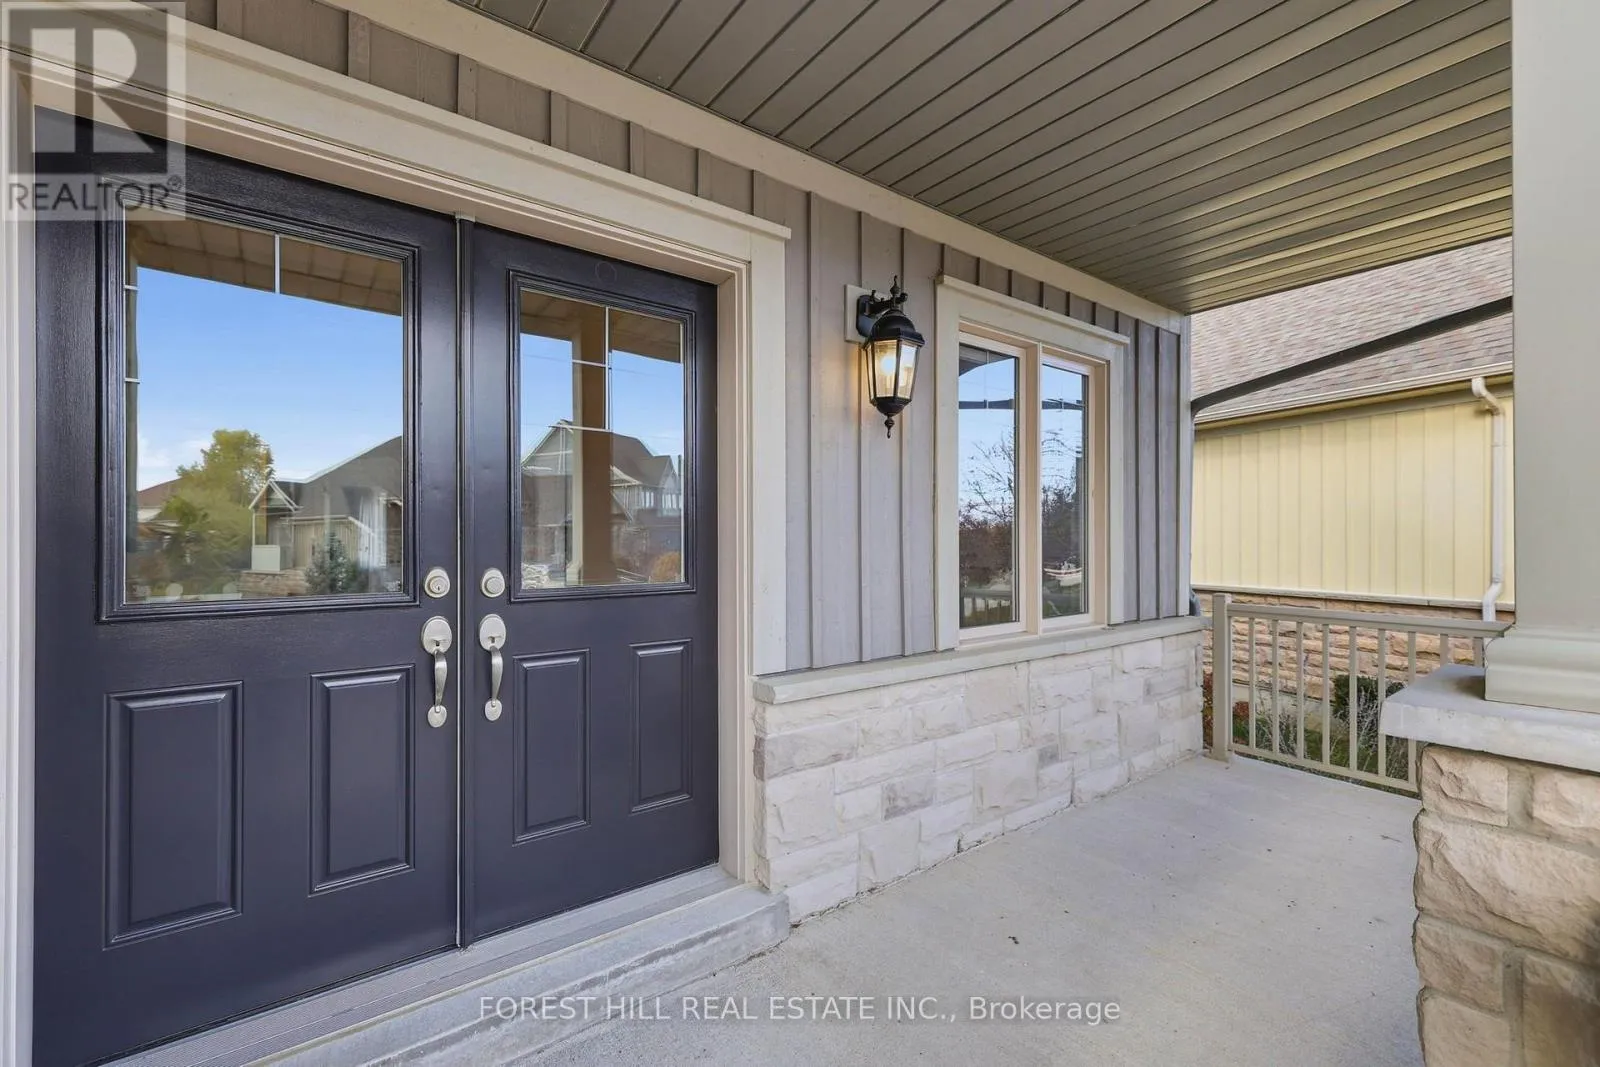
35 Hughes Street, Collingwood, Ontario L9Y 0W7

Listed for:
$998,000
5 beds
3 baths
Listed 11 days ago
House for rent: 35 Hughes Street, Collingwood, Ontario L9Y 0W7

View all 45 photos

About

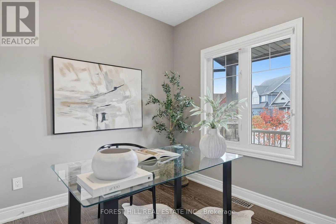
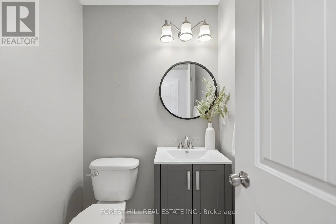
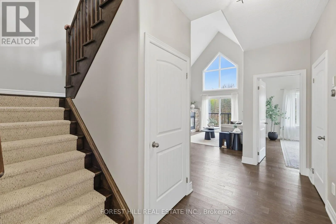
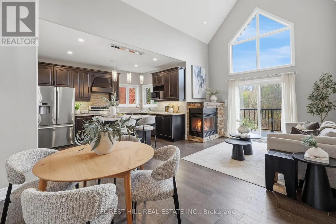
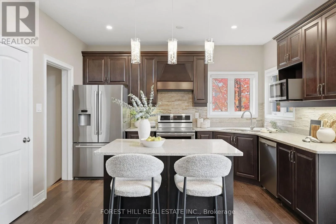
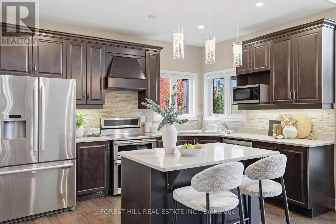
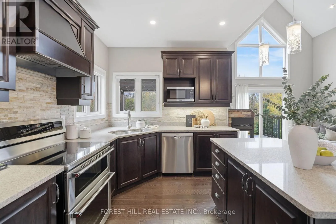
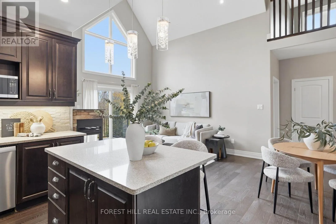
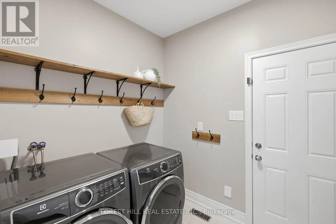
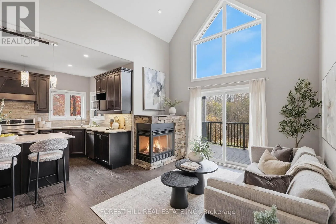
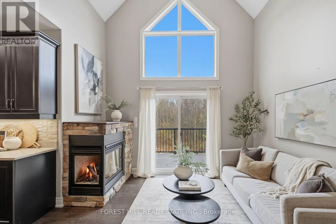
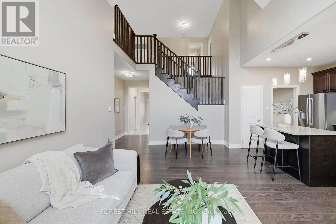
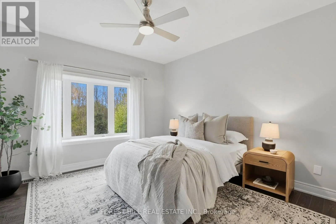
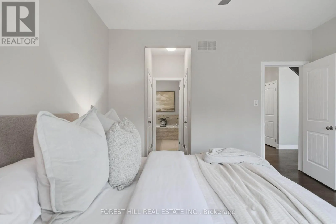
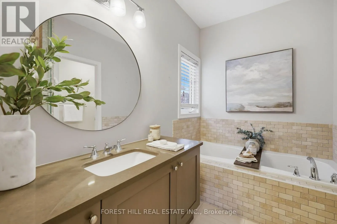
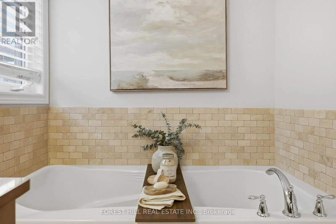
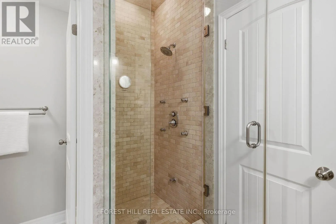
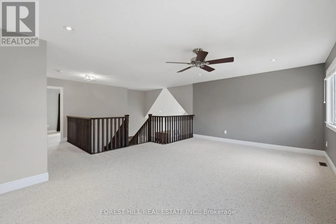
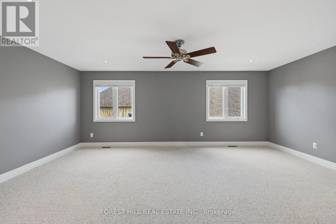
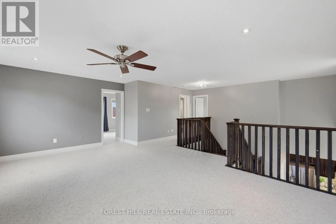
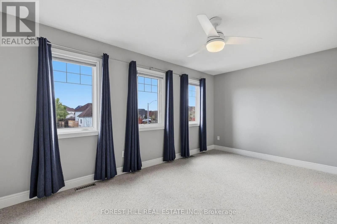
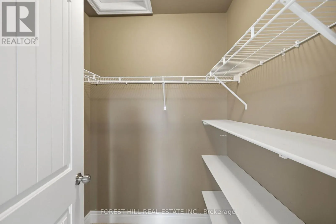
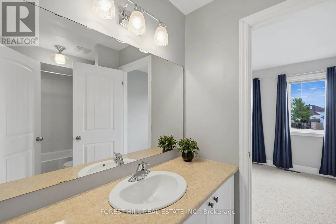
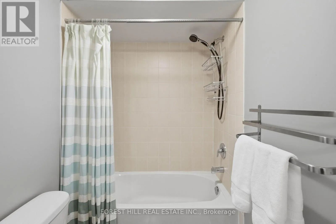
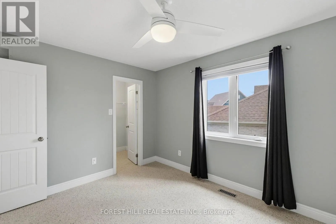
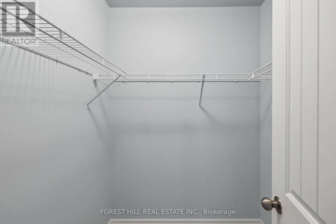
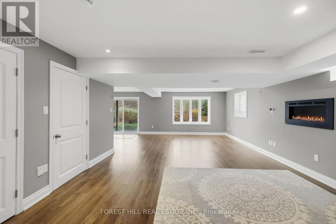
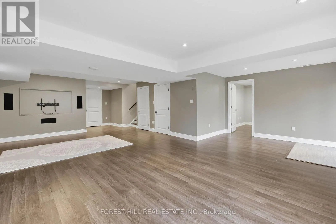
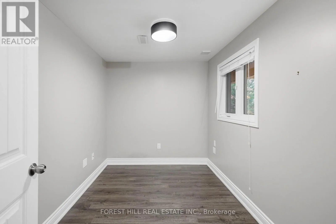
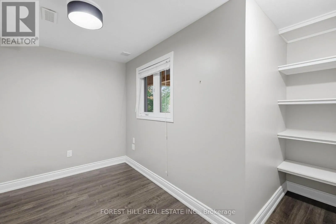
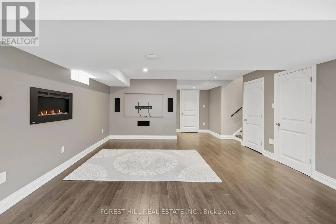
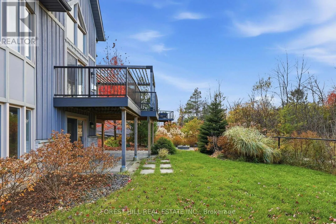
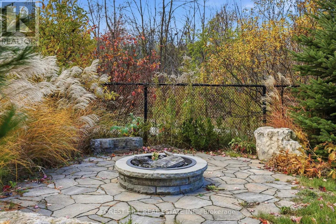
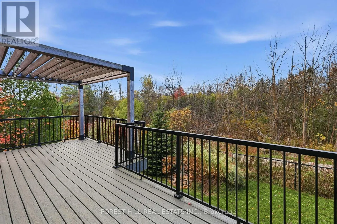
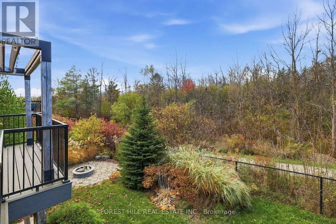
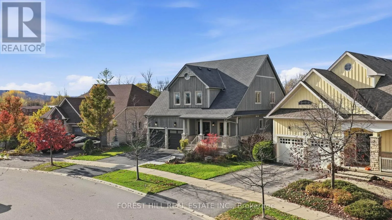
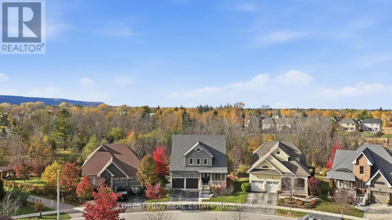
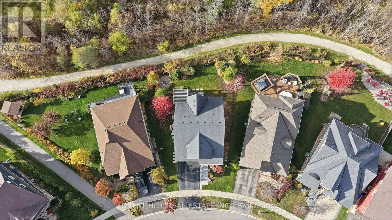
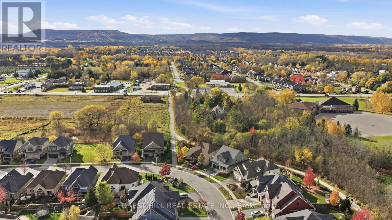
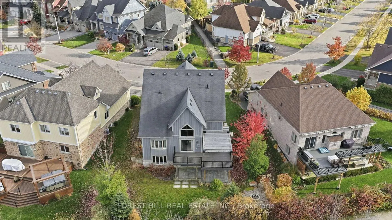
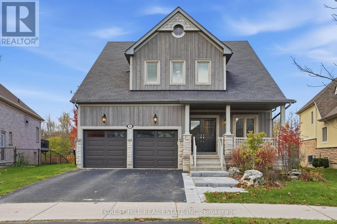
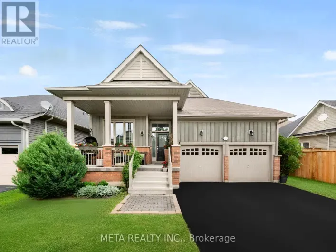
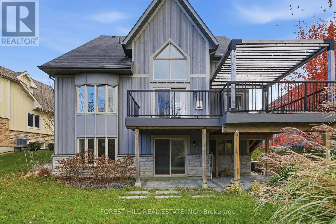
Poplar Side Road Welcome to 35 Hughes St in coveted Pretty River Estates! This stunning bungaloft offers rare privacy, backing directly onto the trail system with professionally landscaped grounds and installed irrigation system, so the backyard feels like your own private retreat. Step inside to soaring cathedral ceilings and an open kitchen and dining room built for gatherings, complete with a gas fireplace, a cozy sitting room, and a walkout to a large deck with spacious sitting area and BBQ space. Tucked away off the main floor, the primary bedroom is a true sanctuary with an ensuite featuring a soaker tub and separate steam shower. A fifth main-floor bedroom currently serves as a bright, spacious office, and the main floor is rounded out by a powder room and a mud/laundry room off the garage. Upstairs, a large family room overlooks the main floor, joined by two bedrooms and a four-piece Jack and Jill washroom. The lower level is made for entertaining, with a large recreation room with electric fireplace, walking out to a covered patio and outdoor fire pit, plus another bedroom, two large storage areas and a roughed-in bathroom in IT room. Nothing to do but unpack and enjoy! Minutes away from downtown Collingwood, walking distance to top schools and protected trails. (id:27476)

Property Highlights

MLS® Number
S14143760
Type
Single Family
Community Name
Collingwood
Ownership Type
Freehold
Land Size
46.4 x 98.5 FT
Parking Space Total
4

Building

Building Type
House
Storeys
1.50
Square Footage
2000 - 2500 sqft
Bathrooms Total
3
Bedrooms Above Ground
4
Bedrooms Total
5
Amenities
Fireplace(s) Beach, Golf Nearby, Hospital, Park
Exterior Finish
Brick Facing, Wood
Fireplace Present
Yes
Basement Type
N/A (Finished)
Basement Features
Building Heating Type
Forced air
Heating Fuel
Electric, Natural gas
Building Cooling Type
Central air conditioning

Utilities

Water
Municipal water
Utility Sewer
Sanitary sewer

Room Layout

Family room
Second level
7.28 m x 6.03 m
Bedroom 3
Second level
4.94 m x 3.5 m
Bedroom 4
Second level
3.02 m x 3.58 m
Recreational, Games room
Lower level
6.81 m x 9.66 m
Bedroom 5
Lower level
3.5 m x 3.86 m
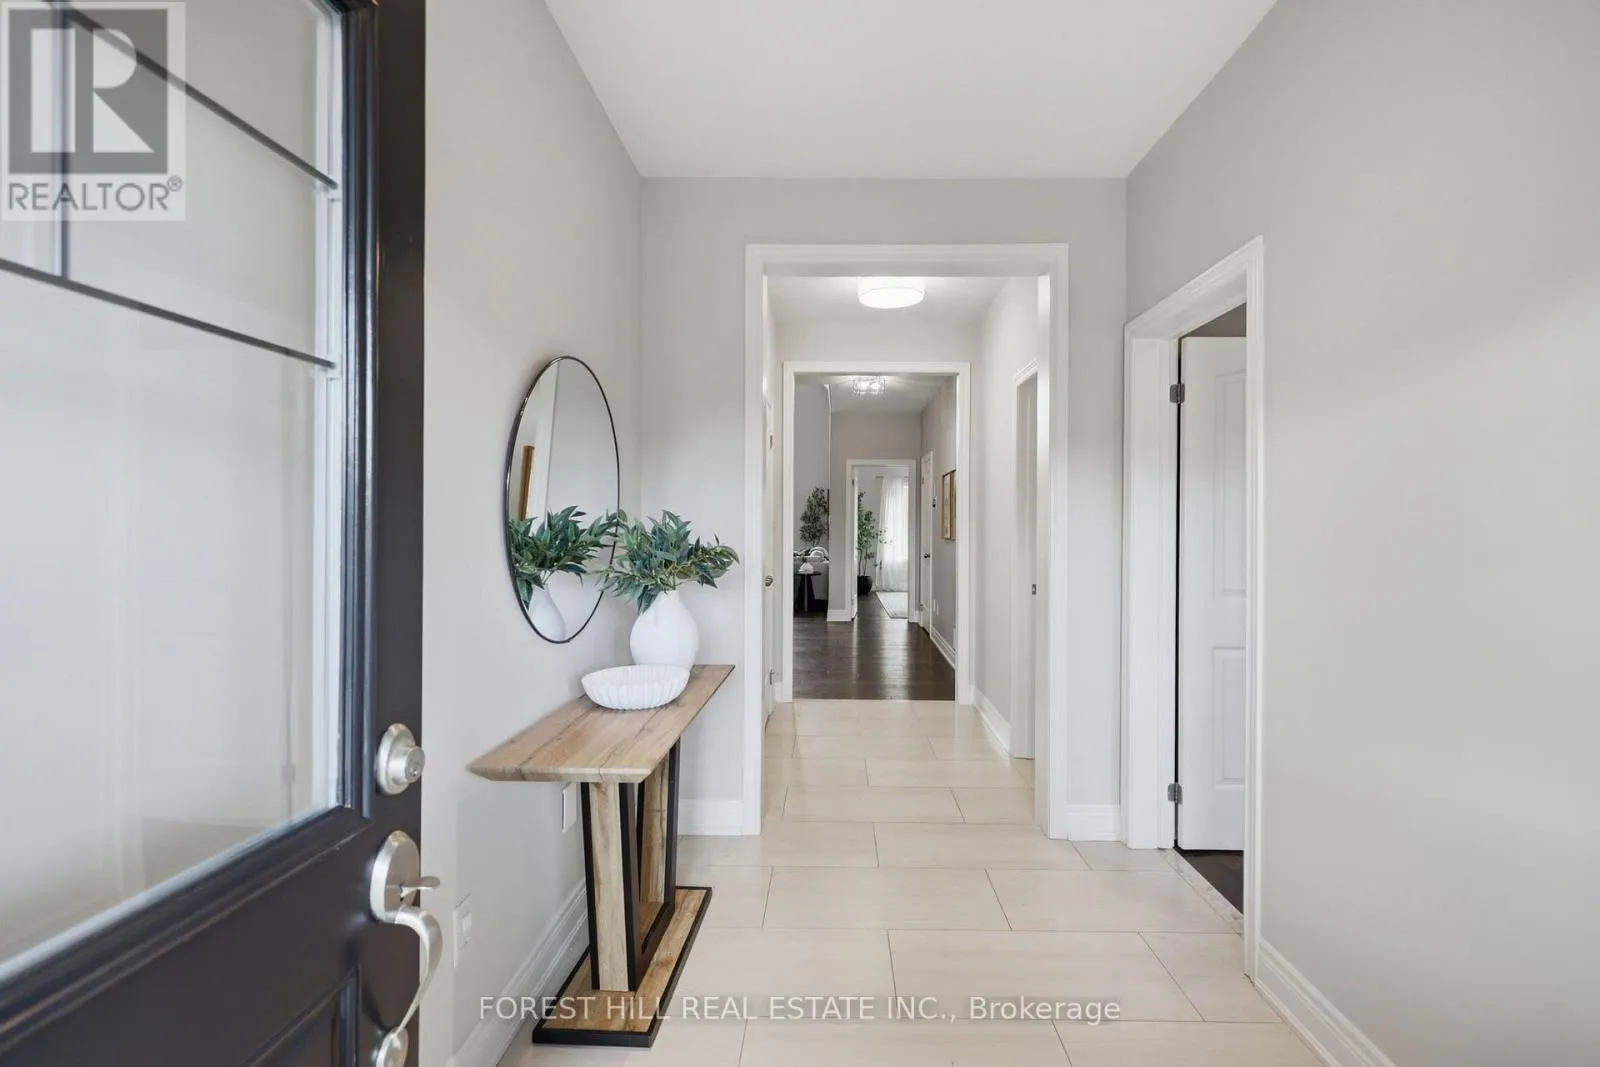
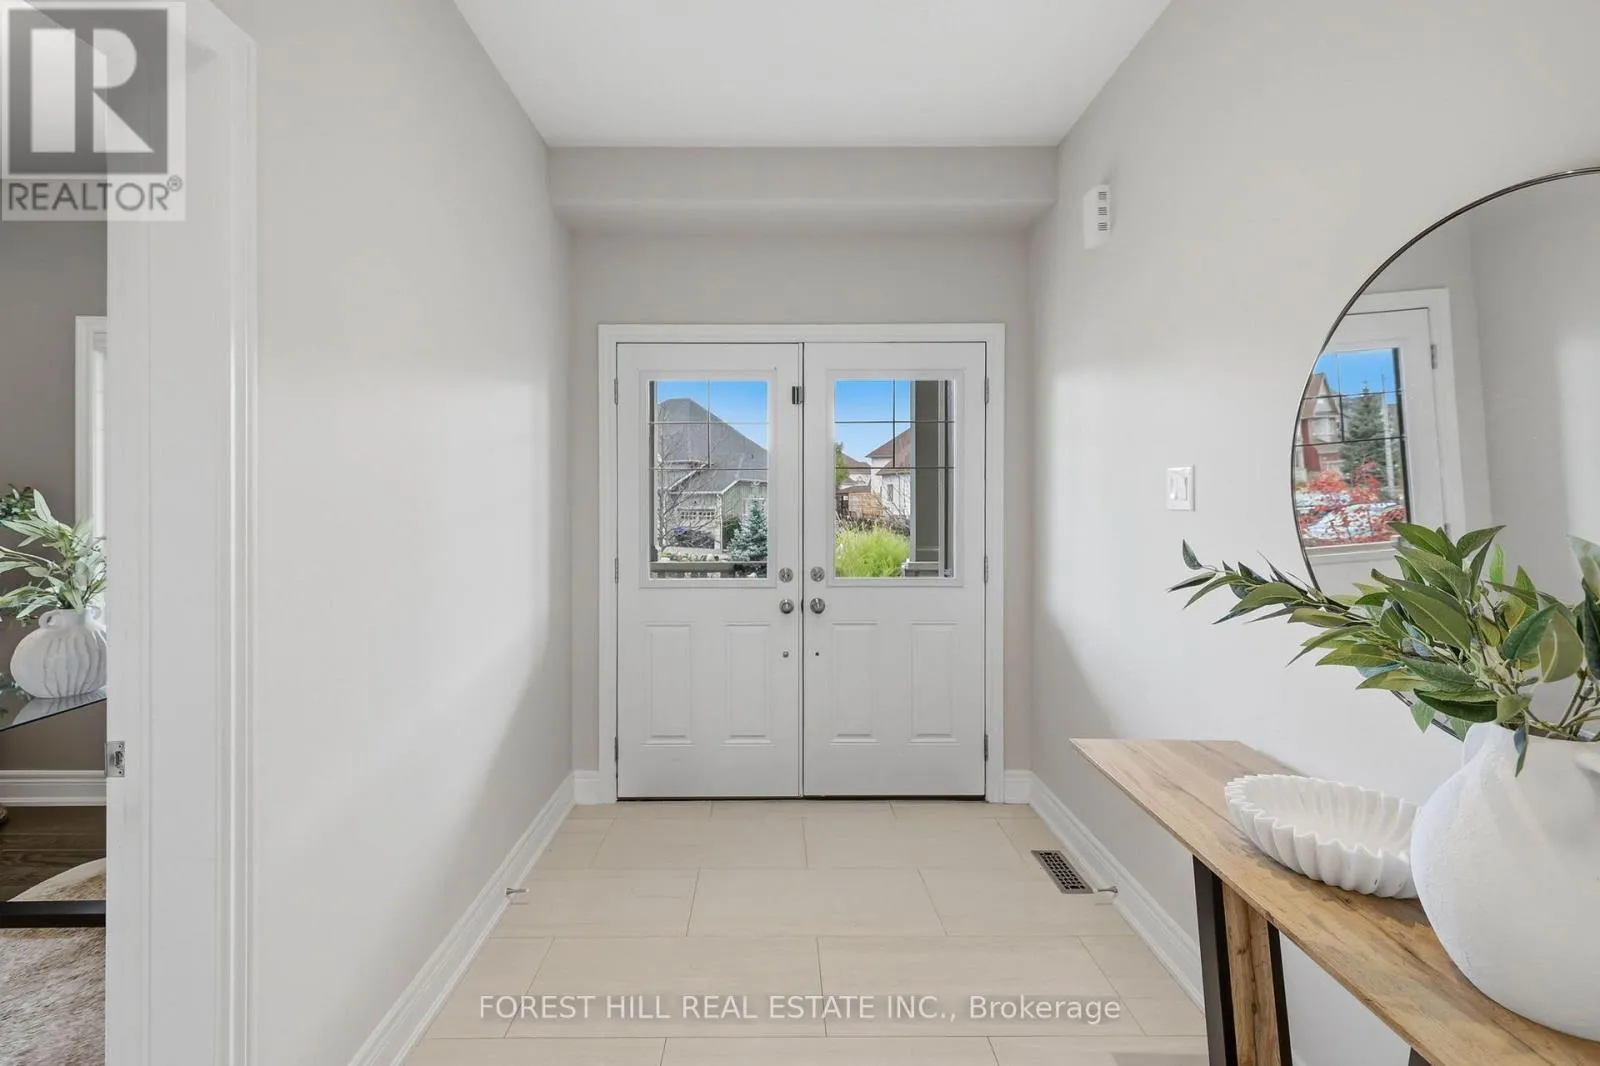
Foyer
Main level
2.03 m x 2.92 m
Living room
Main level
3.66 m x 4.04 m
Dining room
Main level
4.86 m x 1.85 m
Kitchen
Main level
2.75 m x 3.96 m
Primary Bedroom
Main level
3.9 m x 5.71 m
Bedroom 2
Main level
2.7 m x 2.92 m
Laundry room
Main level
3.03 m x 2.47 m

Location

Learn more about this property
Listing provided by:
FOREST HILL REAL ESTATE INC.
MLS® number:
S14143760
Agent:
Stephanie Bonnie Bereskin
*Indicates required field
Name is required
Email is required
Please enter a valid phone number (e.g., 416-111-1111).