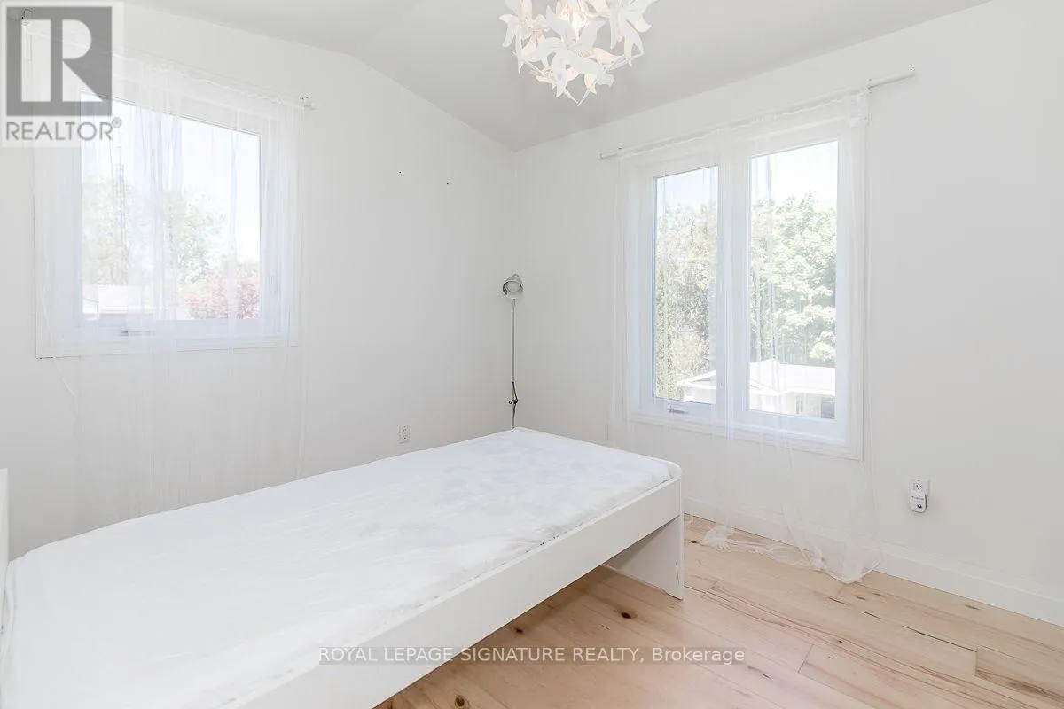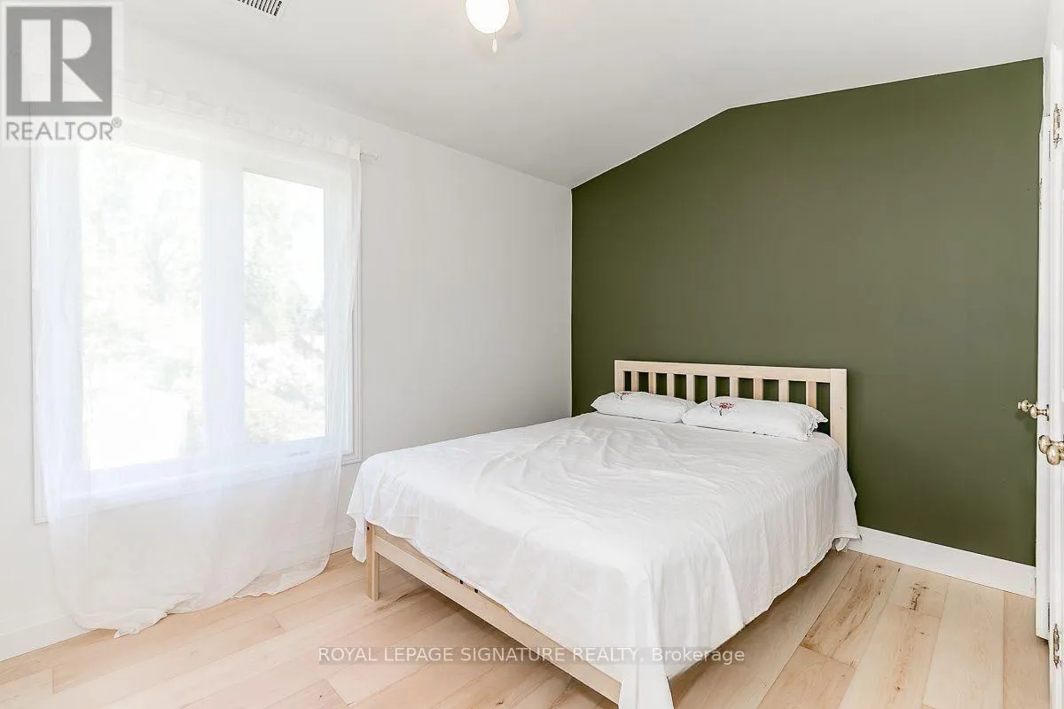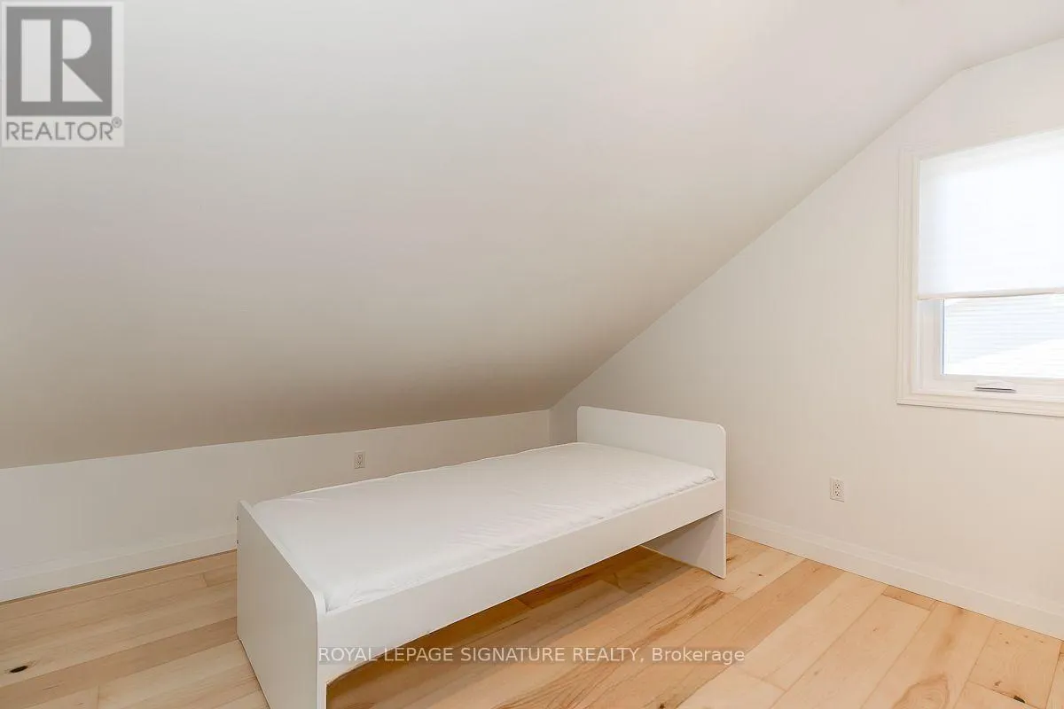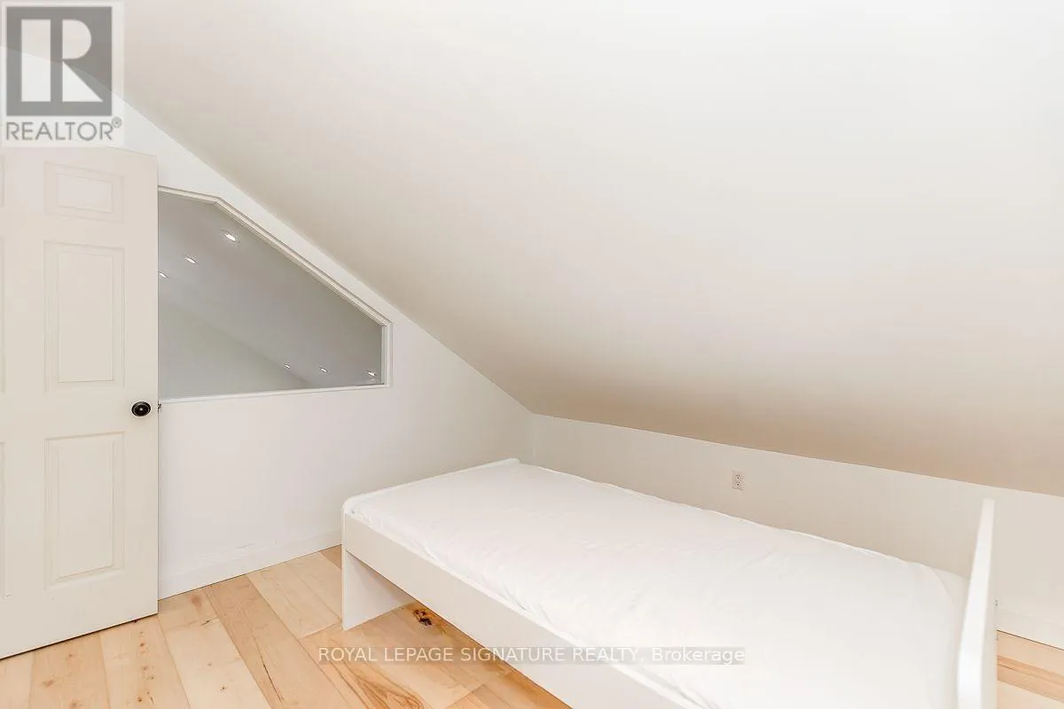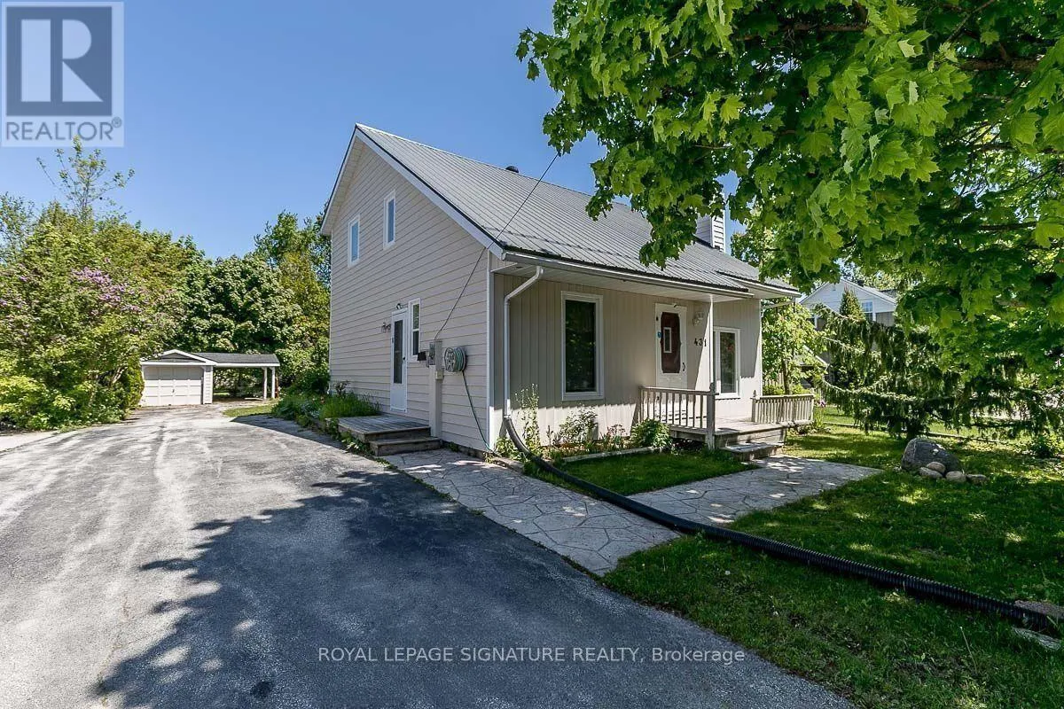
1 - 431 Fourth Street W, Collingwood, Ontario L9Y 1S9

Listed for:
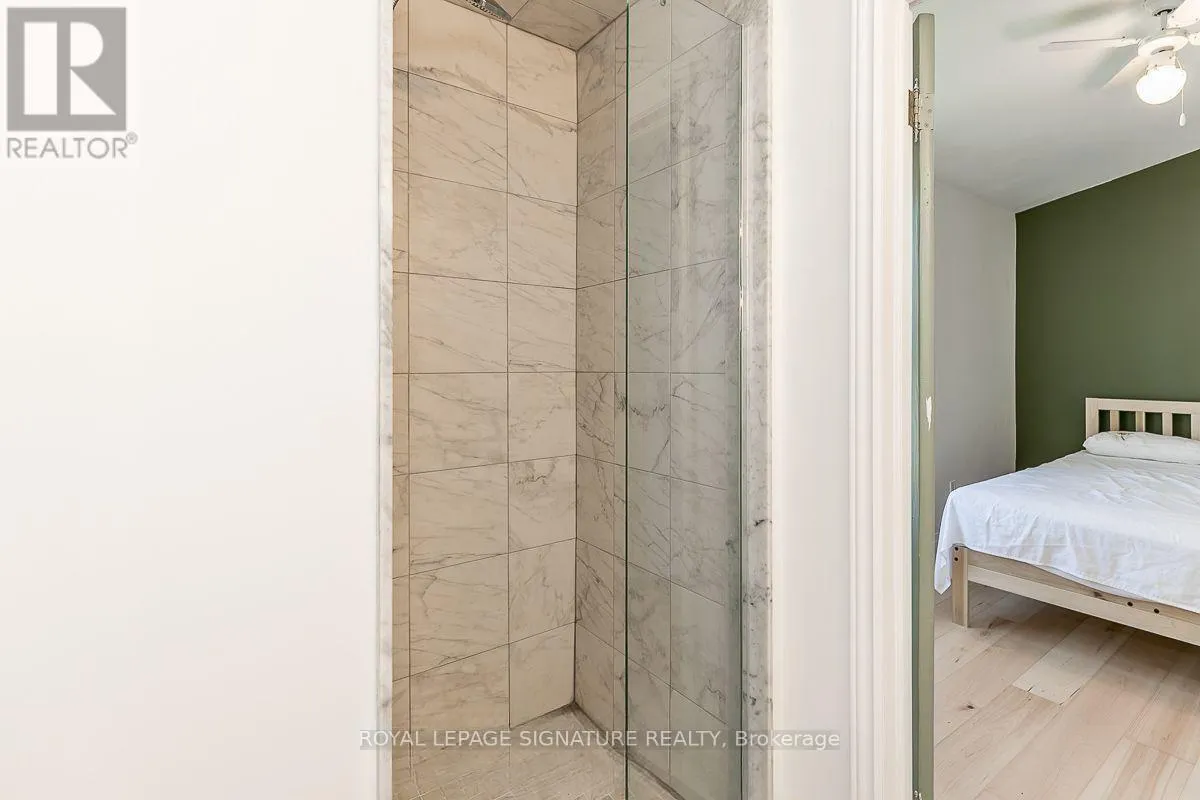
$2,700
3 beds
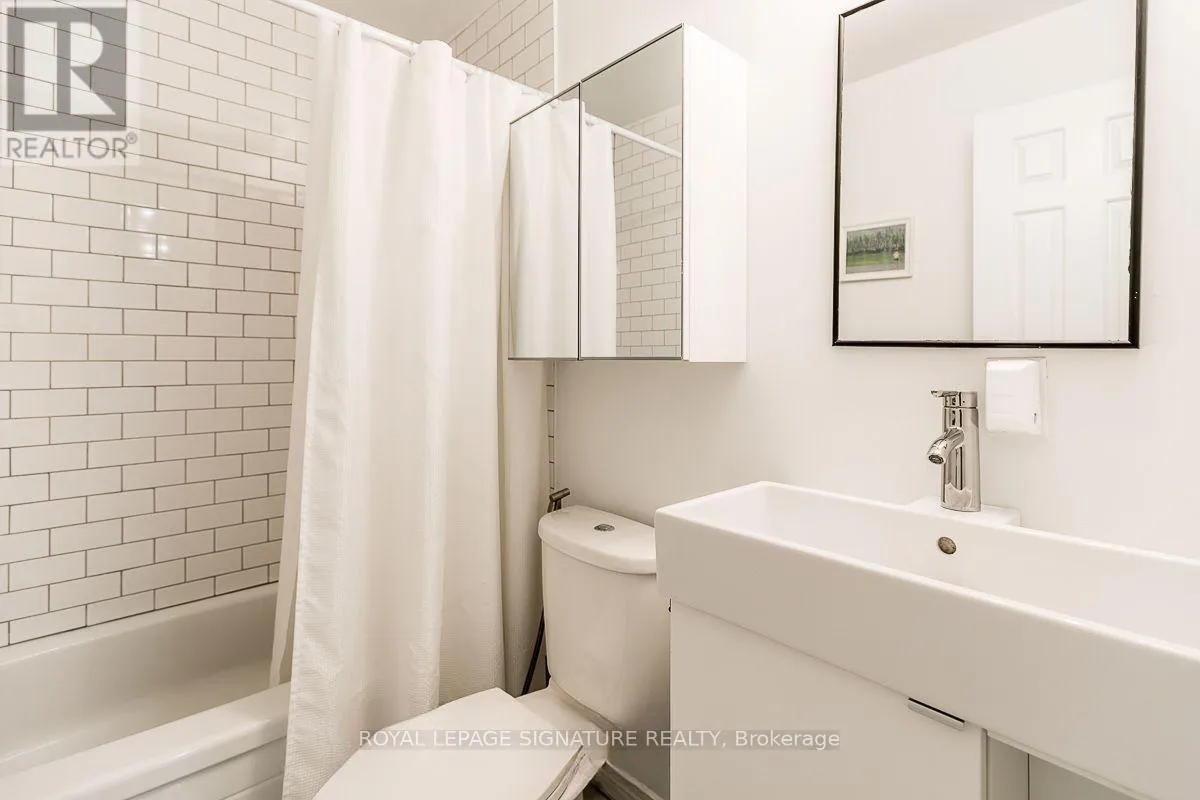
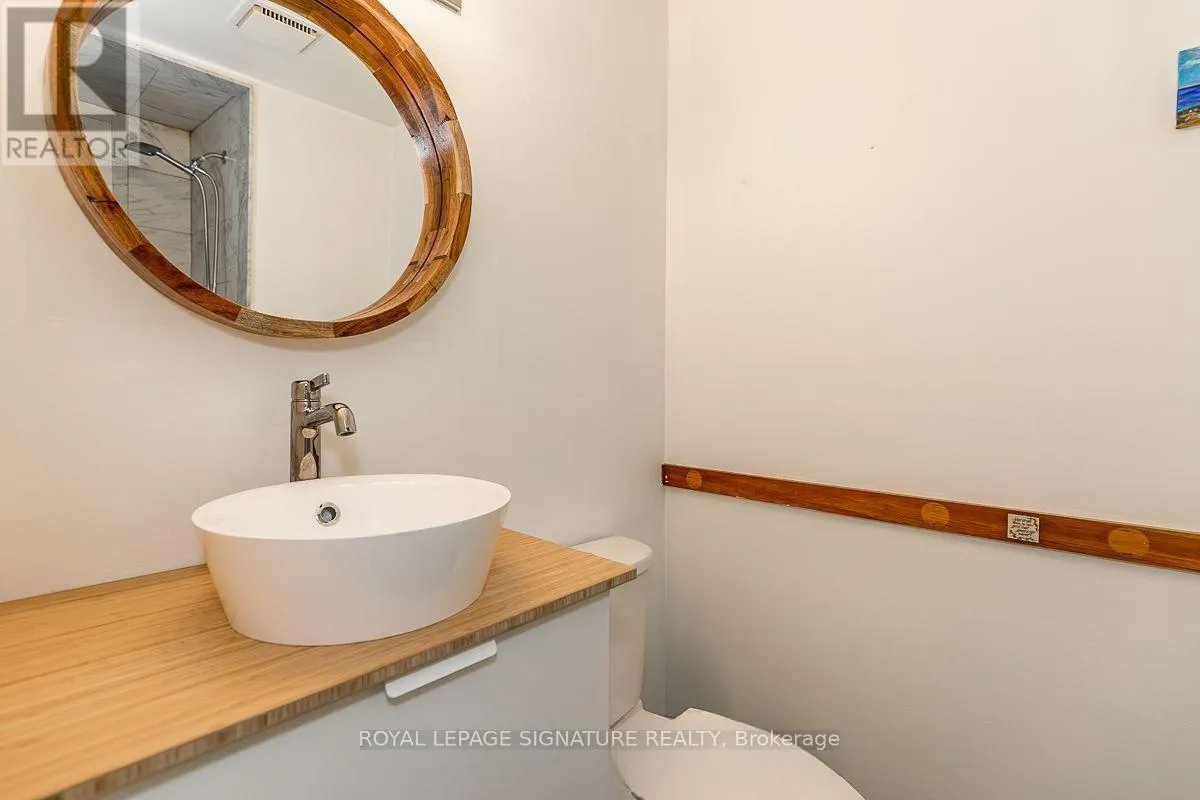
2 baths
Listed 7 days ago
House for rent: 1 - 431 Fourth Street W, Collingwood, Ontario L9Y 1S9

View all 25 photos

About

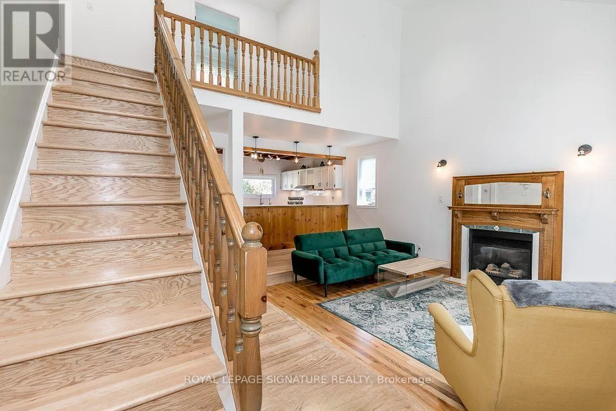
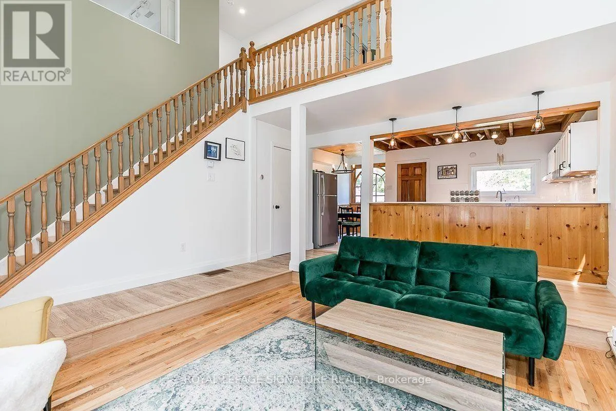
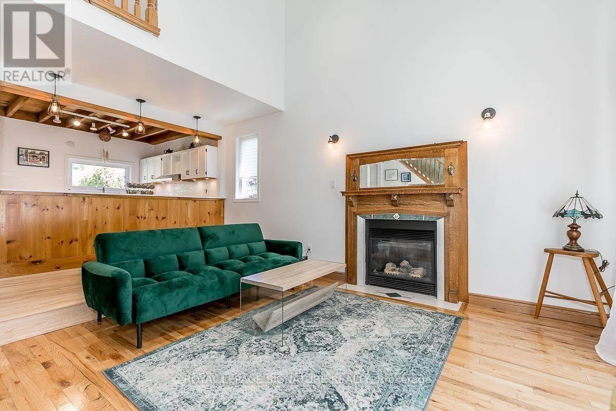
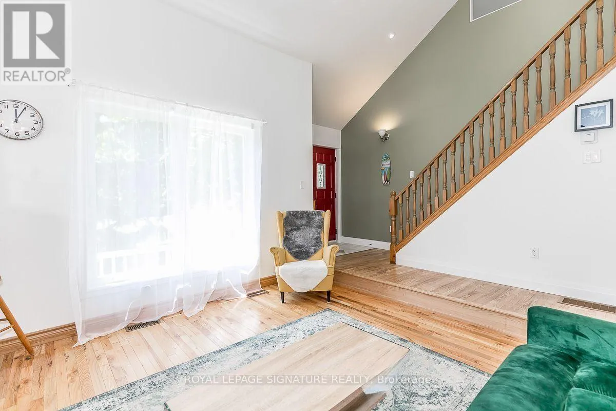
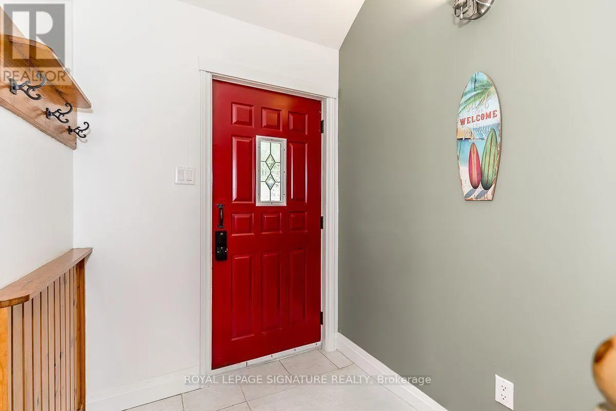
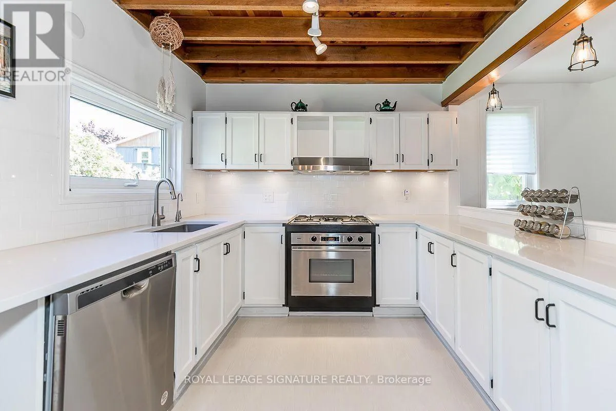
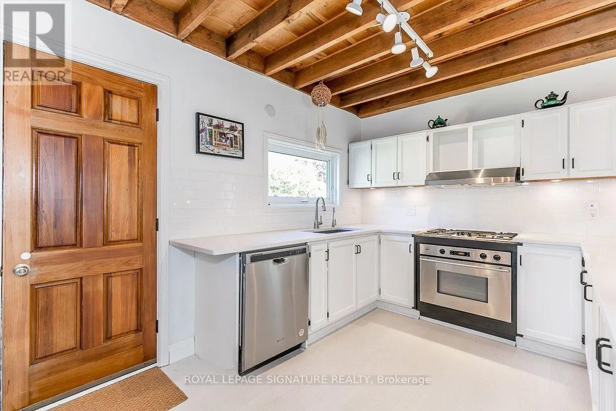
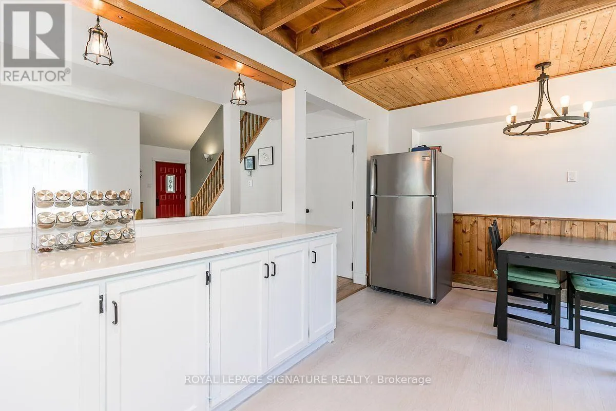
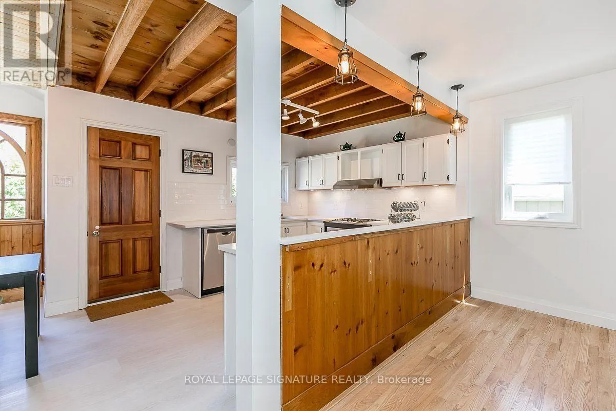
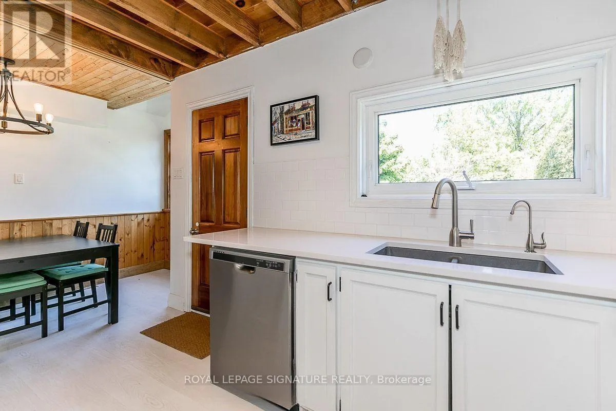
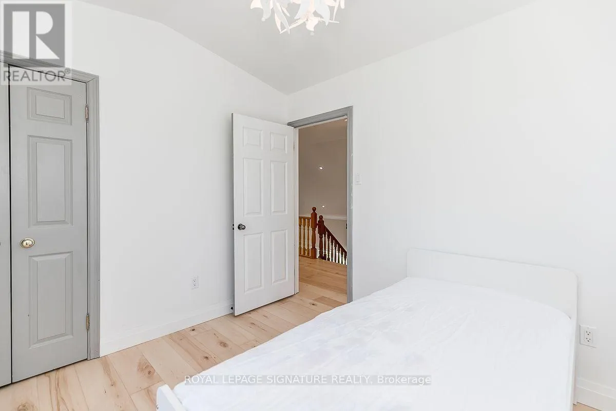
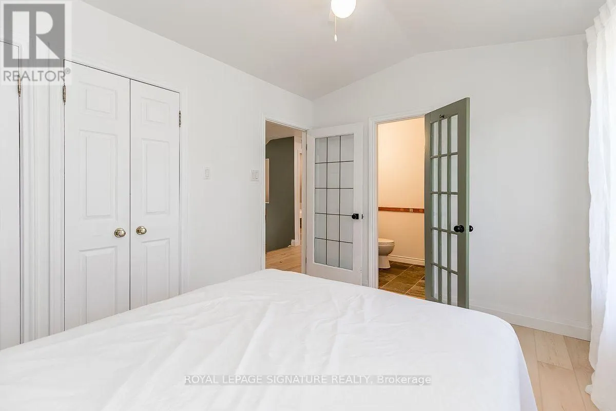
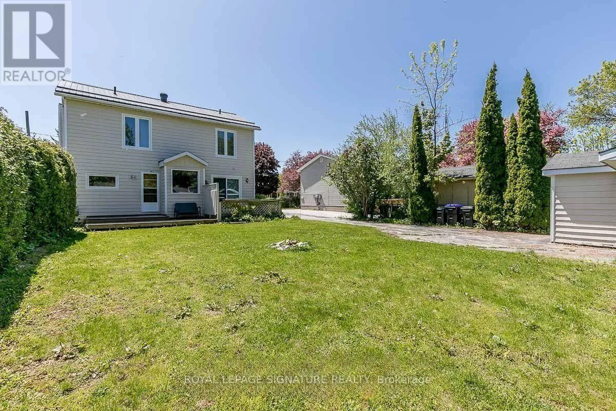
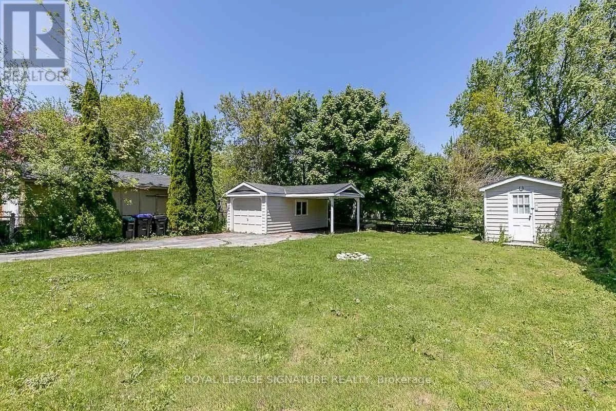
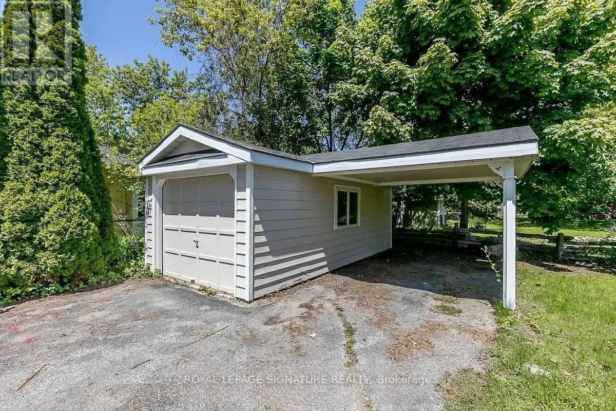
Fourth St & Hickory St UTILITIES INCLUDED. Enjoy the charm and convenience of Collingwood's sought-after Tree Street neighbourhood in this bright, three-bedroom, two-storey home. Walk to downtown shops and restaurants, Mountain View Public School, nearby trails and waterfront access. The open-concept main floor offers an inviting space for everyday living, with soaring vaulted ceilings in the living room and plenty of natural light throughout. Set on a generous 55' x 128' lot, the property features lovely curb appeal and a spacious yard for outdoor enjoyment. Snow removal and internet are also included in the rent. The garage is available for storage only and cannot accommodate vehicle parking. The basement provides shared laundry and storage facilities and is not intended for recreational use or additional living space. Please note that a separate one-bedroom in-law suite is occupied by another tenant. Available January 1st. A complete rental application, references, employment verification and credit check are required. (id:27476)

Property Highlights

MLS® Number
S14165380
Type
Single Family
Community Name
Collingwood
Ownership Type
Freehold
Land Size
55.3 x 128.3 FT
Parking Space Total
5

Building

Building Type
House
Storeys
2.00
Square Footage
1100 - 1500 sqft
Bathrooms Total
2
Bedrooms Above Ground
3
Bedrooms Total
3
Amenities
Beach, Golf Nearby, Hospital, Place of Worship, Schools
Exterior Finish
Wood, Vinyl siding
Fireplace Present
Yes
Basement Type
Partial
Basement Features
Building Heating Type
Forced air
Heating Fuel
Natural gas
Building Cooling Type
None

Utilities

Water
Municipal water
Utility Sewer
Sanitary sewer

Room Layout

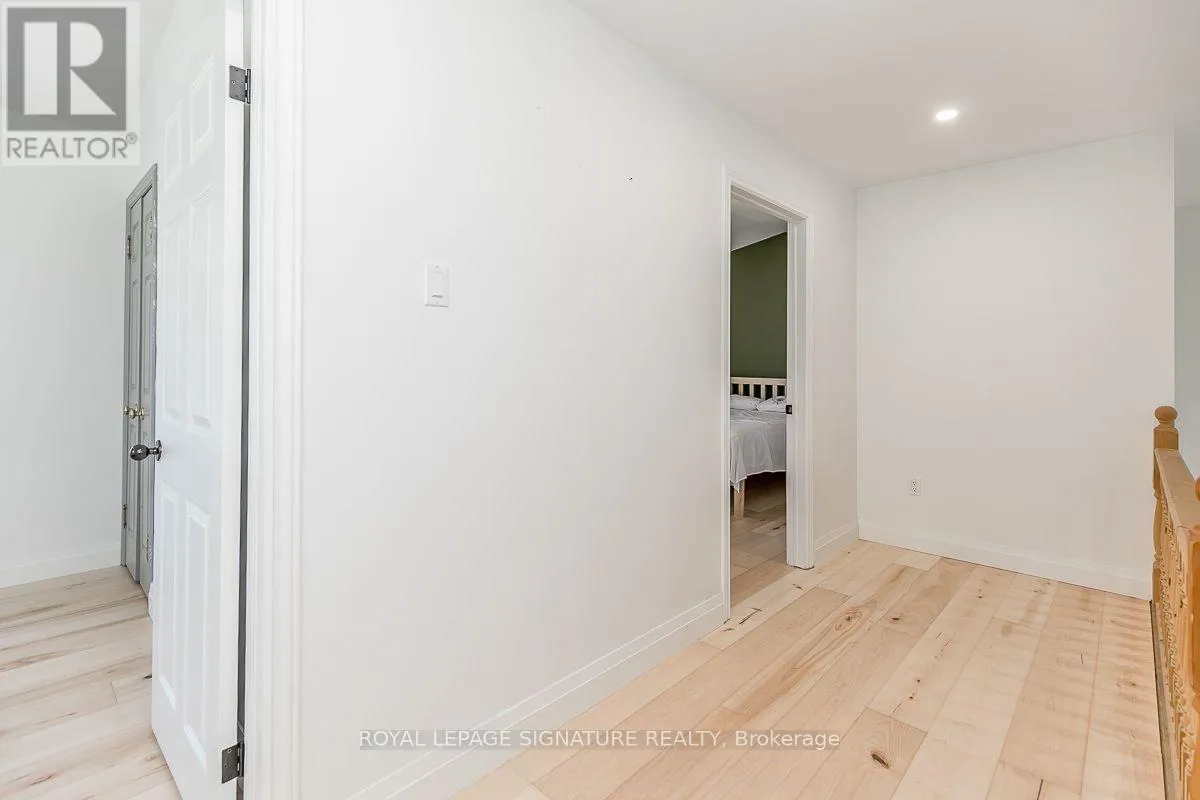
Bedroom
Second level
3.76 m x 2.8 m
Bedroom 2
Second level
3.38 m x 2.8 m
Bedroom 3
Second level
3.36 m x 3.32 m
Recreational, Games room
Basement
4.34 m x 3.22 m
Living room
Main level
5.34 m x 4.46 m
Kitchen
Main level
2.94 m x 3.52 m
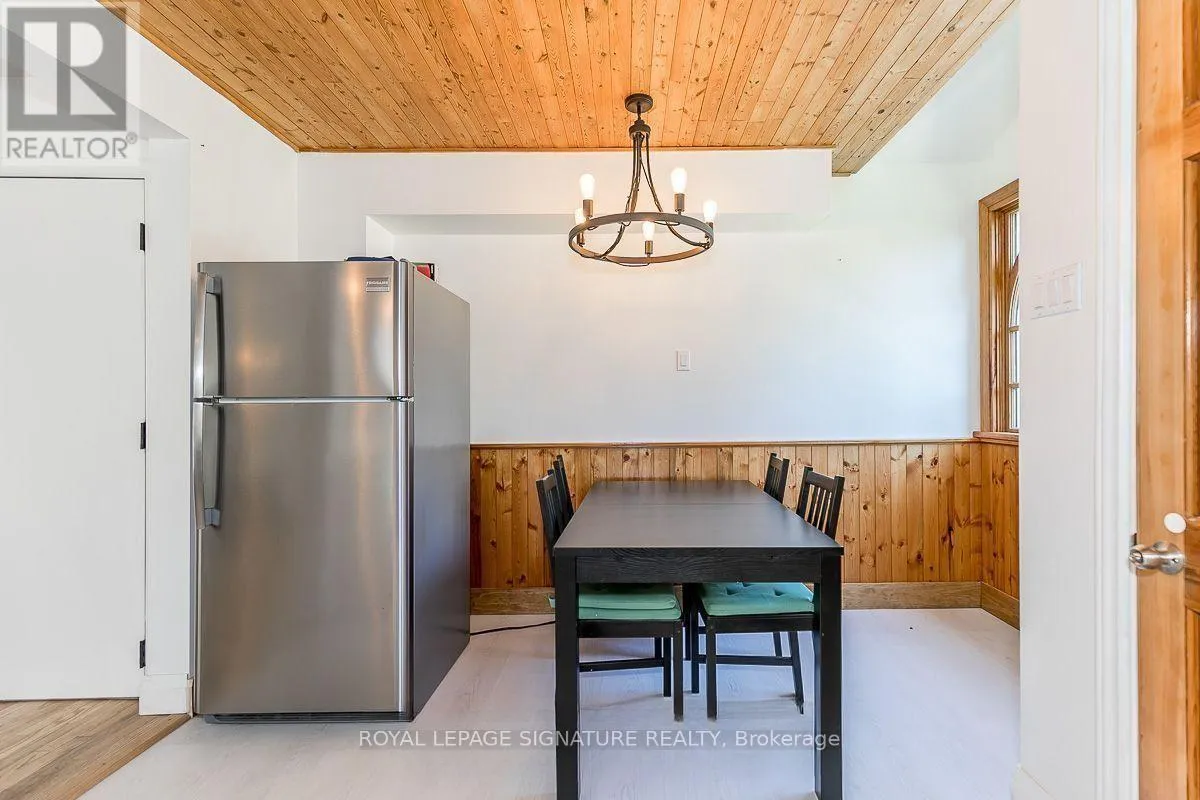
Eating area
Main level
3.81 m x 1.81 m

Location

Learn more about this property
Listing provided by:
ROYAL LEPAGE SIGNATURE REALTY
MLS® number:
S14165380
Agent:
Harsh Kuthiala
*Indicates required field
Name is required
Email is required
Please enter a valid phone number (e.g., 416-111-1111).