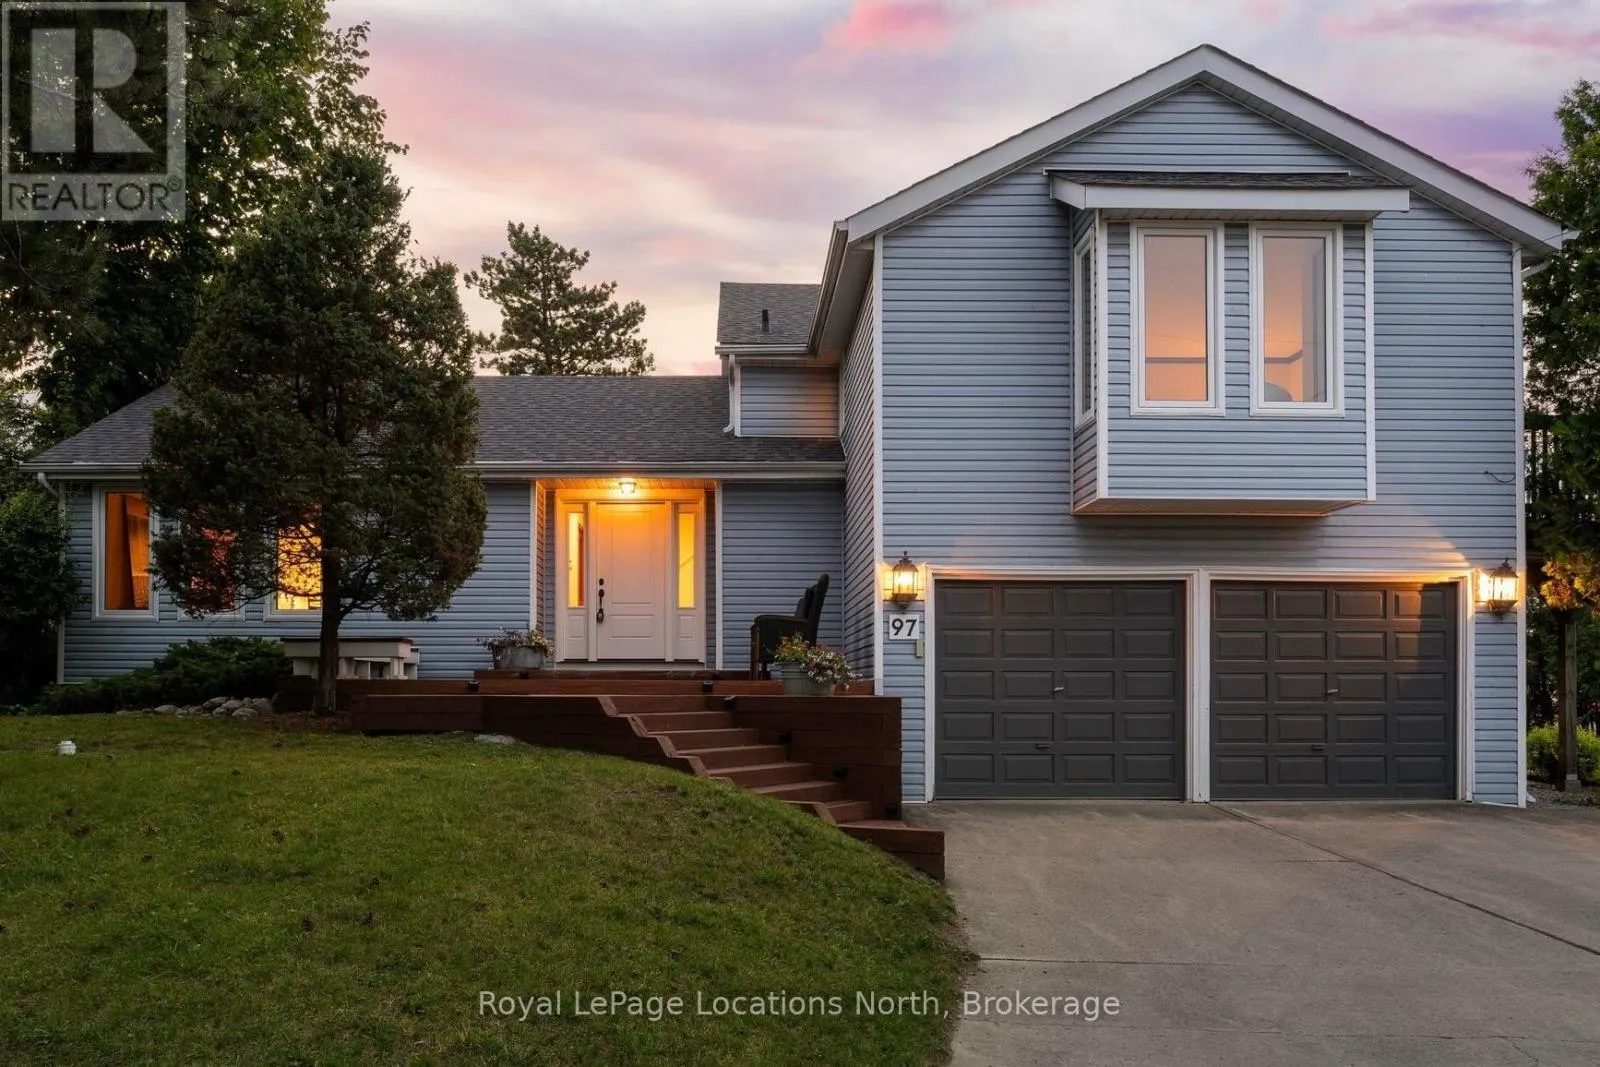
97 & 99 Huron Street, Collingwood, Ontario L9Y 4Y3

Listed for:
$3,500
4 beds
3 baths
Listed 3 days ago
House for rent: 97 & 99 Huron Street, Collingwood, Ontario L9Y 4Y3

View all 38 photos

About

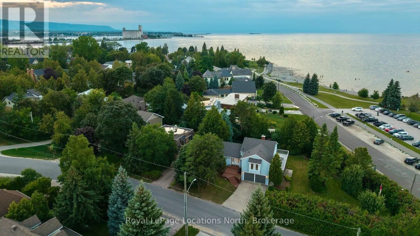
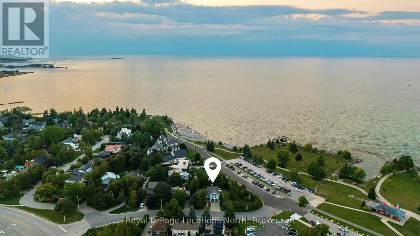
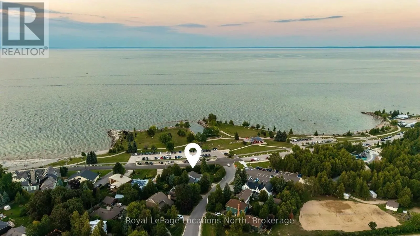
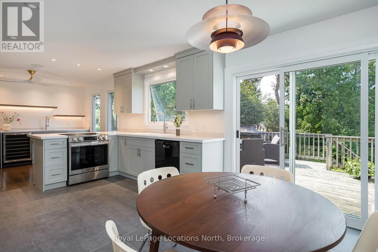
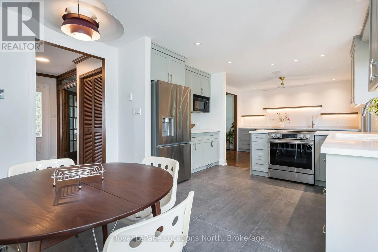
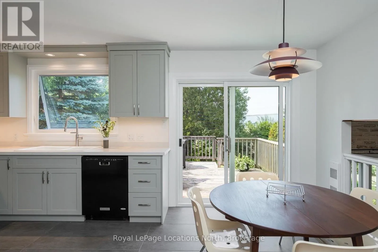
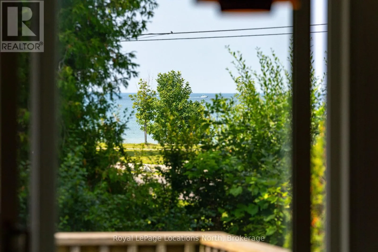
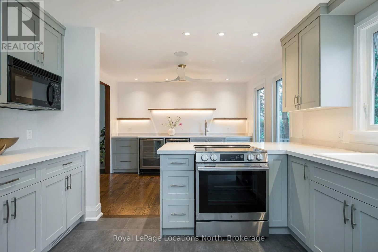
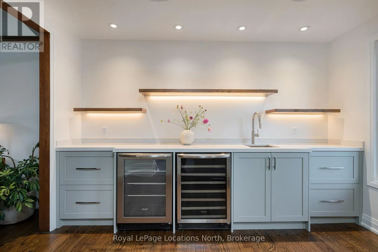
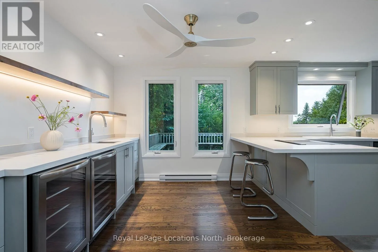
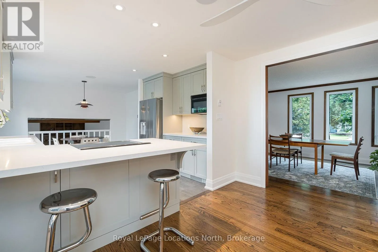
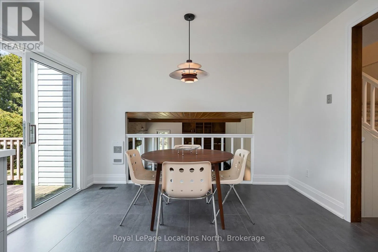
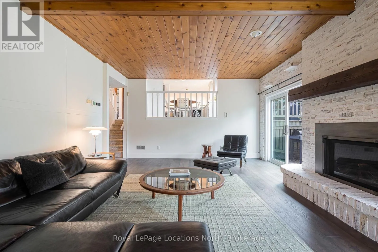
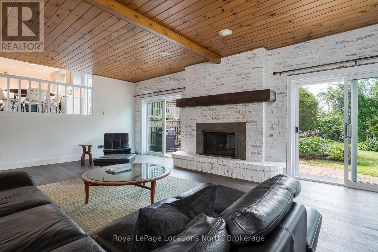
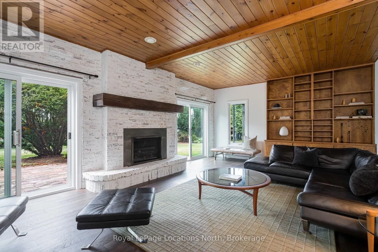
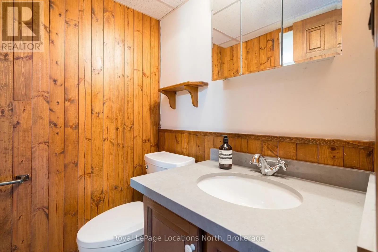
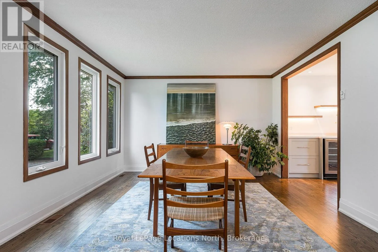
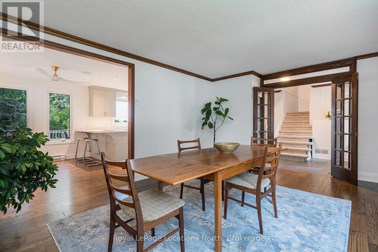
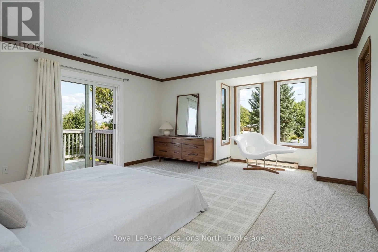
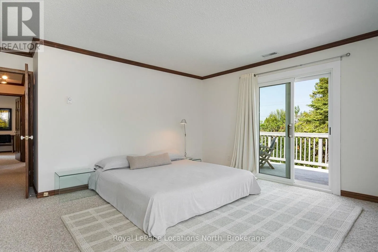
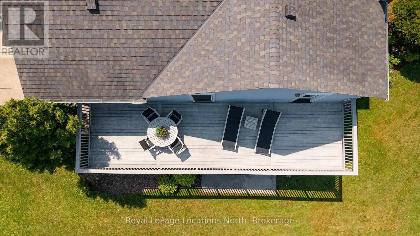
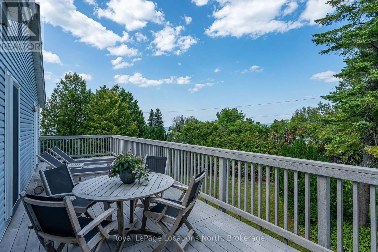
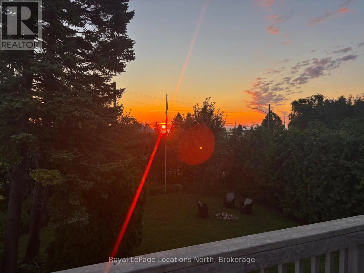
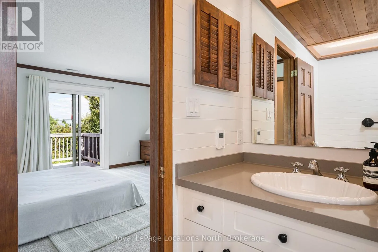
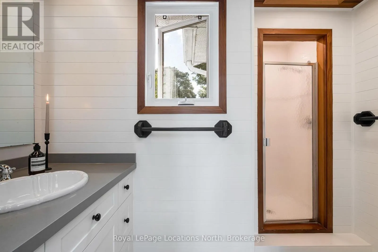
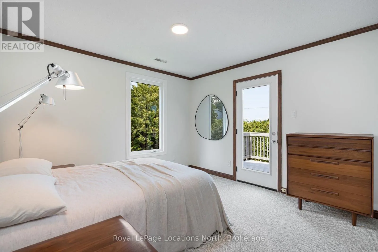
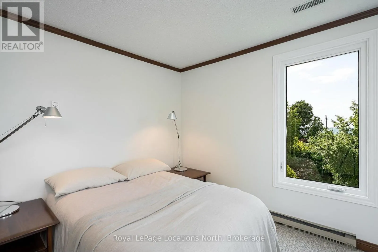
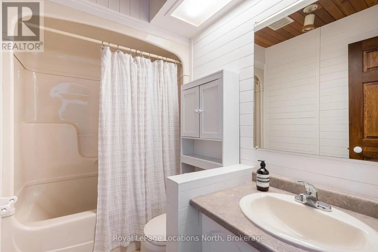
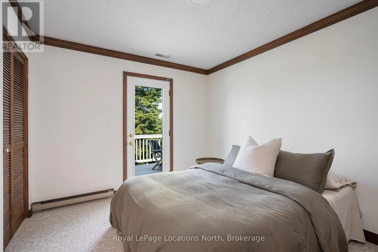
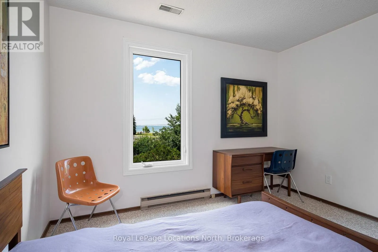
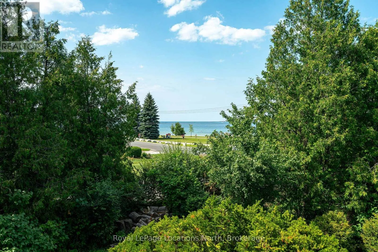
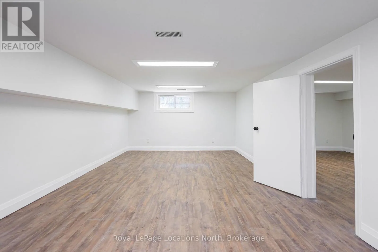
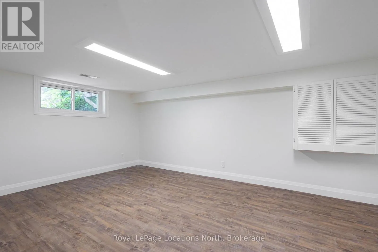
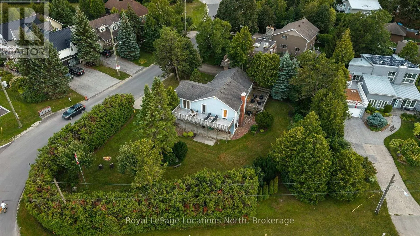
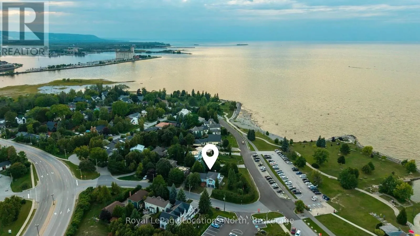
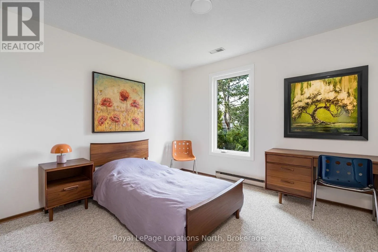
Cross Streets: Saint Lawrence St & Huron St. ** Directions: Pretty River Pkwy to Huron St. Beautifully renovated four-bedroom, three-bathroom home located in the sought-after Sunset Point Beach neighbourhood. The home features a custom kitchen completed in July 2026, new windows and sliding glass doors, updated tile and hardwood flooring, and a bespoke gas fireplace. Nearly every room opens onto a patio, deck, or balcony, and all four bedrooms enjoy views of Georgian Bay. Experience the best of the winter season with easy access to Blue Mountain's ski hills, scenic snowshoeing trails, the world-class kids' Enviro Park just across the street, and the shops, restaurants, and cafés of downtown Collingwood. Available December 2026 through March 2027. (id:27476)

Property Highlights

MLS® Number
S14178756
Type
Single Family
Community Name
Collingwood
Ownership Type
Freehold
Land Size
137 x 115 FT
Parking Space Total
6

Building

Building Type
House
Storeys
1.50
Square Footage
2500 - 3000 sqft
Bathrooms Total
3
Bedrooms Above Ground
4
Bedrooms Total
4
Amenities
Separate Heating Controls
Exterior Finish
Vinyl siding
Fireplace Present
Yes
Basement Type
N/A (Finished)
Basement Features
Building Heating Type
Forced air
Heating Fuel
Natural gas
Building Cooling Type
Central air conditioning

Utilities

Water
Municipal water
Utility Sewer
Sanitary sewer

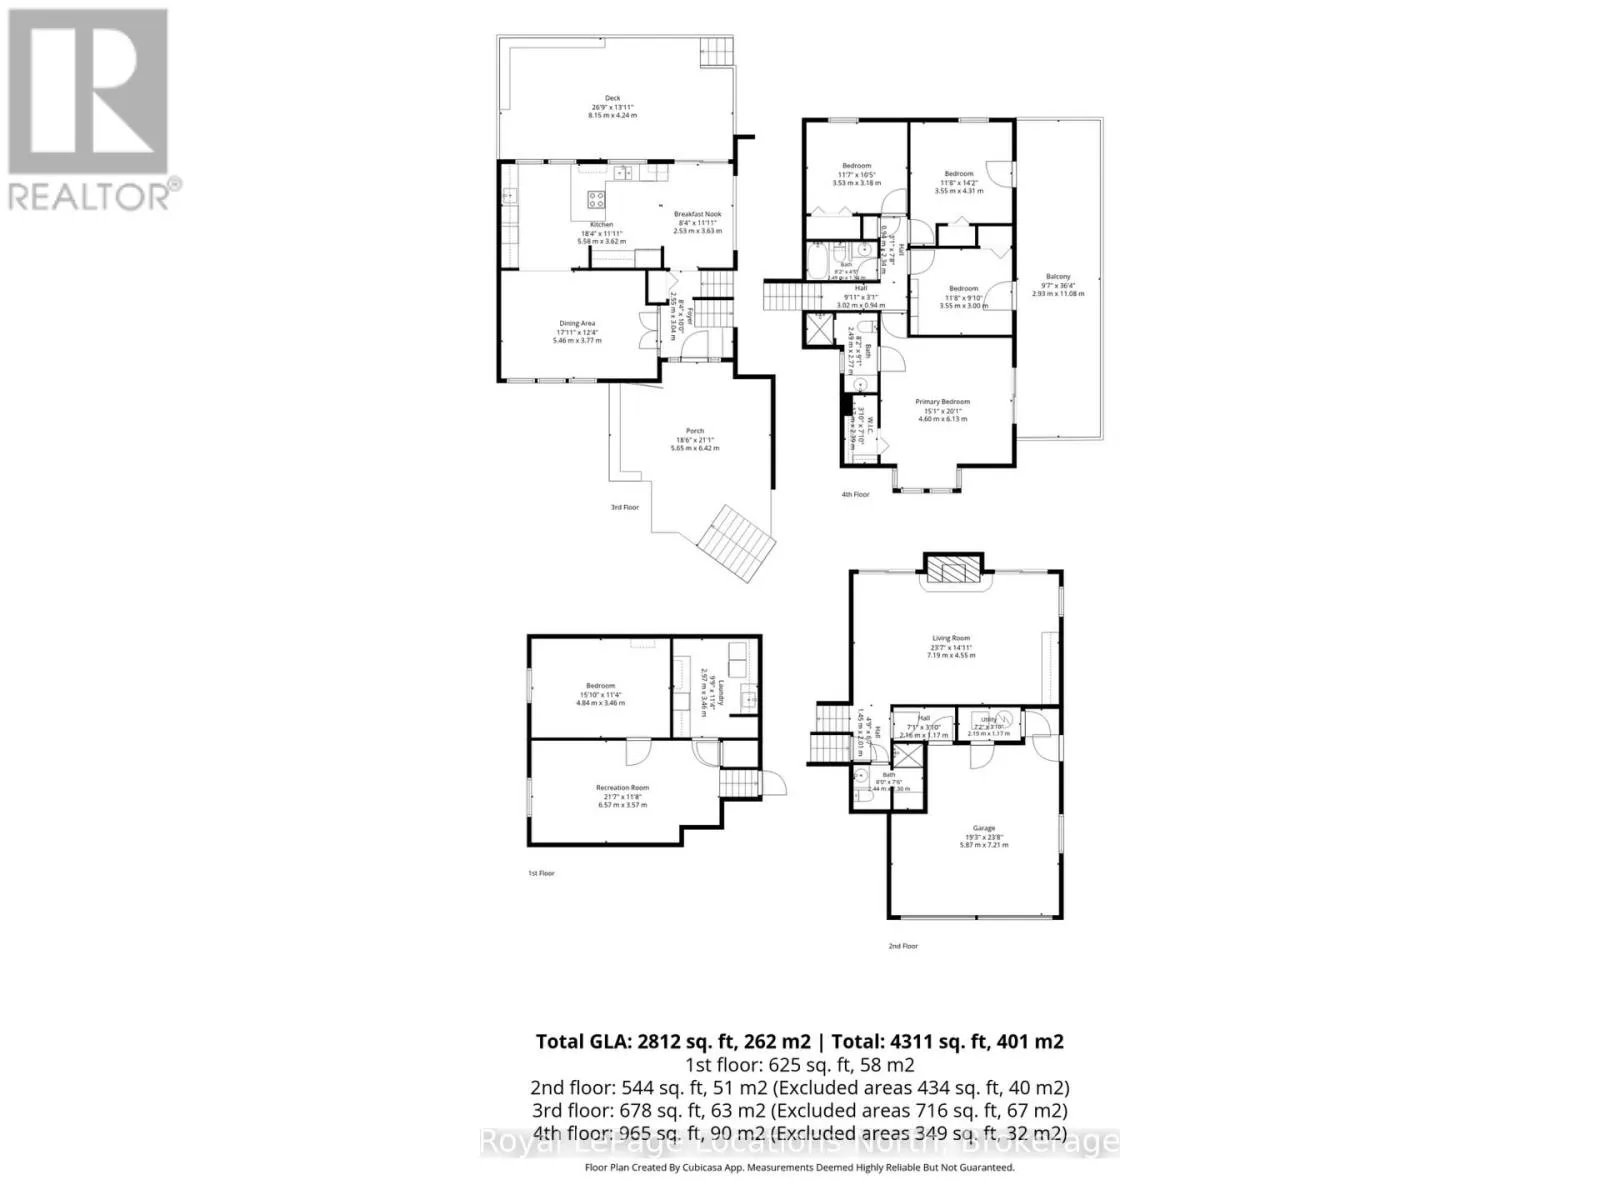
Room Layout

Bedroom
Second level
3.53 m x 3.18 m
Bathroom
Second level
2.49 m x 1.34 m
Eating area
Second level
2.53 m x 3.63 m
Primary Bedroom
Second level
4.6 m x 6.13 m
Bathroom
Second level
2.49 m x 2.77 m
Bedroom
Second level
3.55 m x 3 m
Bedroom
Second level
3.55 m x 4.31 m
Recreational, Games room
Basement
6.57 m x 3.57 m
Laundry room
Basement
2.97 m x 3.46 m
Bedroom
Basement
4.84 m x 3.46 m
Foyer
Main level
2.55 m x 3.04 m
Dining room
Main level
5.46 m x 3.77 m
Kitchen
Main level
5.58 m x 3.62 m
Living room
Ground level
7.19 m x 4.55 m
Bathroom
Ground level
2.44 m x 2.3 m

Location

Learn more about this property
Listing provided by:
Royal LePage Locations North
MLS® number:
S14178756
Agent:
Karlen Poulsen
*Indicates required field
Name is required
Email is required
Please enter a valid phone number (e.g., 416-111-1111).

Street Spotlight - For rent