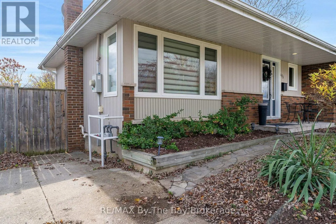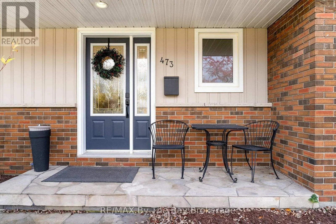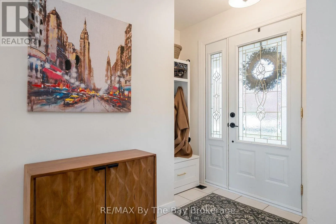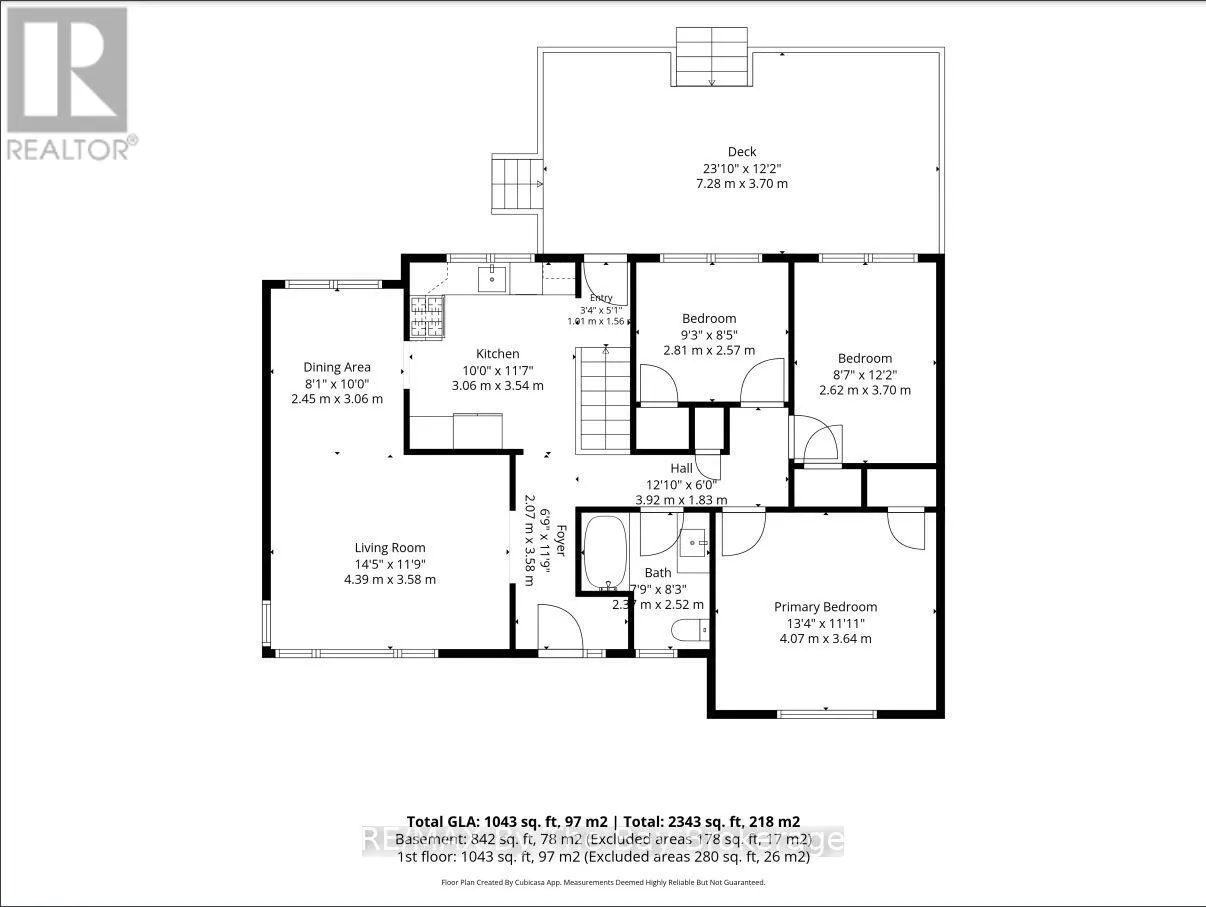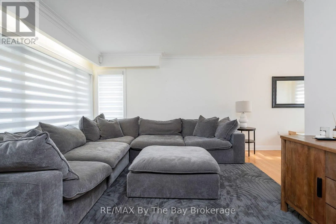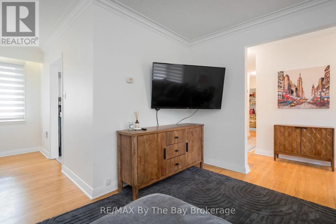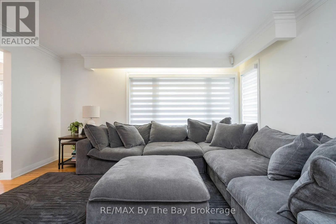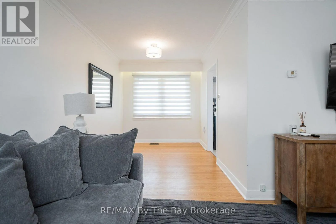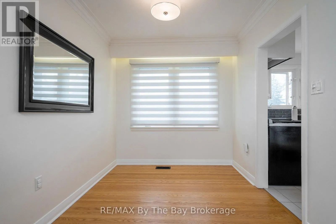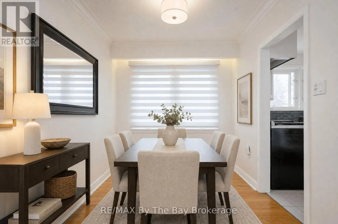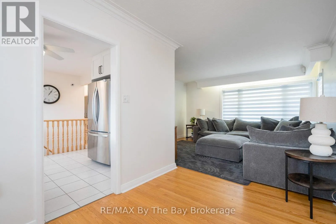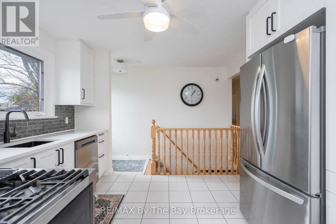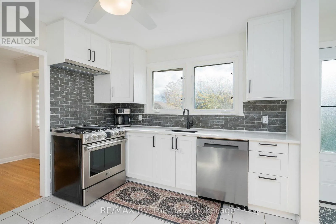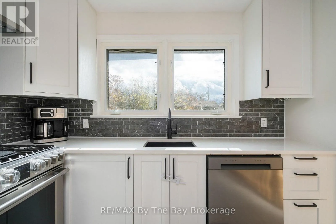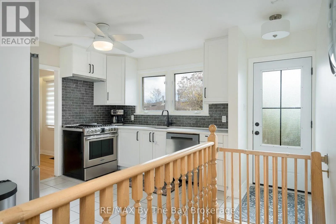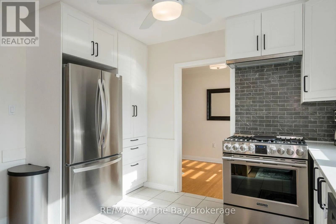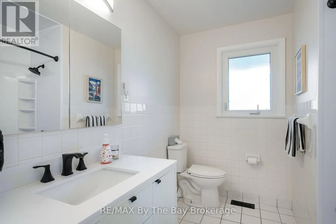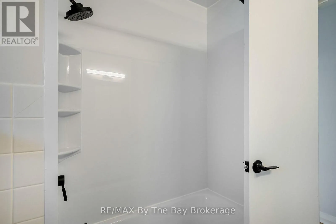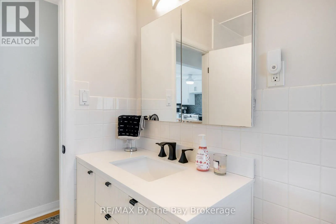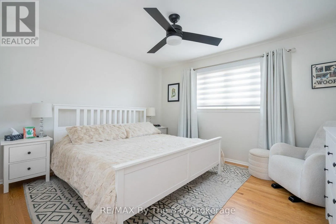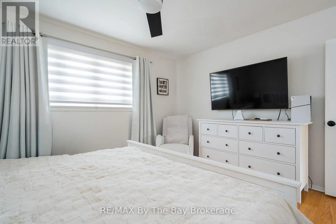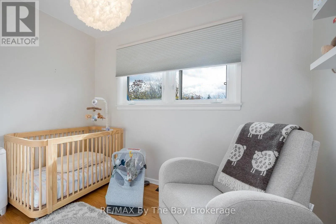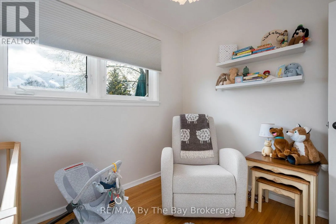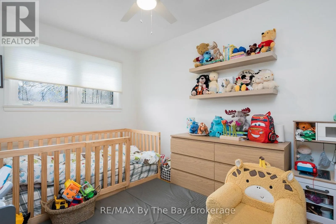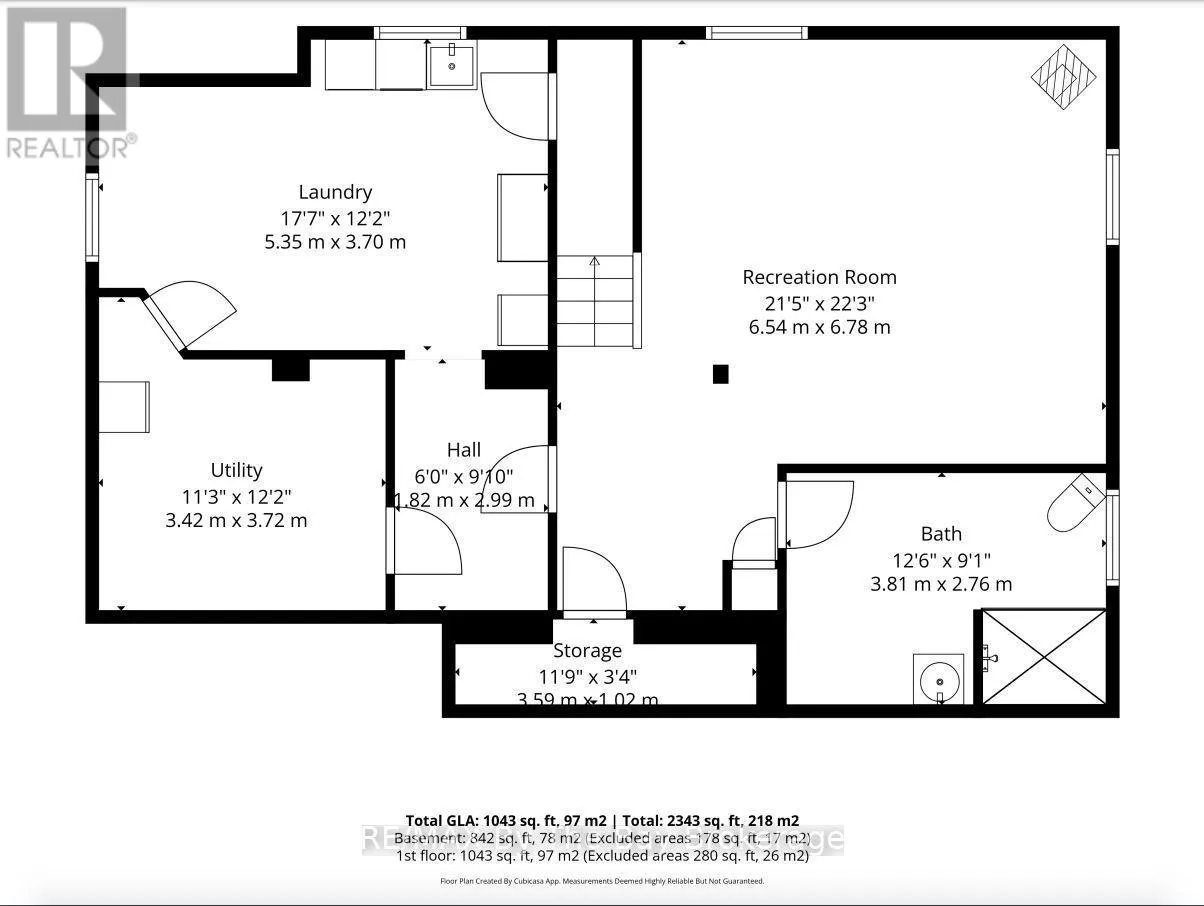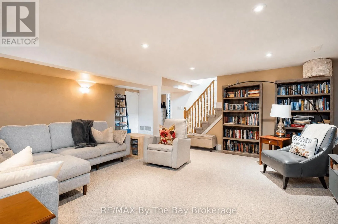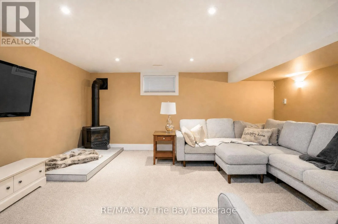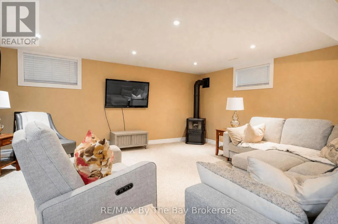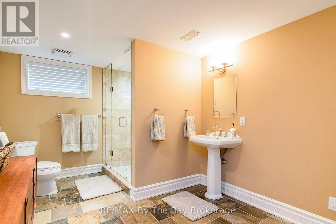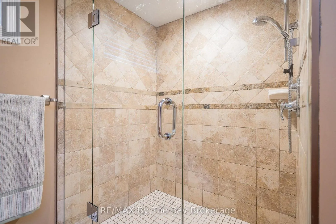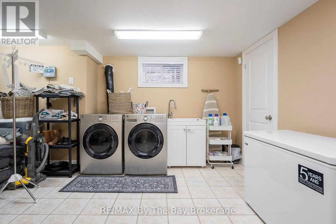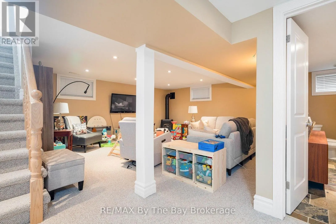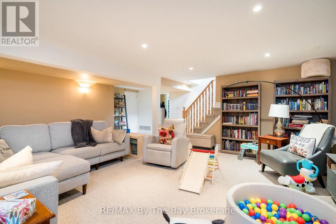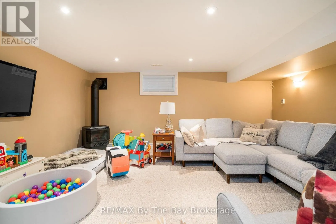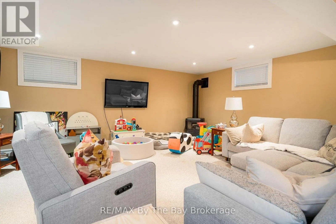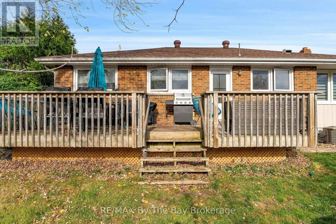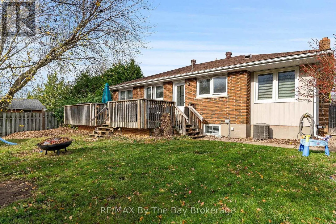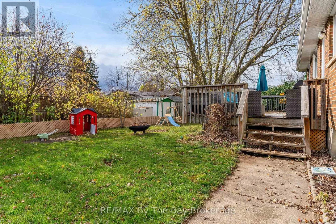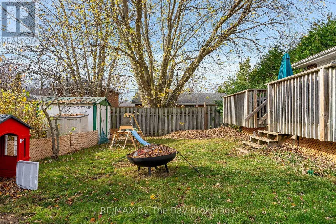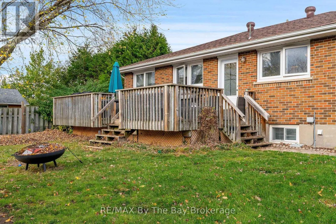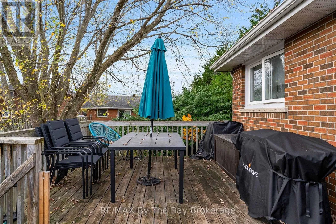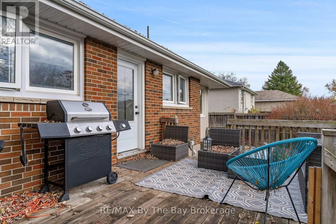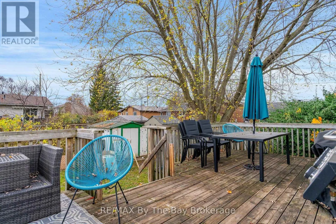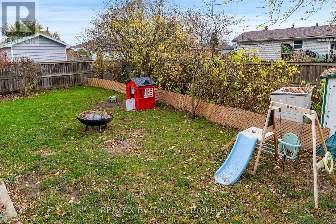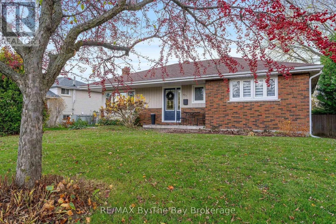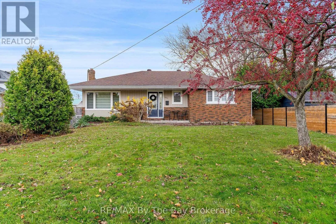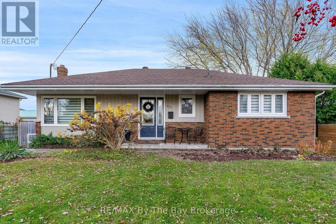
Cross Streets: Birch Street and Tenth Street or Oak Street and Tenth Street. ** Directions: Follow Hurontario St, Right onto Cameron St, Right onto Birch St, Left onto Tenth St, Home is on the Left. Welcome to this beautifully renovated, move-in-ready bungalow in the heart of central Collingwood! Ideally situated in a highly desirable, walkable neighbourhood, you'll love being just steps from scenic trails, fantastic amenities, trendy restaurants, cafés and shopping. Thoughtfully renovated throughout, this charming home features a stunning brand-new kitchen complete with quartz countertops, backsplash, a gas stove and new stainless steel appliances. New window coverings throughout the main floor add the perfect finishing touch and complement the open-concept living and dining room. Offering 3 bedrooms and 2 bathrooms, the home is warm, welcoming and exceptionally comfortable. The fully finished lower level provides additional living space with a spacious recreation room featuring a cozy gas fireplace, convenient laundry area and plenty of storage. Step outside to enjoy the fully fenced private backyard, complete with landscaping and a deck-perfect for relaxing, entertaining or enjoying the outdoors. Whether you're looking to downsize, purchase your first home or enjoy the convenience of downtown living, this beautifully updated bungalow offers the perfect blend of comfort, style and location. Simply move in and enjoy all that Collingwood has to offer! (id:27476)