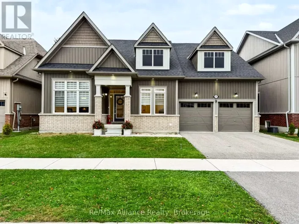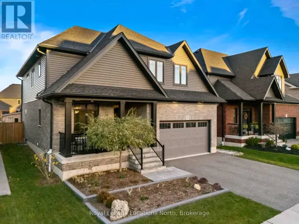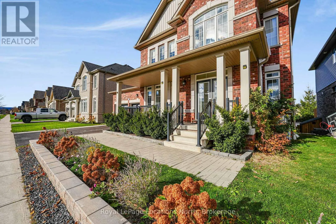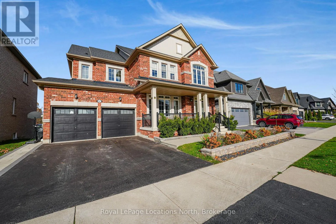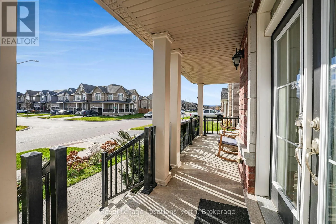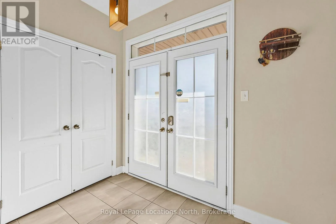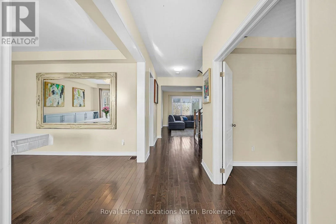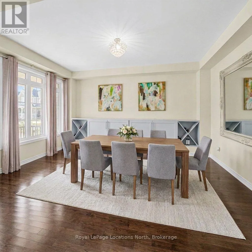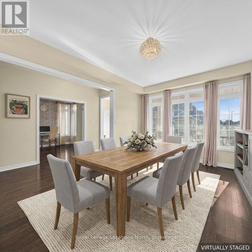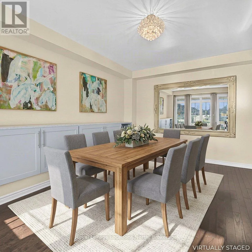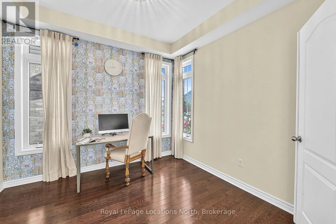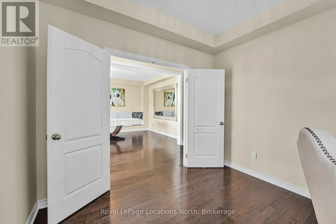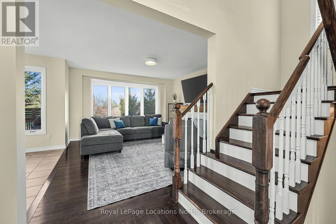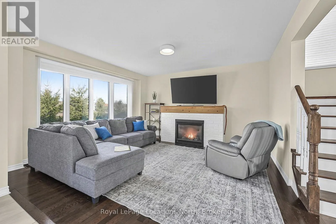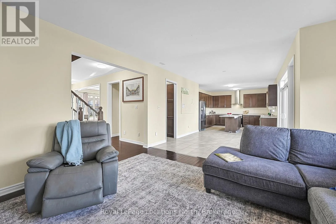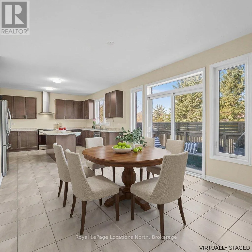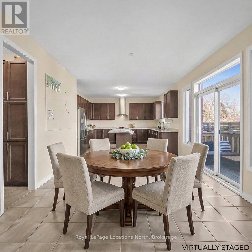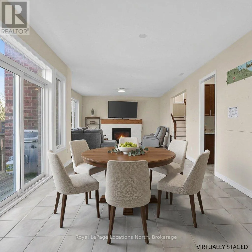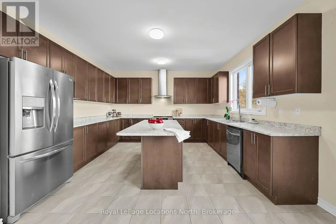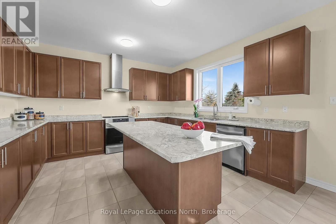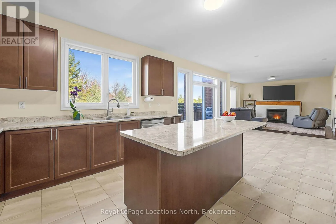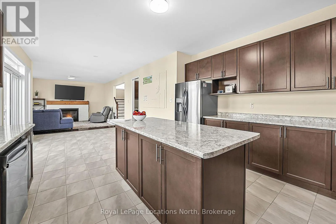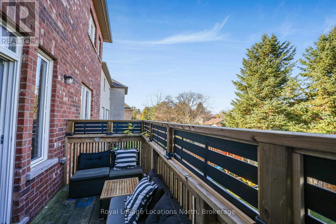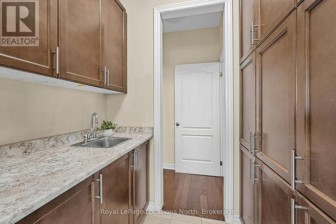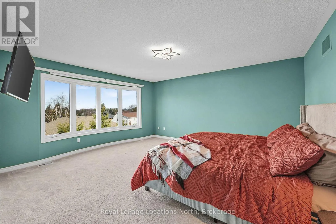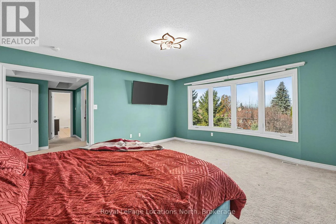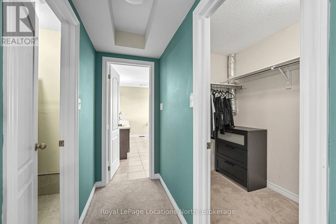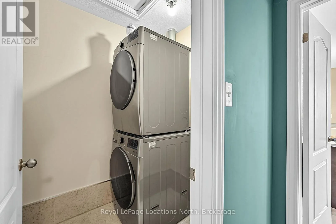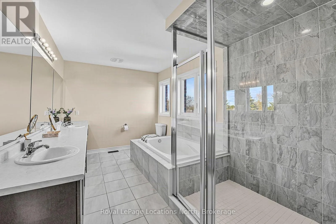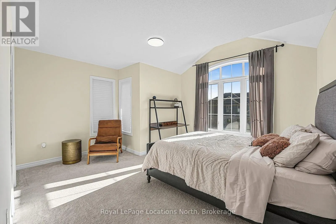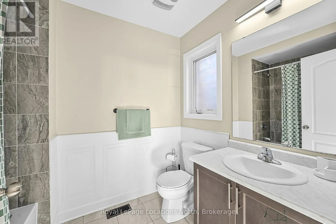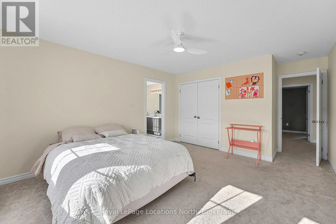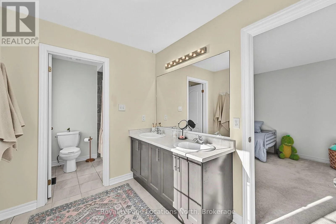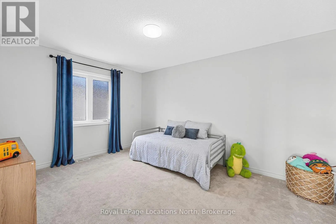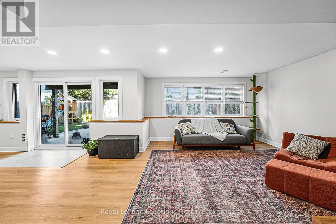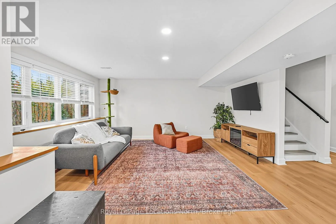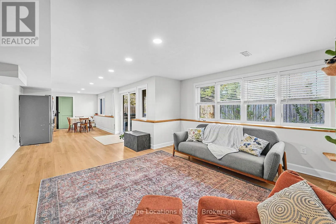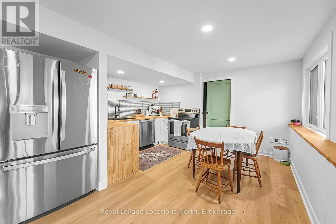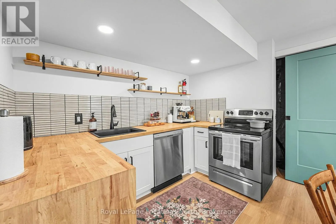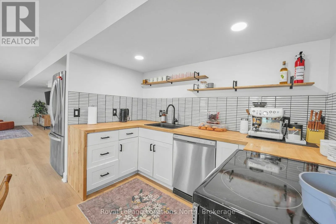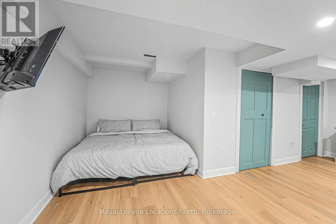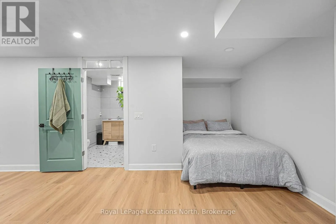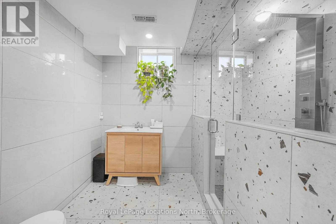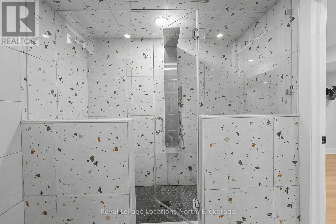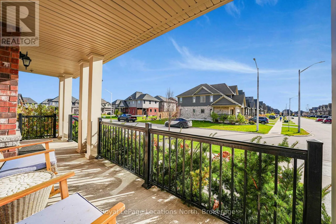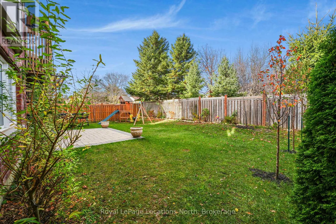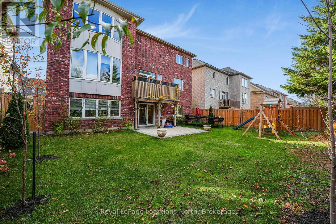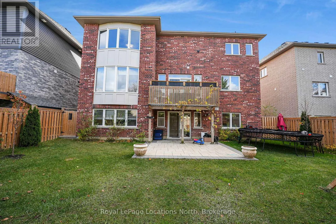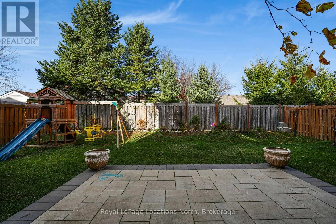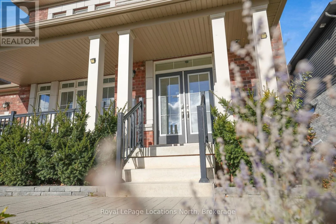
Cross Streets: Hurontario and Tracey. ** Directions: follow Hurontario south to Tracey Lane, left on Tracey then left on Mclean. Welcome to 57 McLean Avenue, an exceptional executive residence in Collingwood's sought-after Indigo Estates. Offering over 3,000 sq. ft. above grade and more than 4,000 sq. ft. of total finished living space, this home blends thoughtful family design with rare multi-generational versatility. A covered front porch leads into a welcoming main floor featuring a dedicated home office, formal dining room, and convenient mudroom with inside entry to the double-car garage (equipped with an EV charger). The heart of the home is a chef-inspired eat-in kitchen with a centre island, walk-in butler's pantry, and walkout balcony overlooking the private backyard, flowing seamlessly into the sunlit family room with a cosy gas fireplace.Upstairs, every bedroom enjoys direct bathroom access. The primary retreat offers a walk-in closet, dedicated laundry, and a 5-piece ensuite with double sinks, a deep soaker tub, and walk-in shower. Two bedrooms share a Jack-and-Jill 4-piece bath, while the fourth bedroom features its own 4-piece ensuite.The fully permitted walk-out lower level serves as a self-contained in-law suite, complete with a full second kitchen, family room, sleeping area, secondary laundry, and a full bathroom with a custom steam shower. Steps to top-rated schools, Kinsmen Park, and scenic trails, and minutes to downtown shops, Georgian Bay, and Blue Mountain ski hills-this turnkey property delivers the ultimate four-season lifestyle. (id:27476)