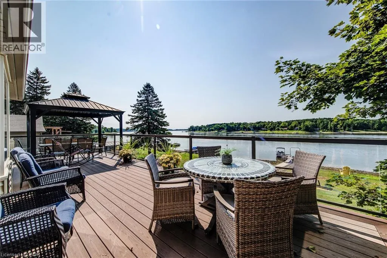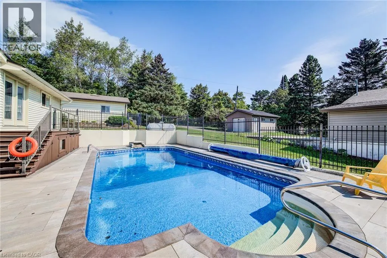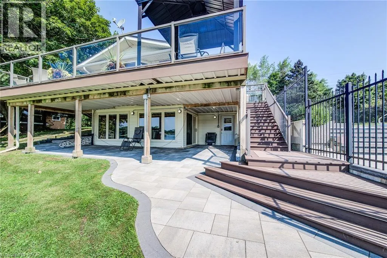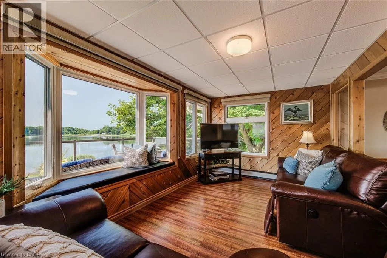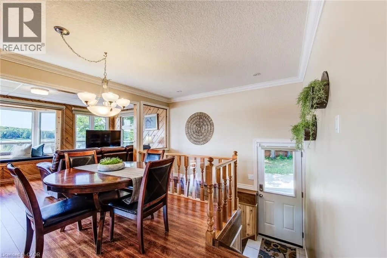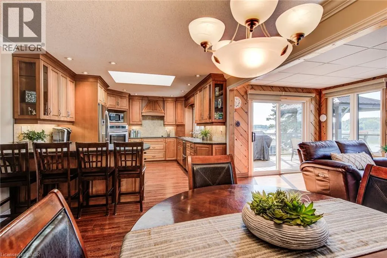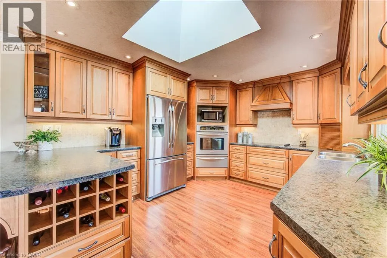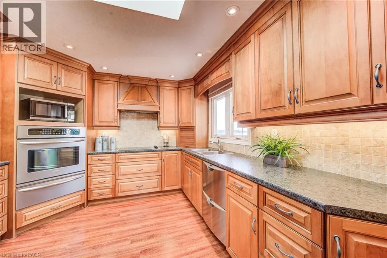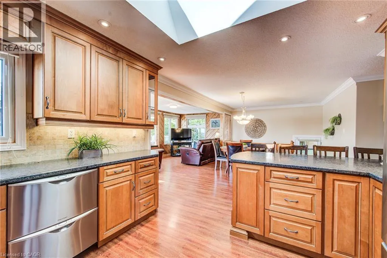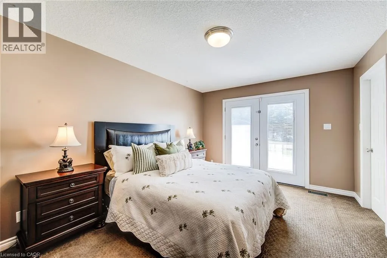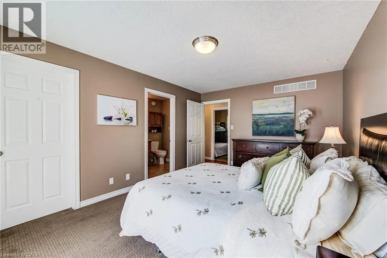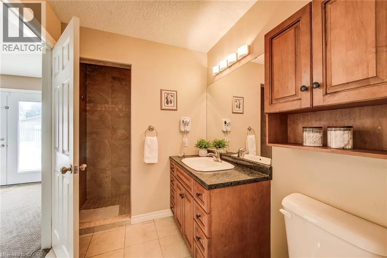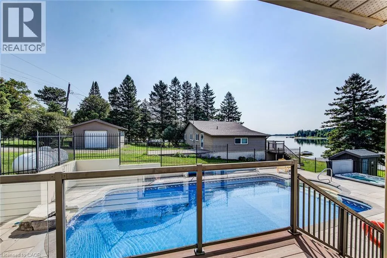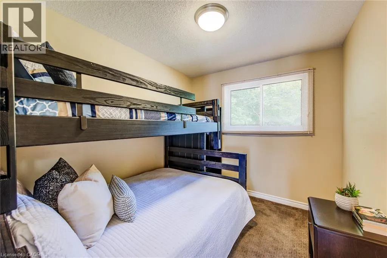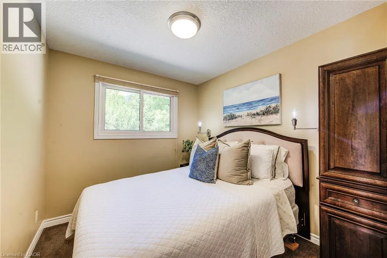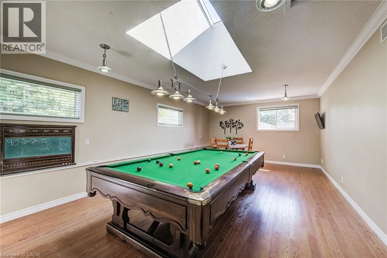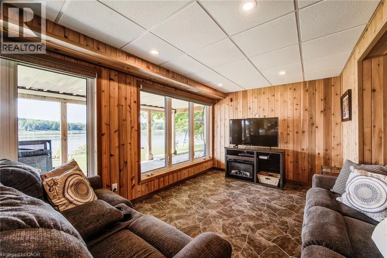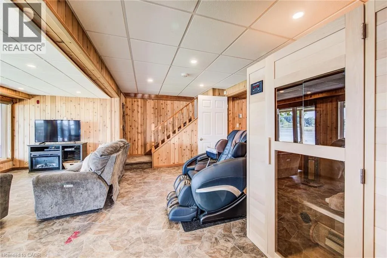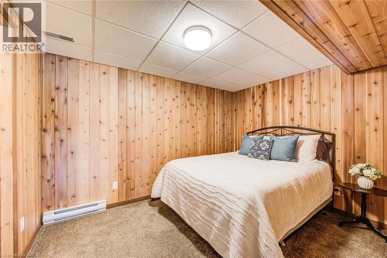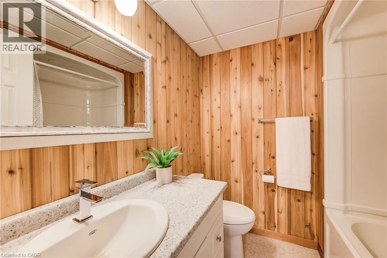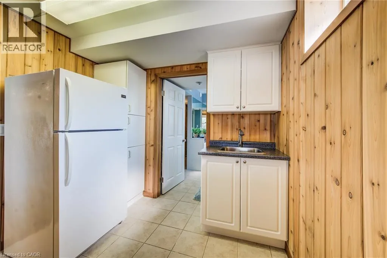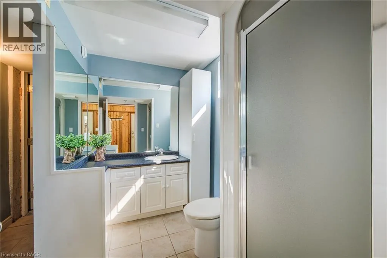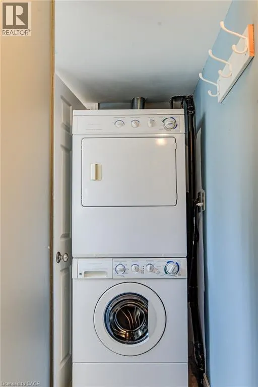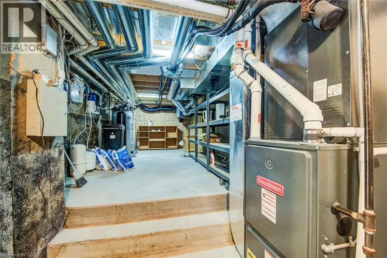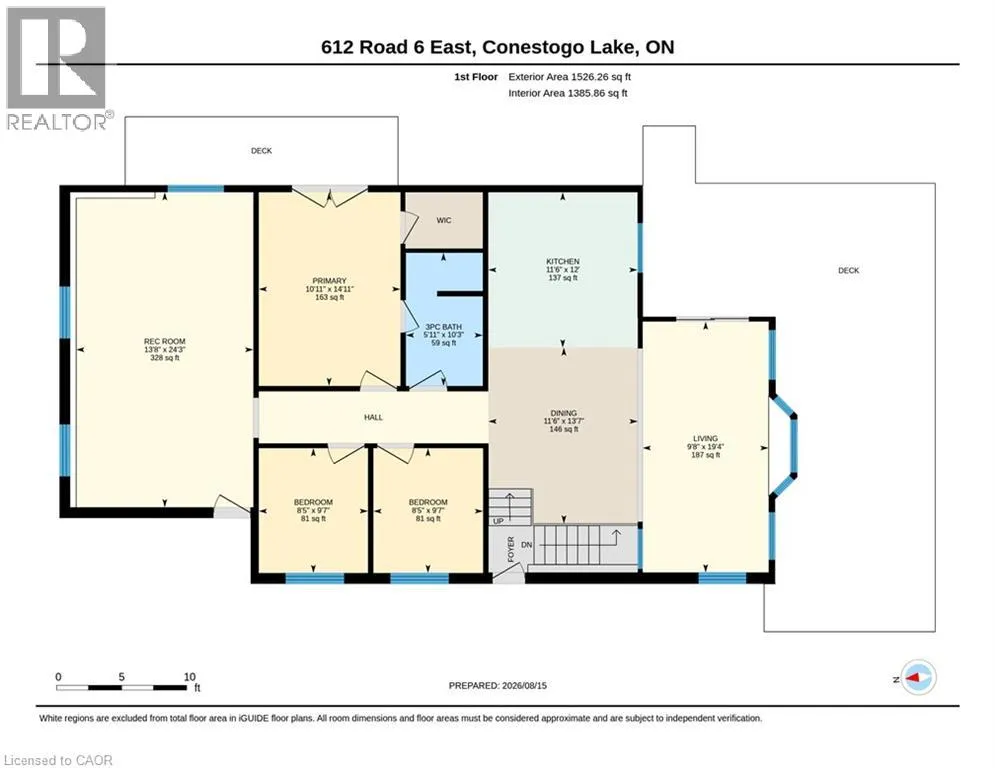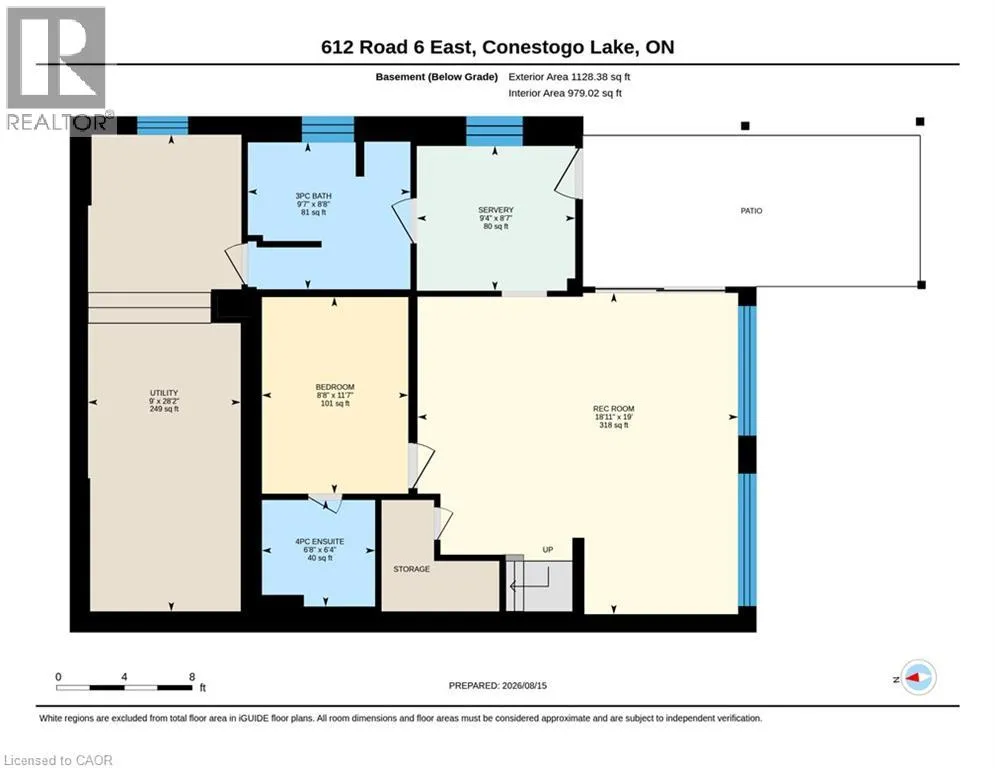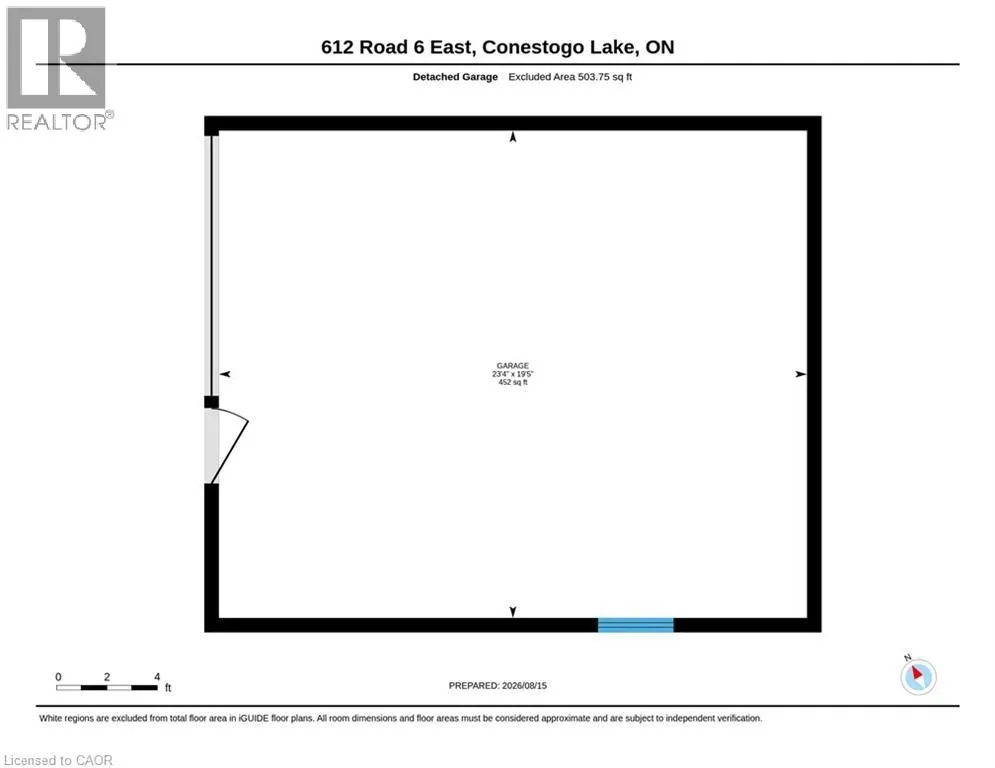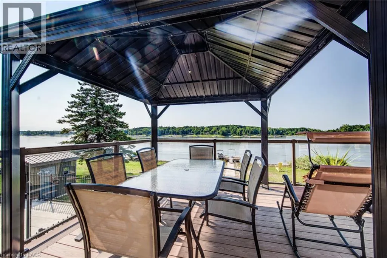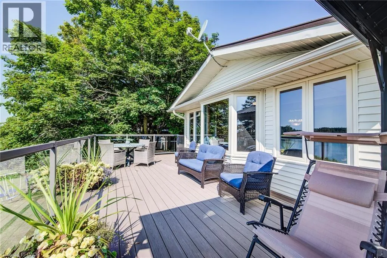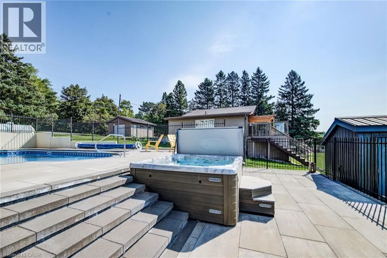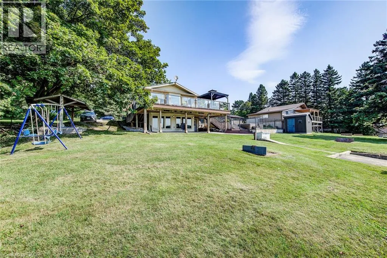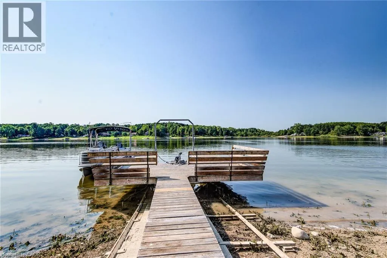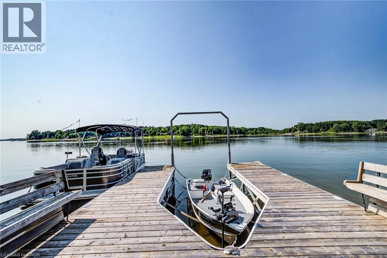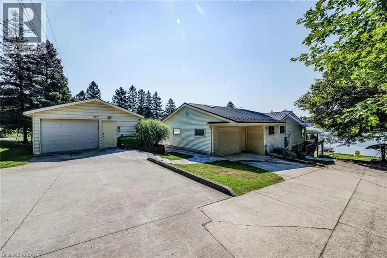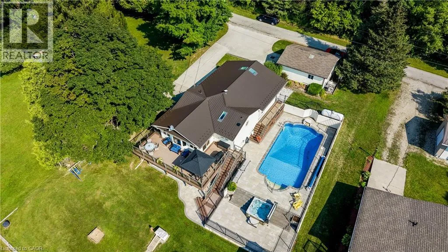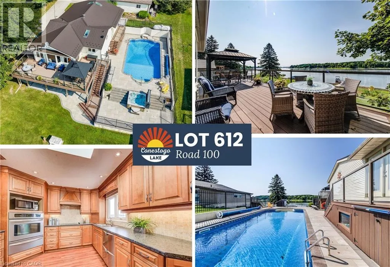
Open Saturday Aug 22 10-12! Home on the lake! Over $500,000 in updates, 2,600+ sq ft of living space, a full walk-out basement, 4 beds, 3 baths, 500 sq ft detached garage, in-ground heated pool, sauna, hot tub, Trex decks, double garage & dynamic water views! Oversized concrete driveway with parking for 8+ vehicles. Set on a massive 187-ft deep lot with 108 ft of prime water frontage, complete with a private cement boat ramp with winch & a U-shaped dock with boat slip & built-in bench seating. Take in panoramic lake views from the nearly 500 sq ft Trex deck with glass railings & a metal pergola, or step down to the covered under-deck stone patio and sprawling, flat lawn featuring a swing set and horseshoe pit. The backyard oasis centres around an in-ground pool with a rock waterfall, (pool heater 2025, circulating pump 2026), surrounded by a concrete stone deck and an adjacent hot tub. Inside, the open-concept main level is flooded with natural light, featuring luxury flooring, pot lights, and a gourmet custom kitchen outfitted with rich hardwood cabinetry, a skylight, built-in wall oven, cooktop, Fisher & Paykel double-drawer dishwasher, appliance garage, and a double sink framing serene water views. The adjoining living area features a cozy bay window seat overlooking the lake, while a dedicated games room, complete with a skylight and billiards table, offers seamless indoor entertainment. The primary suite serves as a true private retreat, offering a walk-in closet, a 3-piece privileged ensuite with a custom tile shower, and double French doors opening to a private deck with direct pool access. The fully finished walk-out basement features a full wall of windows overlooking the water, an indoor sauna, a guest bedroom with a private 4-piece ensuite, a convenient serverey with a sink, and access to a 3-piece bathroom with laundry. Complete with a metal roof, under-deck storage, and a large utility space, every inch of this property is designed for luxury lakefront (id:27476)