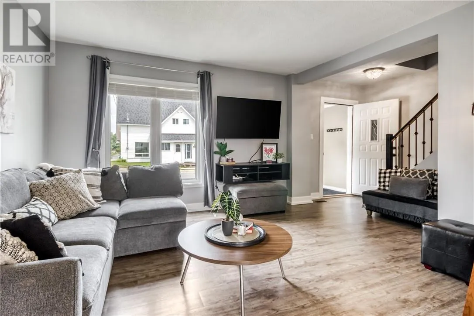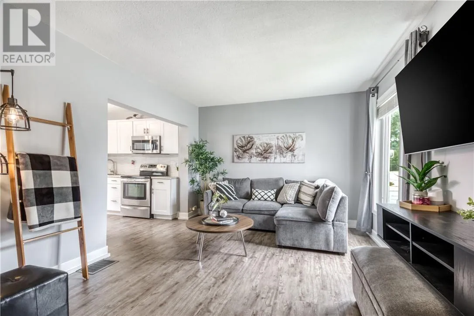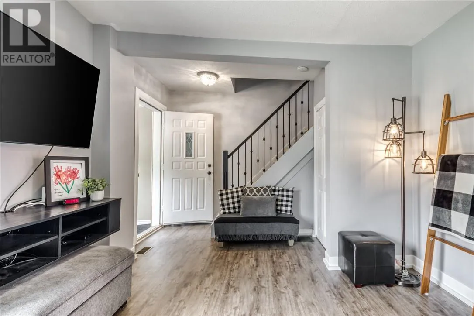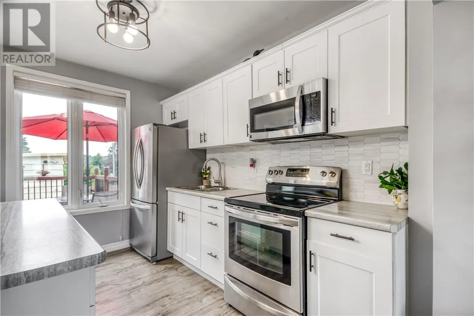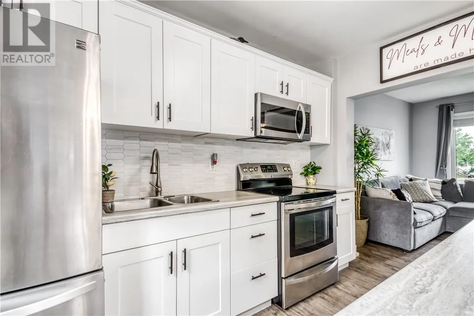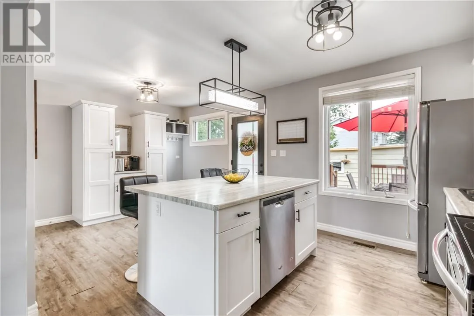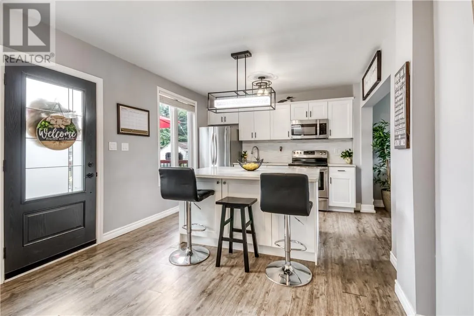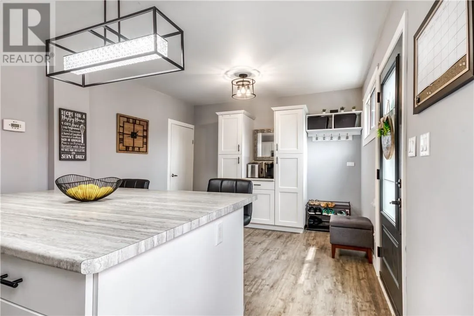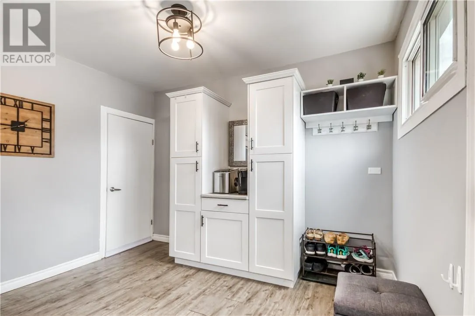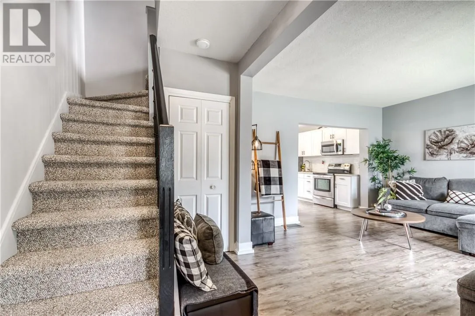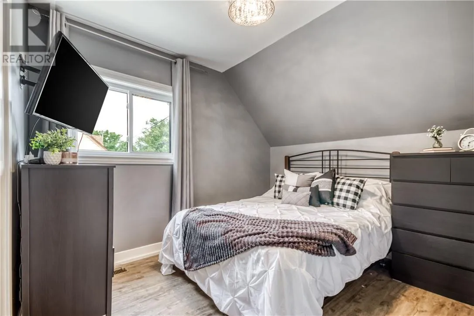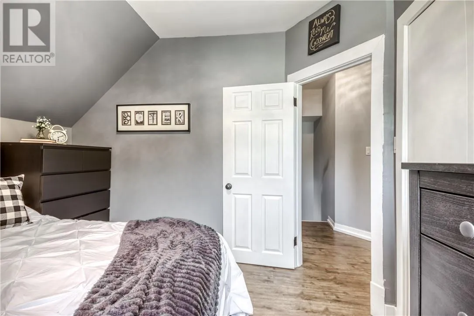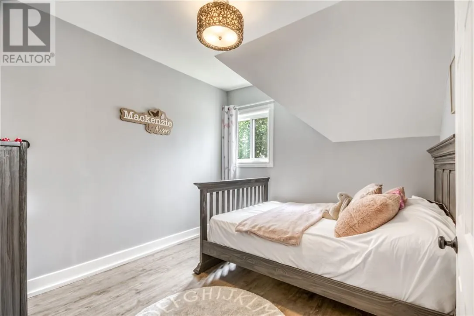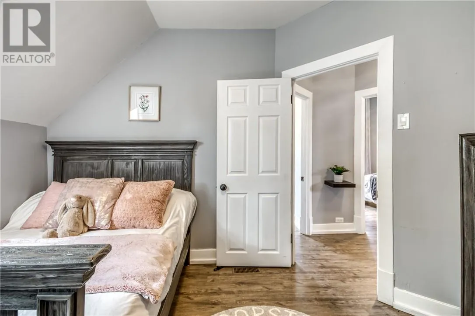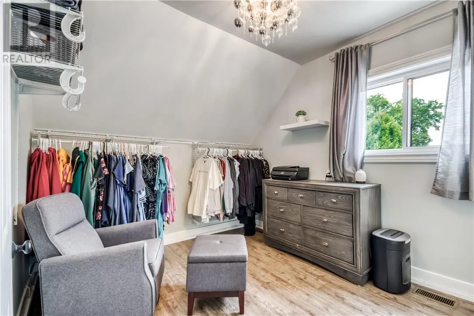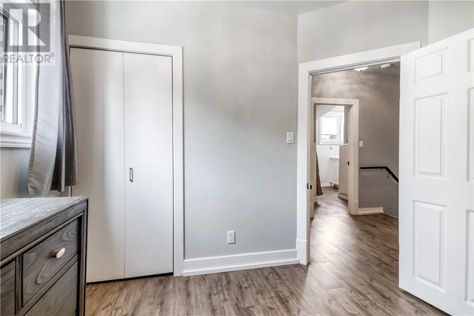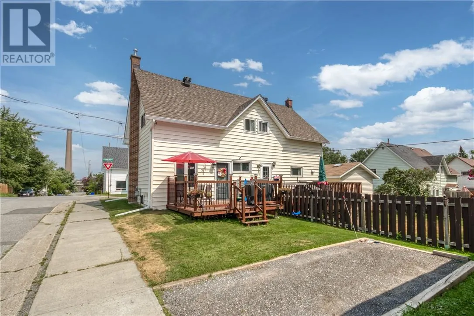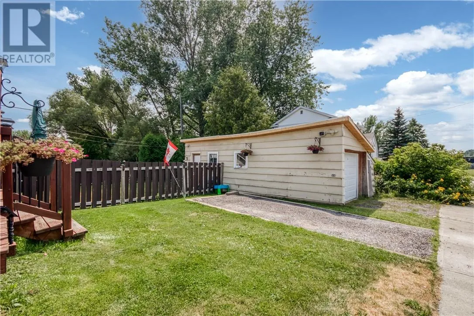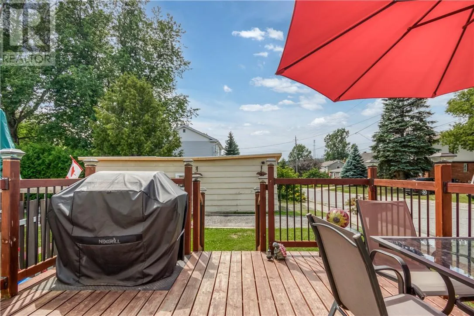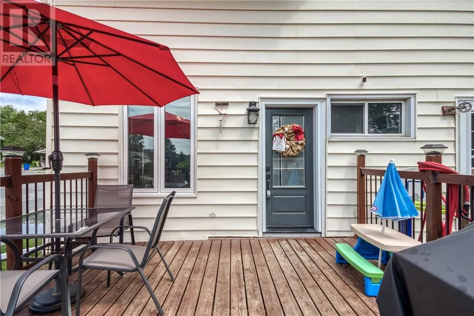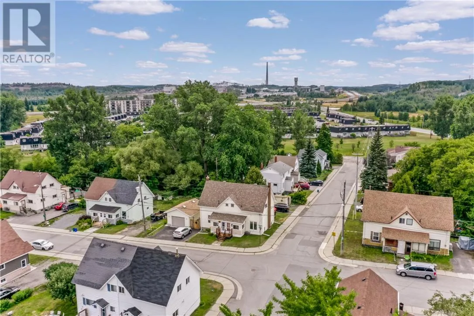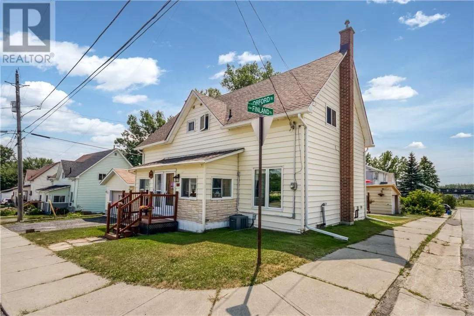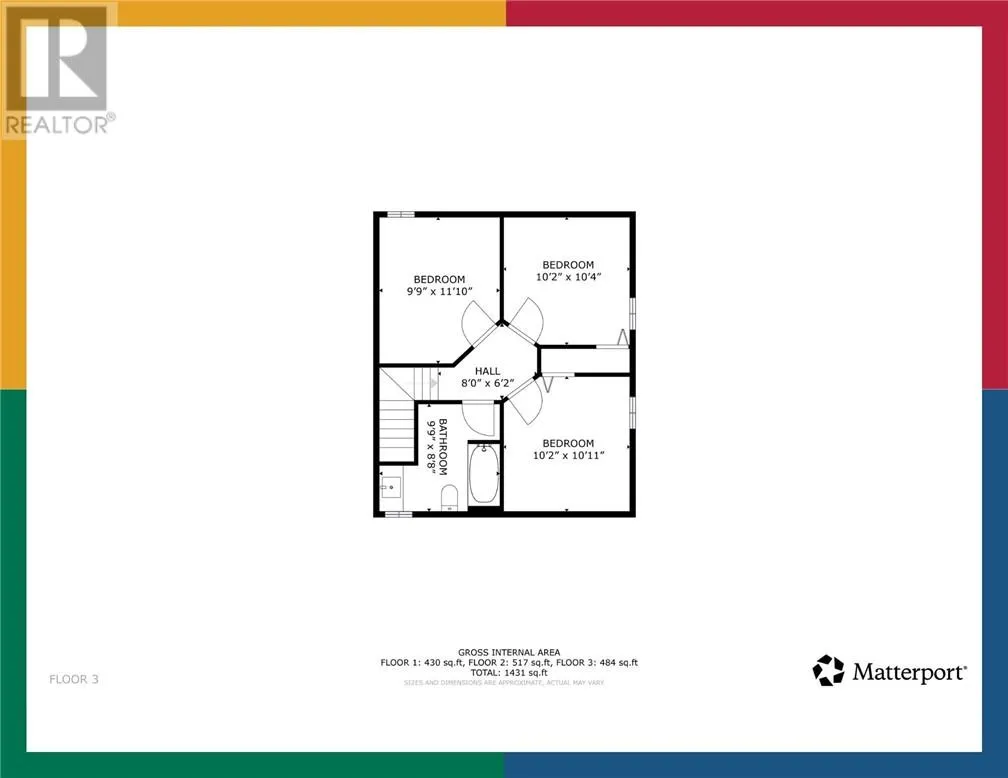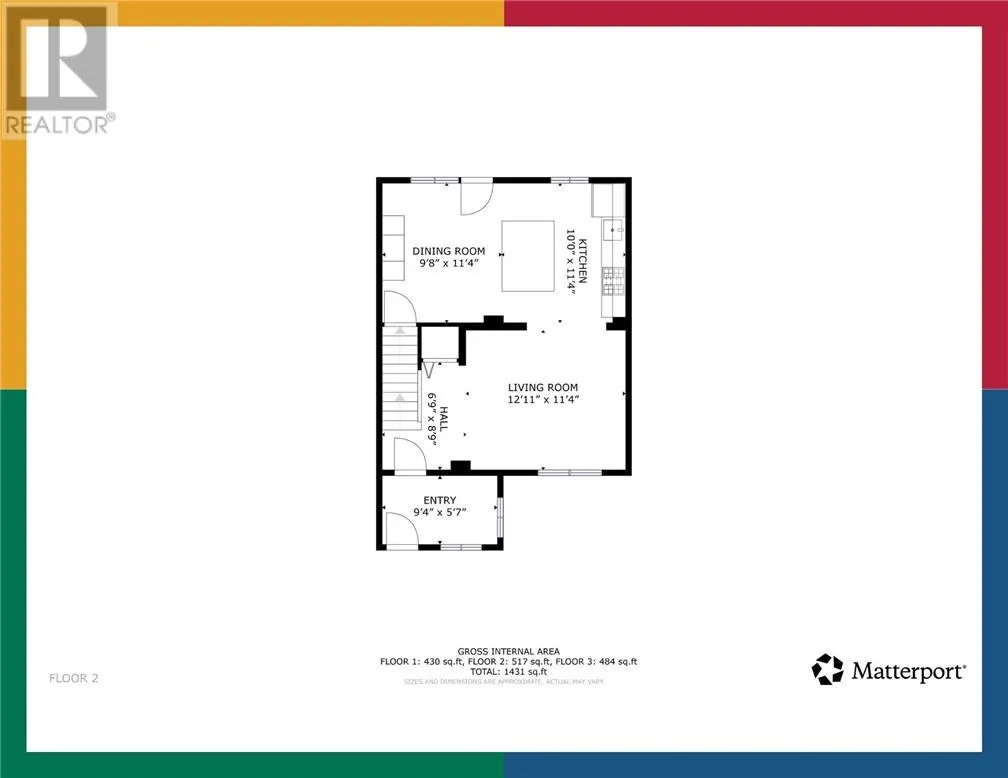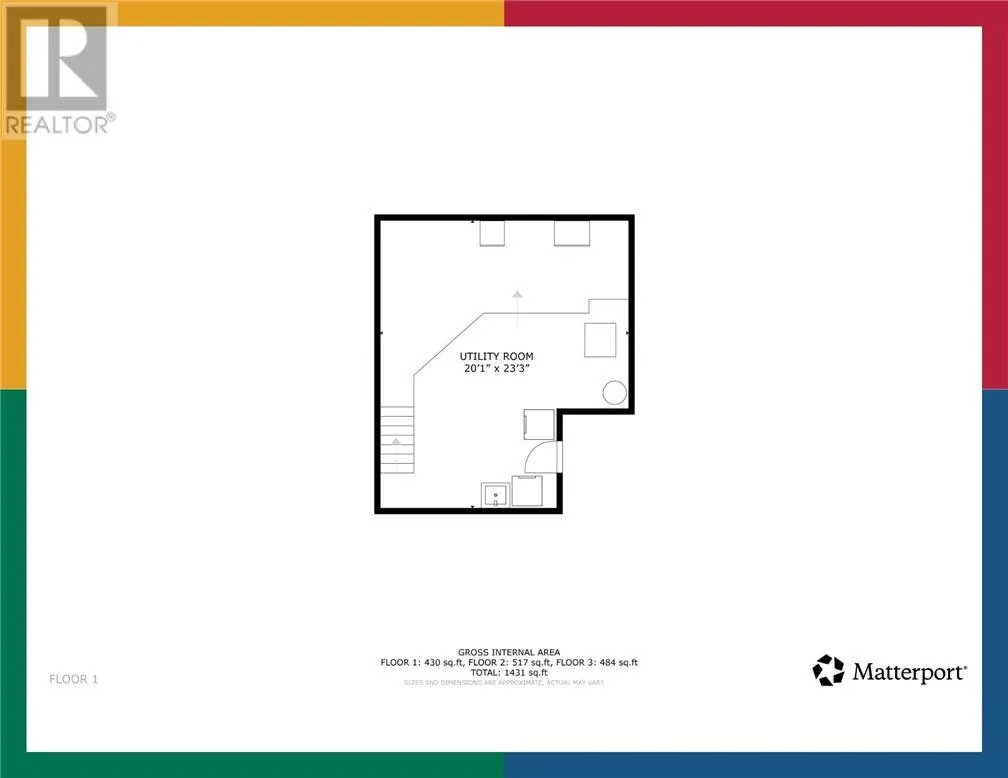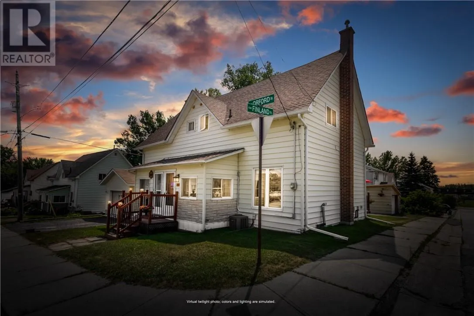
Welcome to 10A Orford Street in the heart of Copper Cliff, a charming community known for its small-town feel and convenient amenities. This beautifully maintained 3-bedroom home offers the perfect blend of modern updates and everyday comfort. Step inside to discover a bright, open-concept main floor designed for both entertaining and family living. The updated modern kitchen is the centrepiece of the home, featuring an oversized island, ample cabinetry, and plenty of workspace for cooking and gathering. The kitchen seamlessly flows into the living and dining areas, creating an inviting atmosphere throughout. Enjoy easy access to outdoor living with a walkout from the kitchen to the deck, perfect for summer barbecues, morning coffee, or relaxing evenings. Recent updates, including the roof and more, provide peace of mind and add to the home's appeal. Outside, you'll find a garage offering convenient parking, storage, and workspace options. Situated in the quaint neighbourhood of Copper Cliff, this property is within walking distance to parks, local shops, and everyday amenities, making it an ideal location for families, first-time buyers, or anyone seeking a welcoming community lifestyle. Don't miss your opportunity to call this wonderful property home! Book your private showing today! (id:27476)