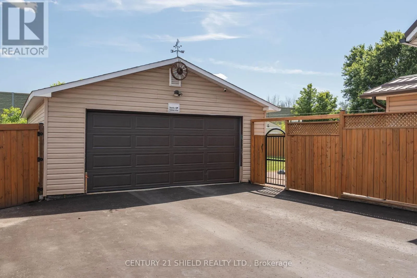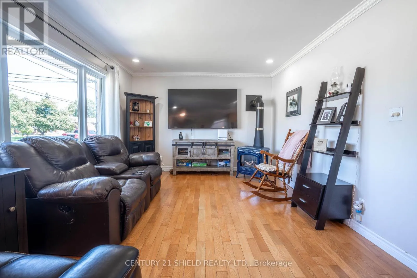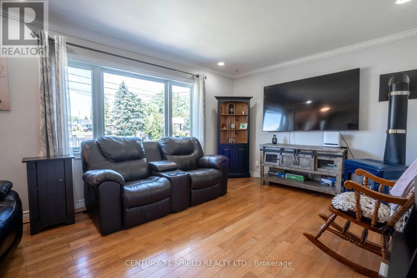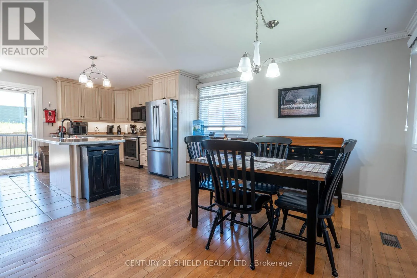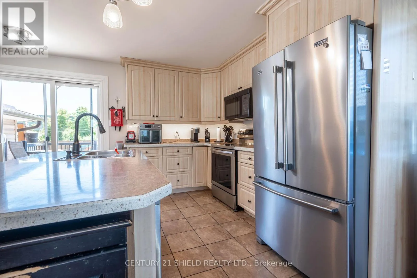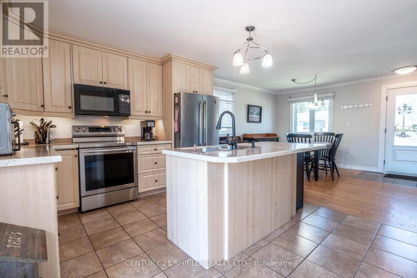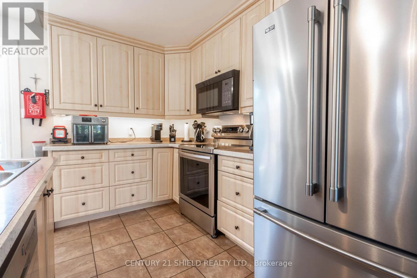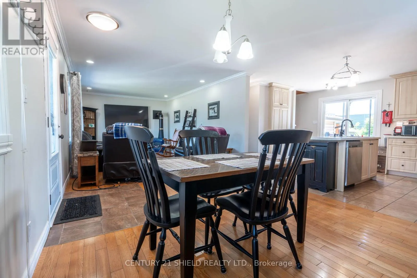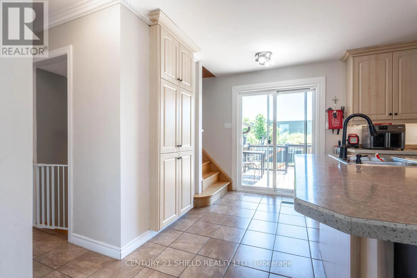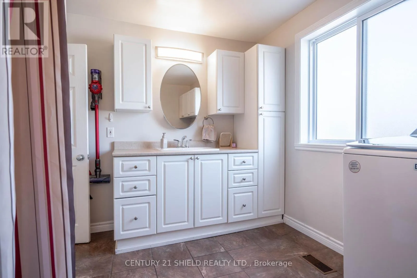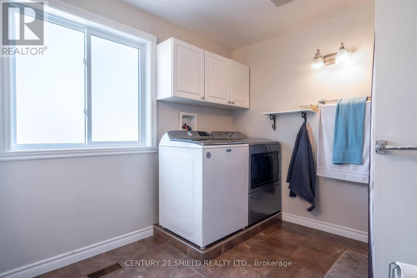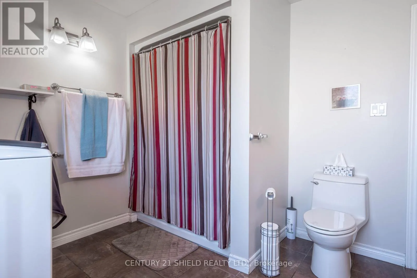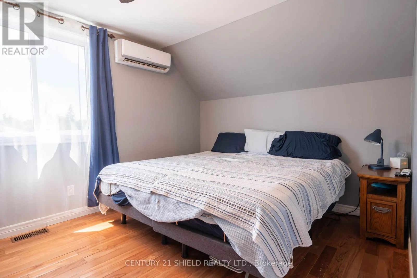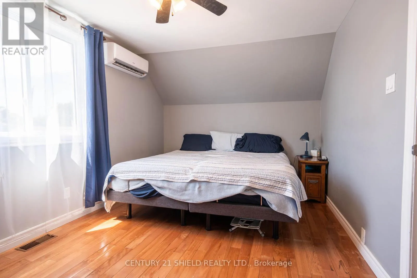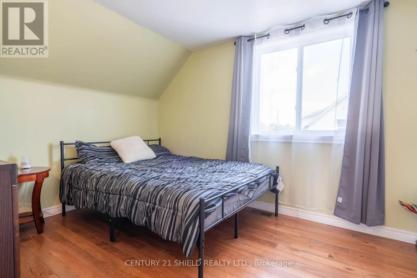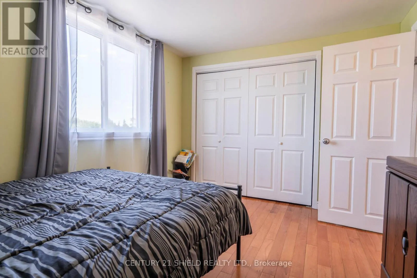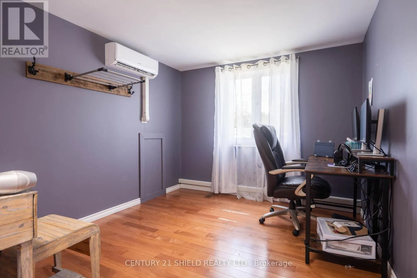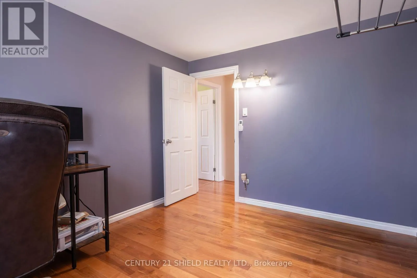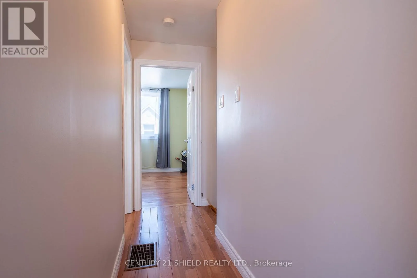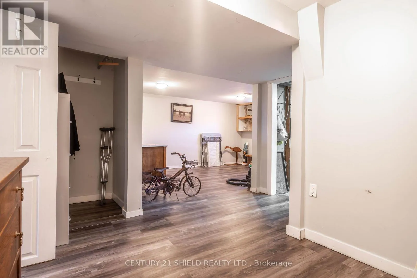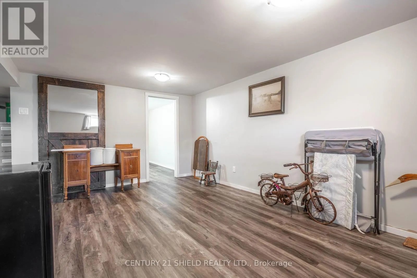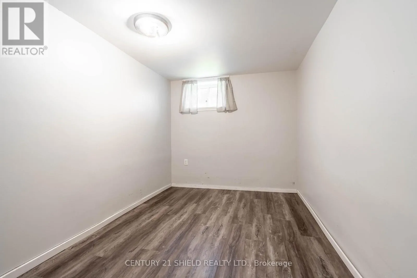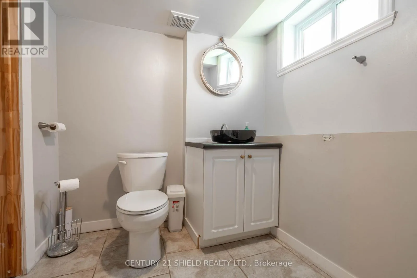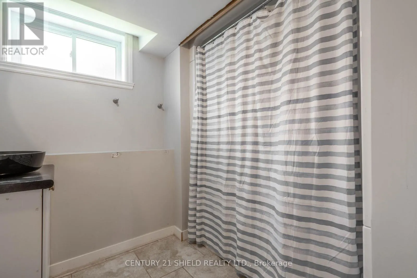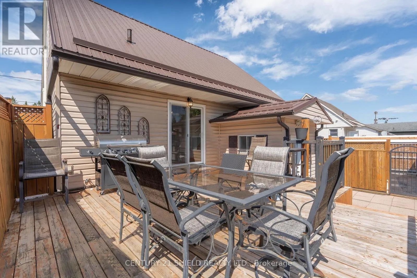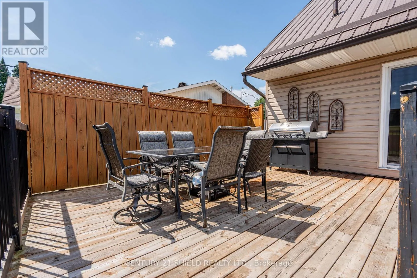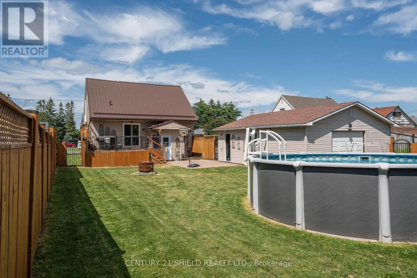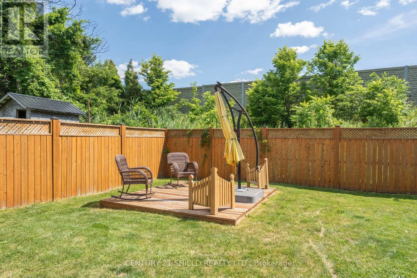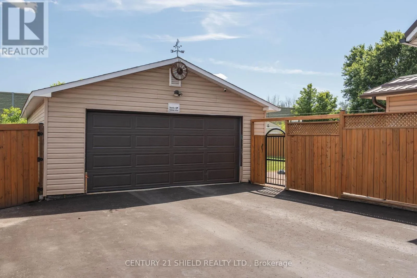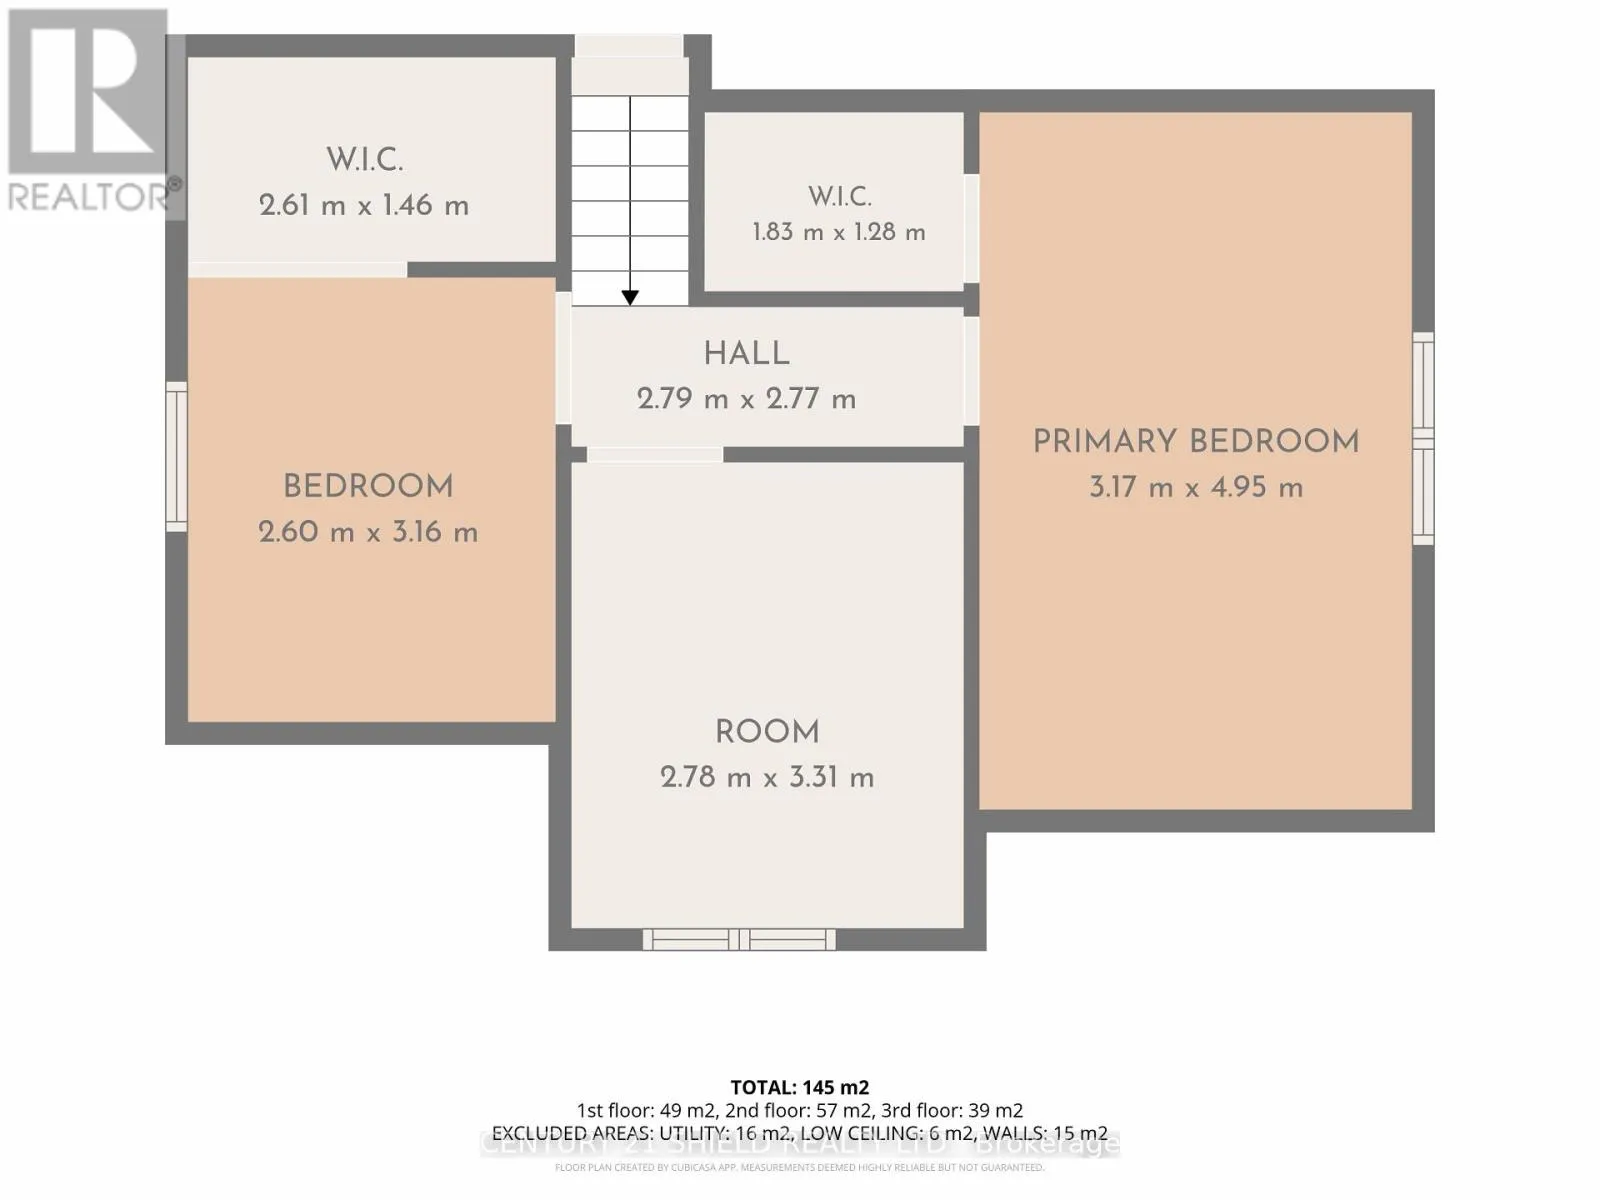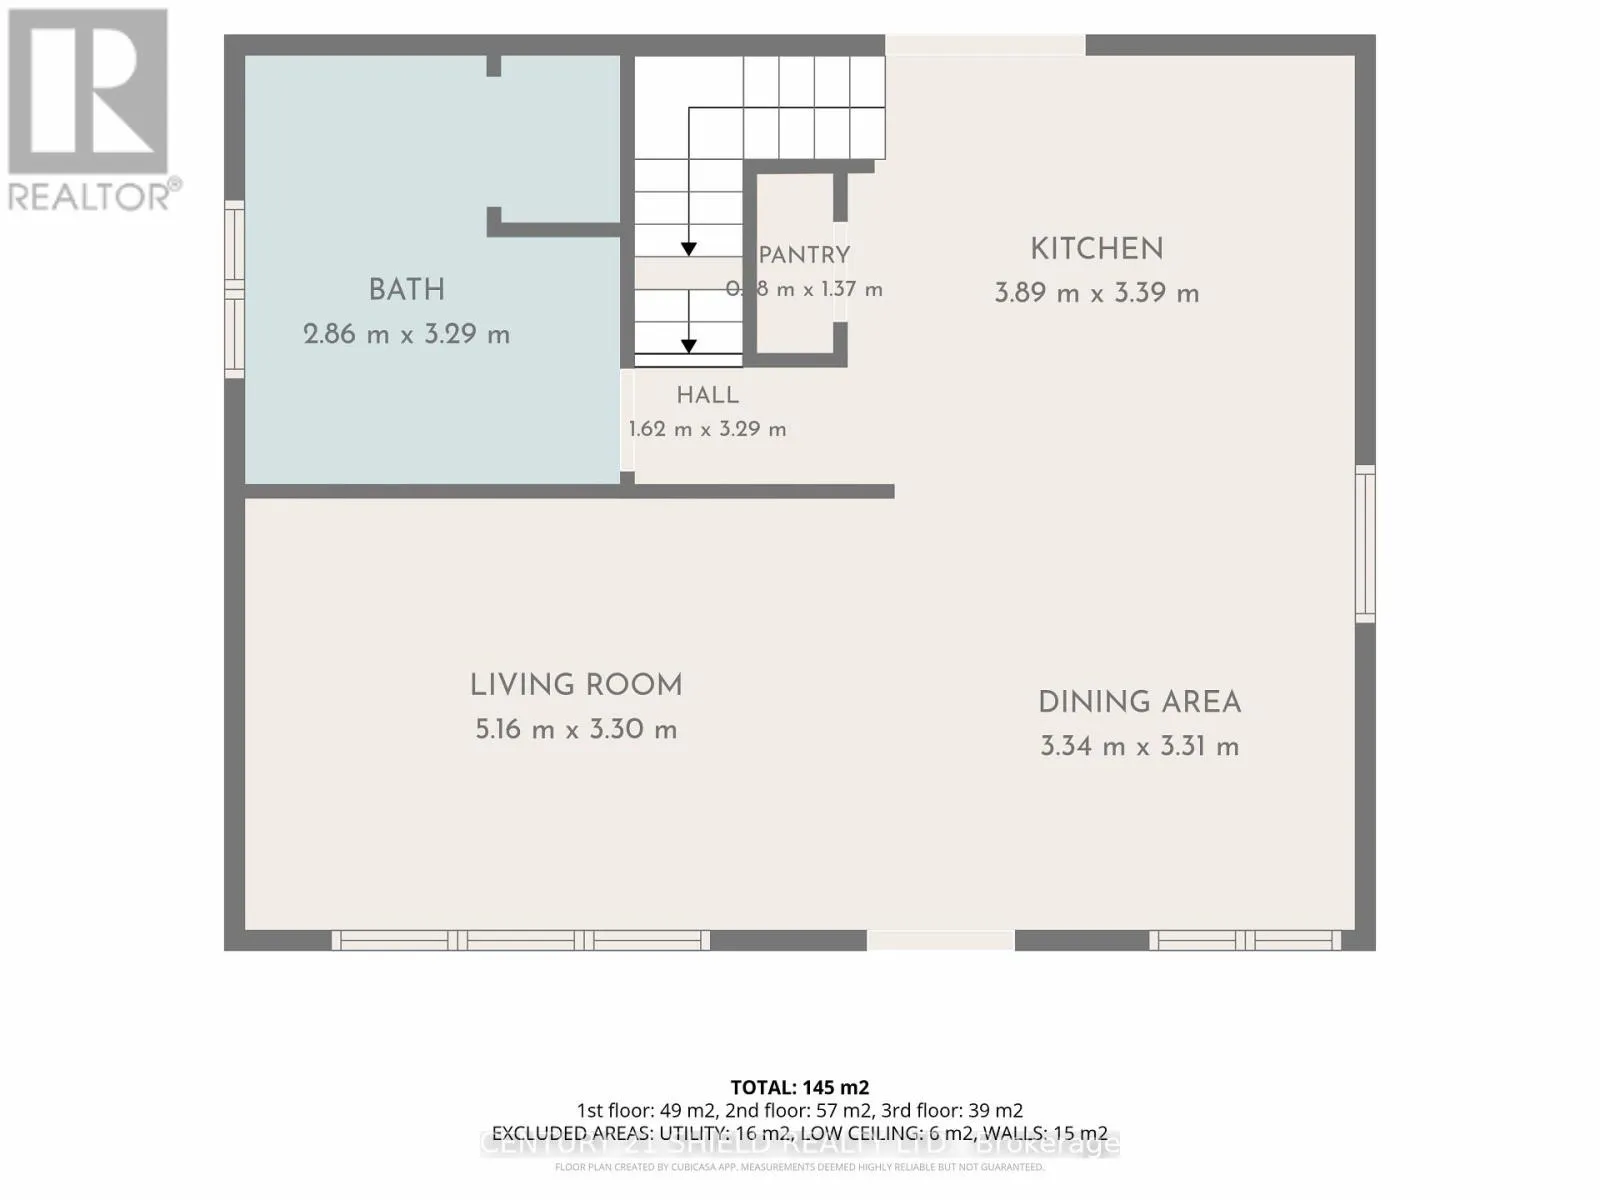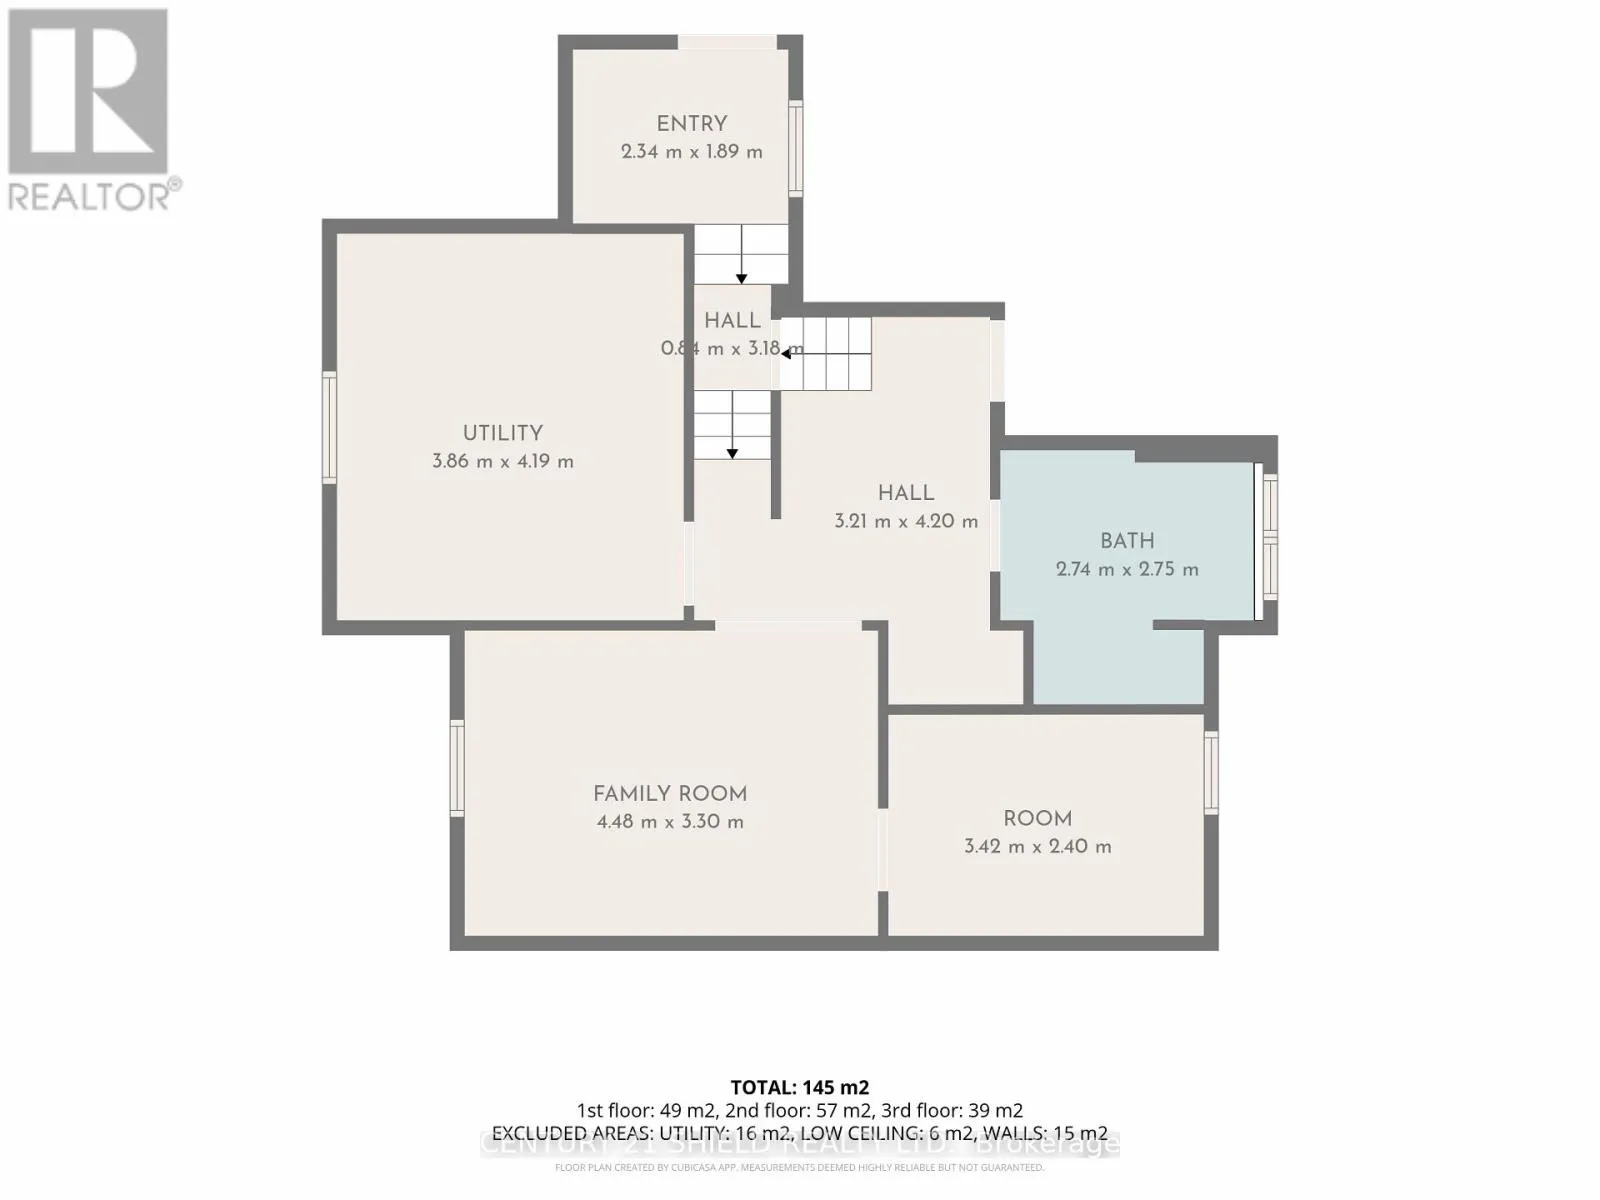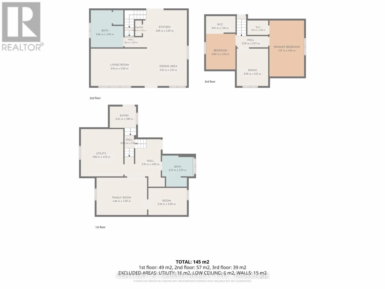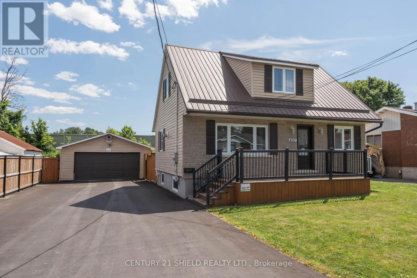
Cross Streets: Pitt Street North and McKenzie St W. ** Directions: From Pitt St North, turn West onto McKenzie St W, and South onto Grace St to Patrick St. Welcome to 450 Patrick Street, located in the highly desirable Eamer's Corners neighbourhood in Cornwall's north end. This well-maintained family home offers a functional layout, spacious living areas, and a fantastic backyard perfect for everyday living and entertaining. The main floor features a bright living room with a gas fireplace that flows seamlessly into the dining area and spacious kitchen with an island. A convenient main-floor laundry area and 4-piece bathroom add to the home's practicality. The upper level offers three generously sized bedrooms, each with their own wall-mounted heat pump and air conditioning unit for personalized comfort. The home also features central air conditioning and a forced-air natural gas furnace for efficient year-round heating and cooling. The finished basement provides additional living space with a recreation room, a versatile bonus room ideal for a home office, hobby space, or storage, and a second 3-piece bathroom. Outside, enjoy a fully fenced backyard on a well-sized lot featuring a deck and above-ground pool, perfect for relaxing or entertaining during the warmer months. A double driveway leads to the detached two-car garage, providing plenty of parking and storage. Recent updates include windows throughout, a durable metal roof, hot water tank, and paved driveway, offering added peace of mind for the next owner. This move-in-ready home combines comfort, convenience, and an excellent north-end location. Don't miss your opportunity to make 450 Patrick Street your next home! (id:27476)