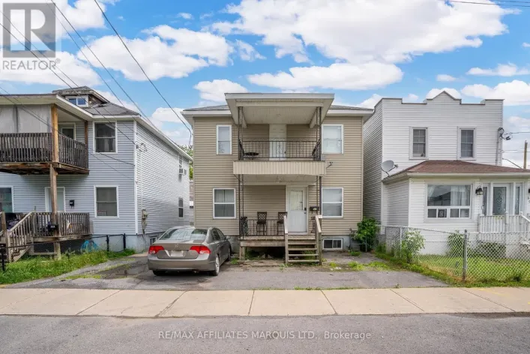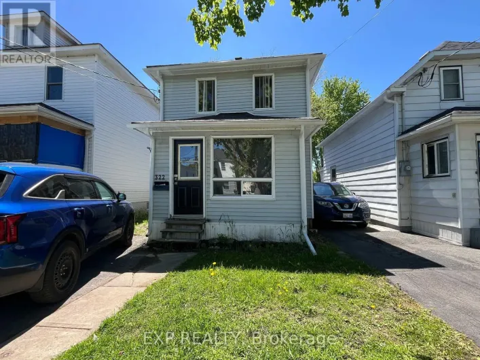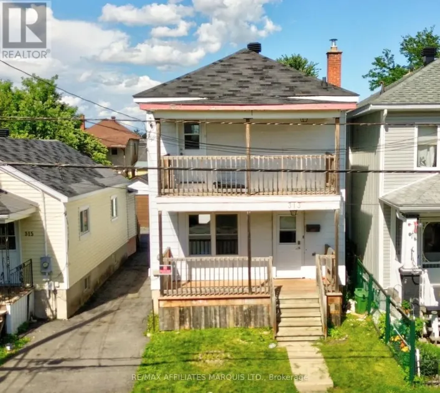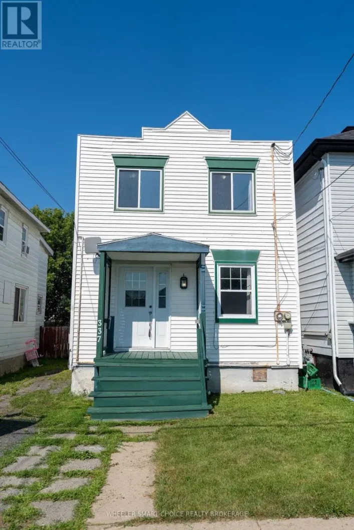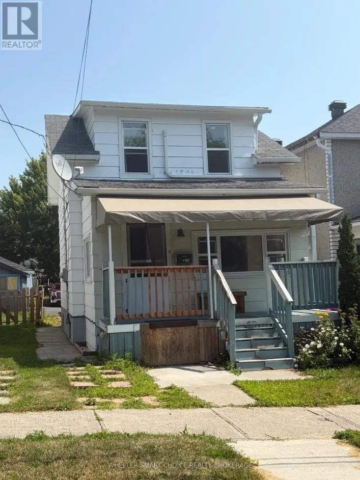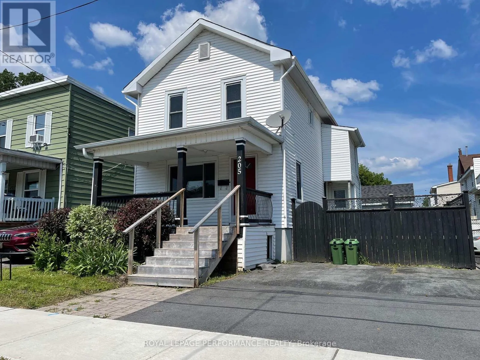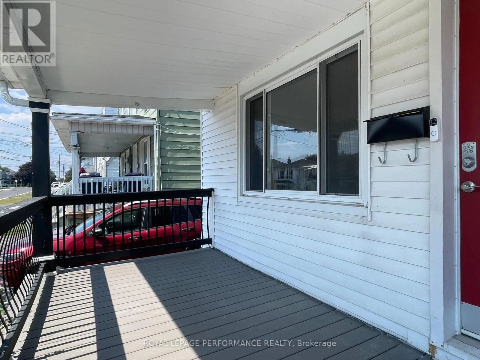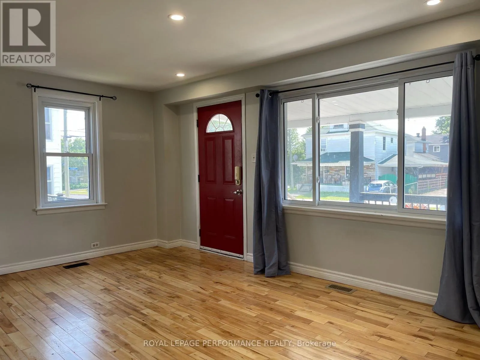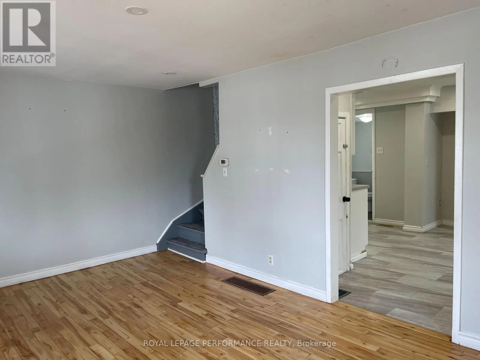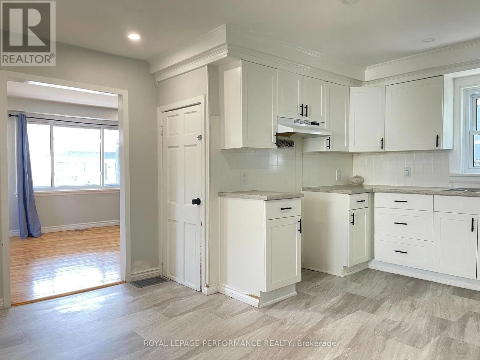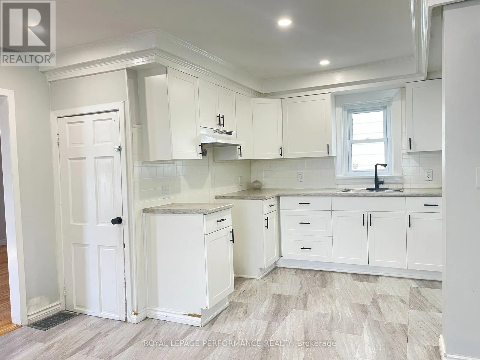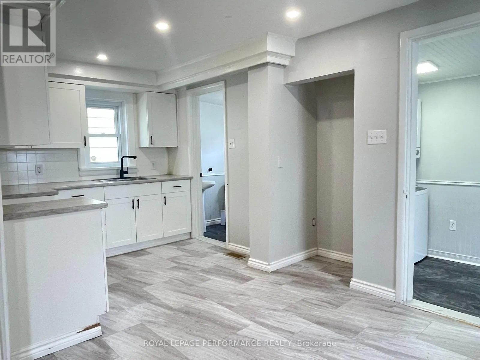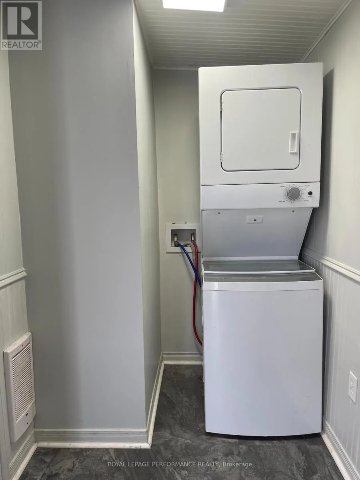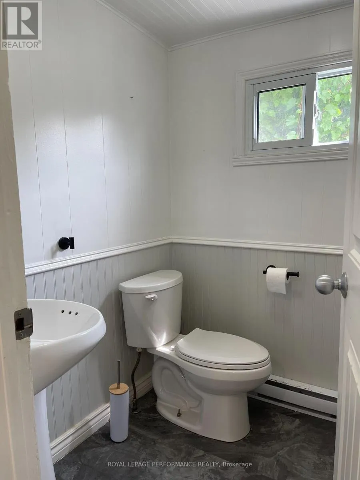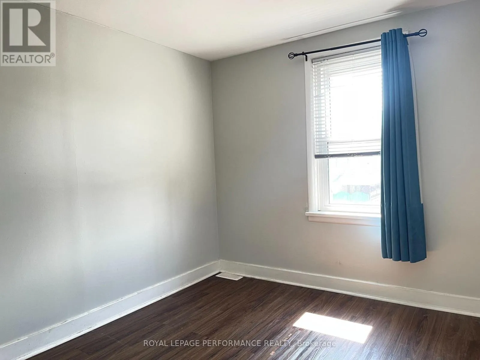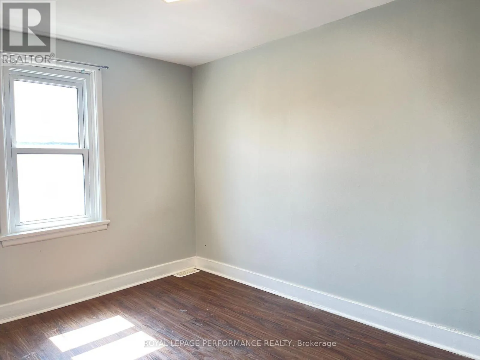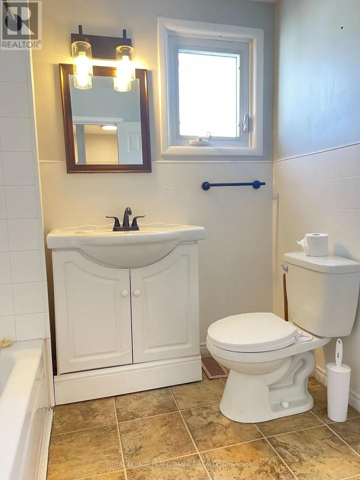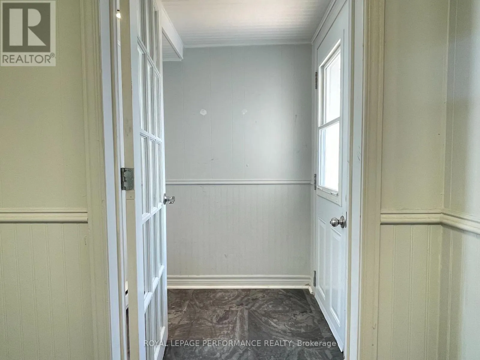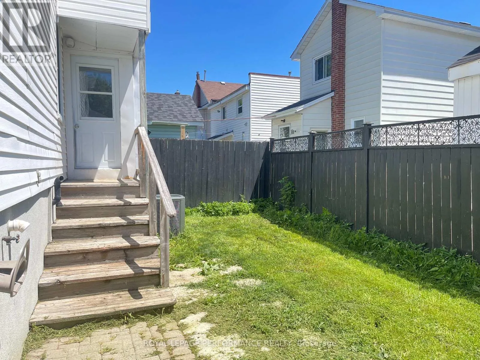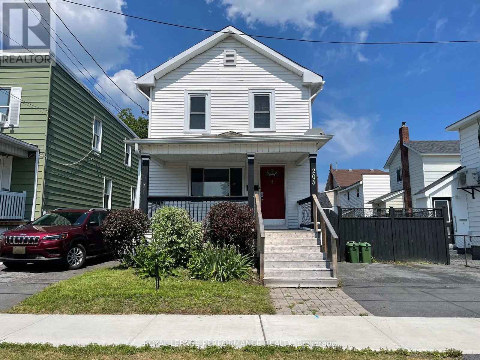
Cross Streets: Walton. ** Directions: From Montreal rd turn North onto Guy st. Home is on the right, just up the hill. Have you been looking for a family home located near shopping, the college and a 10 minute walk to the river? Look no further. This two storey, on an easy to maintain lot, has 3 bedrooms and 2 full baths. There have been quite a few renovations in the last few years. Walking up to the front veranda, with it's newer railings, you can imagine sitting out on summer days in the shade or cozy up for good rain storm. Through the front door you'll step into the bright living room with hardwood floors, new pot lights, and updated windows. Just beyond is the really nice renovated kitchen including an eating area, windows on both sides and plenty of lighting. The main floor includes a renovated full bathroom, stackable washer and dryer, and a handy side door out to the fully fenced side yard. Upstairs houses the 3 bedrooms and another full bathroom. The master bedroom has an added room for storage or can be used as a giant walk in closet. The basement is unfinished and great for storing seasonal items. You'll also locate the gas hot water tank, updated electrical panel and the natural gas furnace with central A/C down there. Whether you're looking for your first home or an investment to add to your portfolio, you won't want to miss out on this one. (id:27476)