1159 Montreal Road, Cornwall, Ontario K6H 1E3

Listed for:
$584,900
4 beds
2 baths
Listed 31 days ago
House for rent: 1159 Montreal Road, Cornwall, Ontario K6H 1E3

View all 39 photos

About

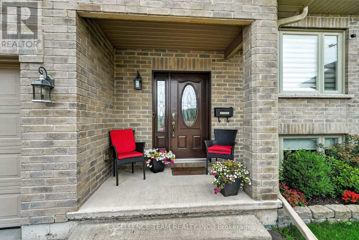
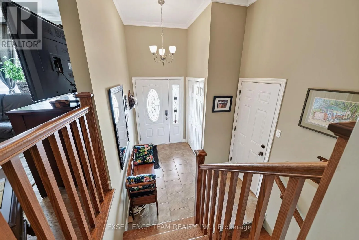
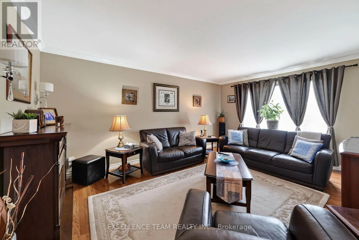
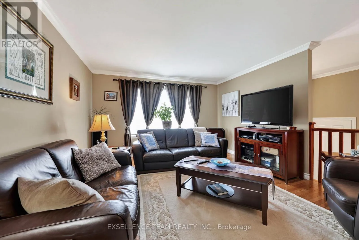
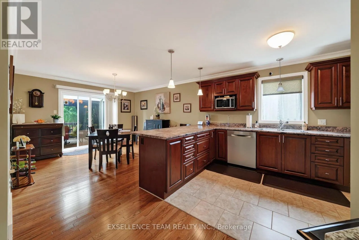
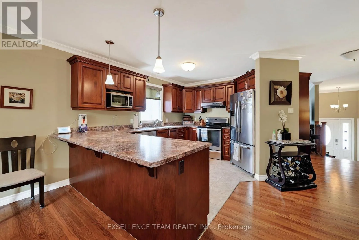
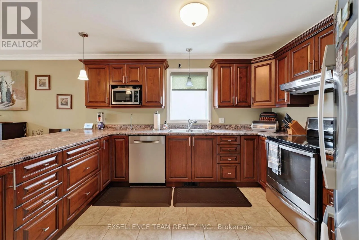
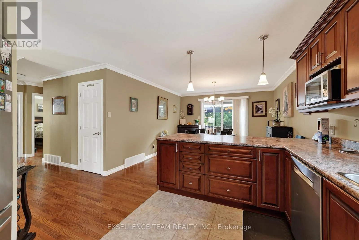
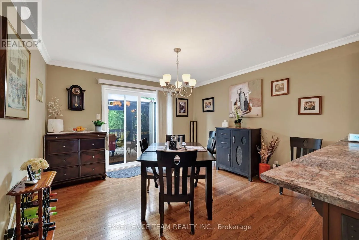
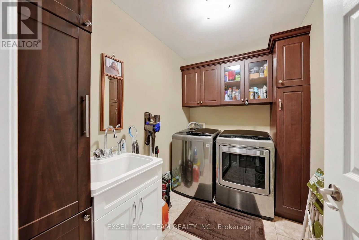
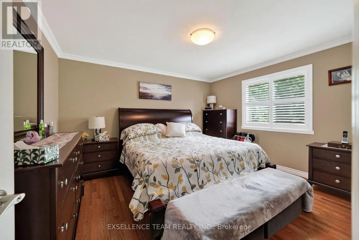
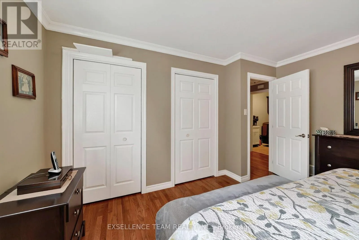
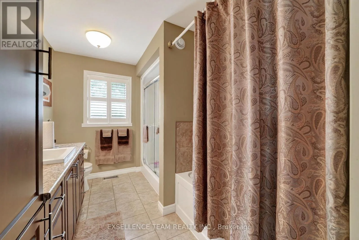
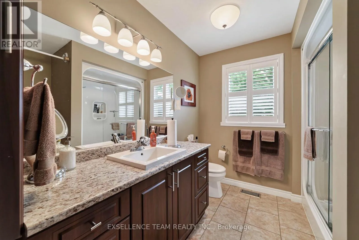
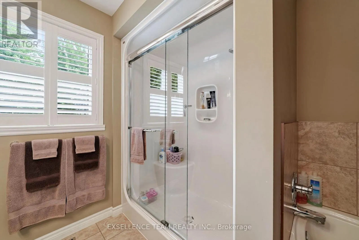
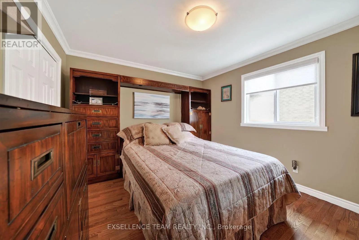
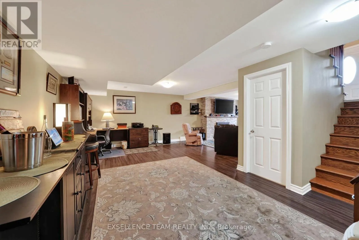
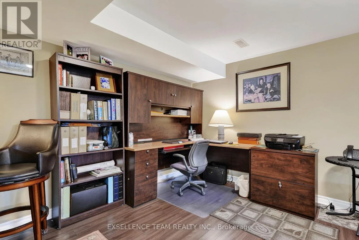
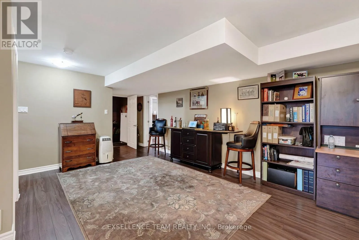
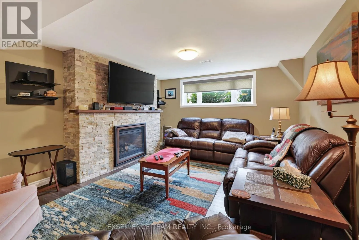
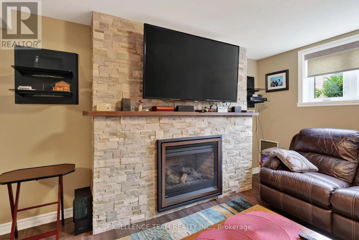
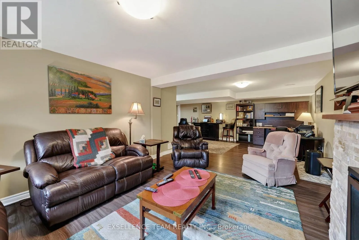
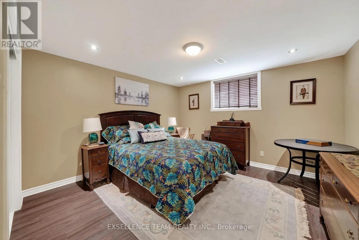
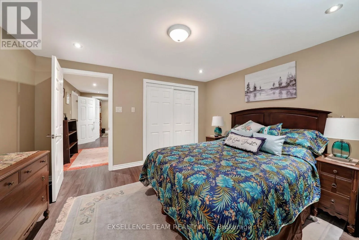
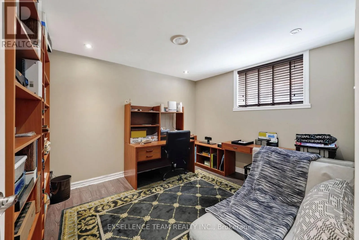
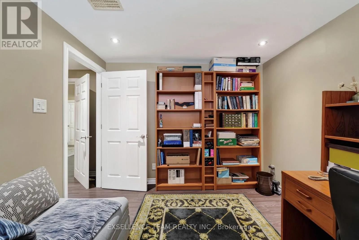
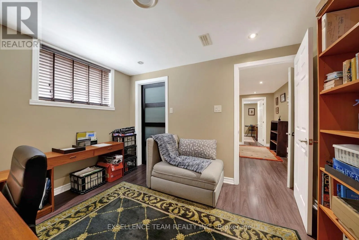
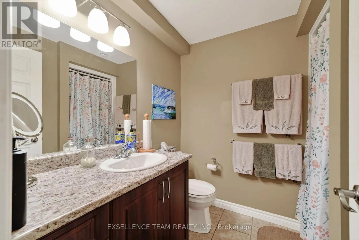
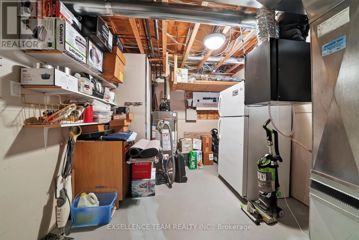
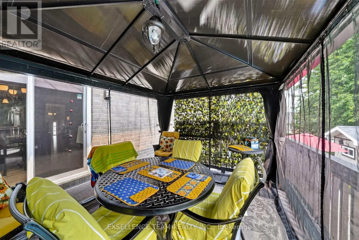
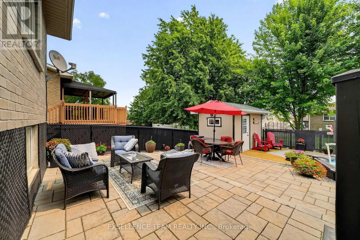
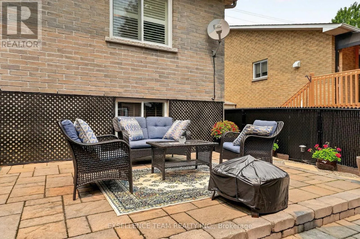
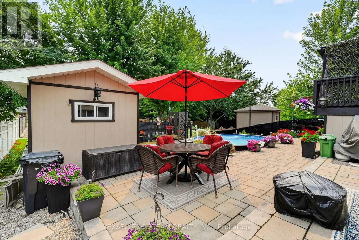
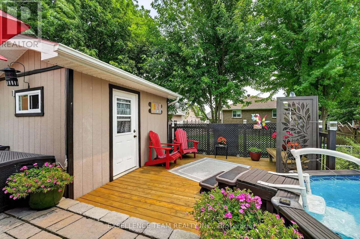
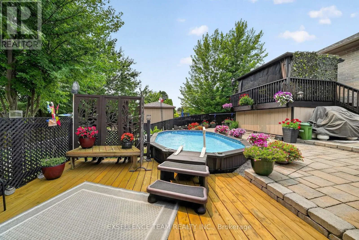
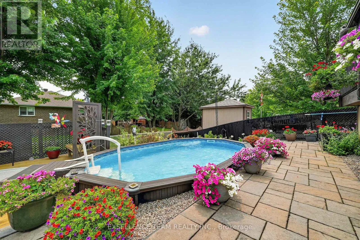
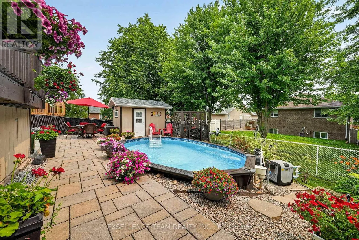
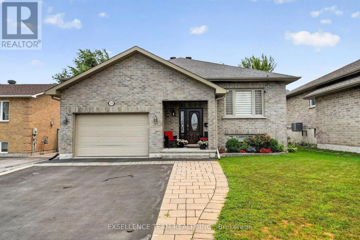
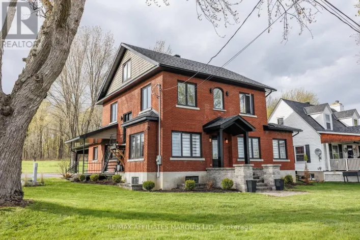
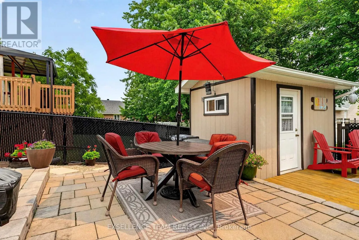
Cross Streets: Between St Felix and Danis. ** Directions: Going East on Montreal rd, house is on the right. This all-brick raised bungalow has everything on your list - and then some. Step inside to hardwood and ceramic floors on the main level, where easy living starts right away. The main floor laundry room is a dream, complete with washer, dryer, sink and cabinets so chores never feel like a chore.Upstairs offers two comfortable bedrooms and a full bathroom, perfect for family or guests. Head downstairs to find two more bedrooms, another full bathroom, and a cozy rec room with a fireplace - ideal for movie nights or relaxing after a long day. Storage won't be a worry here either, with plenty of space to keep life organized.Step outside to your own private oasis: a fully fenced backyard, beautifully landscaped, with an above/inground pool ready for summer fun. (Pool installed in 2017 and heated). Add in the 1 1/2 attached garage, and this home checks every box. If you have a dog, walking trails can be found in the area. Existing kitchen refrigerator stove, and dishwasher are included (ALL AS IS) - just move in and start making memories.This one has the space, the comfort, and the lifestyle you've been waiting for. Book your showing today! At the Seller's request, 48 hours irrevocable on all offers. (id:27476)

Property Highlights

MLS® Number
X13571652
Type
Single Family
Community Name
717 - Cornwall
Ownership Type
Freehold
Land Size
50.9 x 110.3 FT
Parking Space Total
2

Building

Building Type
House
Storeys
1.00
Square Footage
1100 - 1500 sqft
Bathrooms Total
2
Bedrooms Above Ground
2
Bedrooms Total
4
Amenities
Fireplace(s)
Exterior Finish
Brick
Fireplace Present
Yes
Basement Type
N/A (Finished)
Basement Features
Building Heating Type
Forced air
Heating Fuel
Natural gas
Building Cooling Type
Central air conditioning

Utilities

Water
Municipal water
Utility Sewer
Sanitary sewer

Room Layout

Recreational, Games room
Lower level
6.12 m x 8.38 m
Bedroom 3
Lower level
3.38 m x 3.84 m
Bedroom 4
Lower level
3.02 m x 3.44 m
Other
Lower level
2.29 m x 3.35 m
Primary Bedroom
Main level
3.96 m x 4.06 m
Bedroom 2
Main level
3.27 m x 3.75 m
Dining room
Main level
3.47 m x 3.78 m
Kitchen
Main level
3.98 m x 3.78 m
Laundry room
Main level
2.61 m x 1.82 m
Living room
Main level
5.18 m x 3.96 m

Location

Learn more about this property
Listing provided by:
EXSELLENCE TEAM REALTY INC.
MLS® number:
X13571652
Agent:
Celine Eady
*Indicates required field
Name is required
Email is required
Please enter a valid phone number (e.g., 416-111-1111).