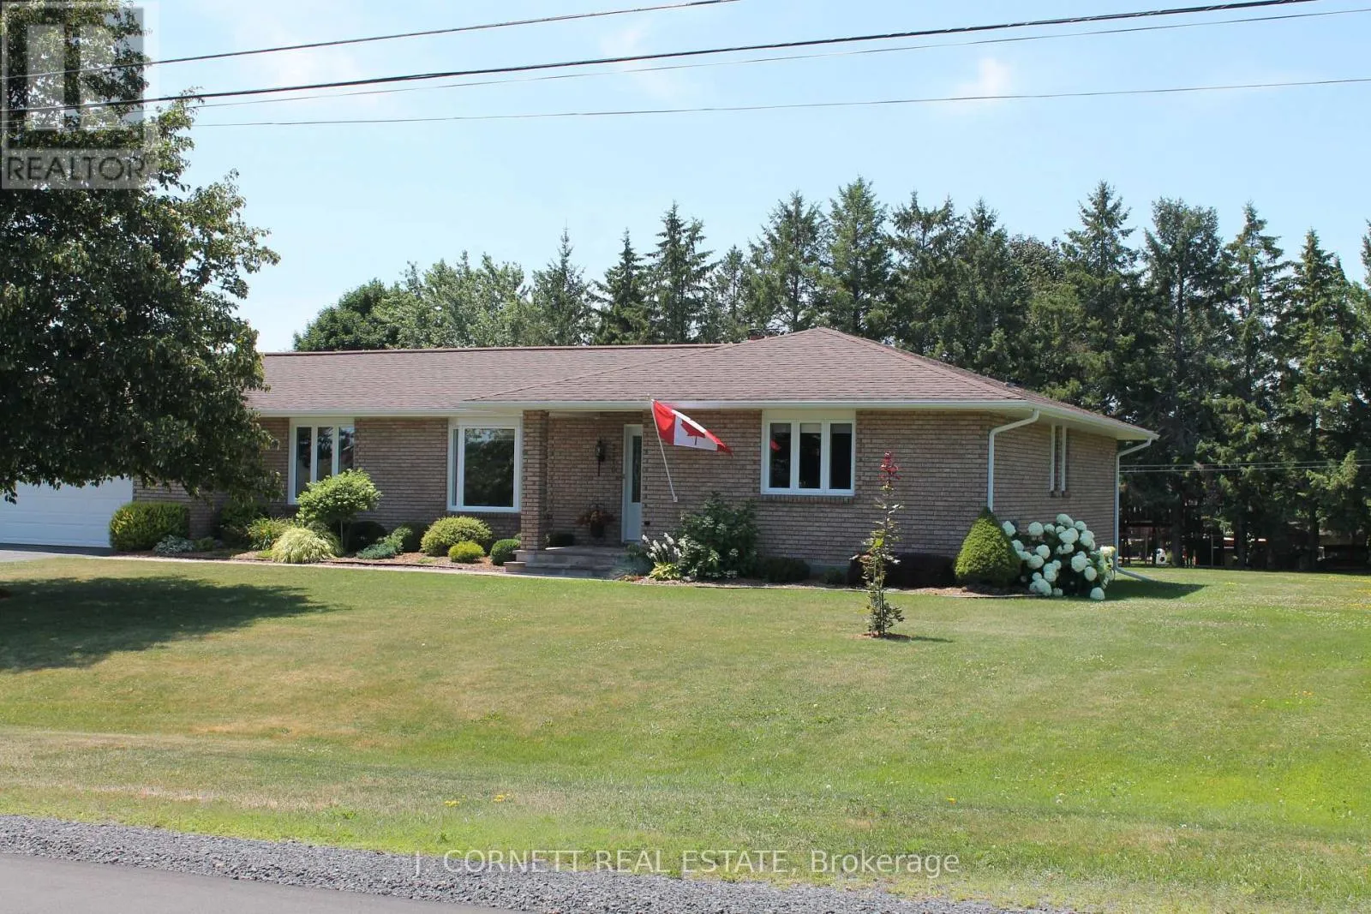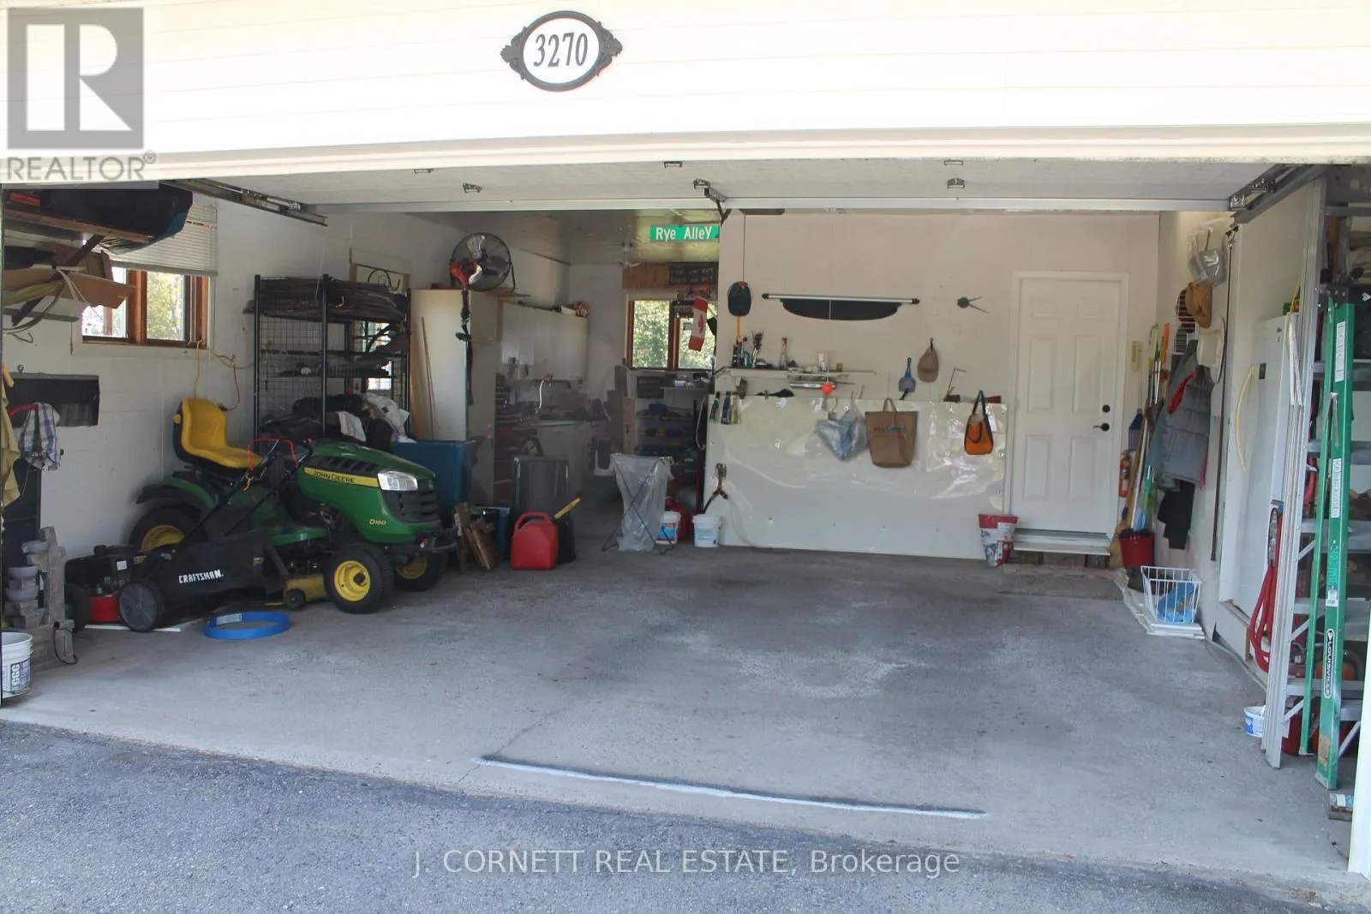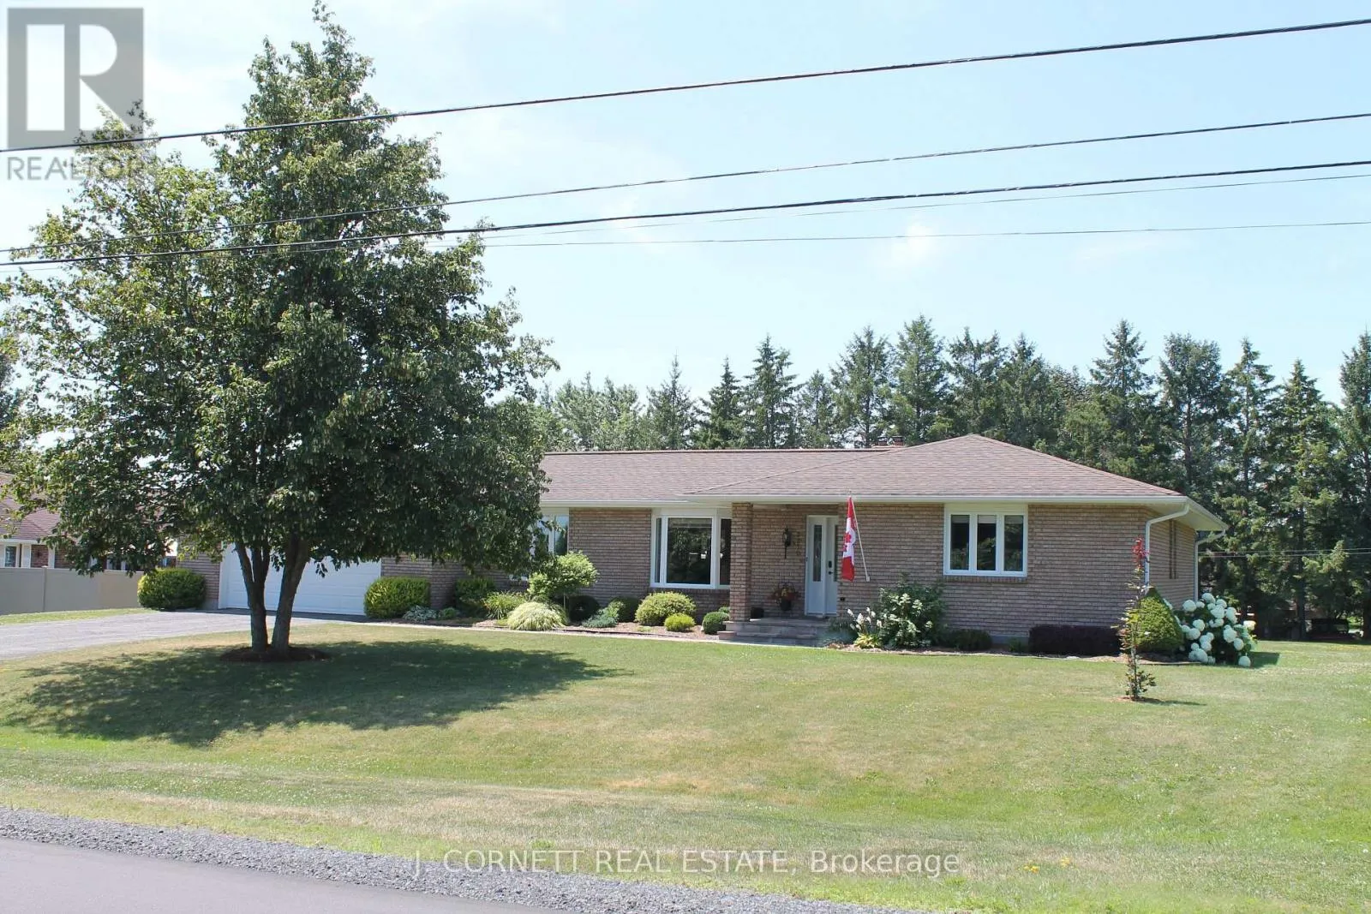
3270 Sunnyview Avenue N, Cornwall, Ontario K6K 0A8

Listed for:
$659,000
3 beds
3 baths
Listed 30 days ago
House for rent: 3270 Sunnyview Avenue N, Cornwall, Ontario K6K 0A8

View all 46 photos

About

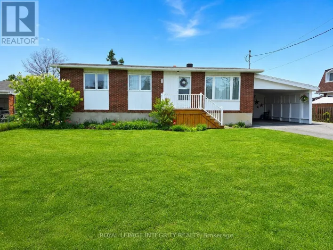
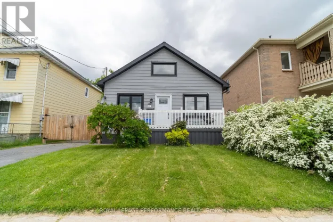
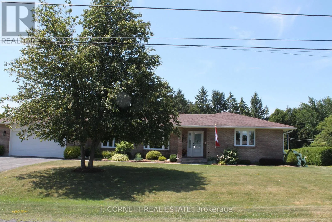
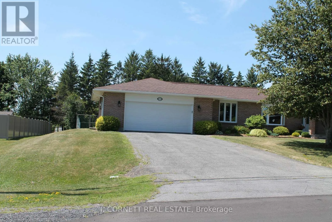
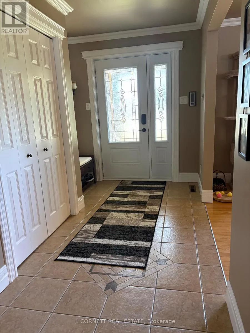
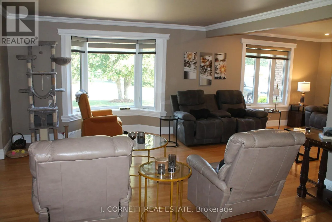
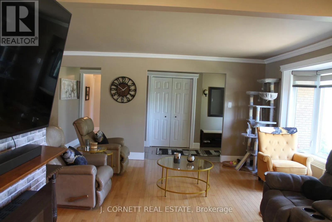
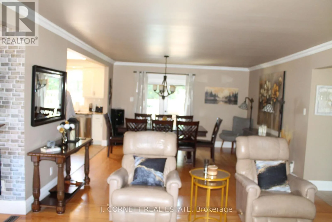
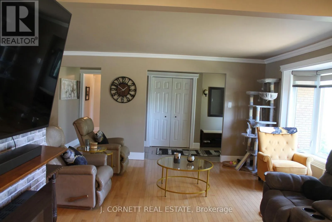
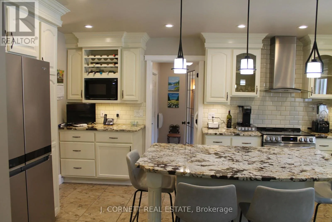
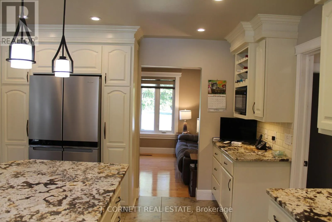
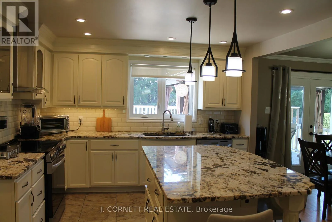
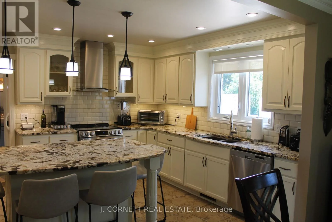
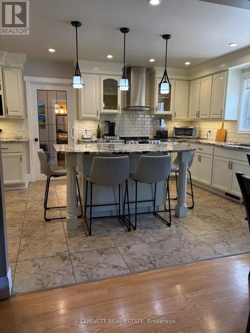
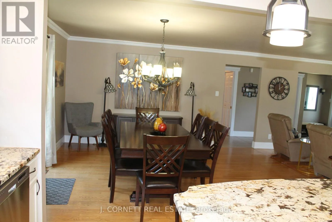
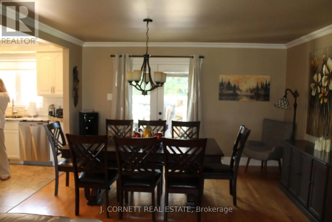
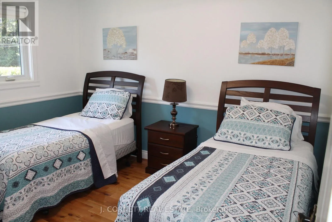
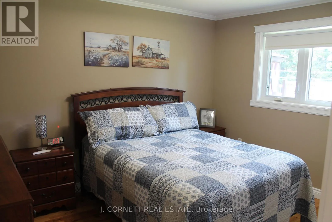
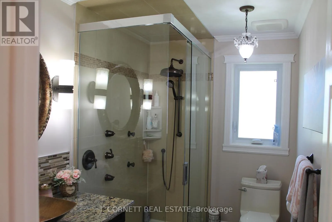
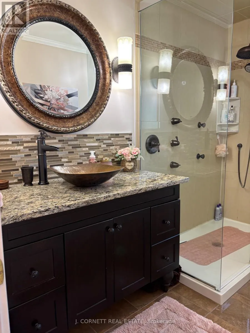
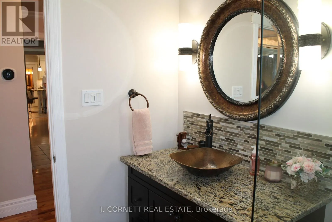
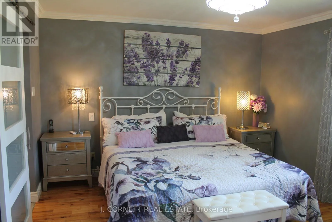
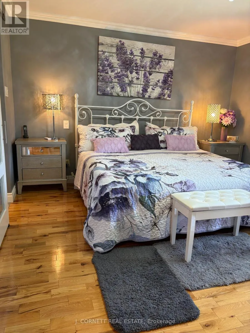
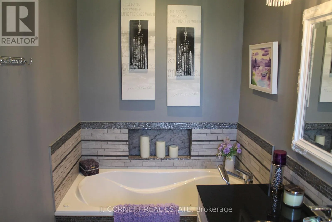
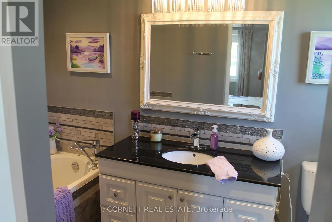
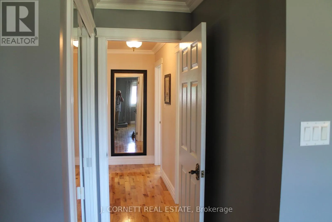
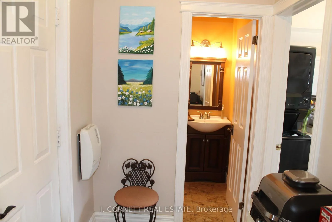
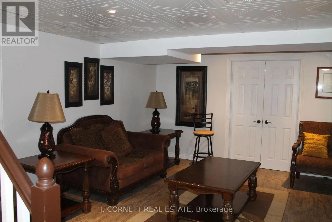
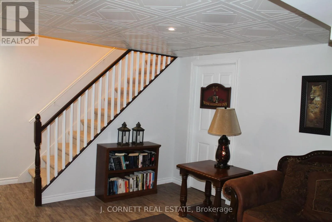
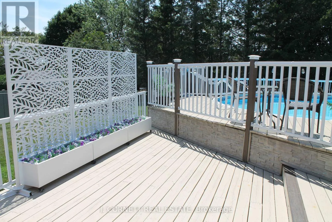
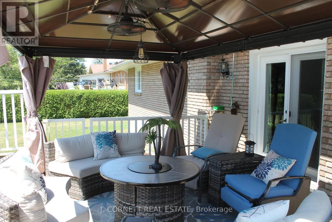
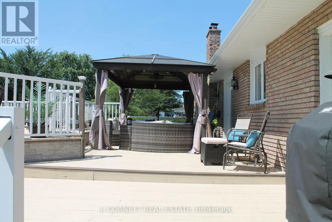
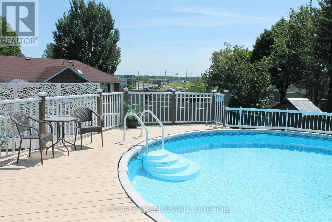
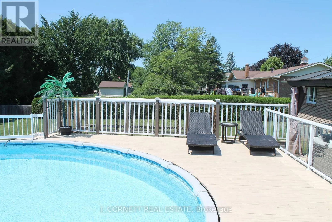
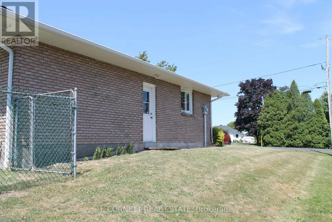
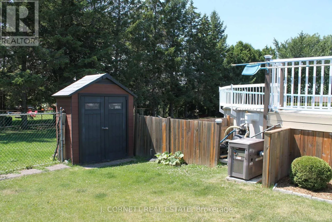
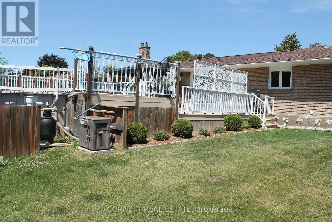
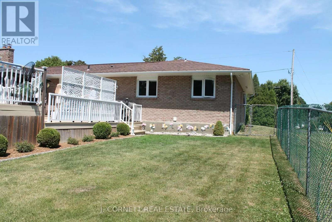
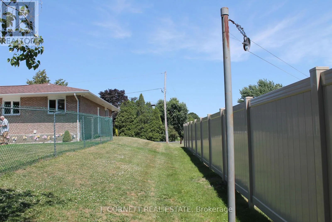
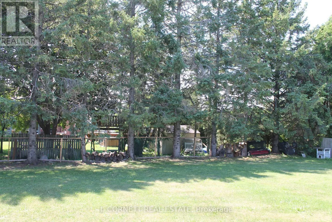
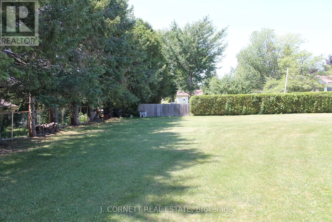
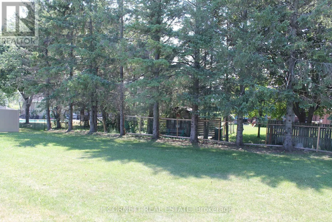
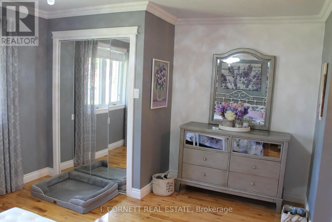
Cross Streets: Mack Street. ** Directions: Cornwall center road to Mack st turn right to Sunnyview turn right property on left side. Welcome to 3270 Sunnyview Ave in Rosedale Terrace just minutes from Cornwall and the Hwy 401.This home has it all. Professionally landscaped updated kitchen with with granite counters, island with 4 stools, stainless steel appliances and ceramic floors, large formal dining room with hardwood floors and garden doors leading to patio deck. Bright airy living room with electric fireplace and foyer leading 3 spacious bedrooms all with hardwood floors. Primary bedroom boast relaxing en-suite bathroom with a whirlpool tub ,main bathroom offers a walk-in shower with ceramic tile. The backyard gives a feel of a resort with awesome decking with aluminum and plexiglass with a great view of the pool updated in 2018 and gas heater and small shed for pool equipment. The basement is everyone's dream of storage and updated and renovated rec room. Many of the storage rooms in the basement could be finished into further usable space such as bedrooms , game rooms or office.All windows were replaced in 2011,front door in 2018, 35 year shingles replaced in 2014, air ex-changer 2020,gas furnace replaced in 2025, also eaves troughs , down spouts, fascia and soffits were replaced. (id:27476)

Property Highlights

MLS® Number
X13580194
Type
Single Family
Community Name
717 - Cornwall
Ownership Type
Freehold
Land Size
118 x 180 FT
Parking Space Total
6

Building

Building Type
House
Storeys
1.00
Square Footage
1500 - 2000 sqft
Bathrooms Total
3
Bedrooms Above Ground
3
Bedrooms Total
3
Exterior Finish
Brick
Fireplace Present
Yes
Basement Type
N/A (Partially finished)
Basement Features
Building Heating Type
Forced air
Heating Fuel
Natural gas
Building Cooling Type
Central air conditioning, Air exchanger

Utilities

Water
Municipal water
Utility Sewer
Septic System

Room Layout

Recreational, Games room
Basement
5.79 m x 4.15 m
Utility room
Basement
6.4 m x 8.23 m
Utility room
Basement
4.15 m x 3.96 m
Utility room
Basement
3.96 m x 3.96 m
Utility room
Basement
6.65 m x 3.69 m
Kitchen
Main level
4.91 m x 3.66 m
Dining room
Main level
4.21 m x 5018 m
Living room
Main level
7.77 m x 3.35 m
Foyer
Main level
4.88 m x 1.59 m
Primary Bedroom
Main level
5.03 m x 4.27 m
Bathroom
Main level
3.02 m x 1.52 m
Bedroom 2
Main level
3.66 m x 3.35 m
Bedroom 3
Main level
3.66 m x 3.35 m
Bathroom
Main level
2.96 m x 1.83 m
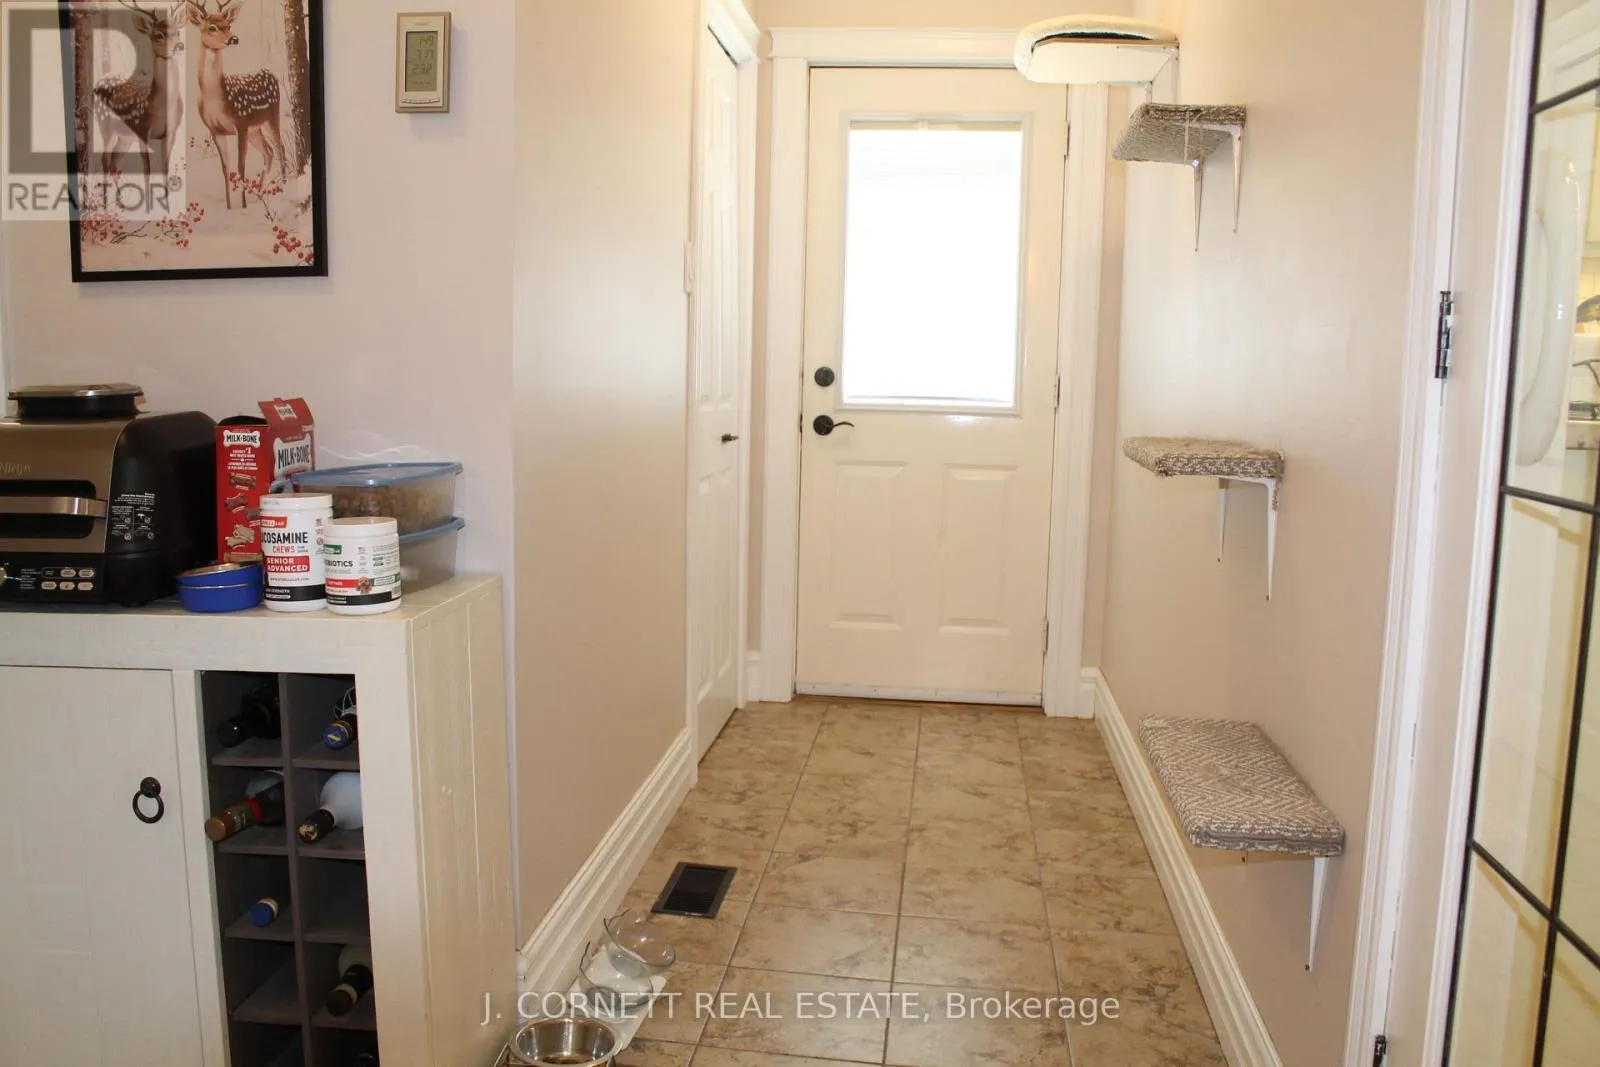
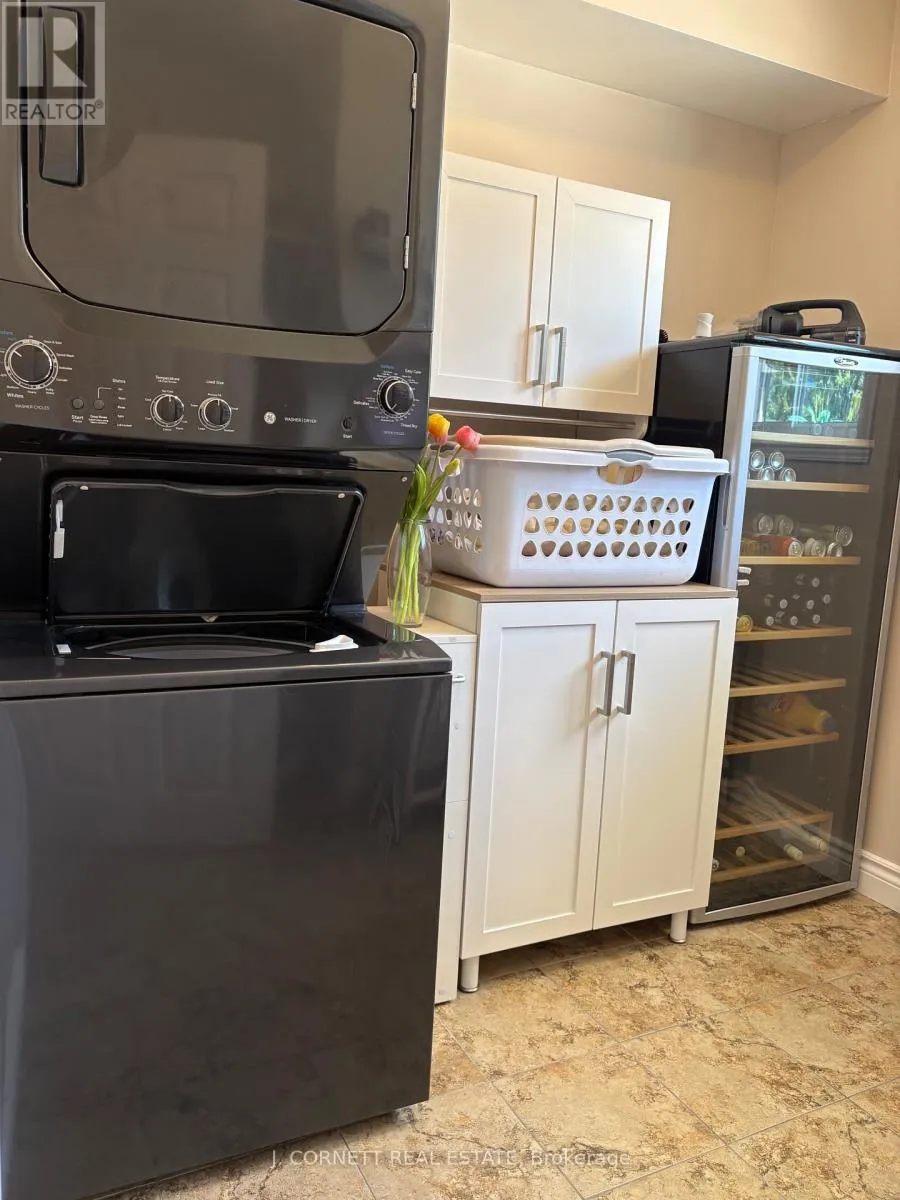
Mud room
Main level
4.54 m x 3.96 m

Location

Learn more about this property
Listing provided by:
J. CORNETT REAL ESTATE
MLS® number:
X13580194
Agent:
James Cornett
*Indicates required field
Name is required
Email is required
Please enter a valid phone number (e.g., 416-111-1111).

Community Spotlight: Homes For sale in Your Neighborhood