607 12th Street E, Cornwall, Ontario K6H 3B2

Listed for:
$404,800
3 beds
2 baths
Listed 8 days ago
House for rent: 607 12th Street E, Cornwall, Ontario K6H 3B2

View all 21 photos

About

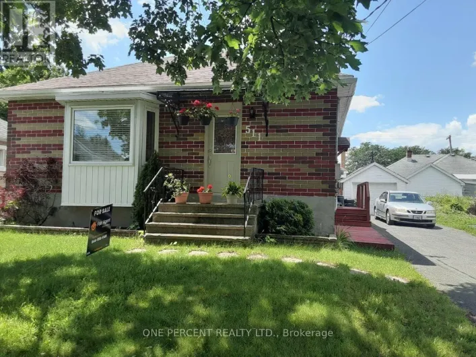
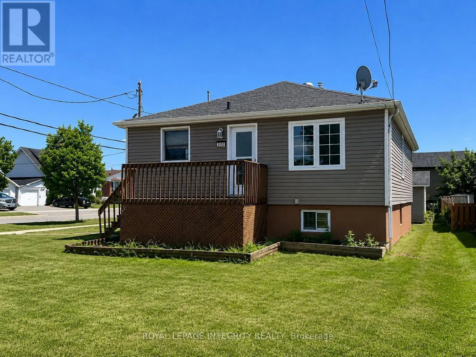
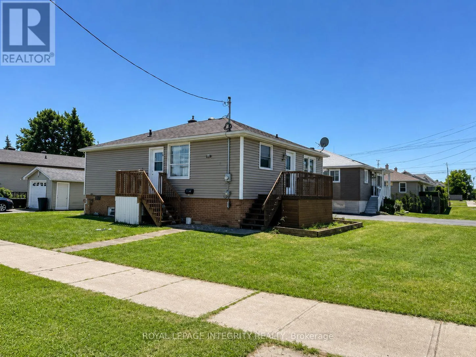
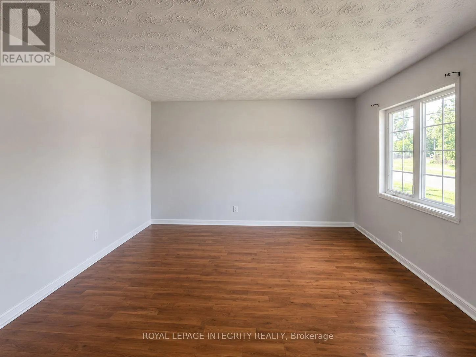
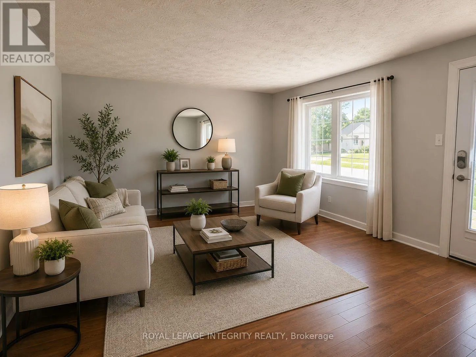
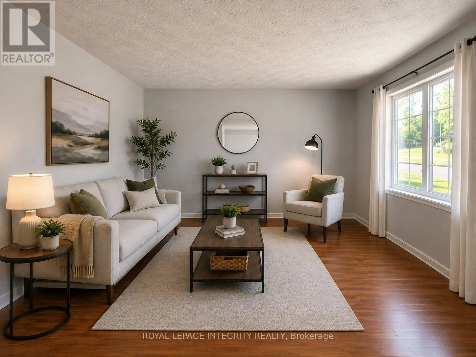
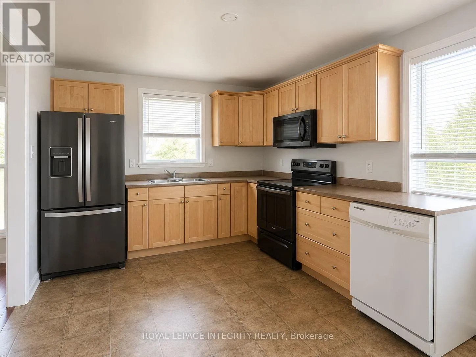
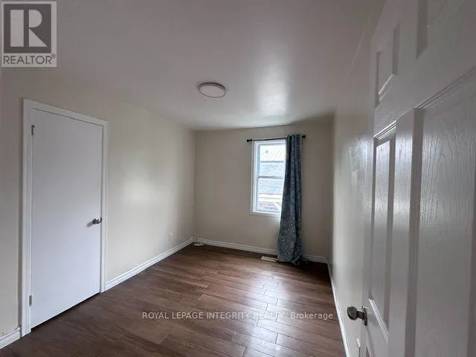
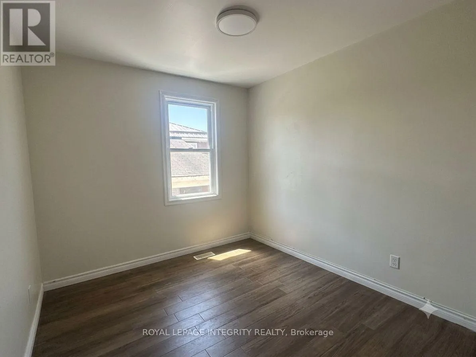
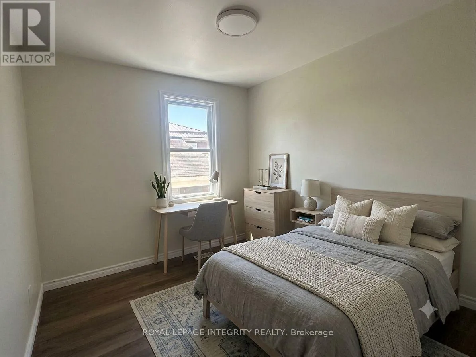
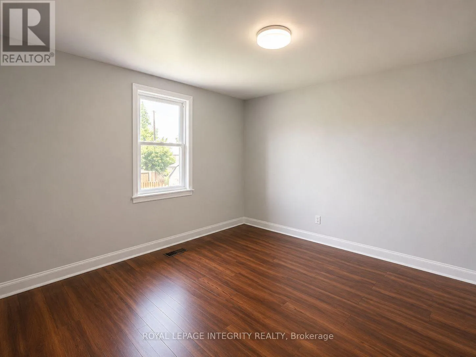
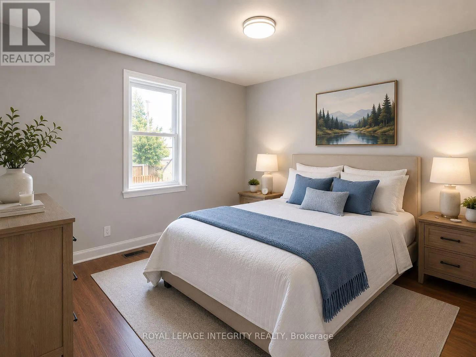
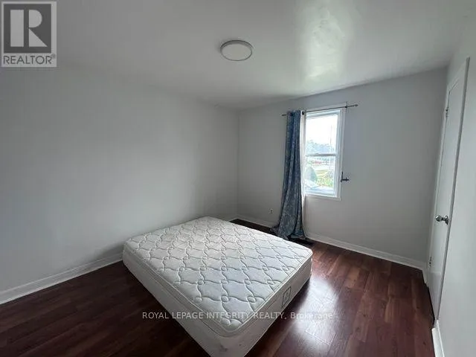
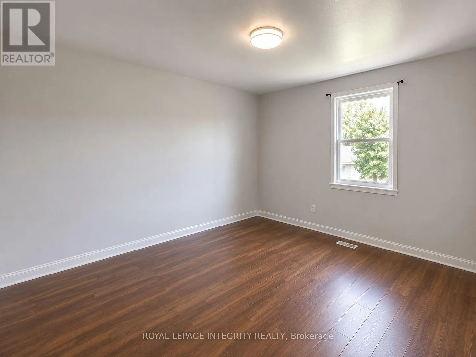
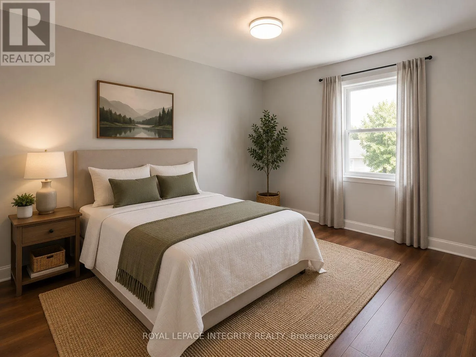
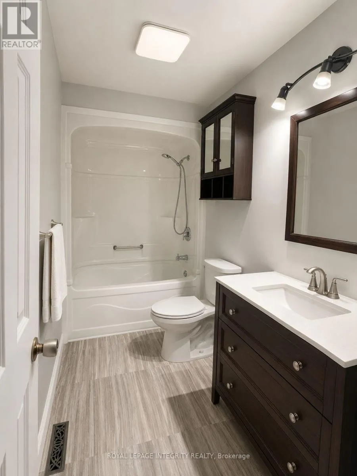
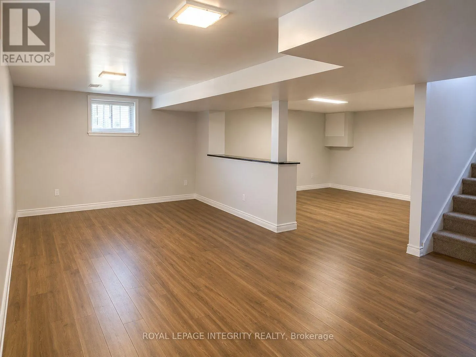
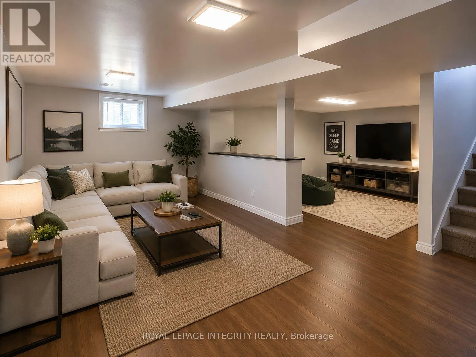
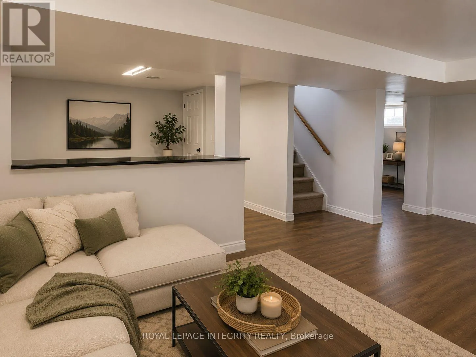
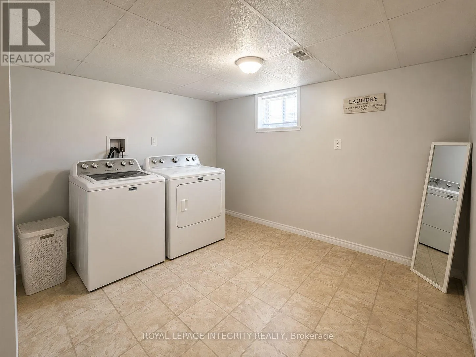
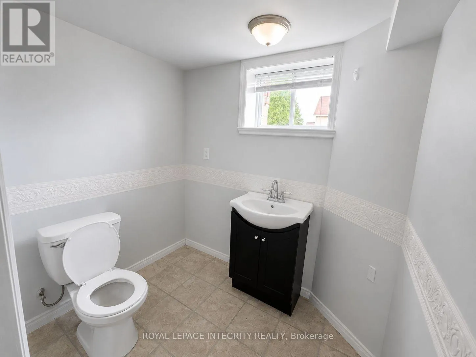
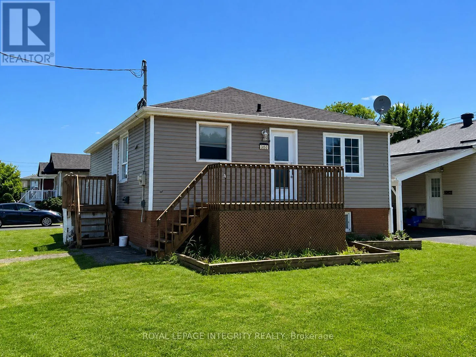
Cross Streets: 12th Street E and Miron Ave. ** Directions: From McConnell Ave to 12th Street E. NEW PRICE. Welcome home to this lovely 3-bedroom, 1.5-bath bungalow nestled in a quiet, family-friendly neighborhood just a short walk from Daprat Park playground and Larin Park. As you step inside, you're immediately greeted by an abundance of natural light pouring across gleaming hardwood floors that run throughout the main level. The heart of the home features a beautifully updated kitchen perfect for home-cooked meals, a refreshed main bathroom, and three well-proportioned, comfortable bedrooms. Downstairs, the fully finished basement expands your living space exponentially with durable laminate flooring, offering endless possibilities for entertainment with plenty of room for both a massive family lounge and a dedicated game room. Complete with a convenient half bath, a generously sized laundry room, and ample dedicated storage, there's a spot for everything. Situated on a prime corner lot, the exterior boasts a detached garage ideal for vehicles or extra storage, all while offering an unbeatable, convenient location close to the hospital and just minutes to Highway 401. Book a private tour today. (id:27476)

Property Highlights

MLS® Number
X13595634
Type
Single Family
Community Name
717 - Cornwall
Ownership Type
Freehold
Land Size
50 x 100 FT
Parking Space Total
2

Building

Building Type
House
Storeys
1.00
Square Footage
700 - 1100 sqft
Bathrooms Total
2
Bedrooms Above Ground
3
Bedrooms Total
3
Exterior Finish
Vinyl siding
Fireplace Present
No
Basement Type
N/A (Finished)
Basement Features
Building Heating Type
Forced air
Heating Fuel
Natural gas
Building Cooling Type
Central air conditioning

Utilities

Water
Municipal water
Utility Sewer
Sanitary sewer

Room Layout

Recreational, Games room
Basement
7.16 m x 6.47 m
Laundry room
Basement
3.66 m x 2.93 m
Bathroom
Basement
2.06 m x 1.58 m
Furnace
Basement
3.47 m x 3.76 m
Living room
Main level
4.41 m x 3.83 m
Kitchen
Main level
4.29 m x 3.1 m
Primary Bedroom
Main level
3.4 m x 3.4 m
Bedroom 2
Main level
3.14 m x 3.69 m
Bedroom 3
Main level
3.4 m x 2.68 m
Bathroom
Main level
3.13 m x 1.5 m

Location

Learn more about this property
Listing provided by:
ROYAL LEPAGE INTEGRITY REALTY
MLS® number:
X13595634
Agent:
Rita Fung
*Indicates required field
Name is required
Email is required
Please enter a valid phone number (e.g., 416-111-1111).

Community Spotlight: Homes For sale in Your Neighborhood