514 Rivier Place, Cornwall, Ontario K6J 4B2

Listed for:
$339,000
4 beds
2 baths
Listed 10 days ago
House for rent: 514 Rivier Place, Cornwall, Ontario K6J 4B2

View all 27 photos

About

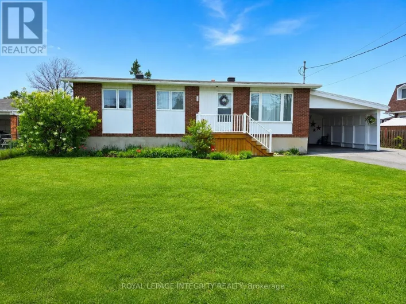
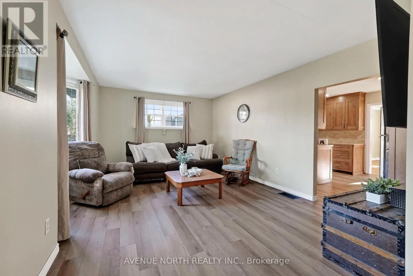
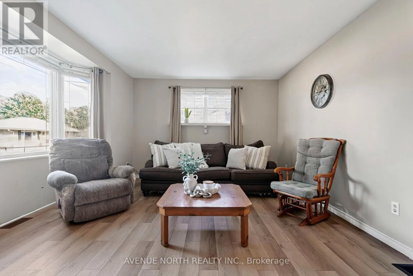
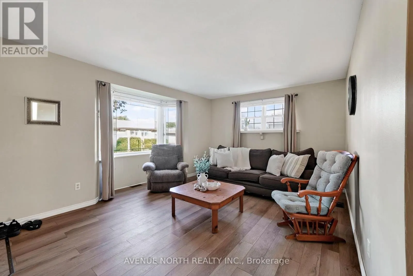
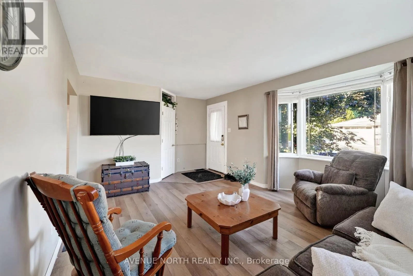
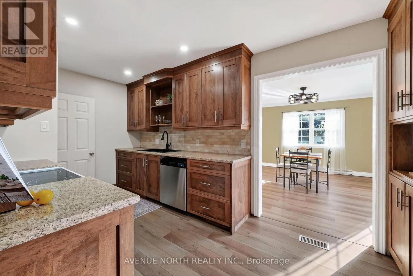
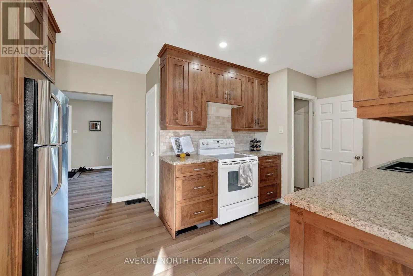
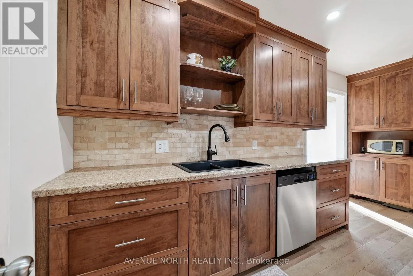
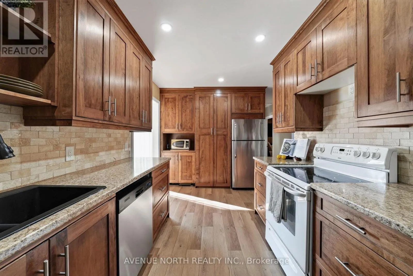
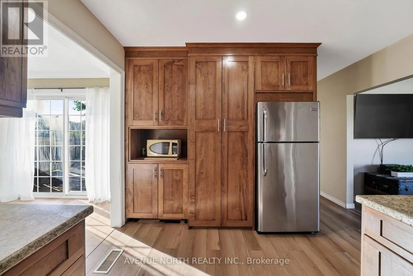
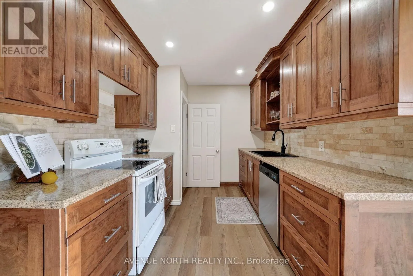
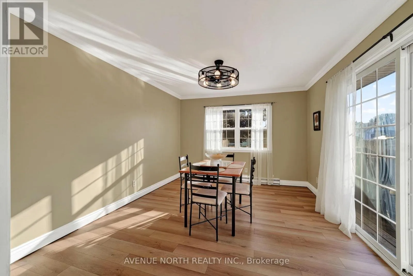
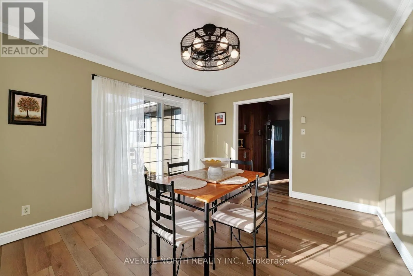
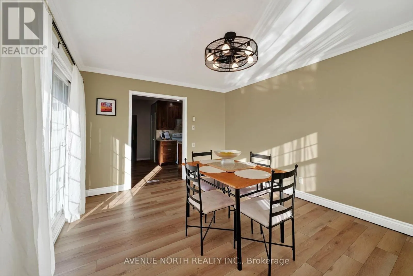
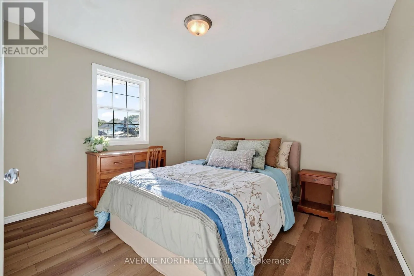
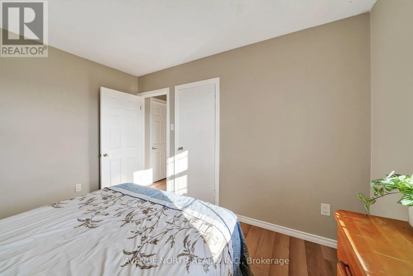
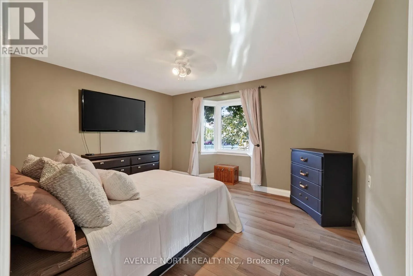
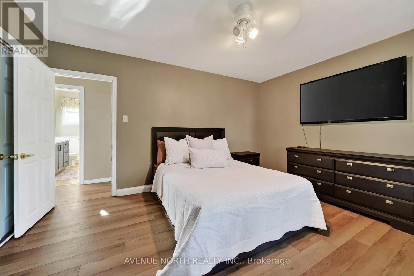
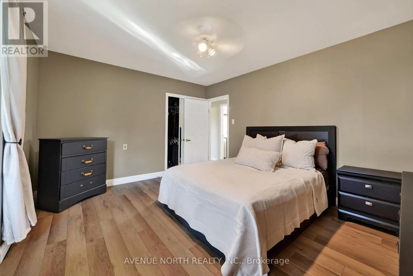
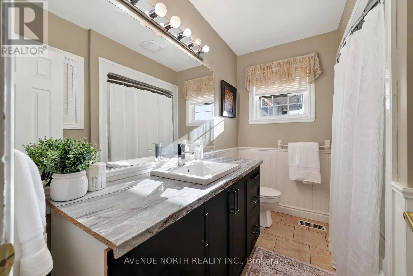
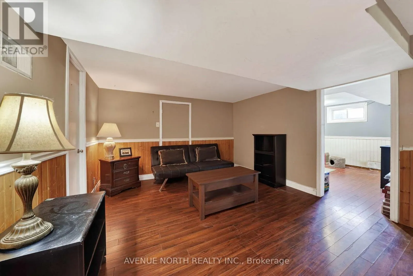
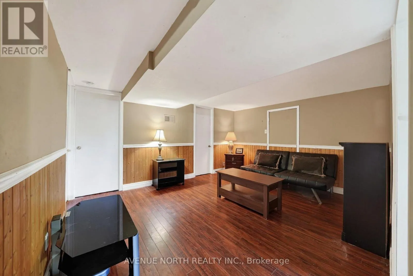
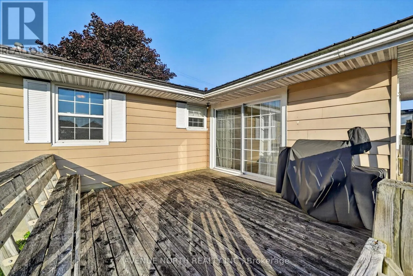
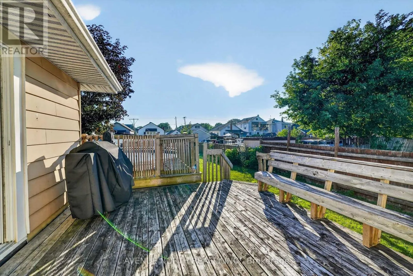
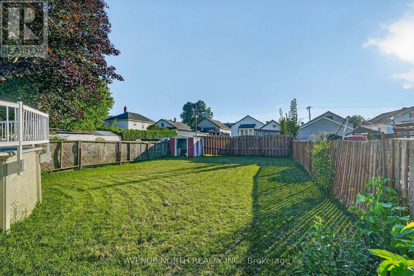
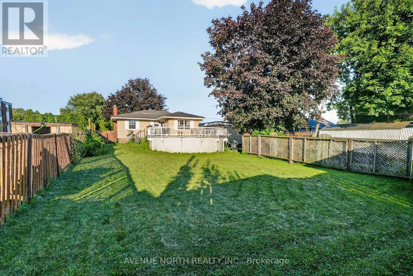
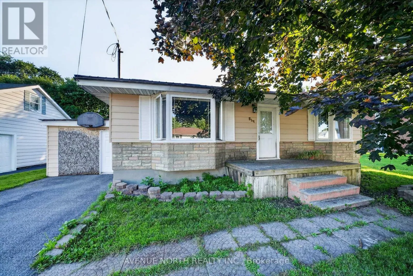
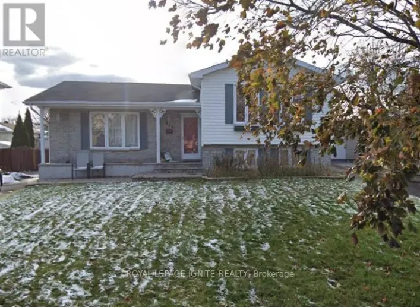
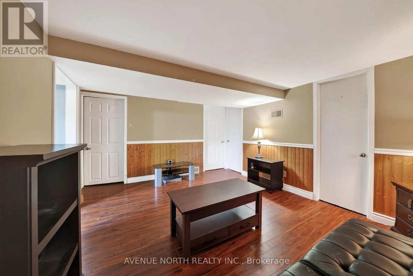
Cross Streets: Fifth to Rivier. ** Directions: From Pitt St, Turn Right on Fifth, Right on Rivier. Situated on a quiet cul-de-sac in a desirable Cornwall neighbourhood, this bright 2+2 bedroom bungalow sits on a larger lot and offers a practical layout, modern updates, and plenty of space. Step inside to a living room full of natural light, which opens up into a renovated kitchen (2020) and spacious dining area. Down the hall, you'll find two comfortable bedrooms and a full main bathroom, creating a practical and private main-level retreat. The finished lower level expands the home's living space with a recreation room, two additional bedrooms, a 3-piece bathroom, and a dedicated laundry room-offering flexibility for guests, a growing family, a home office, or additional living needs. Completing the home is an attached single-car garage with a large separate workshop area, providing excellent storage and space for hobbies, or projects. Step outside to enjoy the fully fenced backyard, complete with an elevated deck overlooking the above-ground pool. Conveniently located near schools, parks, and shopping, this home offers exceptional value with a versatile layout and updates that make it a wonderful opportunity for its next owner. (id:27476)

Property Highlights

MLS® Number
X13648792
Type
Single Family
Community Name
717 - Cornwall
Ownership Type
Freehold
Land Size
60.1 x 129.3 FT
Parking Space Total
3

Building

Building Type
House
Storeys
1.00
Square Footage
700 - 1100 sqft
Bathrooms Total
2
Bedrooms Above Ground
2
Bedrooms Total
4
Exterior Finish
Aluminum siding, Stone
Fireplace Present
No
Basement Type
N/A (Finished)
Basement Features
Building Heating Type
Forced air
Heating Fuel
Natural gas
Building Cooling Type
Central air conditioning

Utilities

Water
Municipal water
Utility Sewer
Sanitary sewer

Room Layout

Bedroom
Basement
3.17 m x 3.35 m
Bedroom
Basement
2.43 m x 4.41 m
Recreational, Games room
Basement
4.26 m x 3.5 m
Living room
Main level
3.56 m x 5.23 m
Kitchen
Main level
5.02 m x 2.59 m
Dining room
Main level
3.4 m x 4.16 m
Primary Bedroom
Main level
3.58 m x 4.26 m
Bedroom 2
Main level
3.55 m x 3.09 m

Location

Learn more about this property
Listing provided by:
AVENUE NORTH REALTY INC.
MLS® number:
X13648792
Agent:
Martine Malette
*Indicates required field
Name is required
Email is required
Please enter a valid phone number (e.g., 416-111-1111).

Community Spotlight: Homes For sale in Your Neighborhood