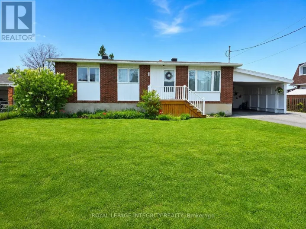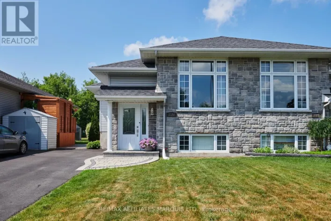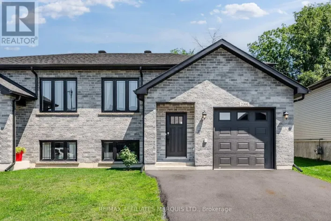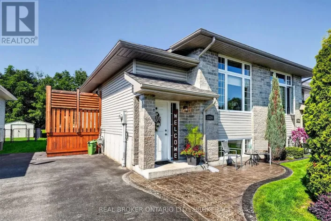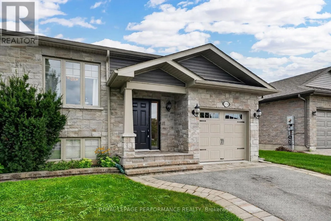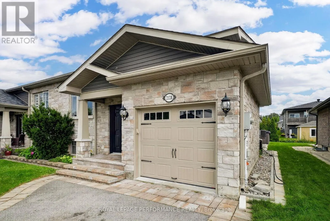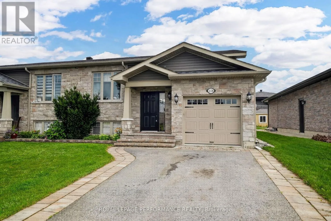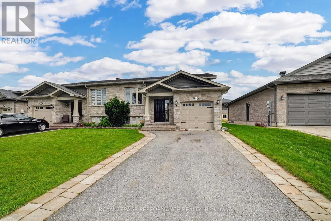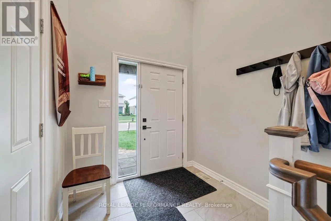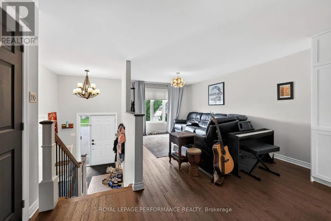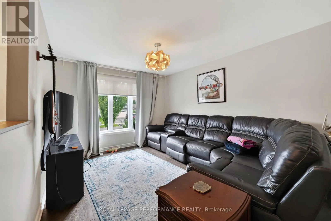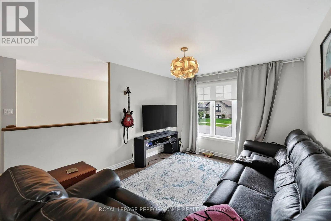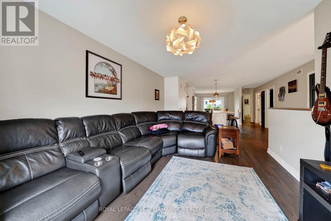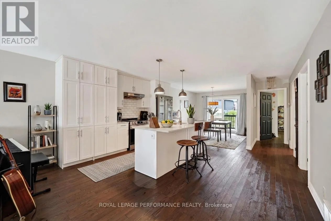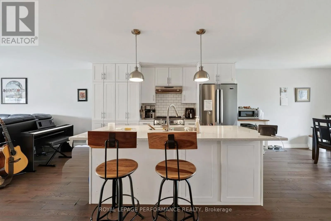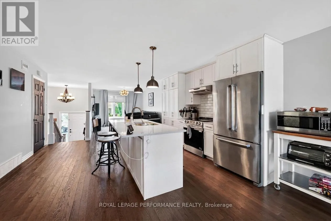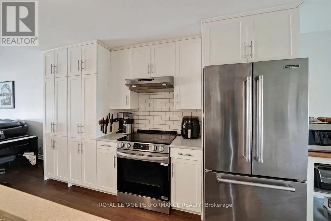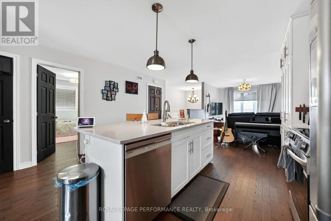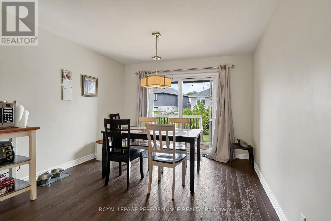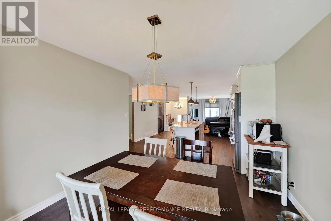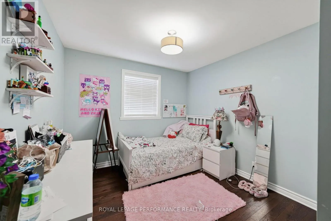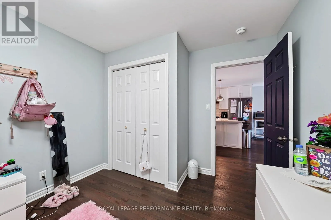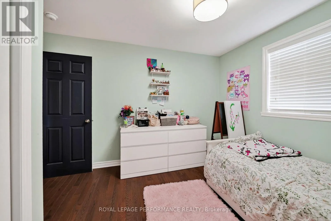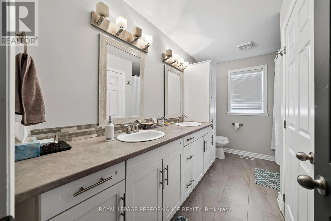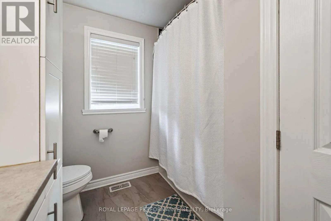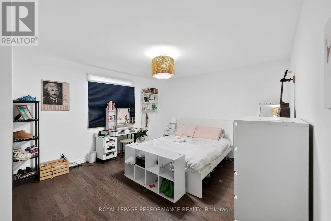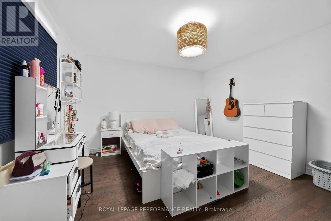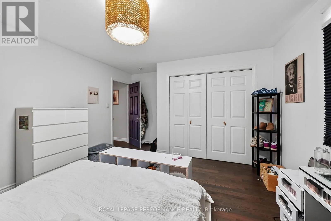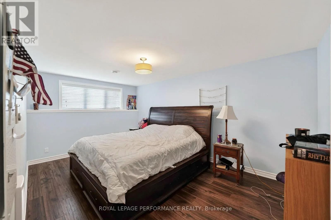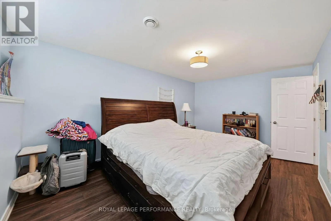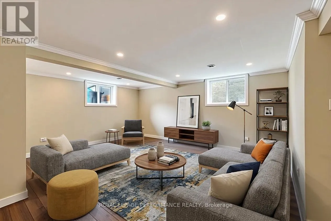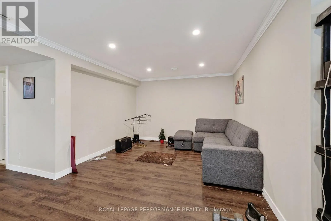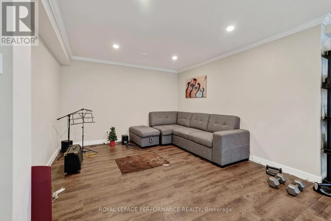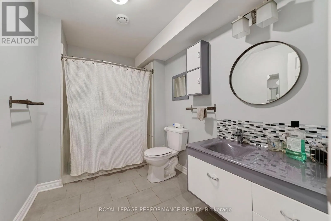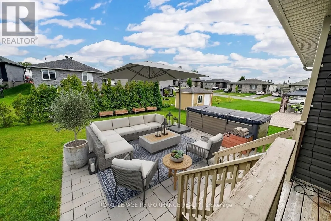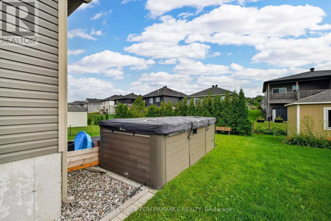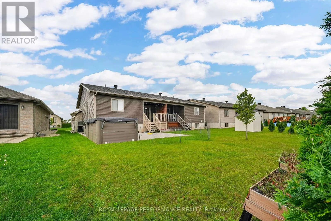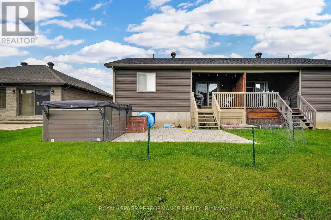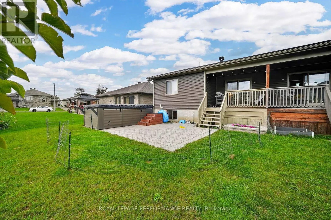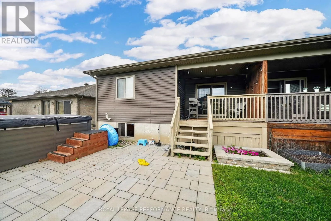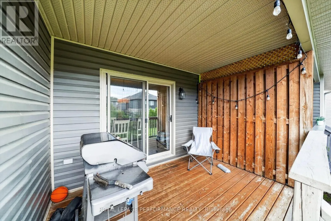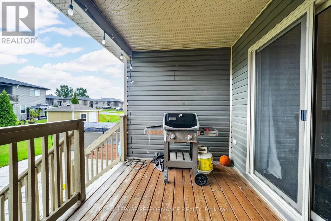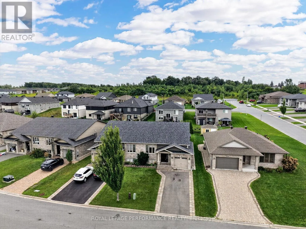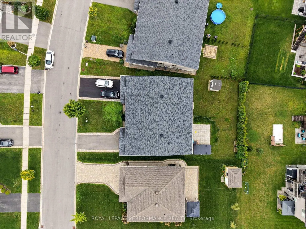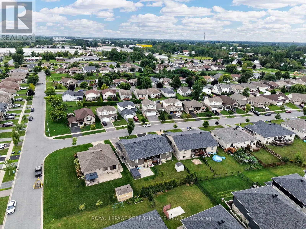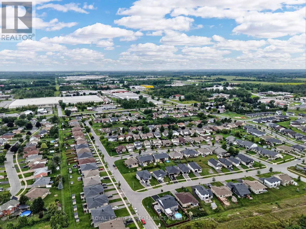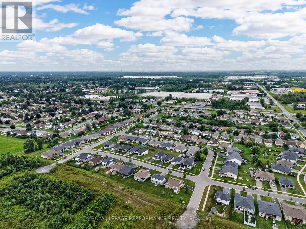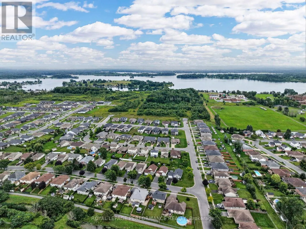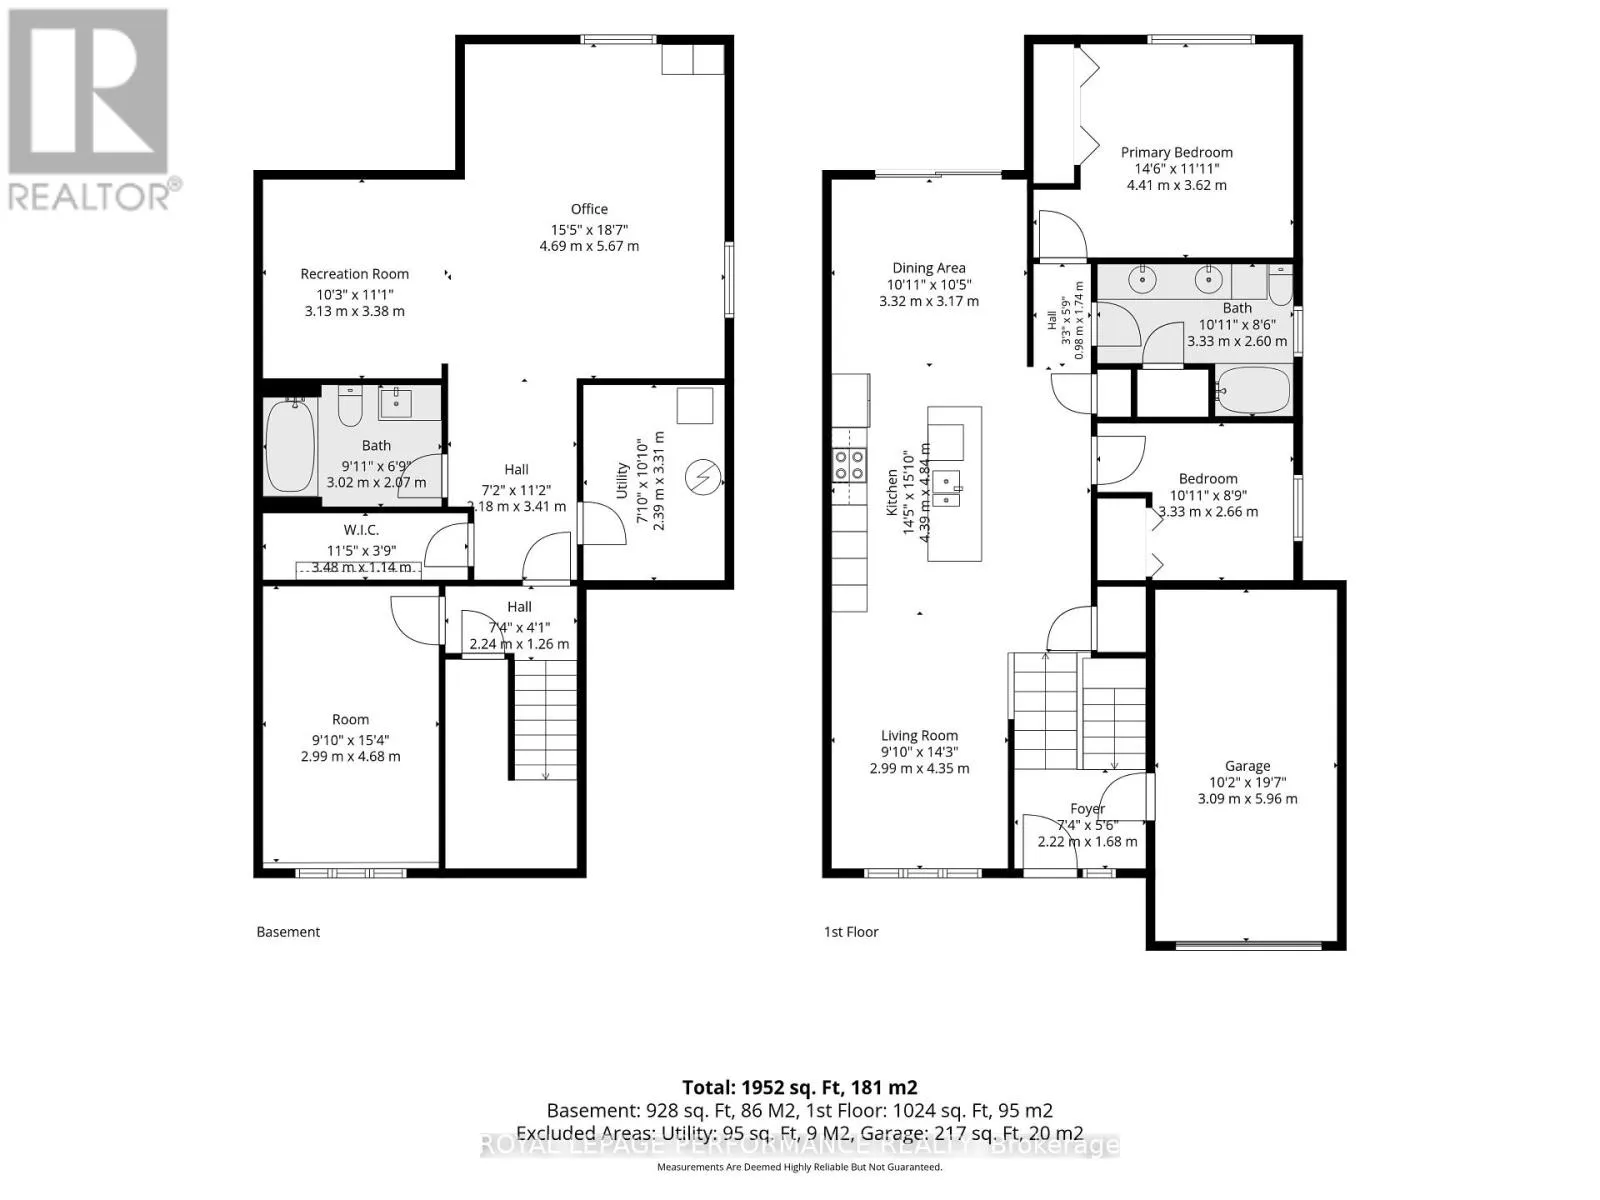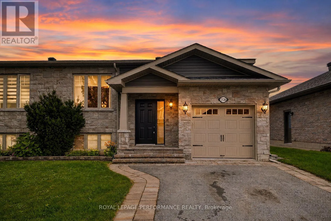
Cross Streets: East Ridge Drive and Second St E St E. ** Directions: From Second St. E. South on Eastridge Dr. West on Burke Ave. Right on Tremblay Ave. Beautifully finished executive semi-detached raised bungalow located in the highly sought-after Eastridge Subdivision in Cornwall's east end. Situated on a quiet, family-friendly street with no through traffic, this modern home offers an impressive combination of style, comfort and convenience. Attractive stone accents enhance the curb appeal, while an attached garage, paved driveway and interlocking landscaping complete the exterior. Step inside to a tiled foyer leading to a bright, open-concept layout. The street-facing living room flows seamlessly into the dining area and stylish kitchen, featuring a breakfast island, quartz countertops, backsplash, ample cabinetry and stainless steel appliances. Two well-appointed bedrooms with generous closet space and a 5pc bathroom with tub/shower enclosure complete the main level. From the dining area, step onto the covered deck overlooking your own backyard oasis, featuring an interlocking stone patio and impressive 14-ft AquaSport swim spa (2021), perfect for relaxing or entertaining year-round. The finished lower level adds exceptional living space with a spacious rec room and den area, 3rd bedroom with potential for a 4th, 3pc bathroom with shower, plus utility and storage space. Natural gas furnace and central AC provide year-round comfort. Enjoy a community park within walking distance, with schools, shopping and numerous east-end amenities nearby. A stylish, move-in-ready home designed for easy living and entertaining. *Some photos have been virtually staged. As per Seller direction allow 48 hour irrevocable on offers. (id:27476)