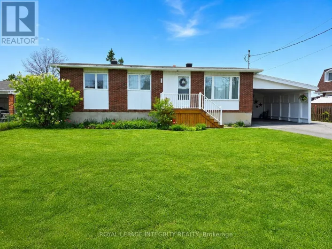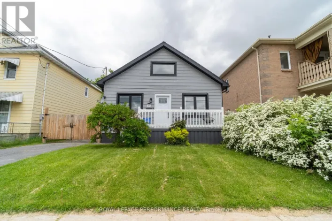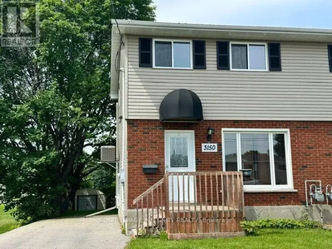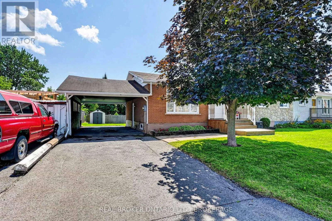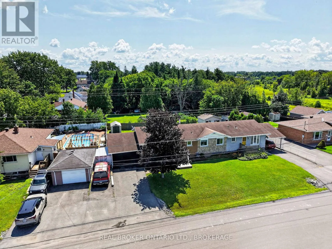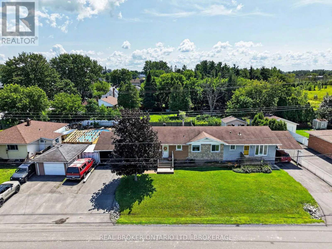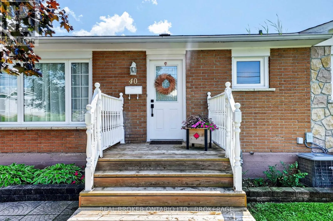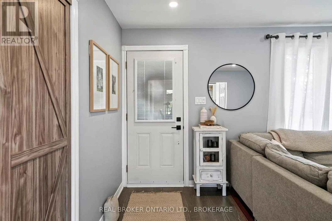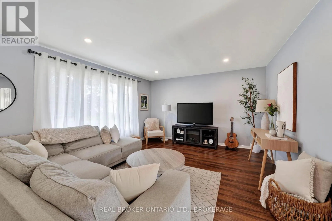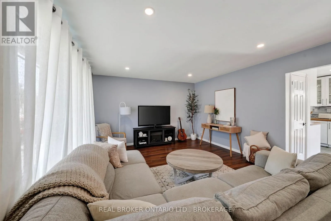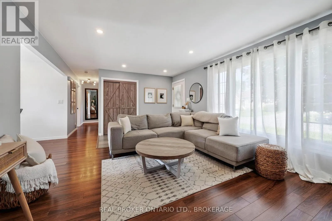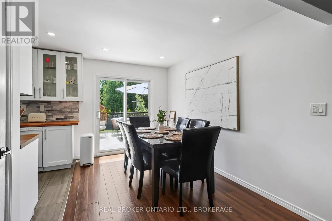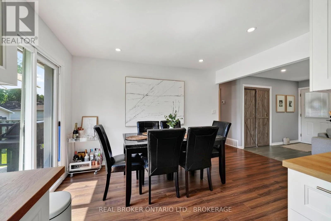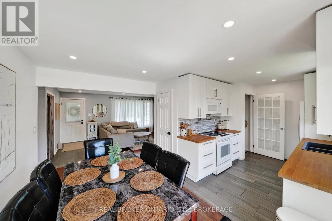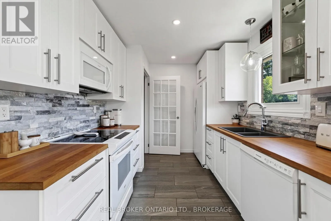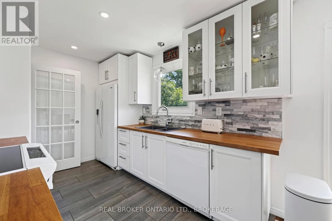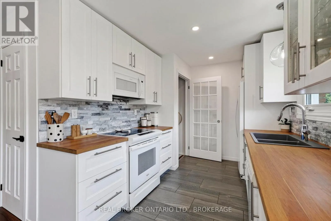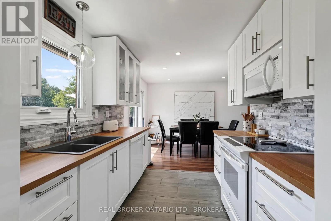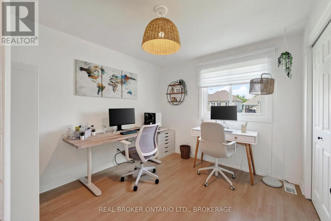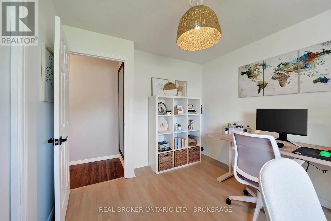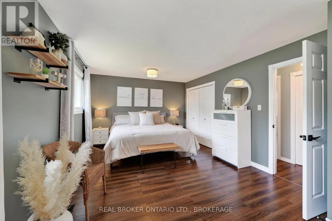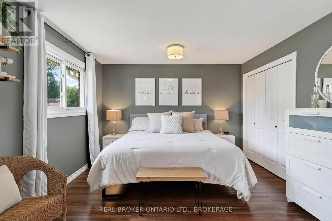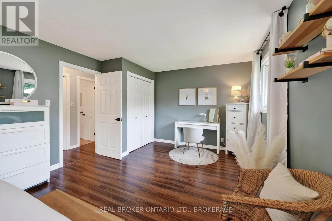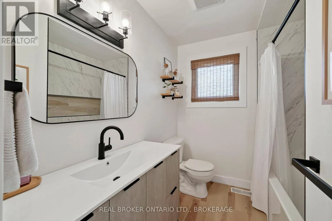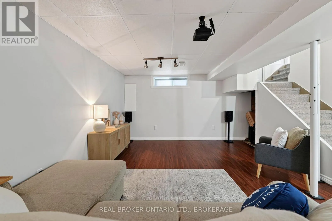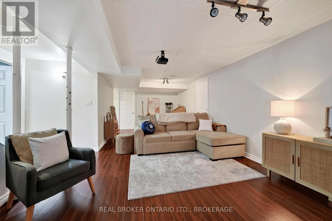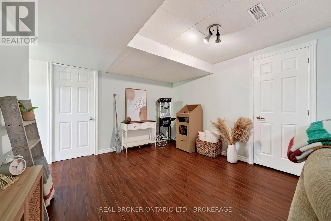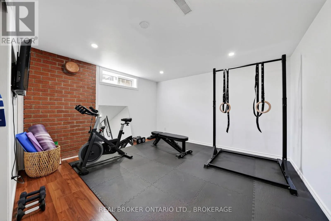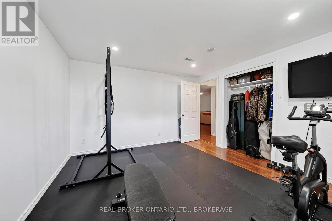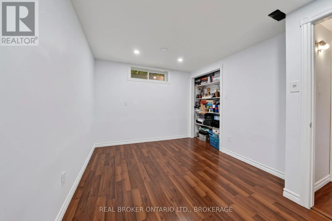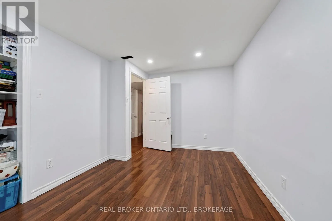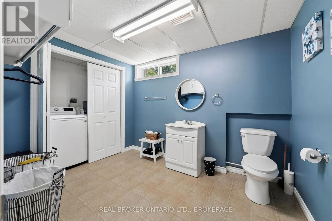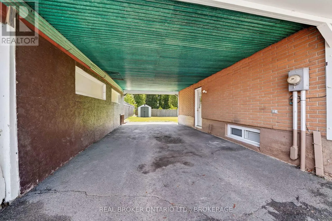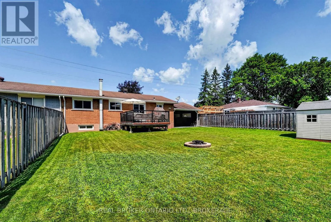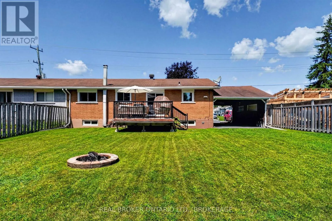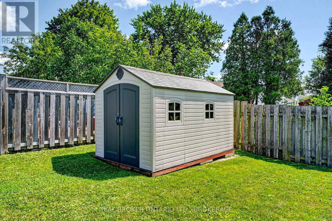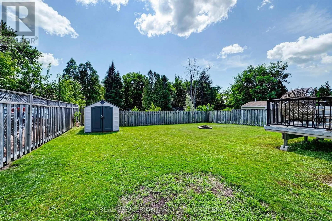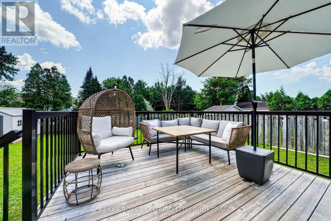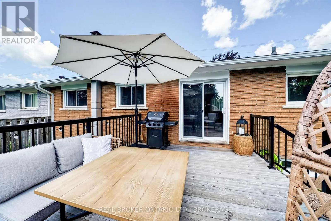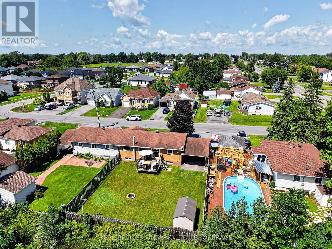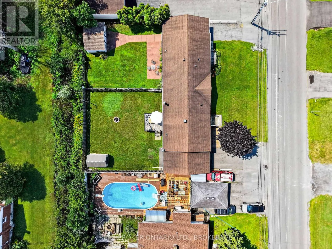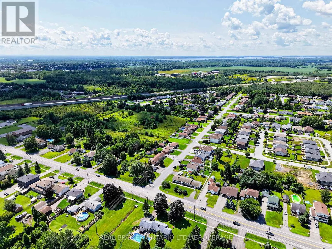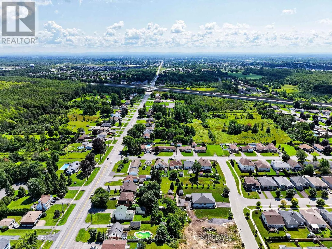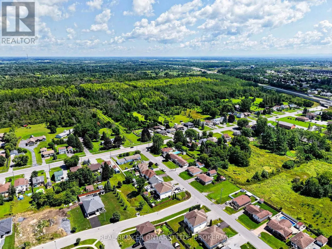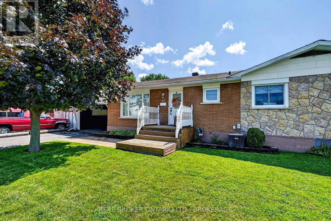
Cross Streets: McKenzie St/Pitt Street. ** Directions: From Pitt Street North turn onto McKenzie St. Welcome to this well-maintained semi-detached home in Cornwall's North End, conveniently located close to shopping, schools, parks, restaurants and everyday amenities. Step inside to a bright and inviting living room that flows into the updated kitchen, with appliances included, and dining area with direct access to the back deck and partially fenced yard. The main level features a spacious primary bedroom, previously converted from two bedrooms to create a larger retreat with plenty of closet space, along with an additional bedroom and renovated 3-piece bathroom. A side entrance provides convenient access to the carport and lower level, where you'll find a cozy family room complete with a ceiling-mounted projector-perfect for movie nights. The basement also offers a large laundry room with 2-piece bathroom, a utility/workshop area and two additional versatile rooms ideal for guests, a home office, fitness space or hobby rooms. Outside, enjoy the back deck, partially fenced yard and storage shed. With its functional layout, tasteful updates and convenient North End location, this Cornwall semi-detached home is a great option for first-time home buyers, downsizers or anyone looking for an affordable home with flexible living space.48 hour irrevocable on all offers (id:27476)