533 Jase Street, Cornwall, Ontario K6H 7G5

Listed for:
$515,000
2 beds
2 baths
Listed 4 days ago
House for rent: 533 Jase Street, Cornwall, Ontario K6H 7G5

View all 32 photos

About

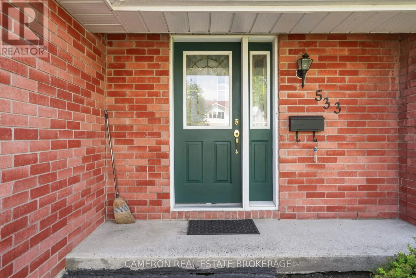
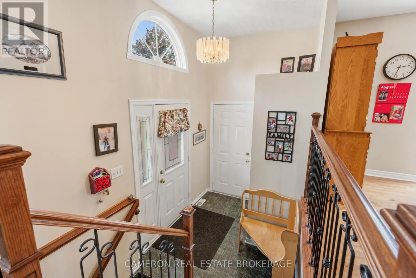
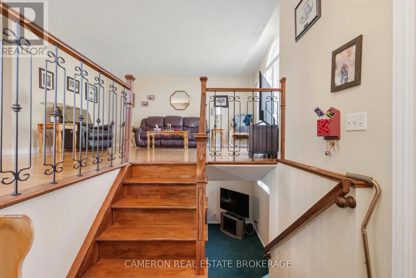
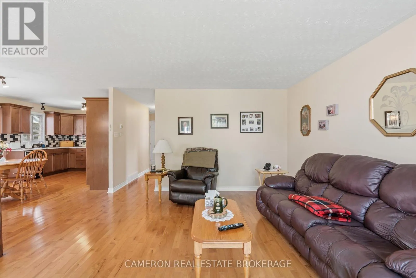
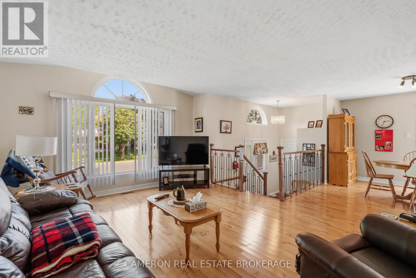
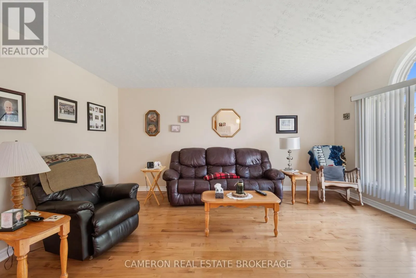
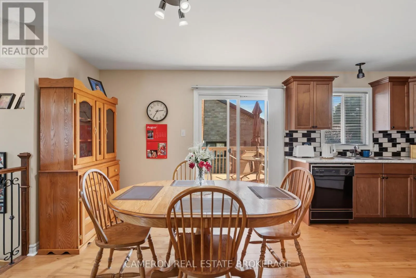
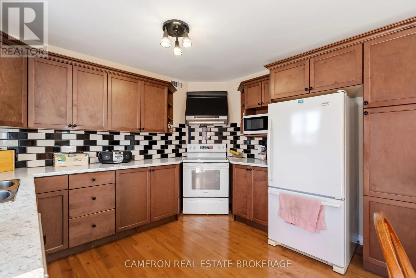
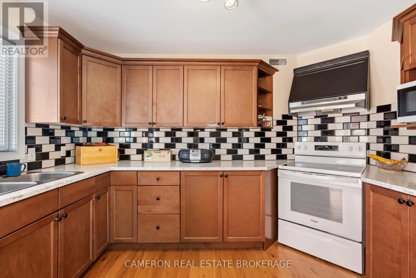
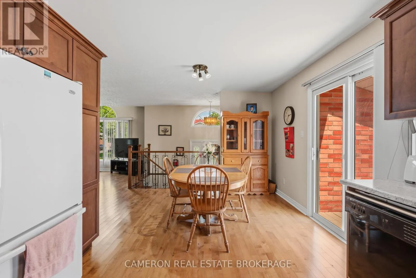
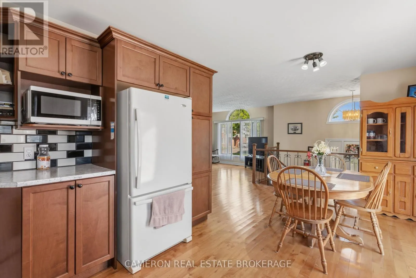
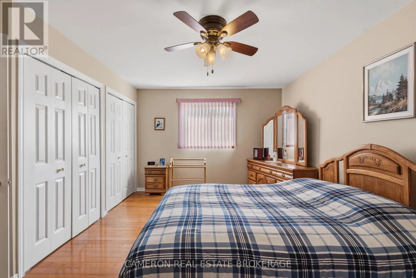
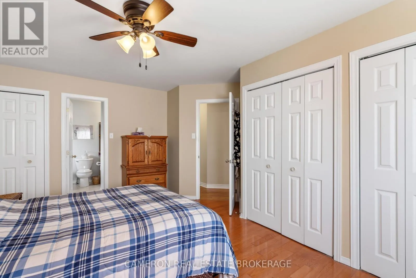
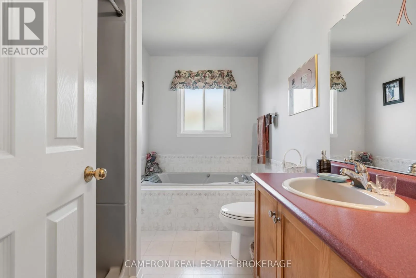
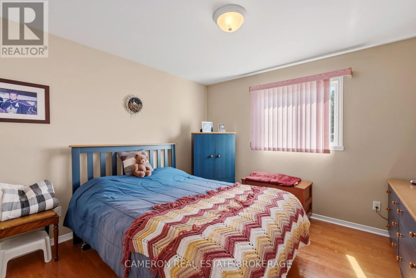
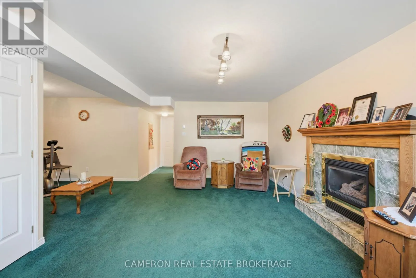
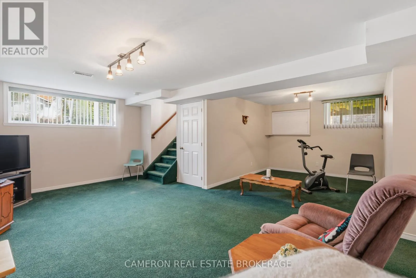
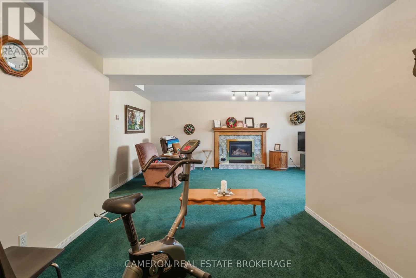
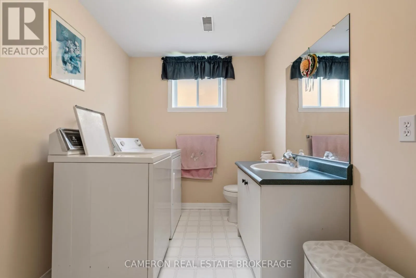
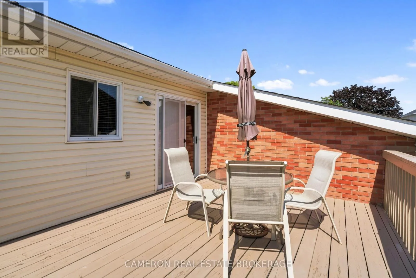
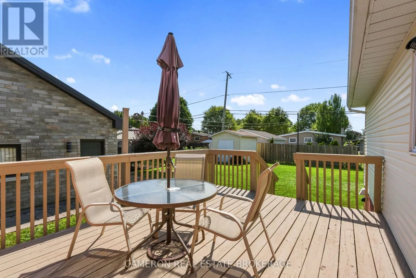
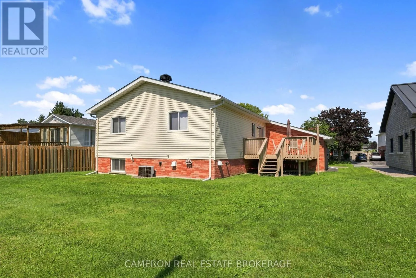
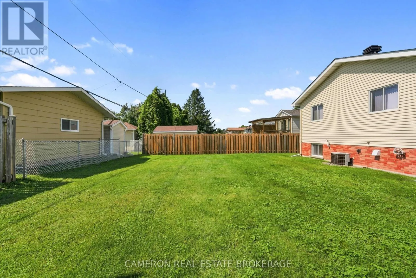
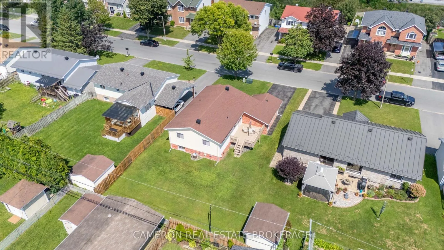
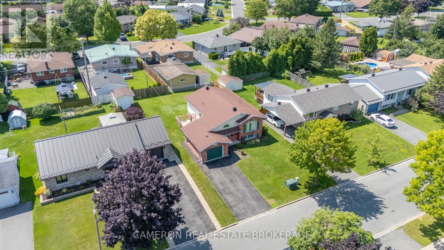
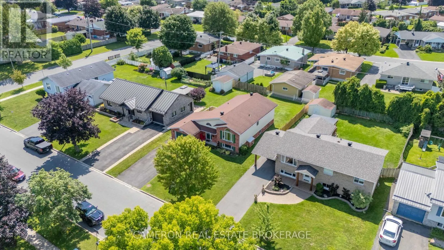
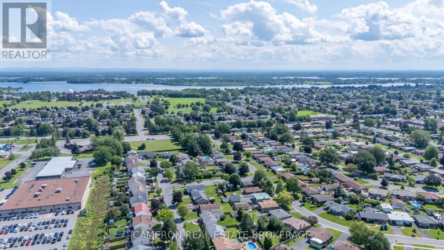
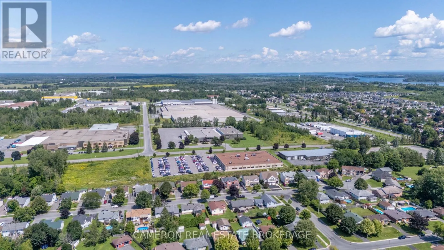
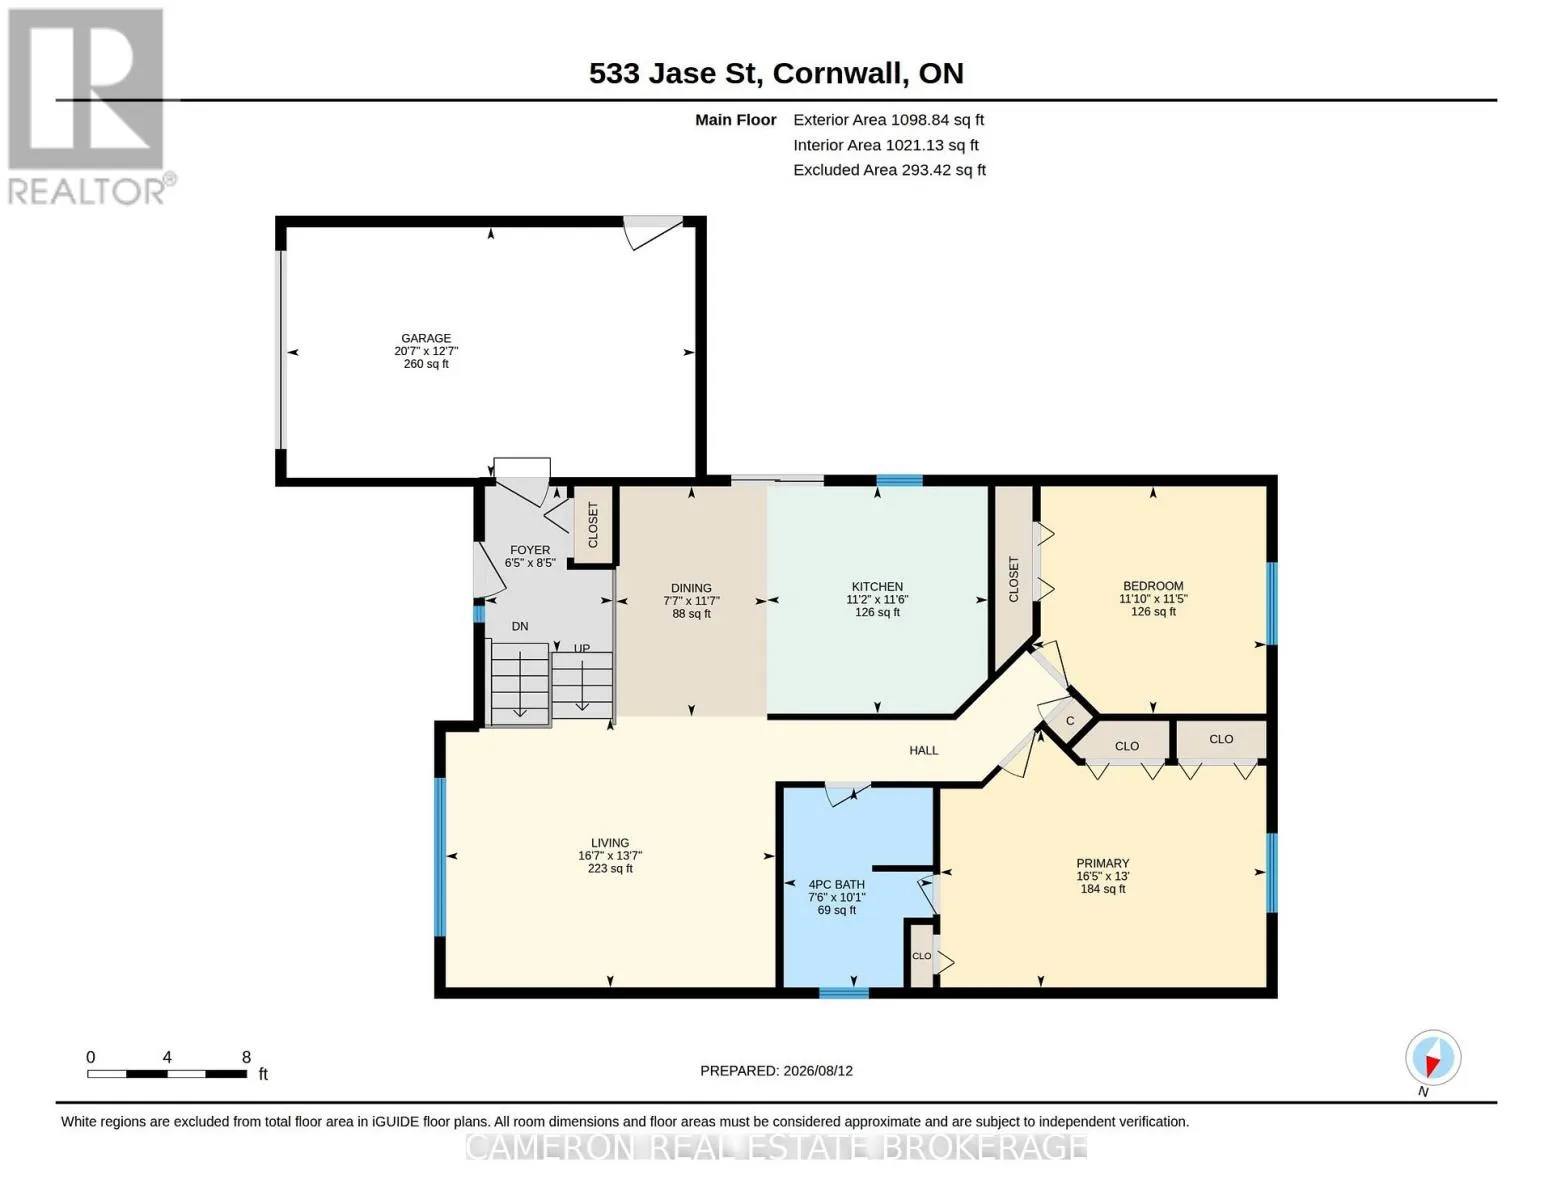
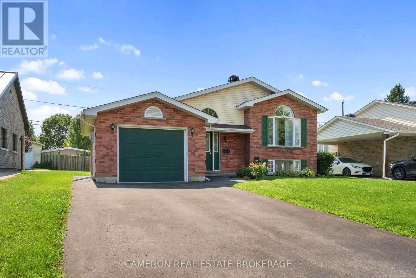
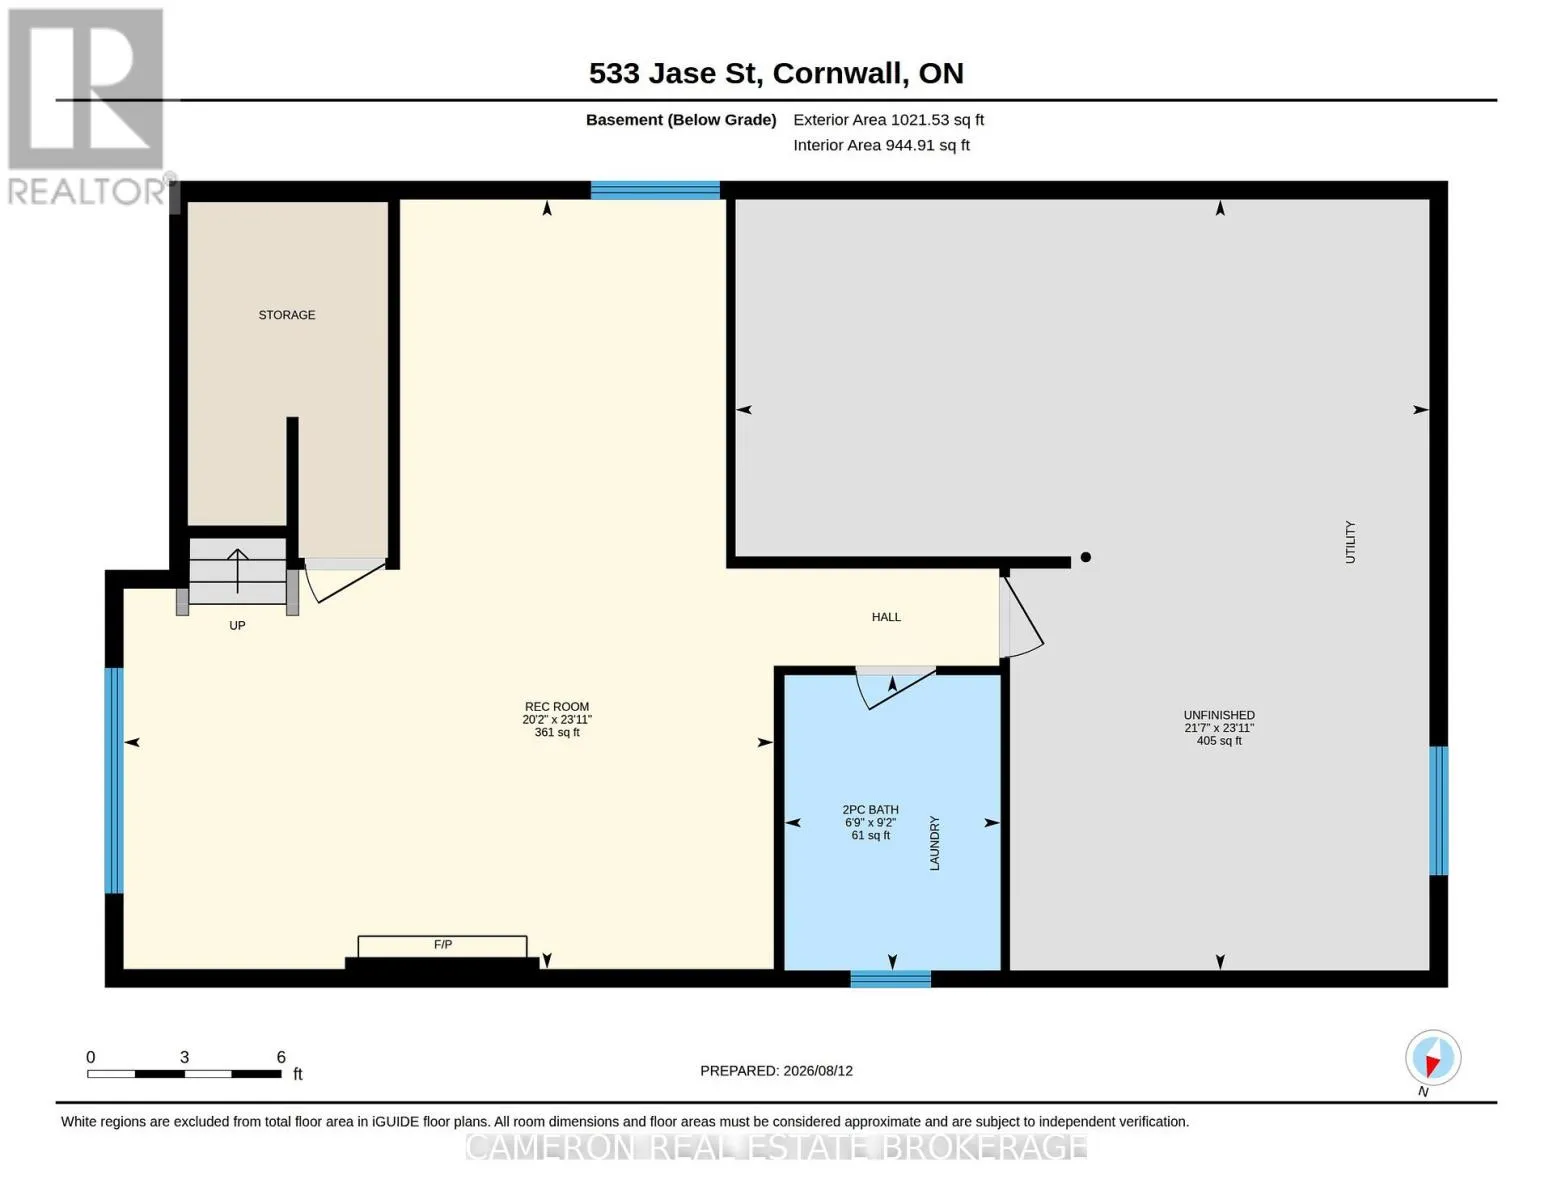
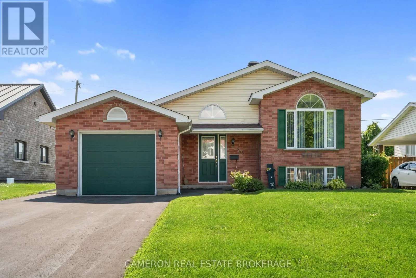
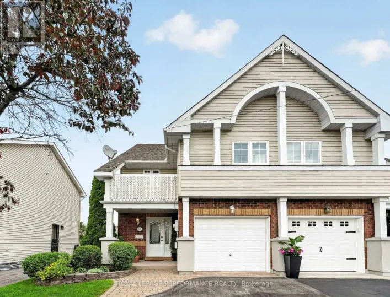
Cross Streets: McMartin Avenue. ** Directions: From Second St. East turn North on Anderson Dr, then east on Shearer Ave which changes to Leitch Dr, then turn east on McMartin Ave, then north on Jase St. CONTEMPORARY BUNGALOW WITH ATTACHED GARAGE. Located in a quiet and desirable East End neighbourhood, this well-maintained bungalow offers convenient main-floor living. Enjoy 2 spacious bedrooms, a kitchen with upgraded cabinetry, and a bright eating area with patio doors leading to a large private deck. Beautiful solid hardwood flooring throughout most of the main level. The finished basement features a cozy gas fireplace in the family room, ample living space with potential for additional bedrooms, plus a laundry area and washroom. The seller is flexible and can accommodate most closing dates to suit buyers. The seller requires SPIS signed & submitted with all offer(s) and 2 full business days irrevocable to review any/all offer(s). (id:27476)

Property Highlights

MLS® Number
X13672692
Type
Single Family
Community Name
717 - Cornwall
Ownership Type
Freehold
Land Size
60 x 110.7 FT
Parking Space Total
5

Building

Building Type
House
Storeys
1.00
Square Footage
700 - 1100 sqft
Bathrooms Total
2
Bedrooms Above Ground
2
Bedrooms Total
2
Amenities
Fireplace(s), Separate Electricity Meters Public Transit
Exterior Finish
Brick, Vinyl siding
Fireplace Present
Yes
Basement Type
N/A (Partially finished)
Basement Features
Building Heating Type
Forced air
Heating Fuel
Natural gas
Building Cooling Type
Central air conditioning, Air exchanger

Utilities

Water
Municipal water
Utility Sewer
Sanitary sewer

Room Layout

Recreational, Games room
Basement
6.14 m x 7.28 m
Bathroom
Basement
2.05 m x 2.79 m
Foyer
Main level
1.96 m x 2.55 m
Living room
Main level
5.07 m x 4.13 m
Dining room
Main level
2.32 m x 3.54 m
Kitchen
Main level
3.39 m x 3.49 m
Bathroom
Main level
2.29 m x 3.07 m
Primary Bedroom
Main level
5.01 m x 3.96 m
Bedroom 2
Main level
3.6 m x 3.49 m

Location

Learn more about this property
Listing provided by:
CAMERON REAL ESTATE BROKERAGE
MLS® number:
X13672692
Agent:
John A.(sandy) Cameron
*Indicates required field
Name is required
Email is required
Please enter a valid phone number (e.g., 416-111-1111).