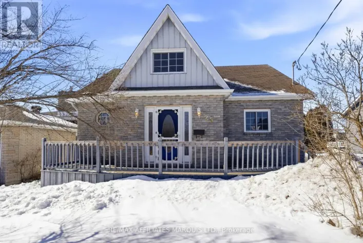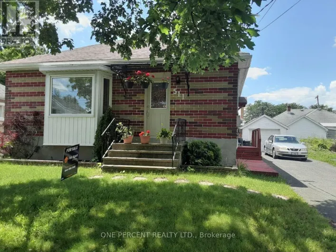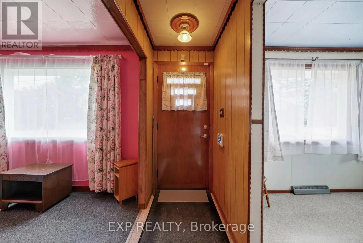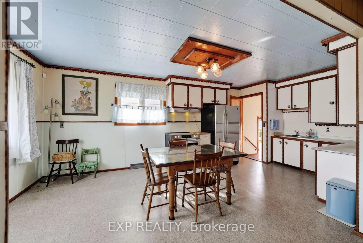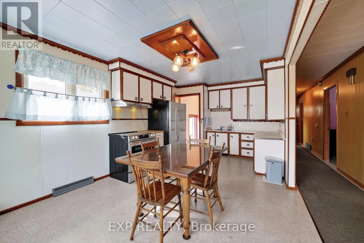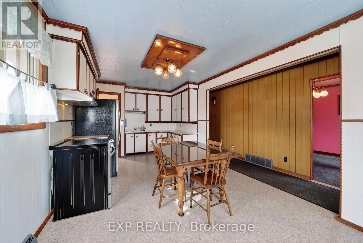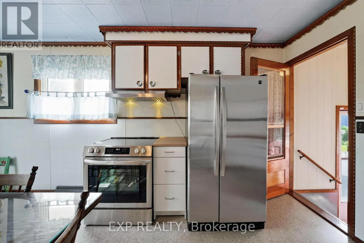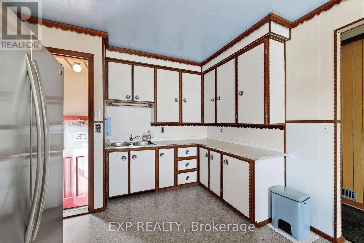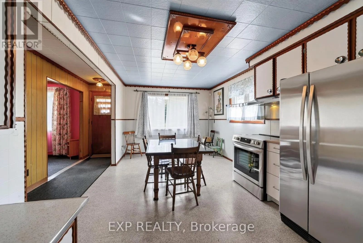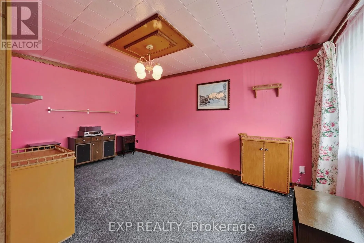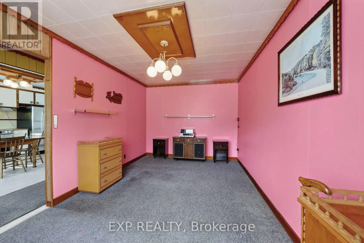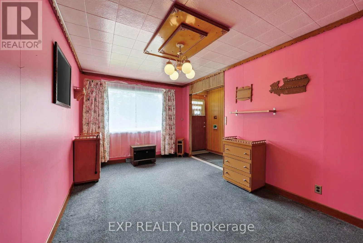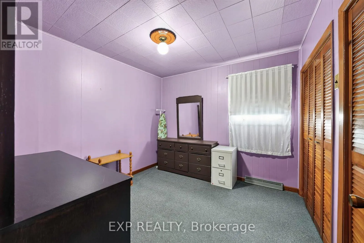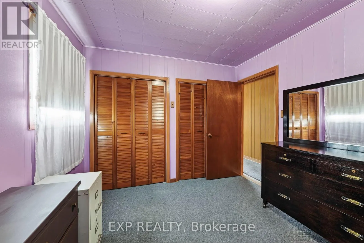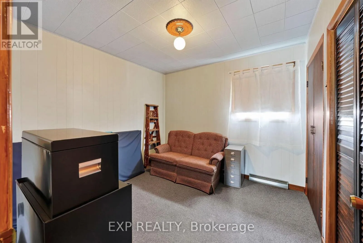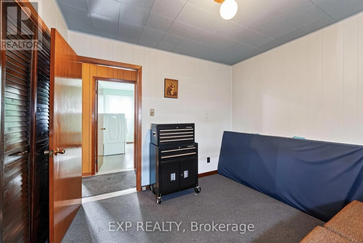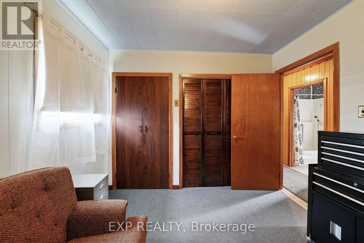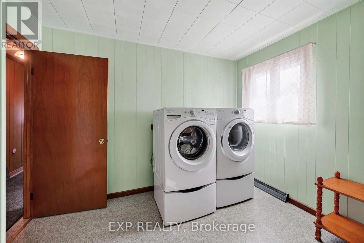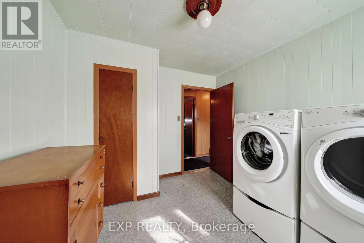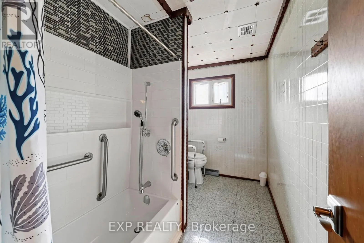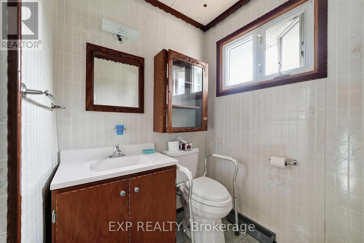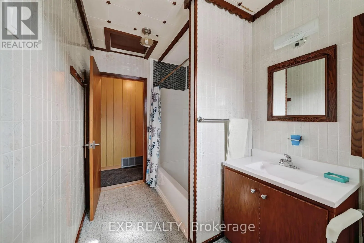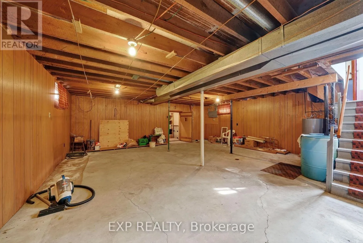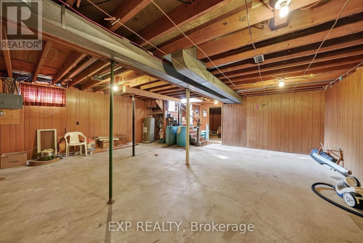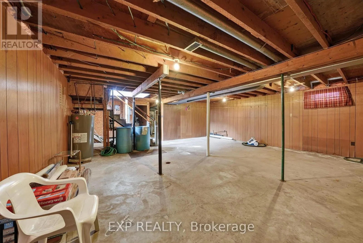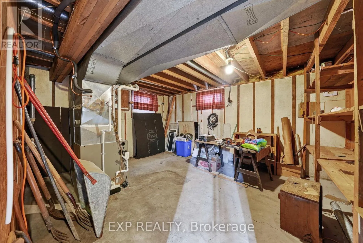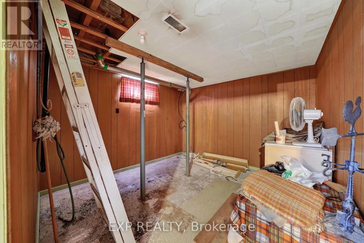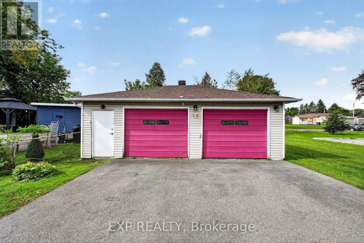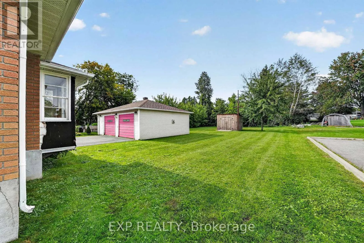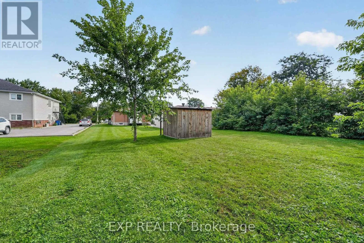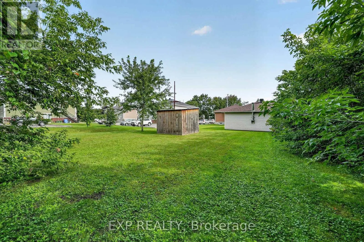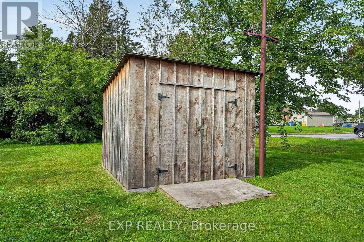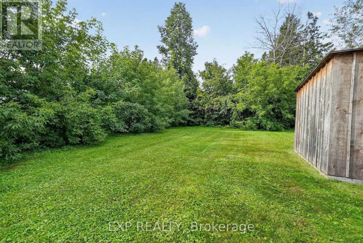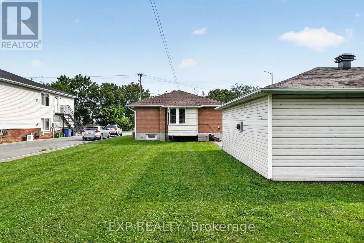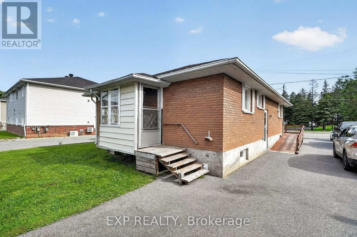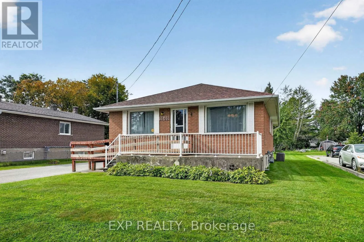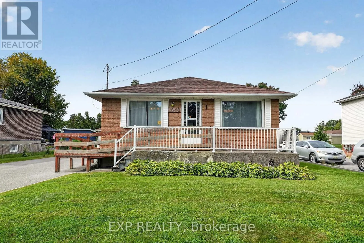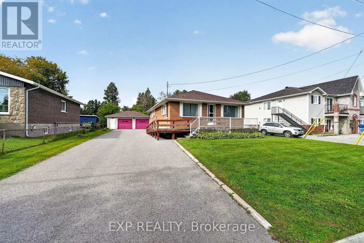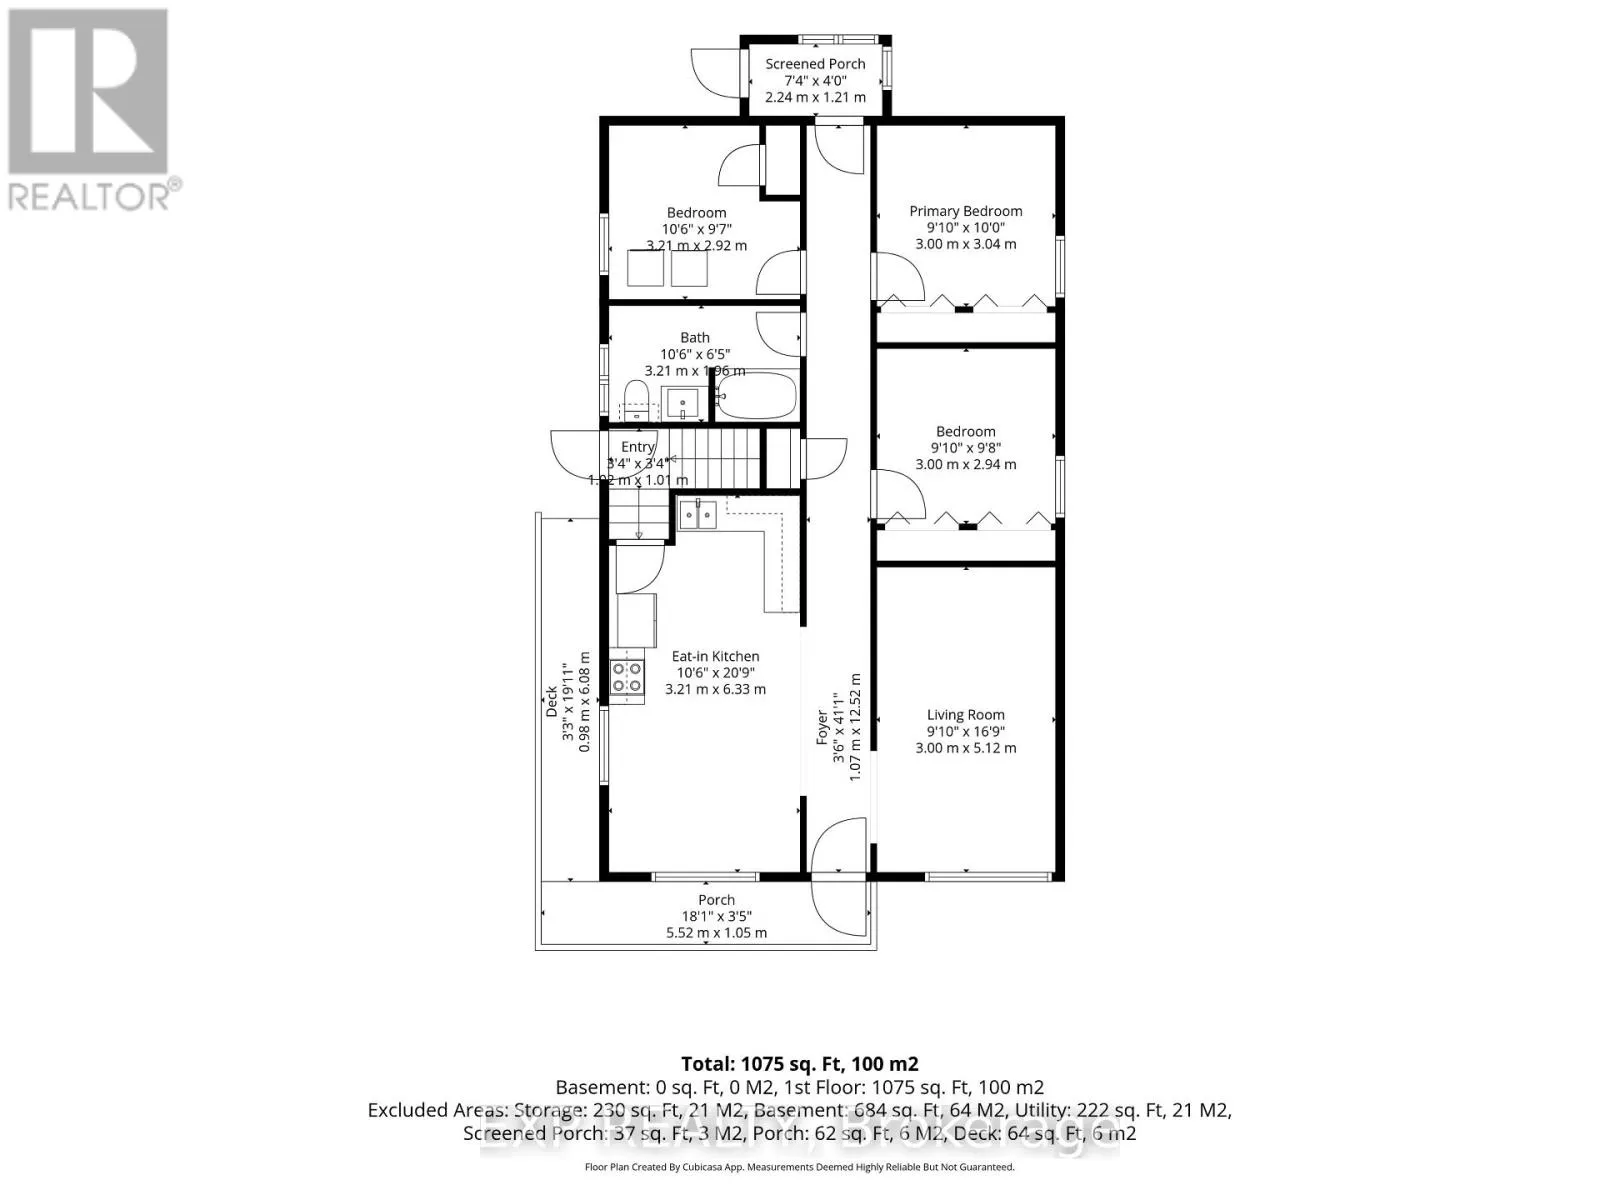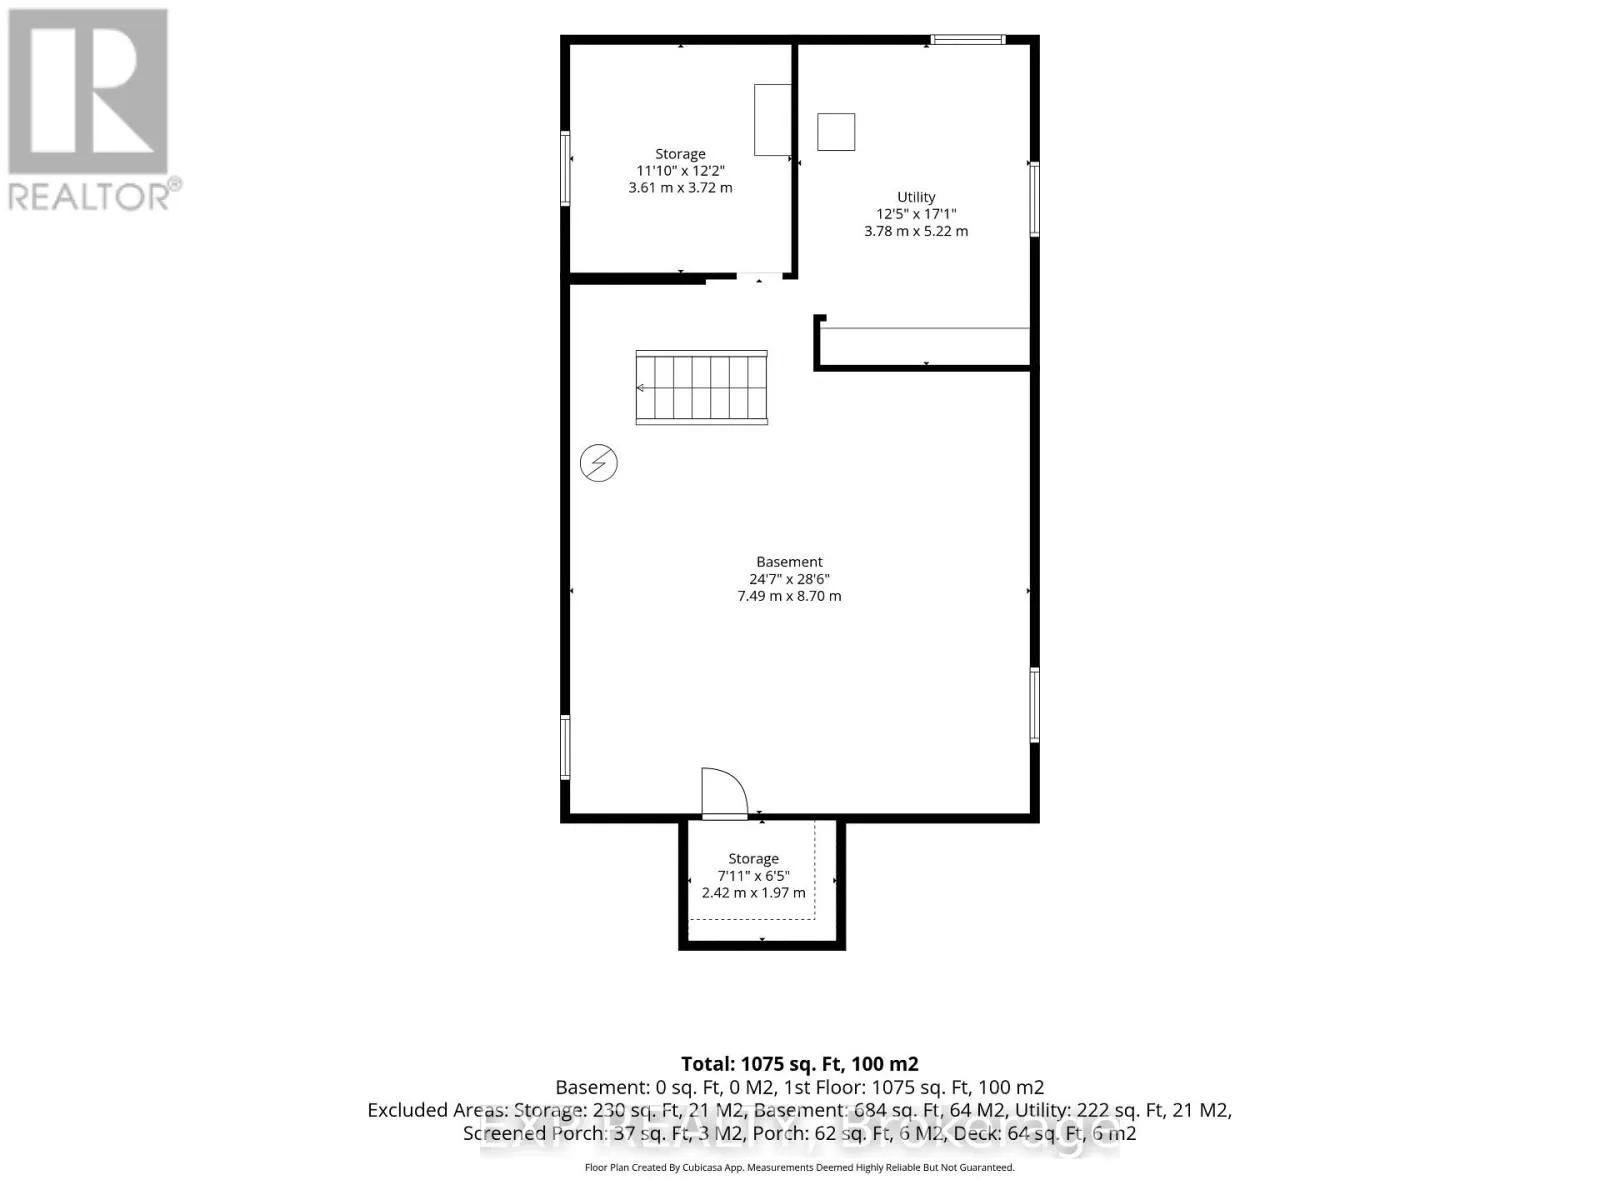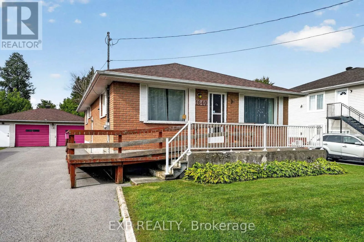
Cross Streets: Brookdale Avenue and Laflin Street. ** Directions: From Tollgate Road West, travel South on Brookdale. Home will be on the right (West) side. This solid all-brick bungalow is hitting the market for the very first time and is ready for its next chapter. Located on Brookdale Avenue, you'll enjoy quick access to schools, shopping, restaurants, parks and many everyday amenities, making it an excellent location for families and commuters alike. Inside, you'll find three comfortable bedrooms and a functional layout. The basement is a blank canvas, ready for your own vision whether you're dreaming of a large family room, extra bedrooms, a home gym or workshop. Outside, the large yard provides plenty of space for kids, pets or gardening, while the detached double garage with power and a wood stove is ideal for hobbyists, mechanics or just extra storage. Important updates have already been completed, including a new furnace and central air in 2021 and shingles replaced in 2024, giving you peace of mind for years to come. With four major appliances included, solid construction and endless potential, this is a fantastic opportunity to create the family home you've always wanted. (id:27476)