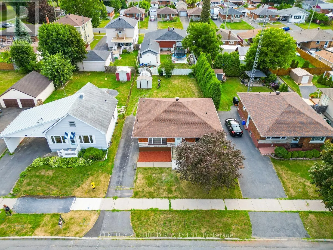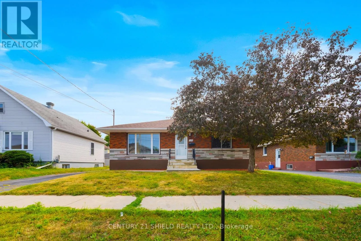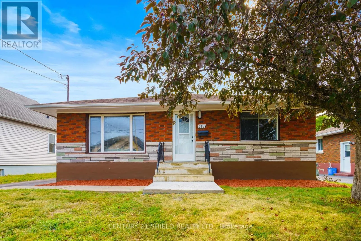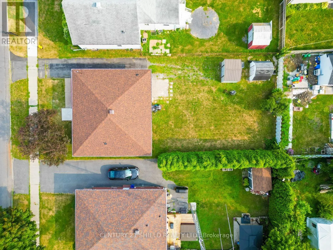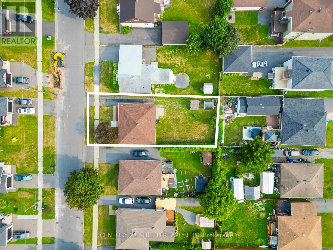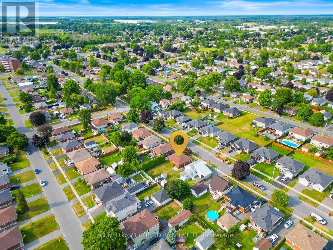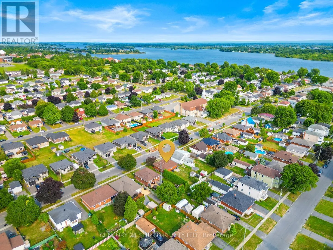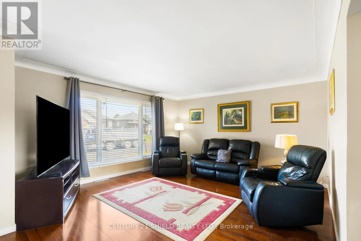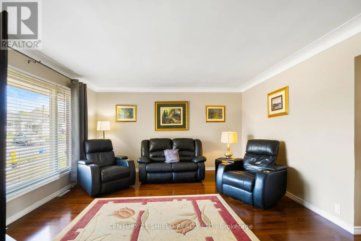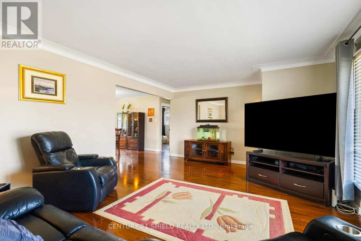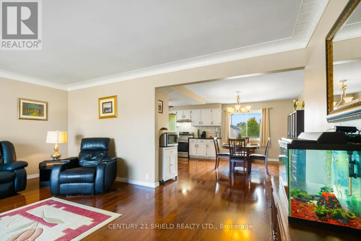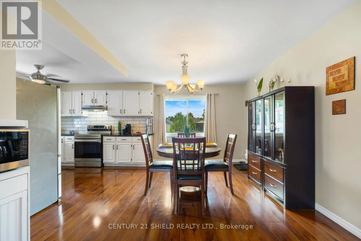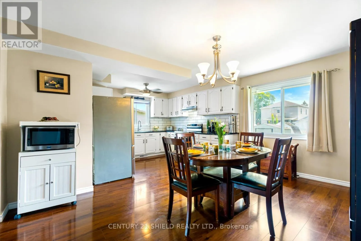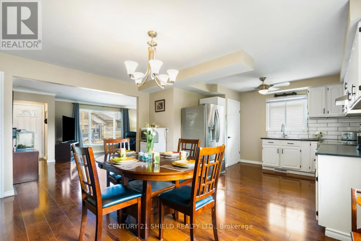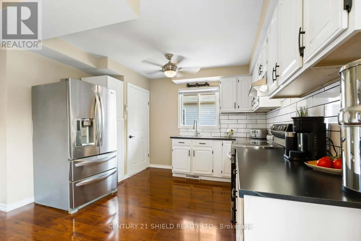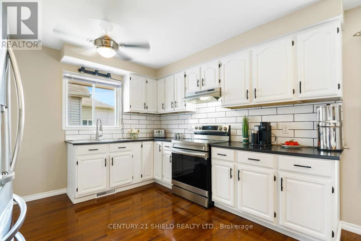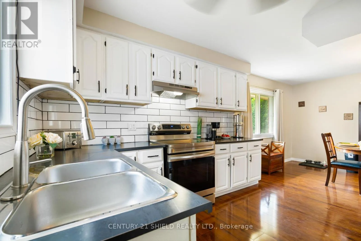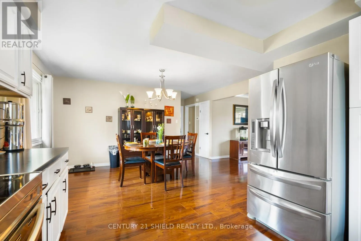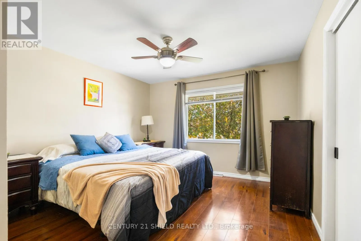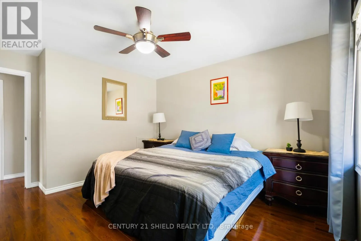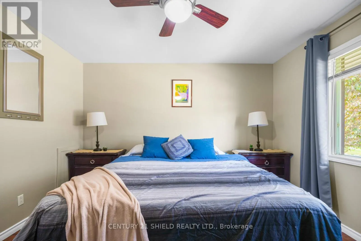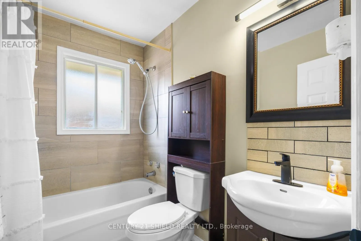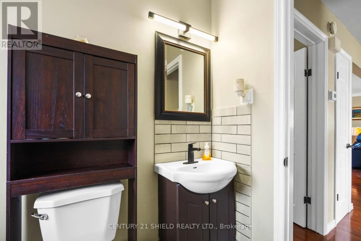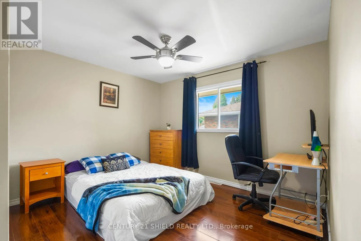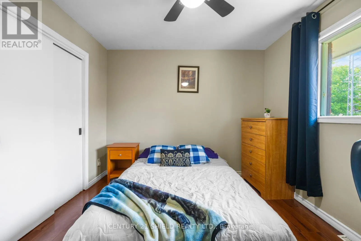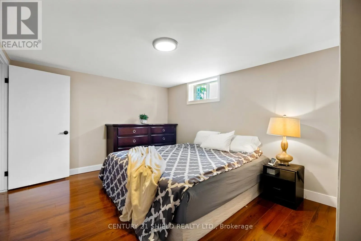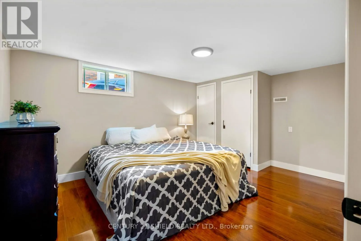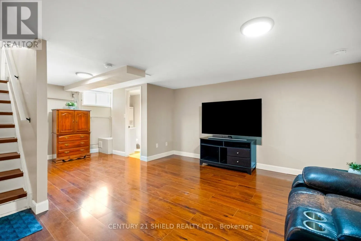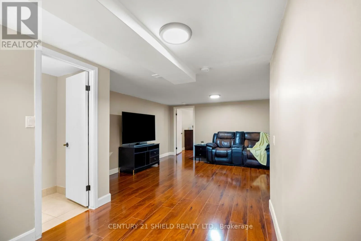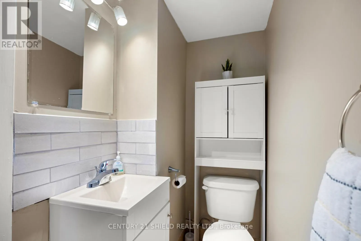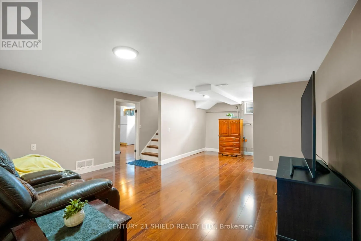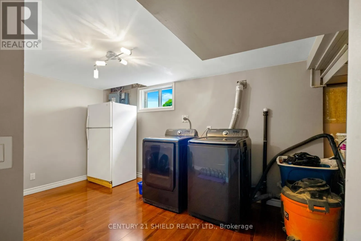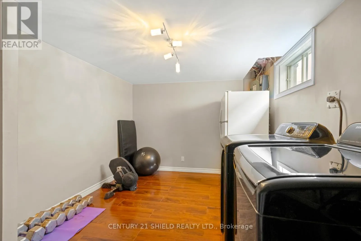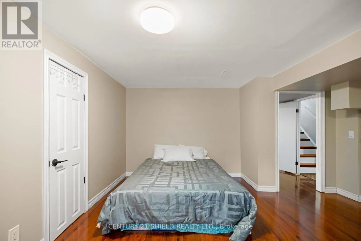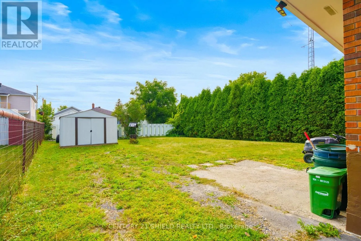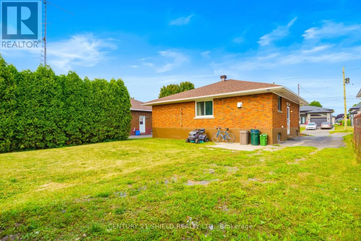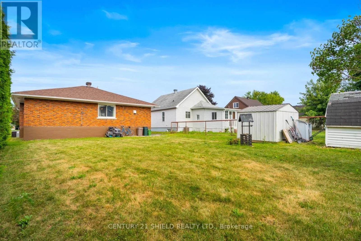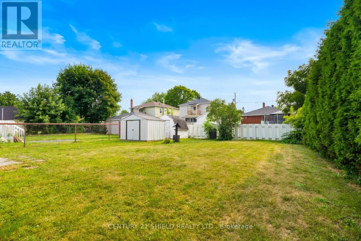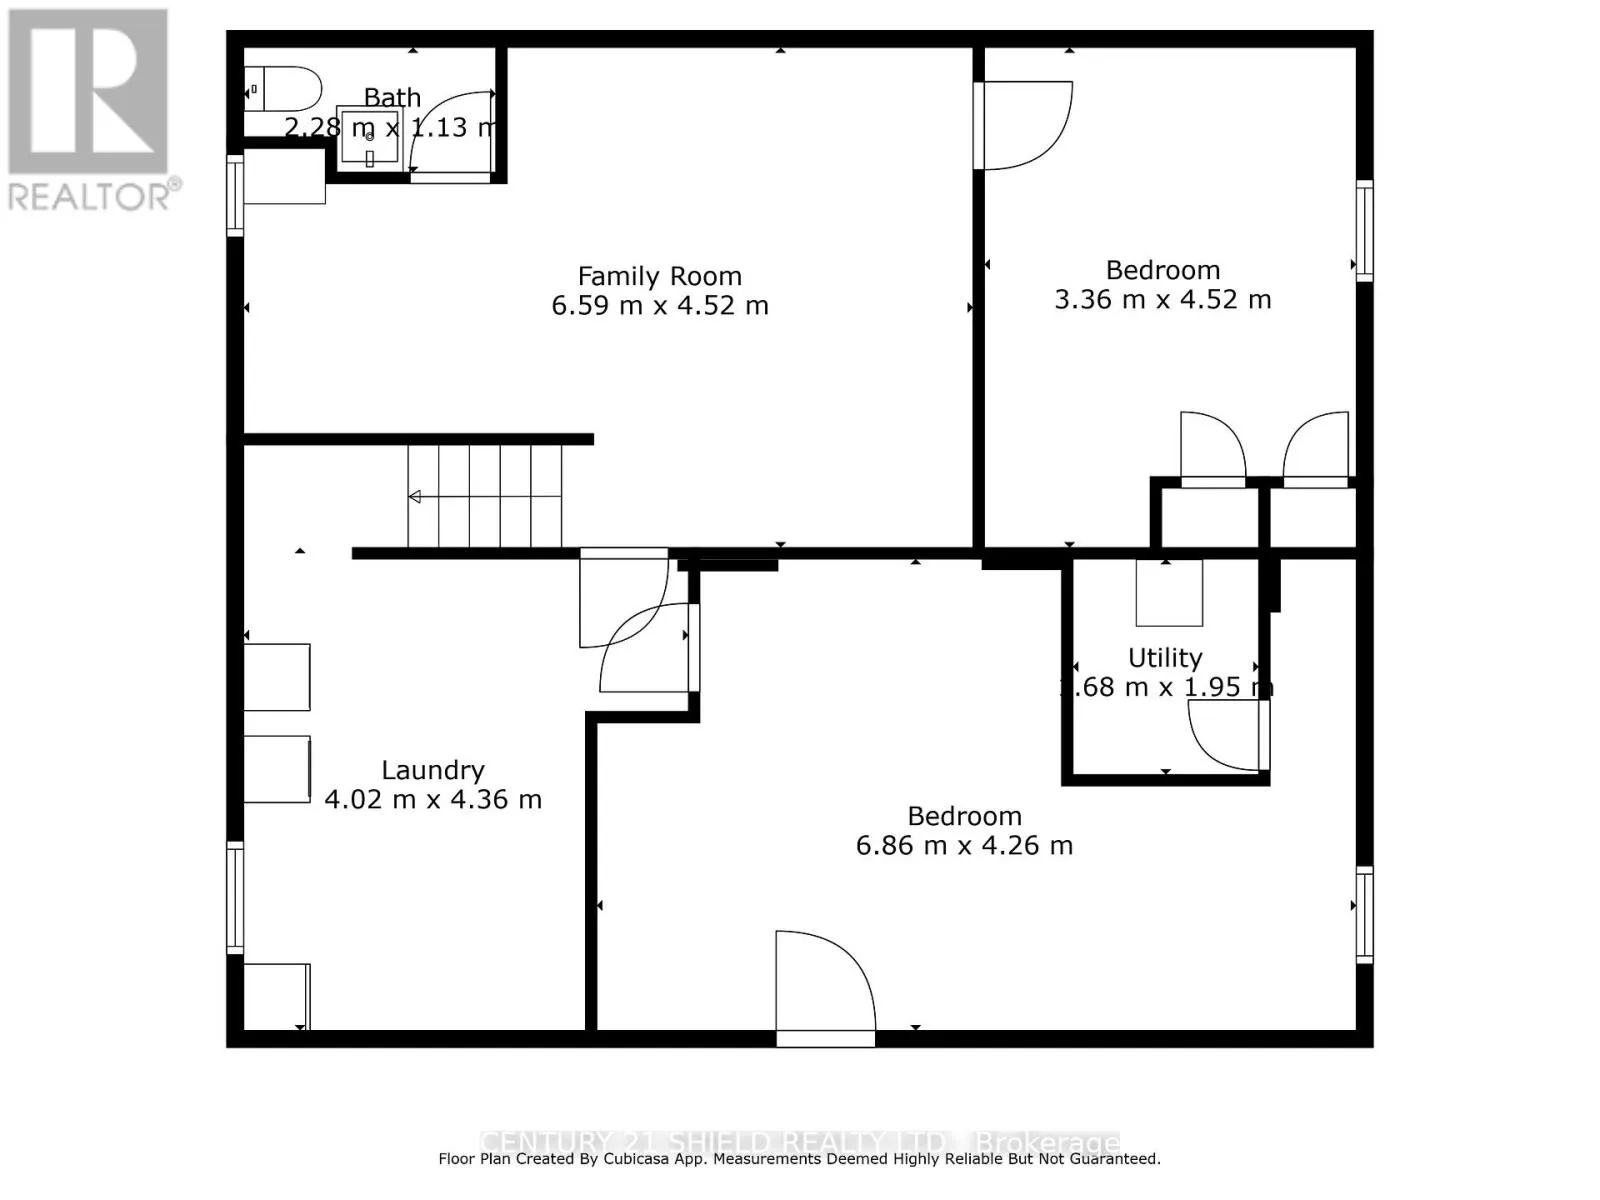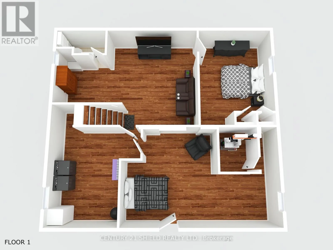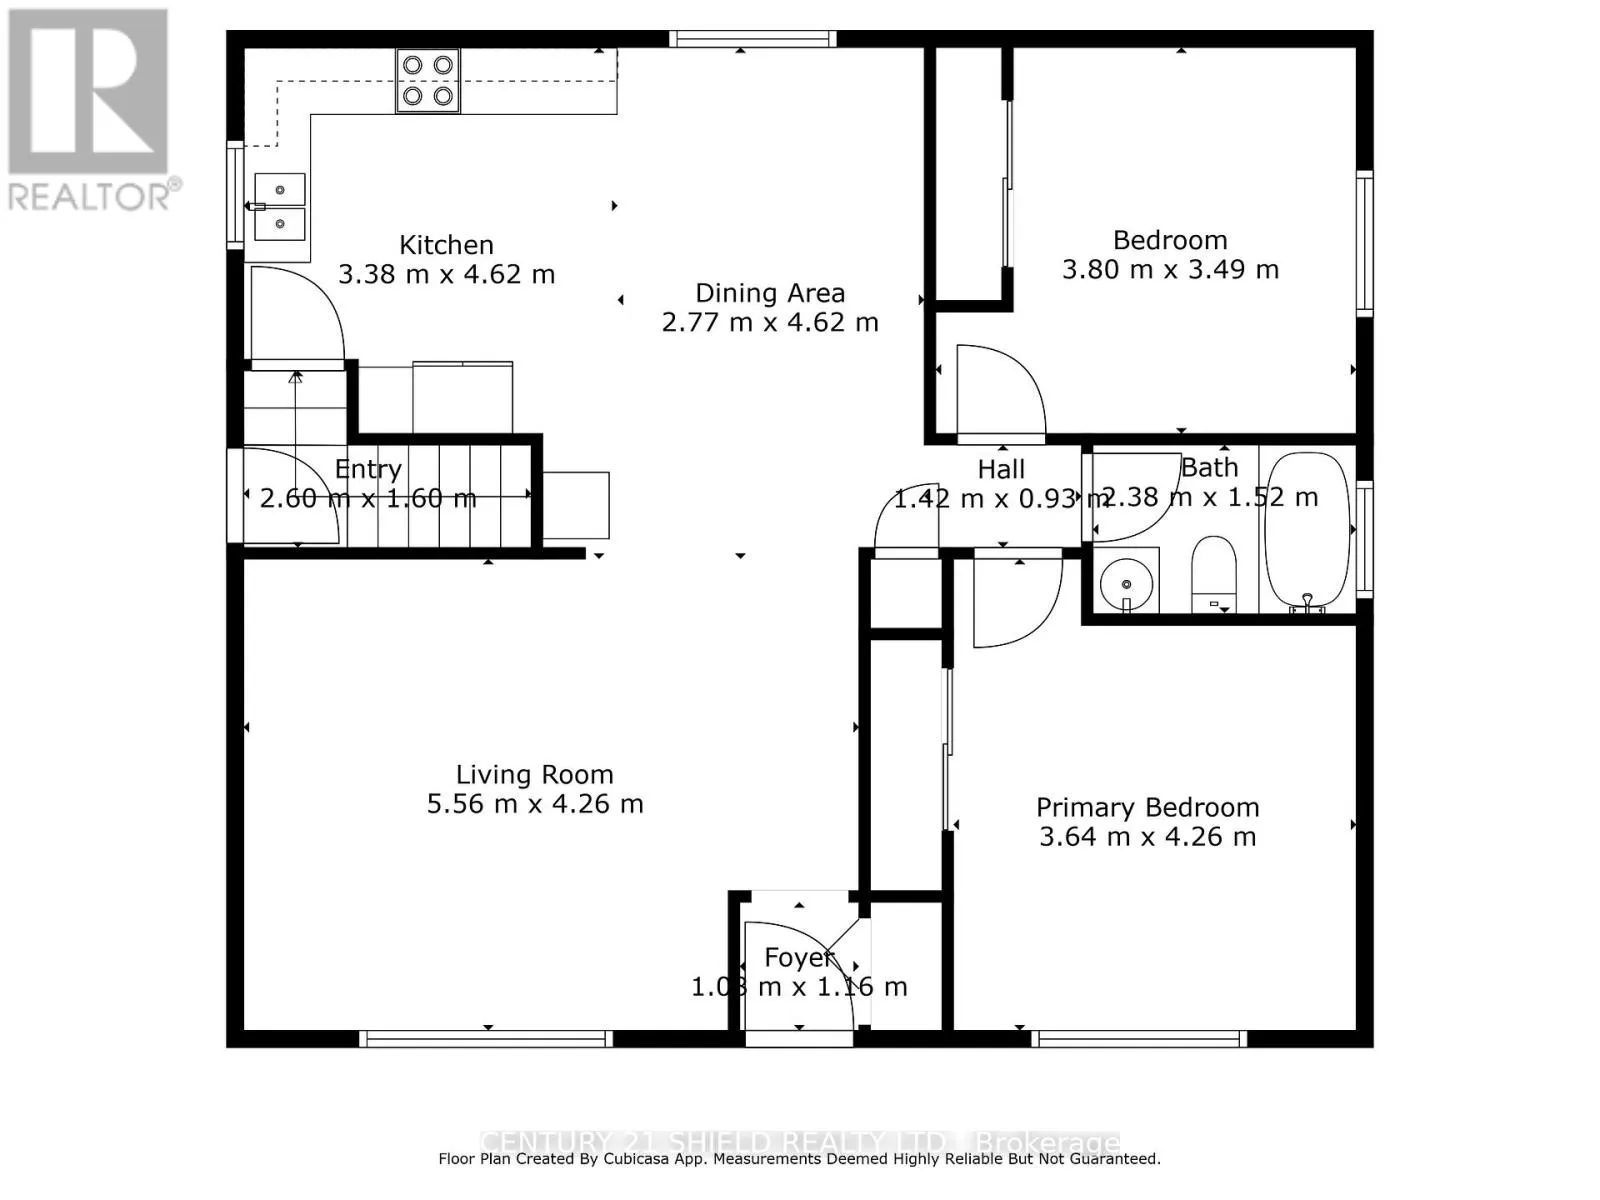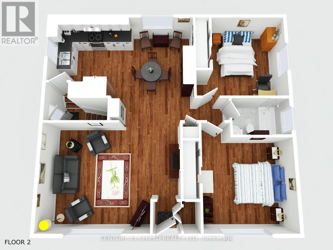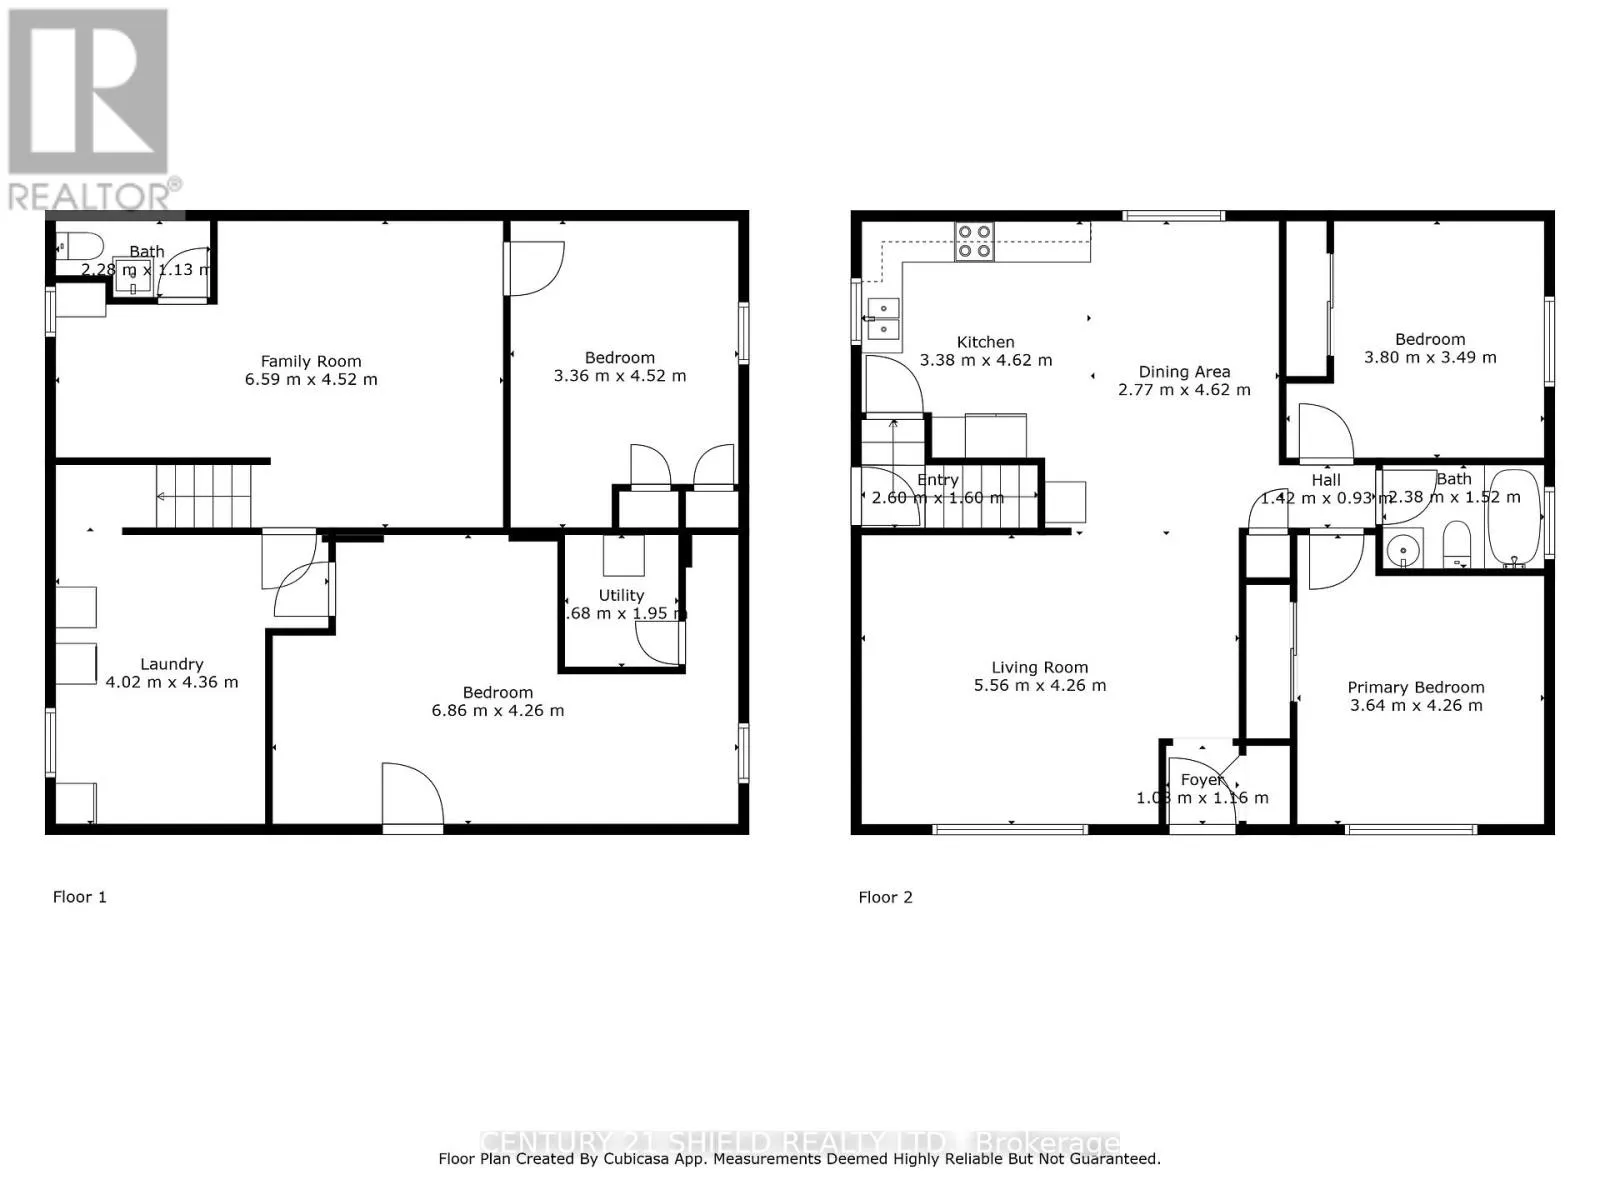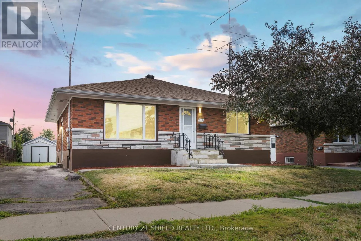
Cross Streets: Walton St & Anthony St. ** Directions: Pls allow 24 hours irrevocable with all offers. Introducing charming 119 Anthony St - a classic brick-and-stone-front bungalow that feels like home the moment you arrive. Tucked into a sought-after, family-friendly neighbourhood just steps from stores, the movie theatre, restaurants, and everything else you need close by, this affordable gem is as neat as they come, with an almost fully fenced yard ready for kids, pets, or quiet evenings outdoors. Step through the front door and feel the warmth of an inviting, sun-filled, open-concept kitchen, dining, and living space - where recent updates like new flooring and windows blend seamlessly with the home's original character. In the kitchen and eat-in area, imagine gathering the people you love around the large countertop, prepping a meal together while the green yard outside catches the afternoon light. It's the kind of space made for both quiet mornings and full-house holidays. The main floor offers two comfortable bedrooms and a full bathroom - a peaceful retreat at the end of the day. Downstairs, the fully finished lower level opens up even more possibility: a cozy lounge space to unwind, two additional bedrooms, a 2-piece bathroom, a flexible utility/storage room that can grow with your family's needs, a cold room, and plenty of storage to keep life organized. This is more than a house - it's a place to put down roots and build your own story. Please allow 24 hours irrevocable with all offers. (id:27476)