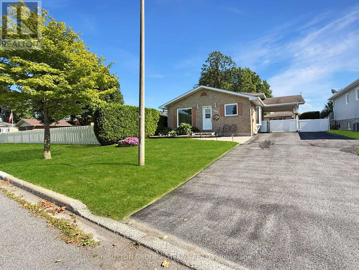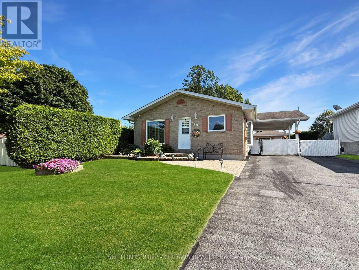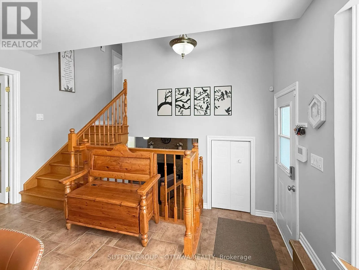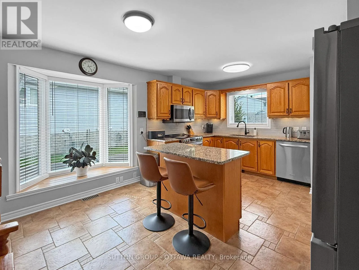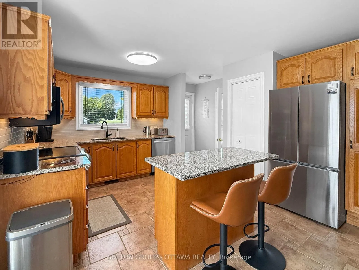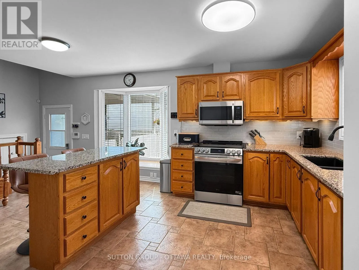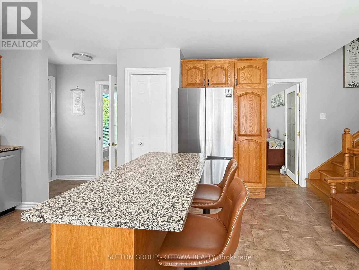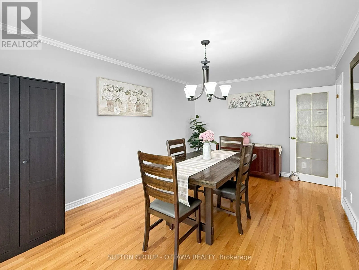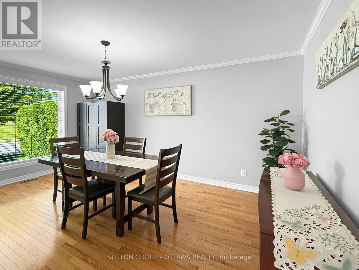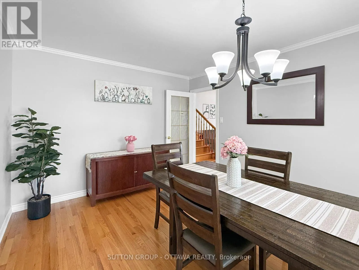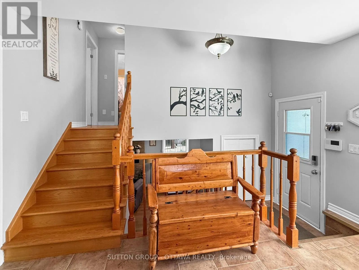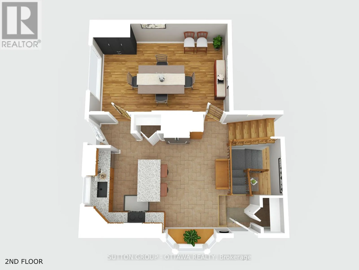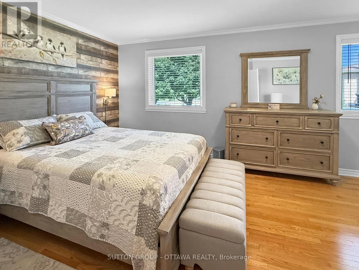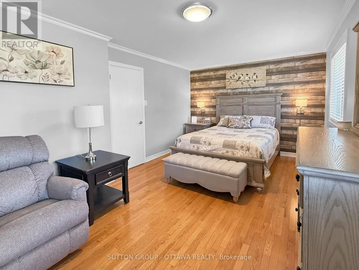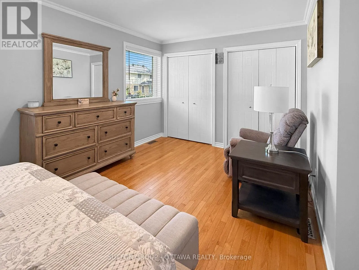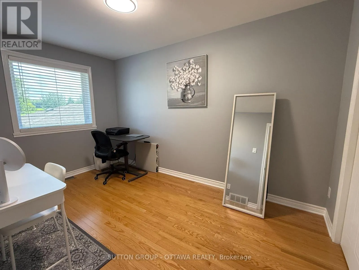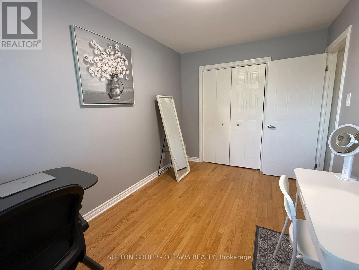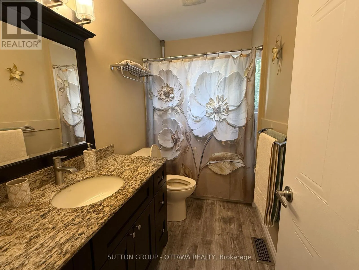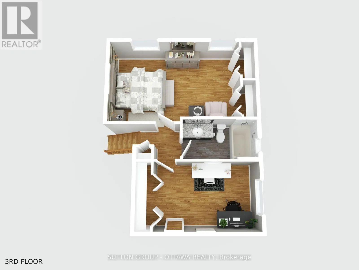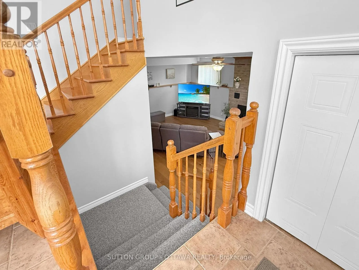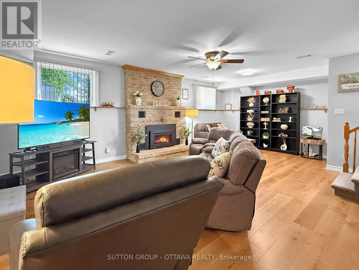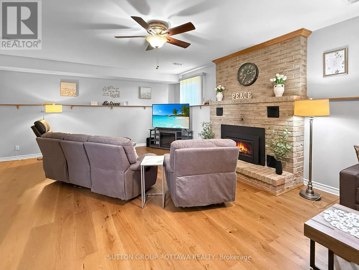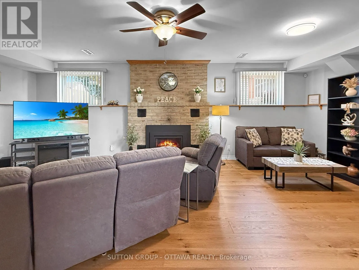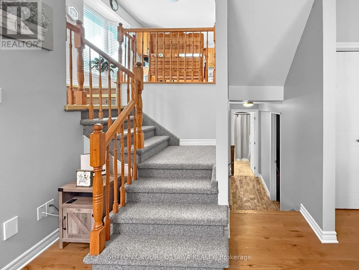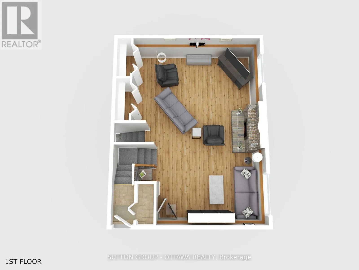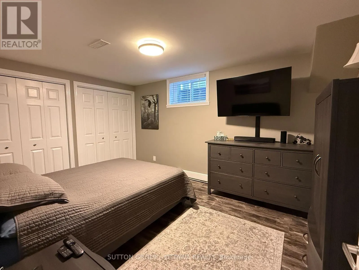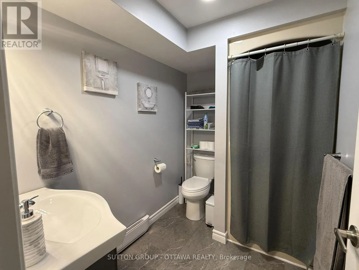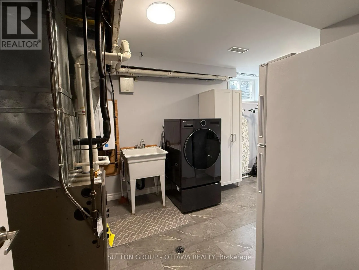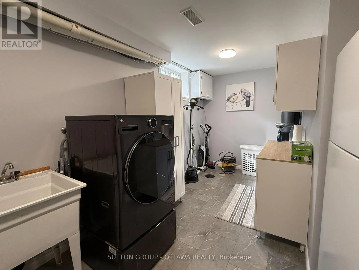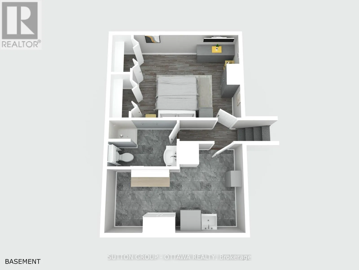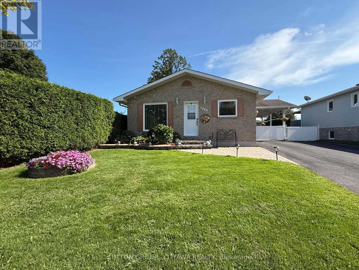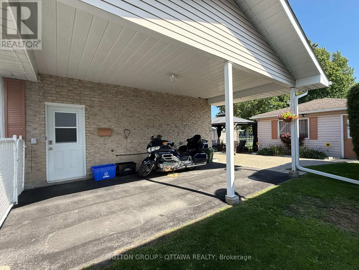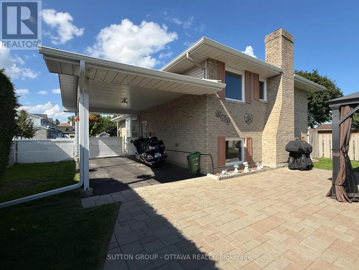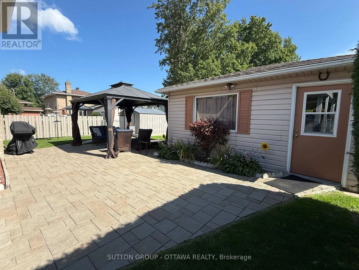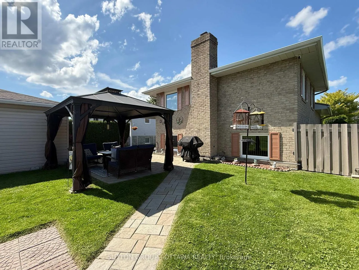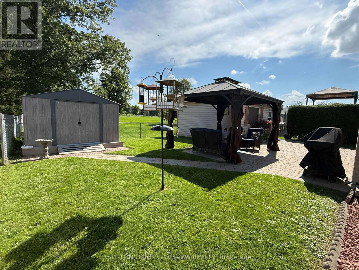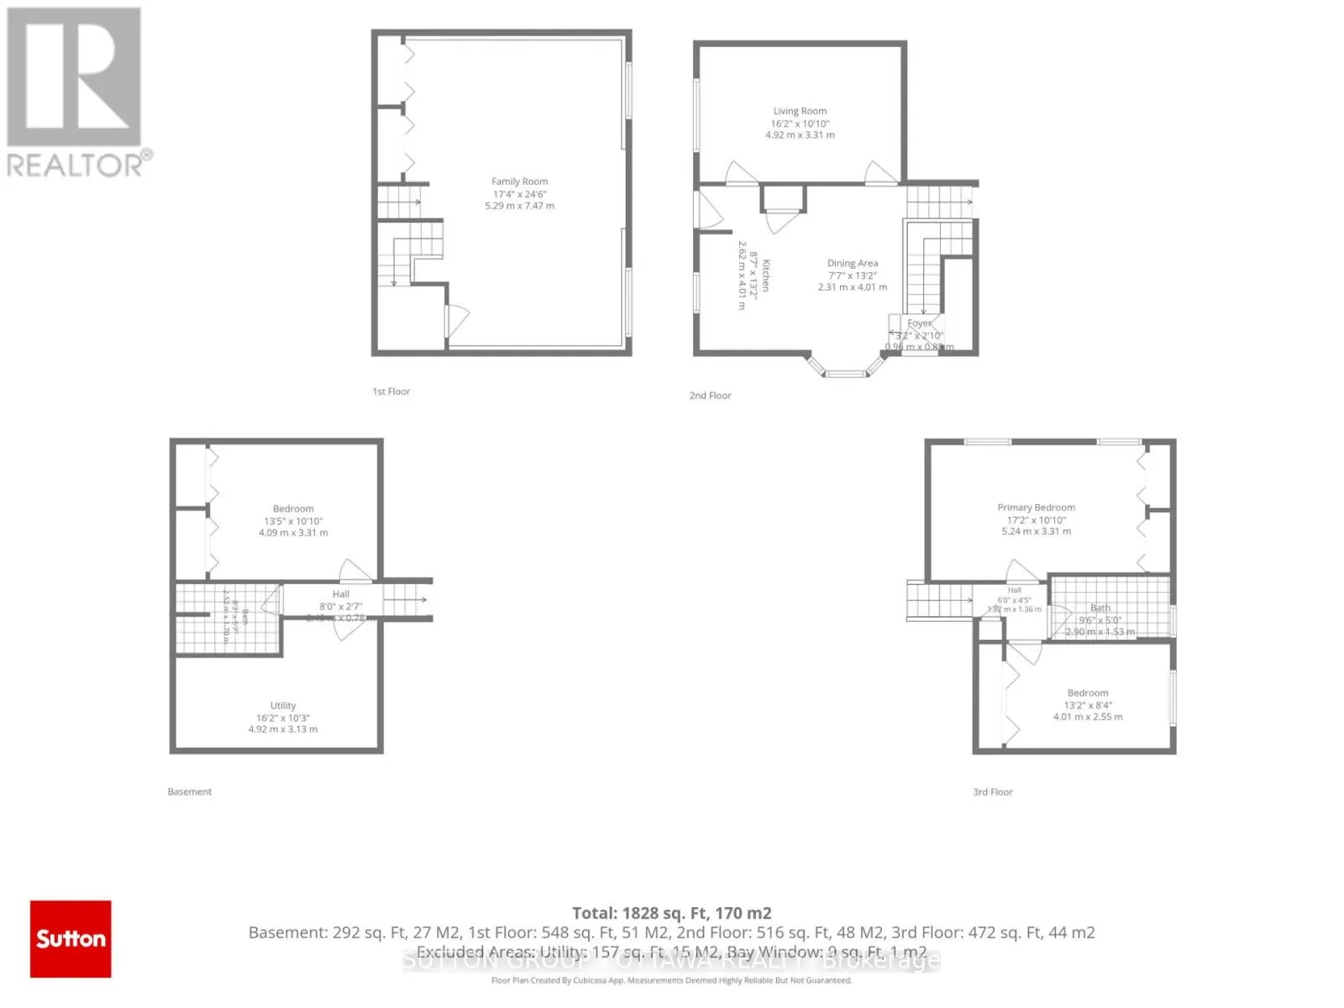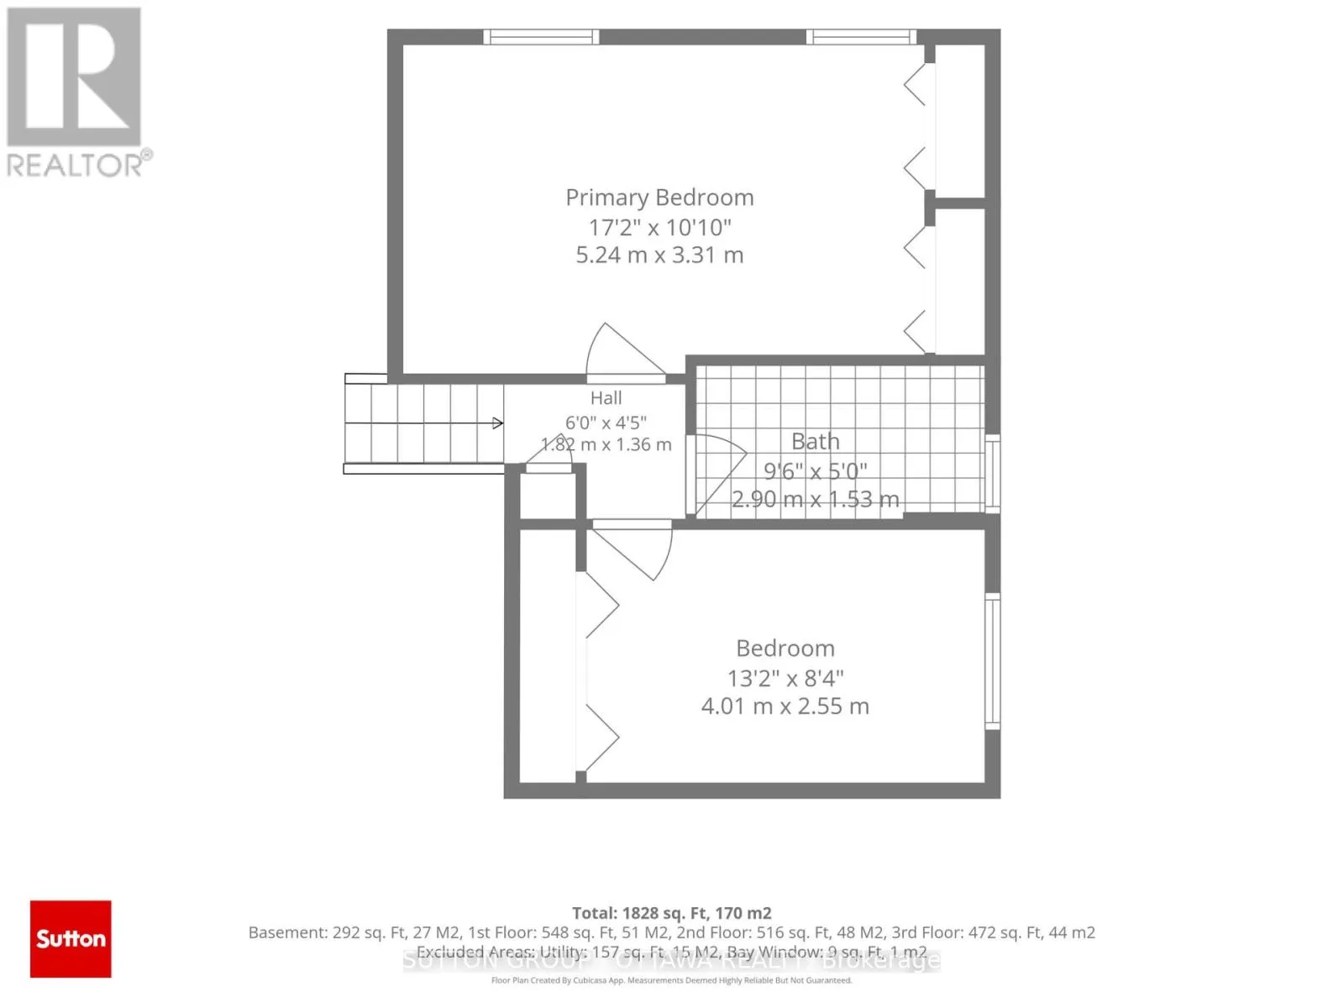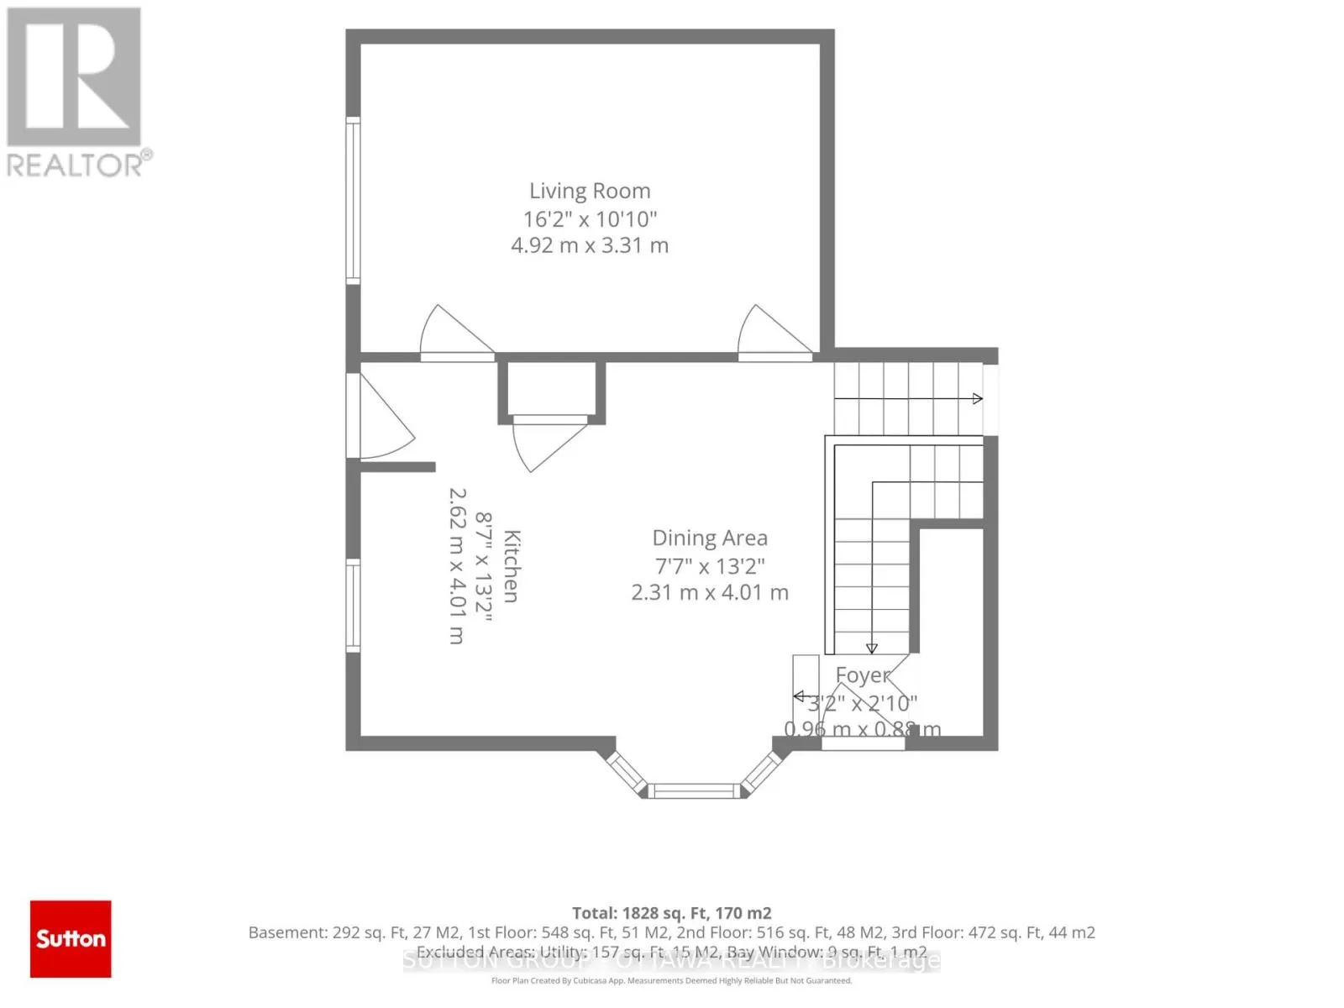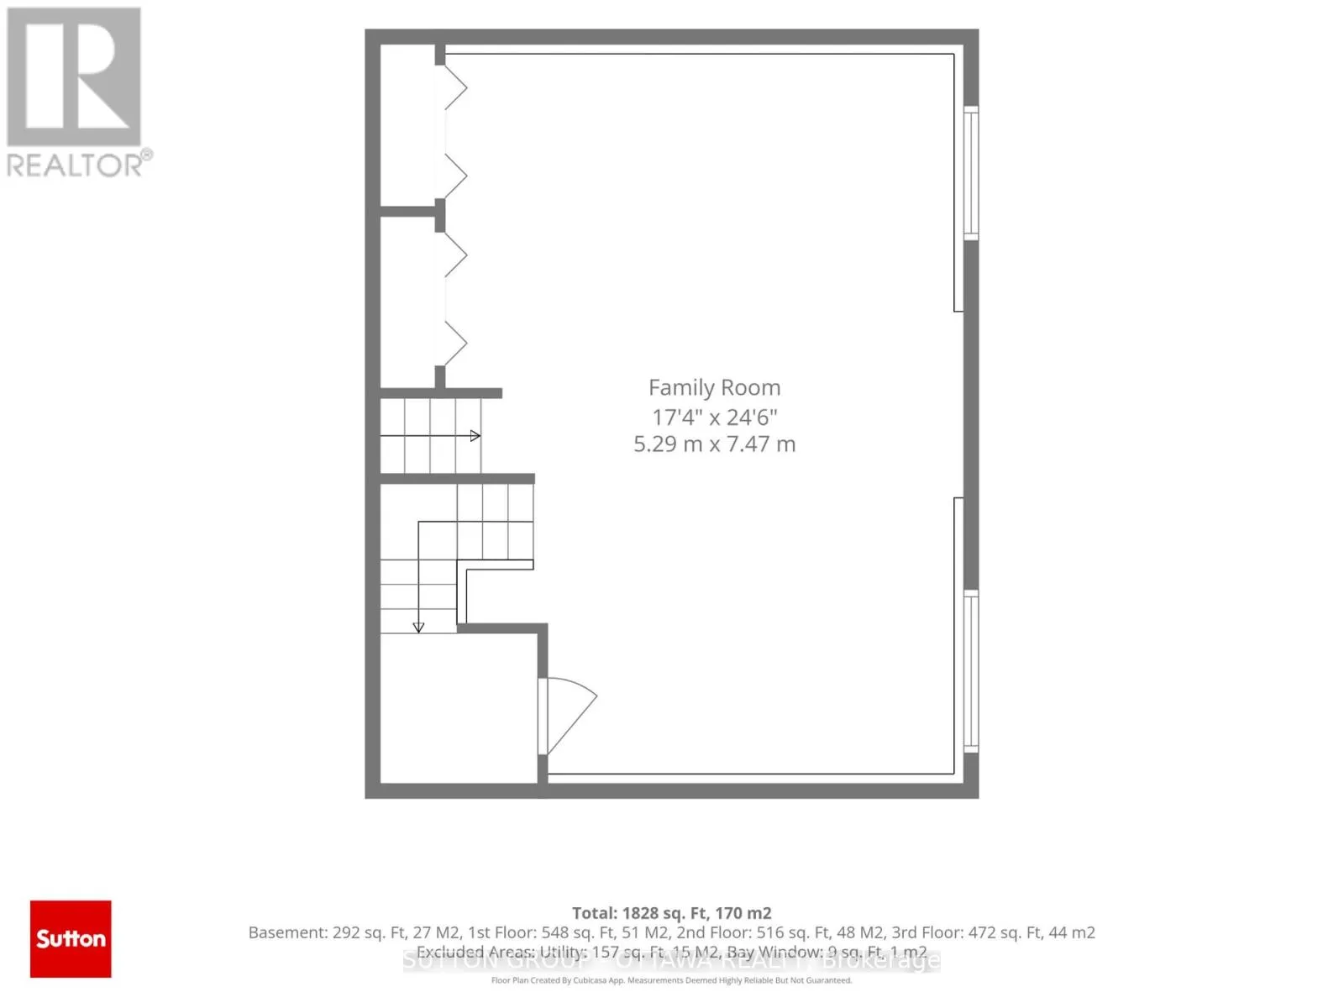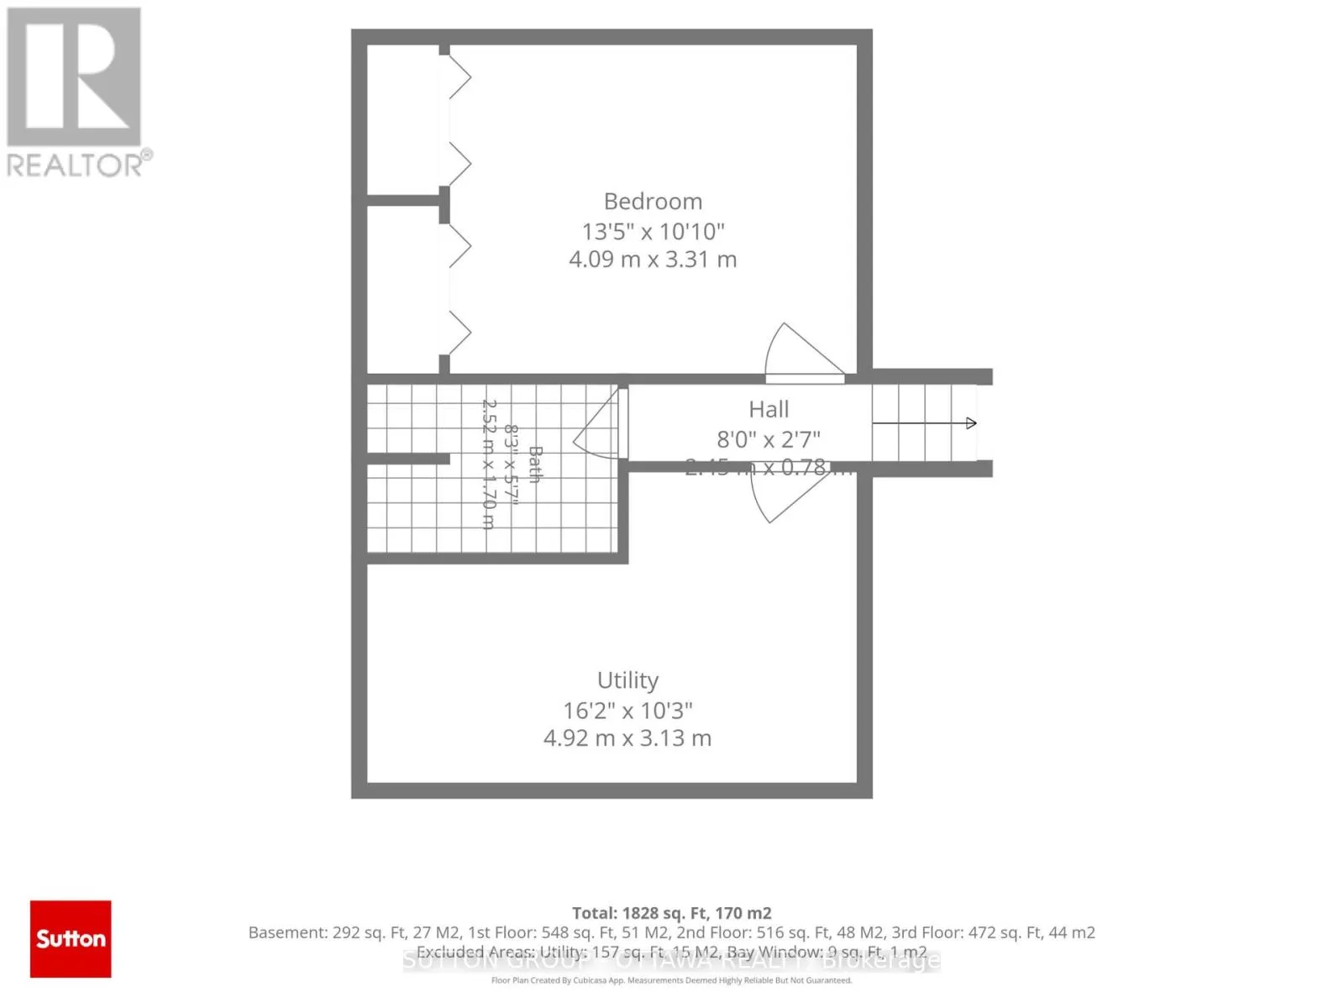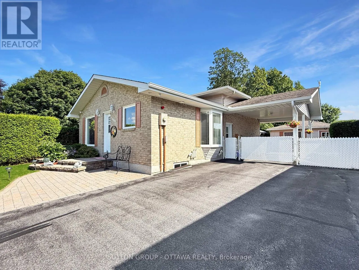
Cross Streets: Billington Drive. ** Directions: From Second St E, turn on Billington Dr and right on Belvedere Cr, property directly on your left. This well-maintained brick 4-level backsplit is set in a quiet, desirable area and offers direct backyard access to a spacious park-an ideal setting for families, outdoor enthusiasts, and anyone seeking privacy and green space. Inside, the home features a beautifully finished and modernized interior, including fresh paint and moldings throughout, new flooring in the basement and family room, new windows, new appliances, and numerous additional updates that enhance comfort and style. The multi-level layout provides excellent functionality, with bright living spaces, and a refreshed lower level perfect for extended living or recreation, with a welcoming family room and beautiful gas fireplace. Outside, the property continues to impress with a large insulated shed/workshop, a separate garden shed, a spacious interlock patio with gazebo, and a fully fenced yard offering both security and outdoor enjoyment. A carport with security gate adds convenience and peace of mind. This move-in-ready home combines modern upgrades, solid brick construction, and an exceptional park-side location-an outstanding opportunity in a quiet, established neighborhood. Upgrades includes: IN 2025: Flooring basement and family room, Paint throughout, Moldings, All windows, Eavestrough, Attic insulation top up, Garden shed, Ceiling insulation in large shed, CVAC, Light fixtures, and IN 2024: Stove, Refrigerator, Furnace, Combo Washer/Dryer, On demand hot water, and IN 2023: Microwave/Hood fan. (id:27476)