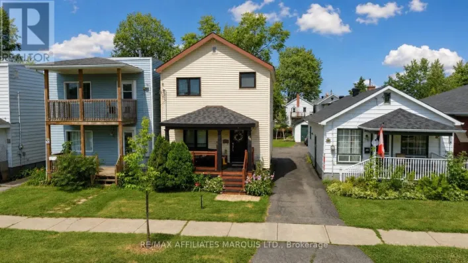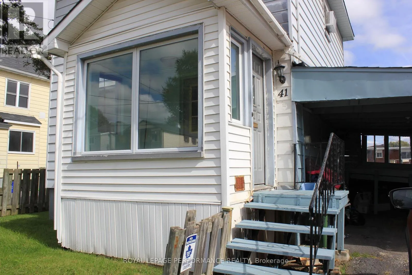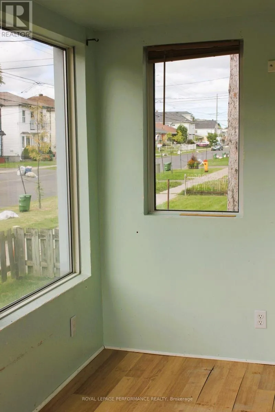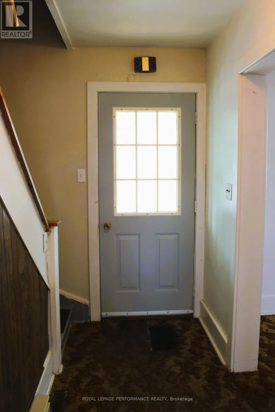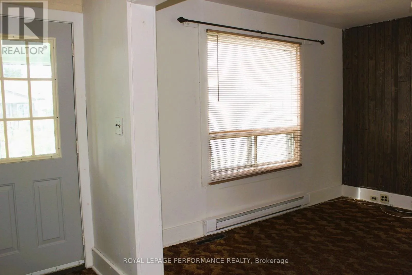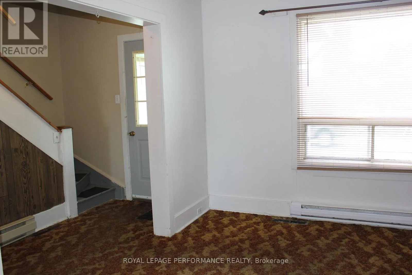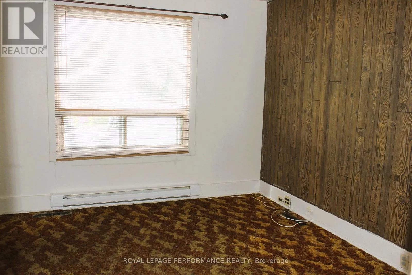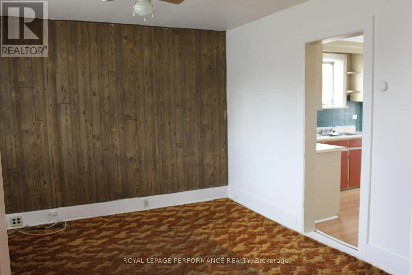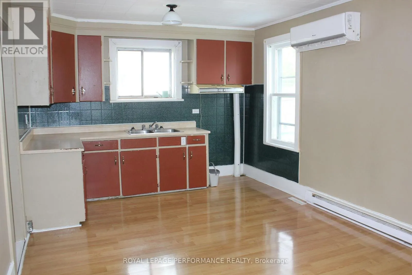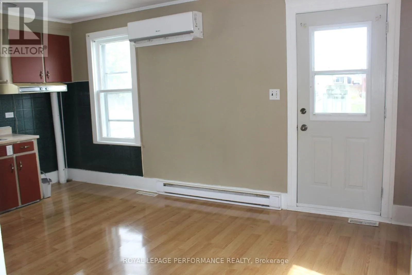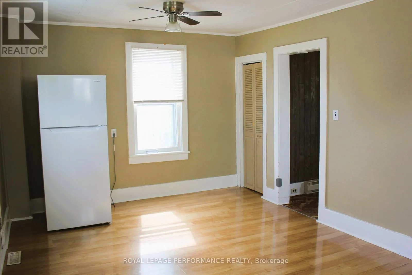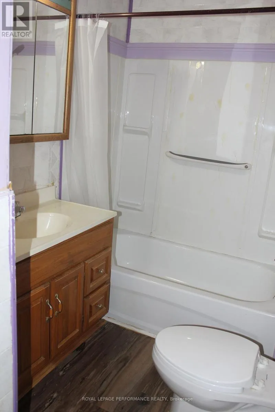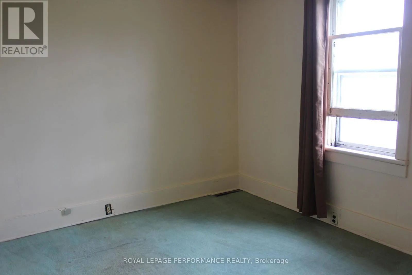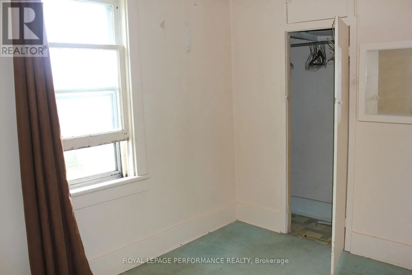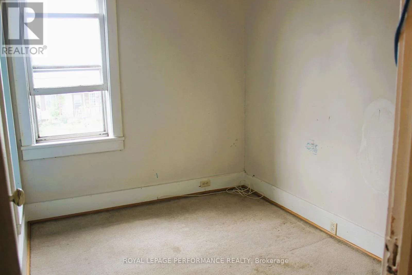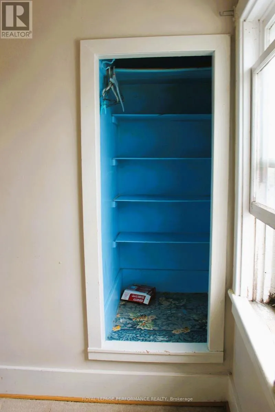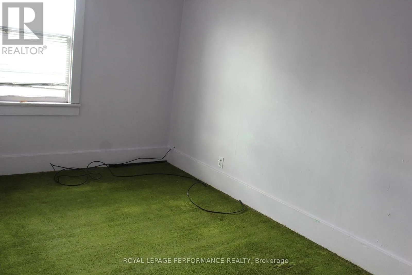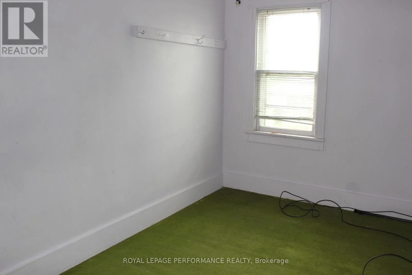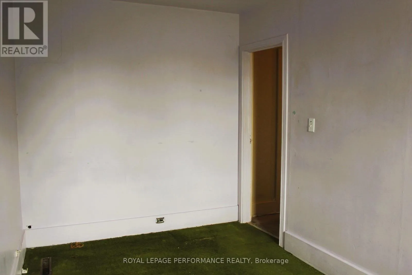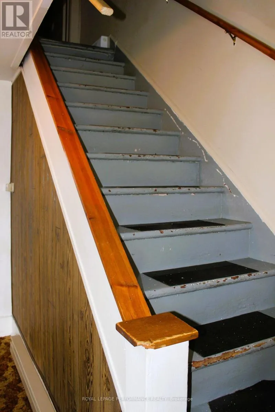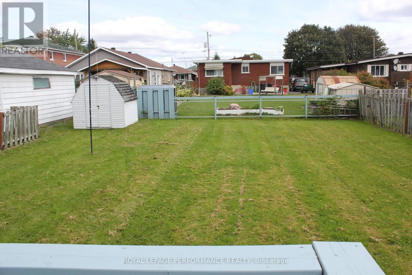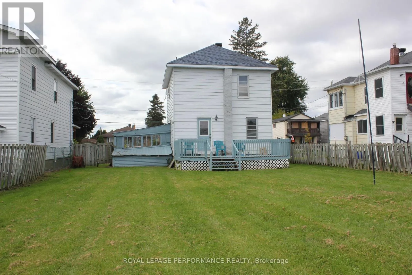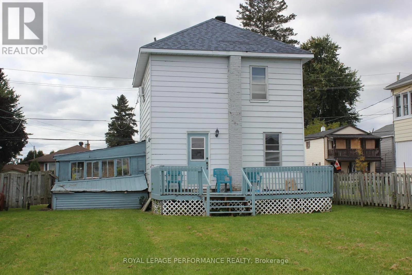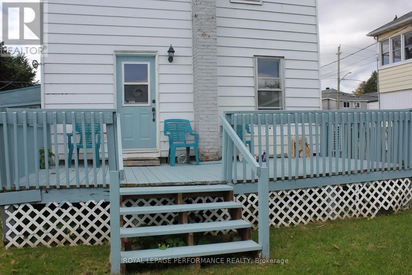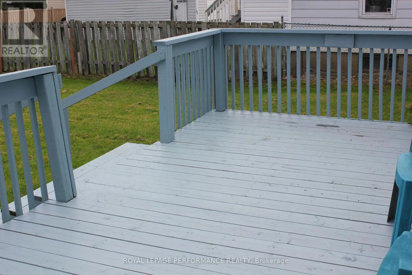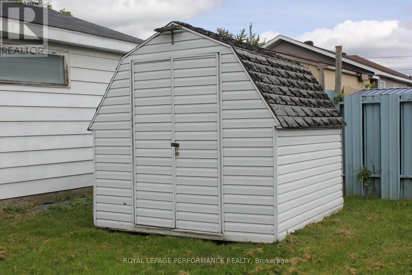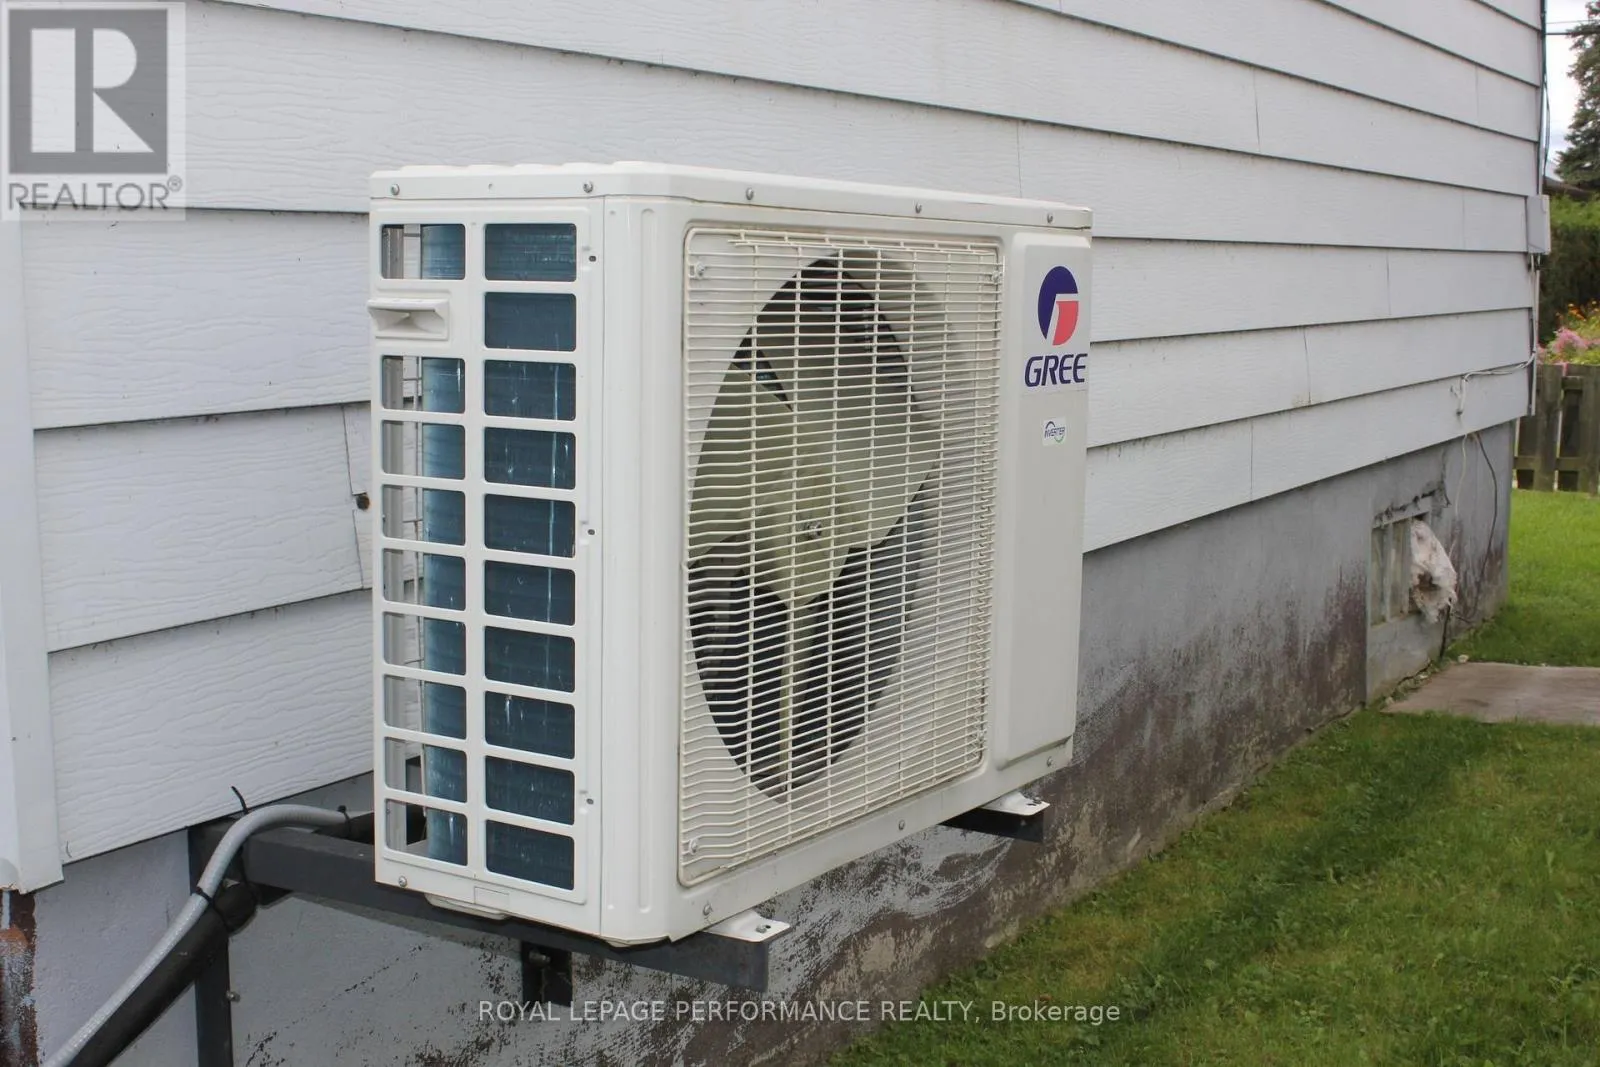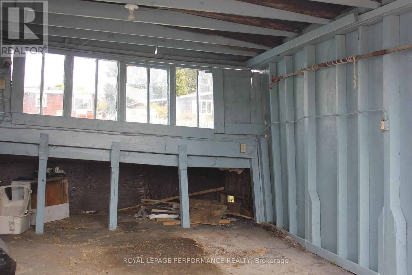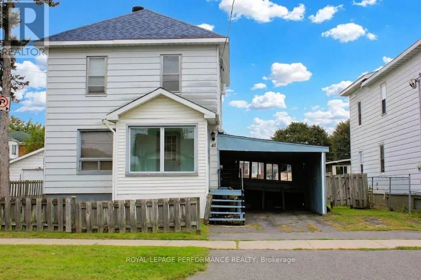
Cross Streets: Montreal Rd. ** Directions: Montreal Rd going east to Lefebvre Ave., house is on the east side of Lefebvre. Attention First-Time Buyers & Investors! Exceptional value and endless potential await in this classic two-storey home located in Cornwall's East End. Step onto the enclosed front porch-an ideal nook for your morning coffee or unwinding while people-watching-before entering a bright, light-filled living room. The functional layout flows directly into a generous eat-in kitchen with back-door access to the rear deck, making outdoor dining effortless. Upstairs features three good-sized bedrooms and a complete 4-piece bathroom. The unfinished basement provides abundant storage space or a blank canvas to expand your living area down the road. Outside, the property boasts a carport, a storage shed, and a expansive, fully fenced backyard with a spacious deck built for weekend barbecues and hosting family and friends. Enjoy unbeatable daily convenience with schools and scenic bike paths within walking distance, and grocery stores, pharmacies, restaurants, and local entertainment just minutes away. An efficient wall unit heat pump was installed 6 years ago and well as new shingles on the roof. While this home needs some TLC, it offers incredible bones and an affordable entry point into the market to build your own equity! (id:27476)