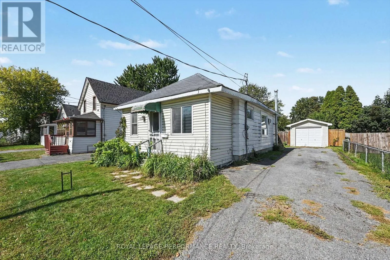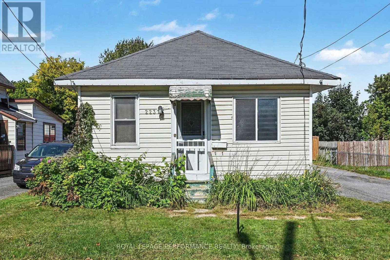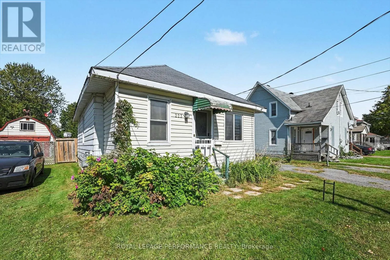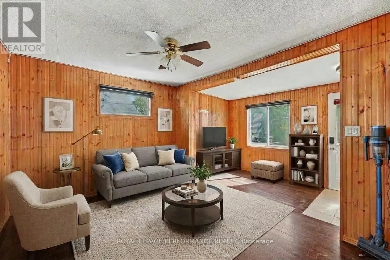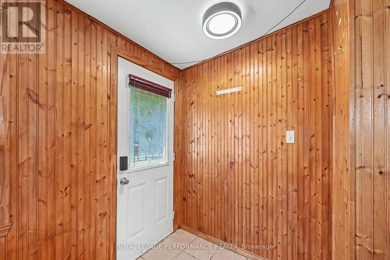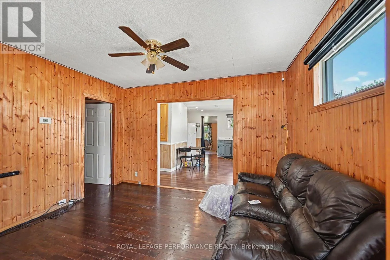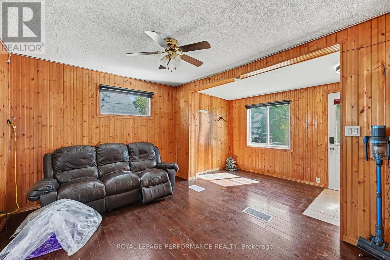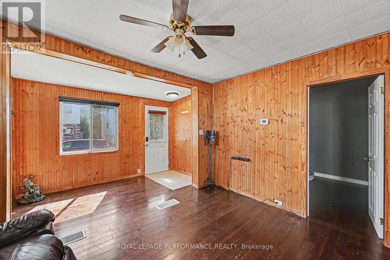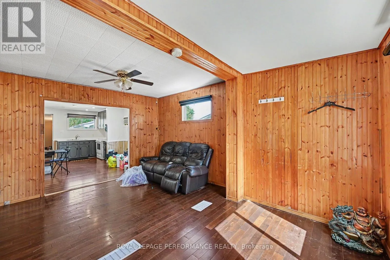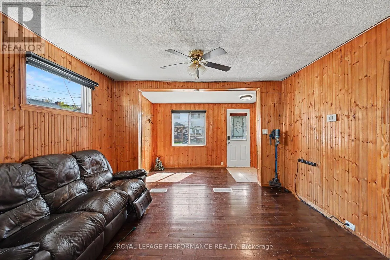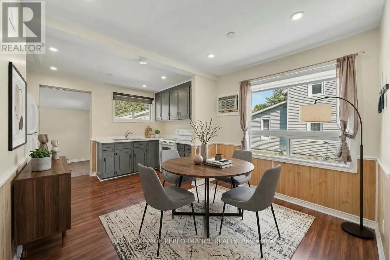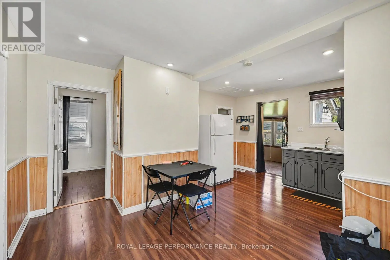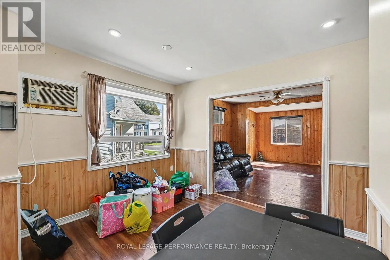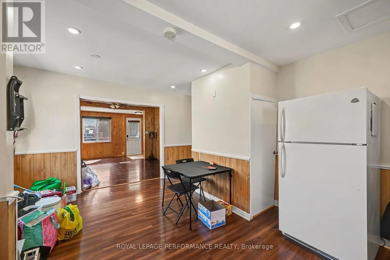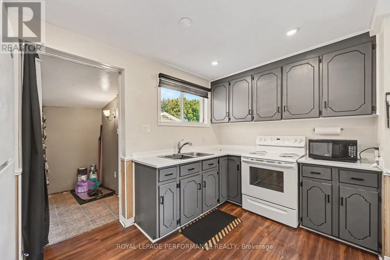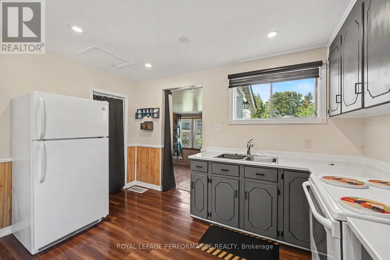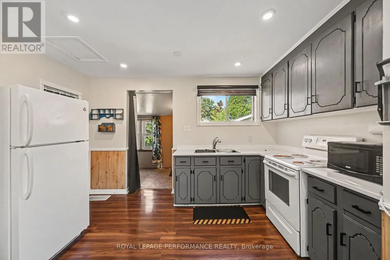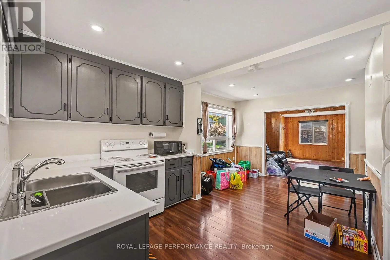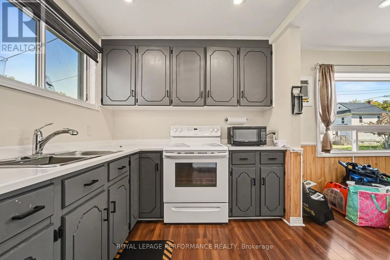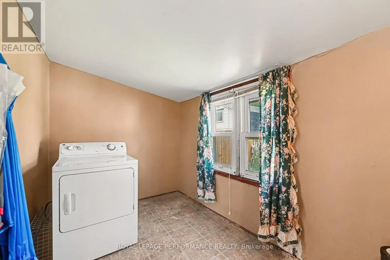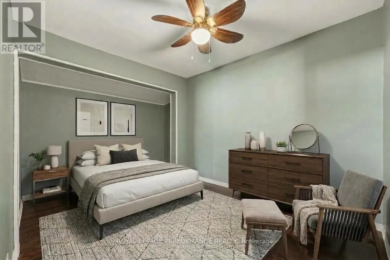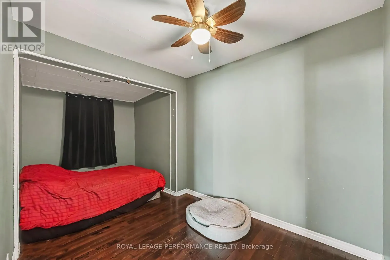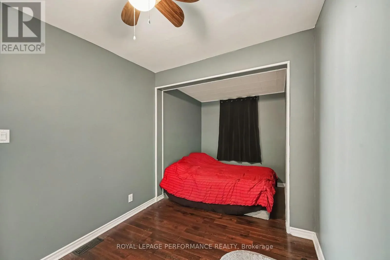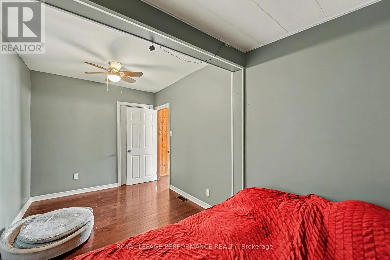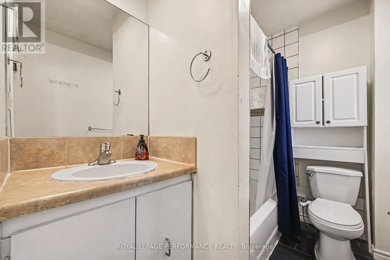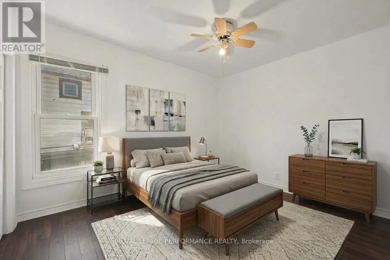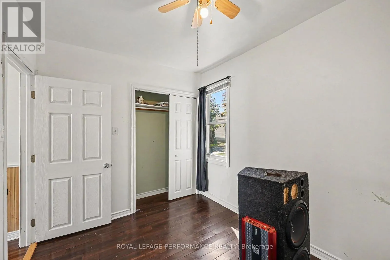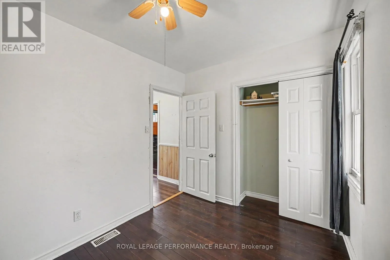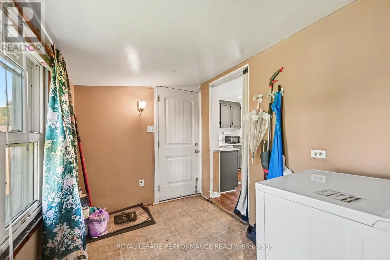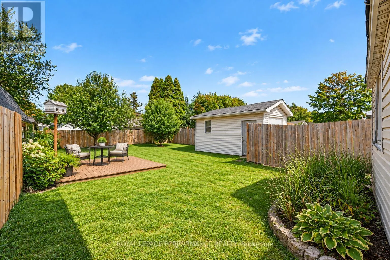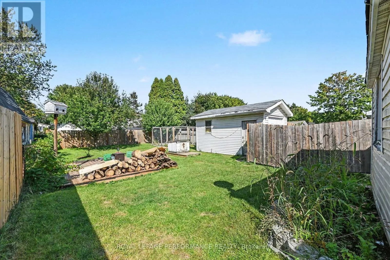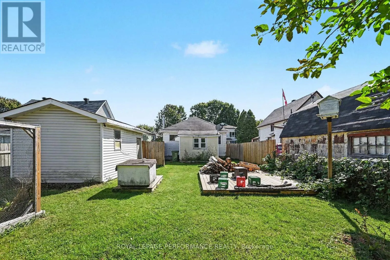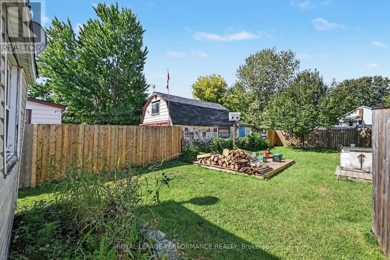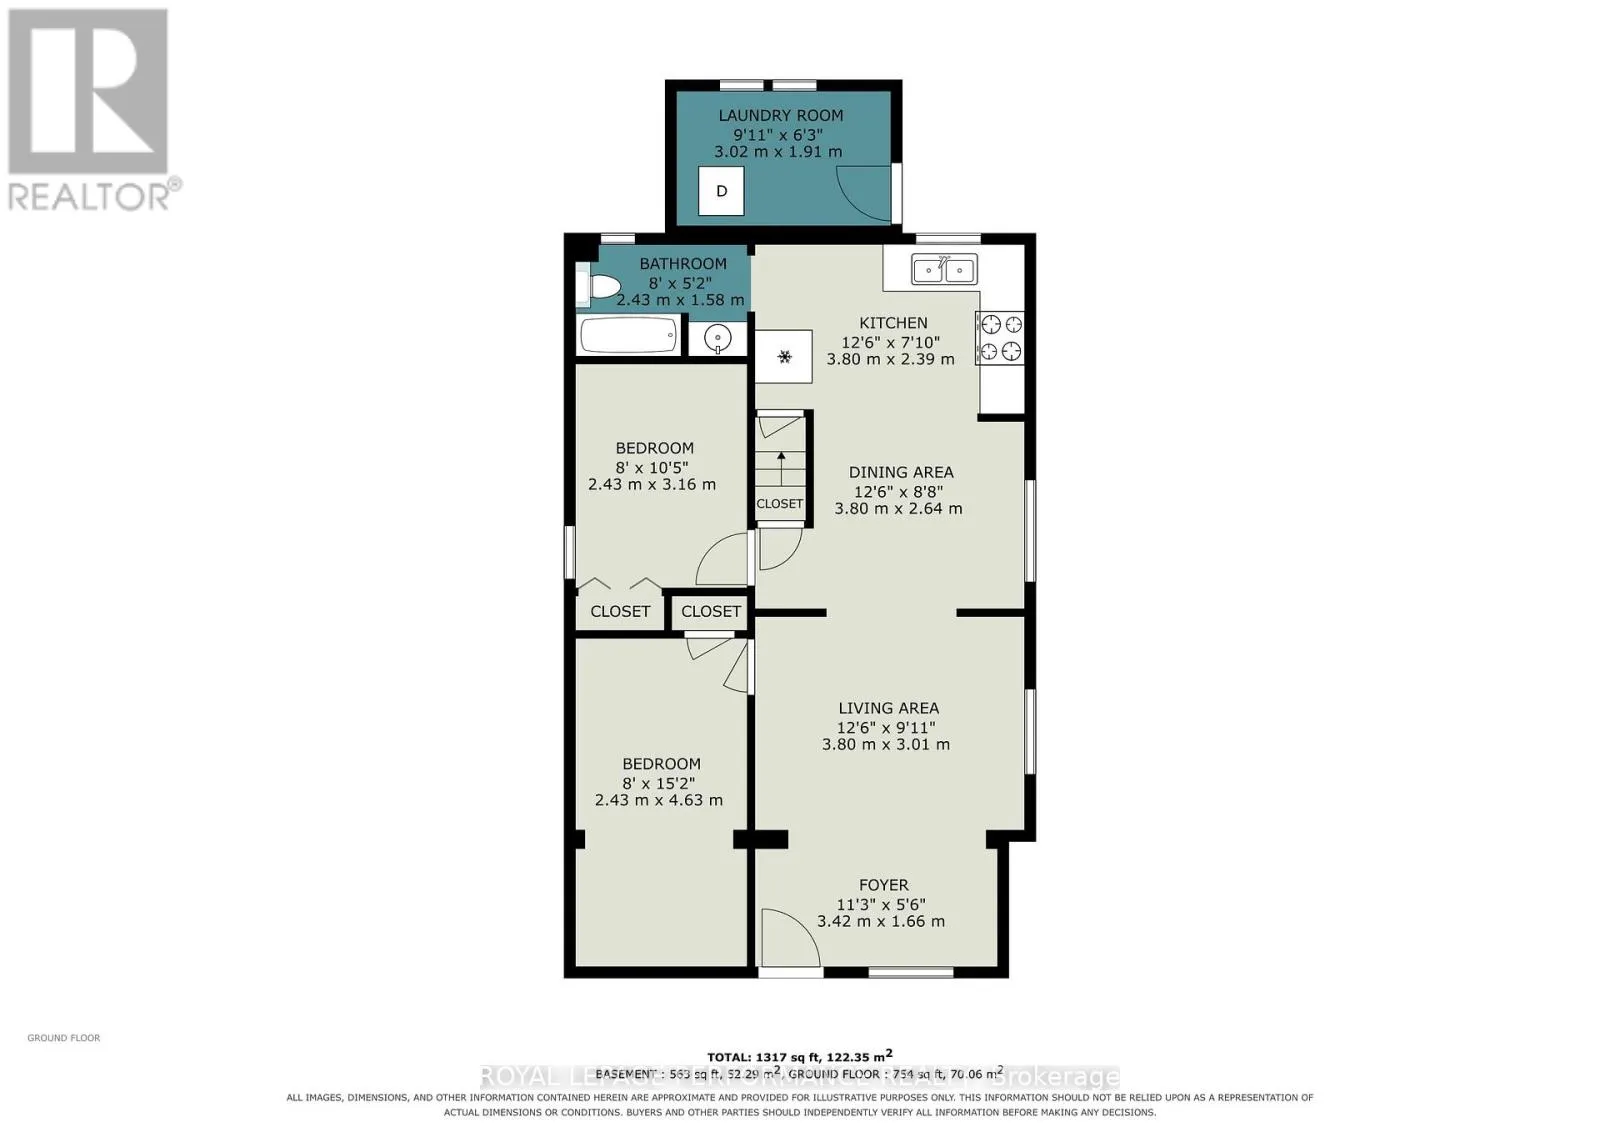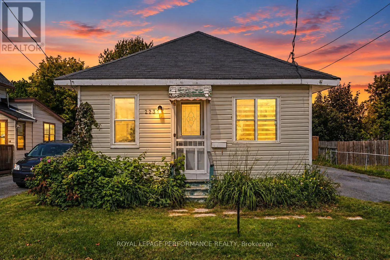
Cross Streets: Bedford St. ** Directions: From Bedford St. West on Sixth St. West. Affordable bungalow with detached garage and quick possession available! This quaint 2 bedroom home offers a practical layout and an excellent opportunity for first-time buyers, downsizers or investors. The inviting open concept living room flows into the eat-in kitchen, complete with appliances and plenty of space for everyday dining. Two comfortable bedrooms provide cozy living quarters, 4pc bathroom with tub/shower, while the enclosed rear deck offers versatile bonus space for additional storage or seasonal enjoyment. The unfinished basement features laundry hookups and room for storage. Equipped with a forced air natural gas furnace (approx. 5 years old) for more efficient heating. Outside, enjoy a fenced backyard, a recently built floating deck and an enclosed garden area for those with a green thumb. The detached single car garage provides sheltered parking or the perfect space for a workshop or hobby area. Ample driveway parking adds to the convenience. Situated within walking distance to shopping and other everyday amenities, this affordable property offers comfort, functionality and plenty of potential. A great opportunity to make homeownership a reality! *Some photos have been virtually staged. As per Seller direction allow 24 hour irrevocable on offers. (id:27476)