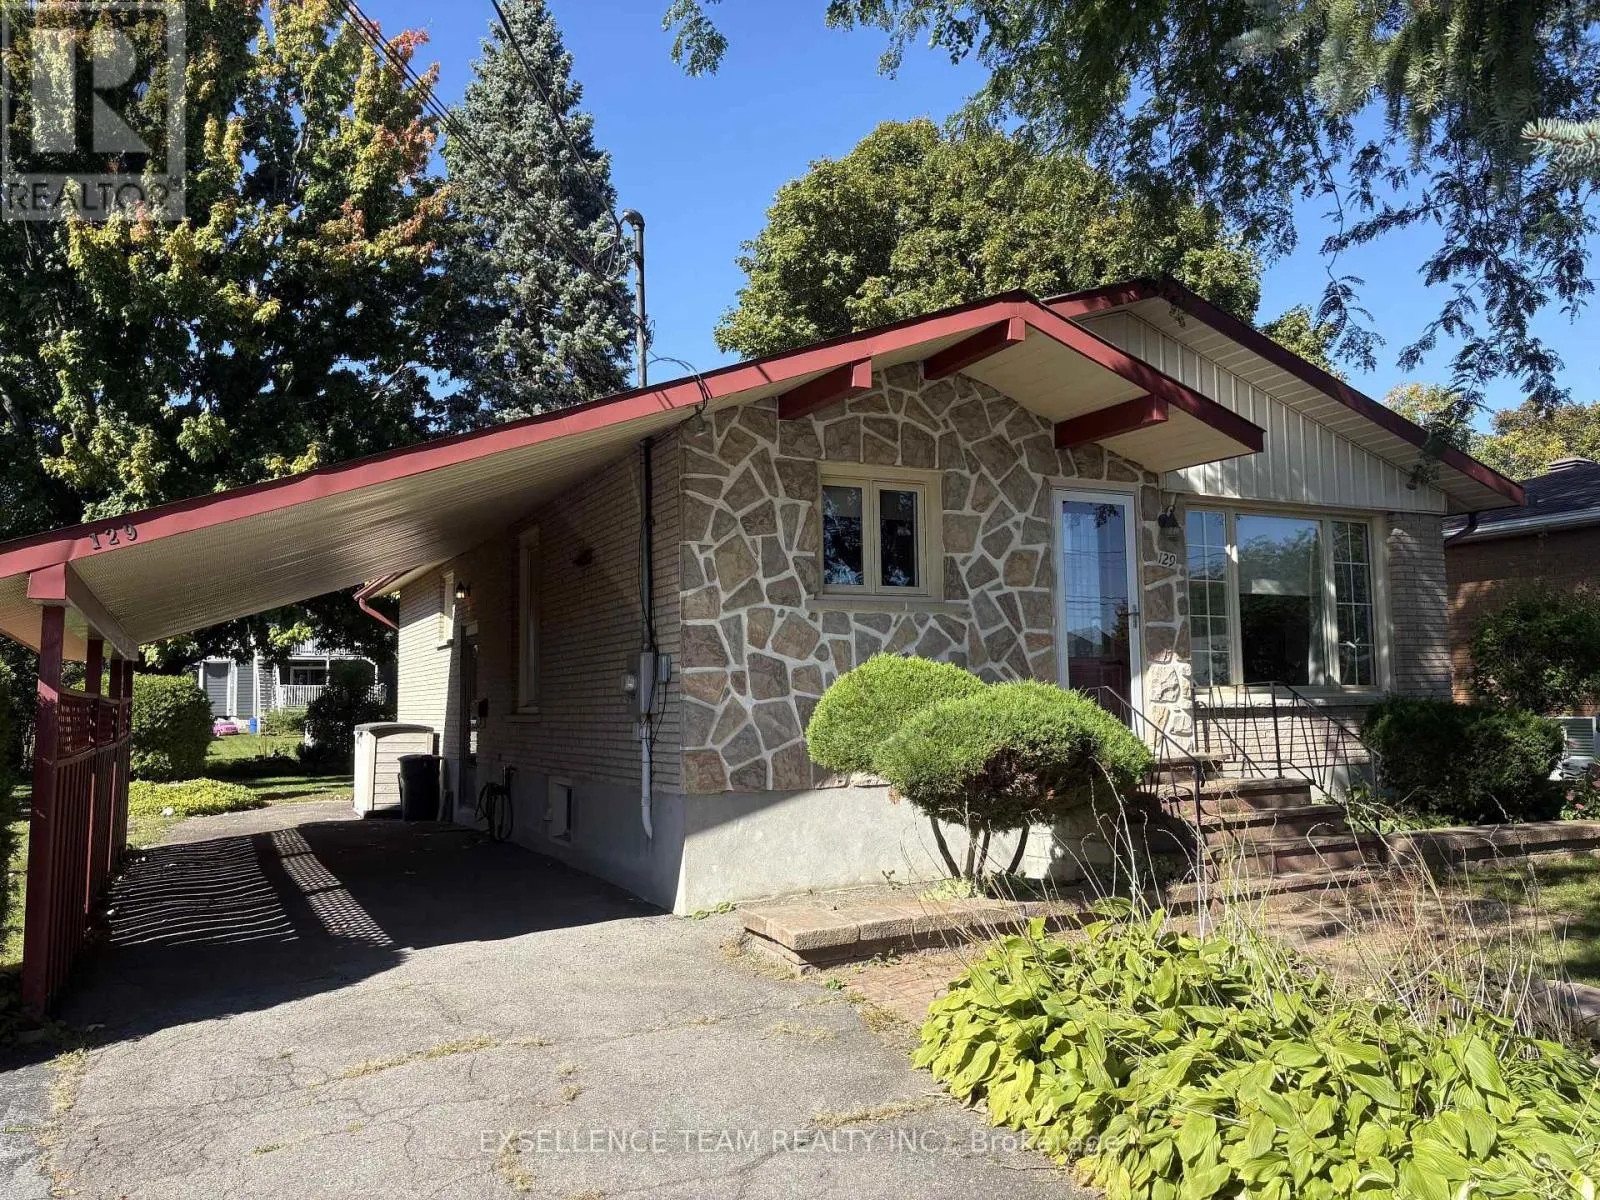
129 Kensington Street, Cornwall, Ontario K6H 3E8

Listed for:
$429,000
2 beds
2 baths
Listed 5 days ago
House for rent: 129 Kensington Street, Cornwall, Ontario K6H 3E8

View all 21 photos

About

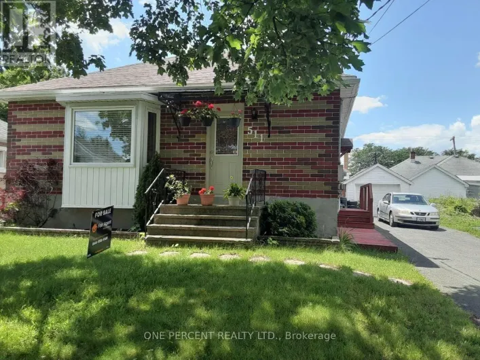
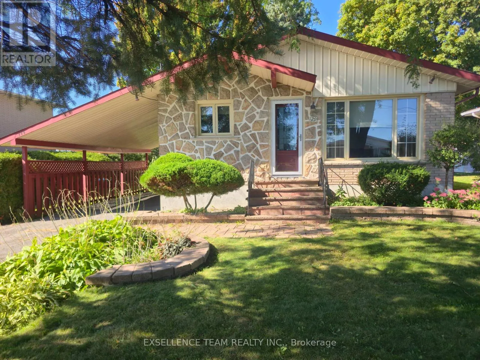
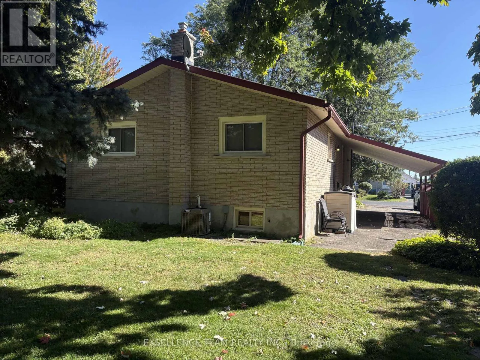
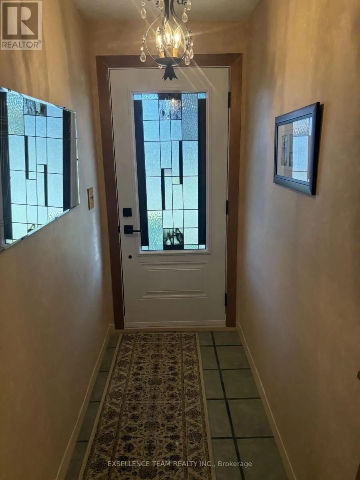
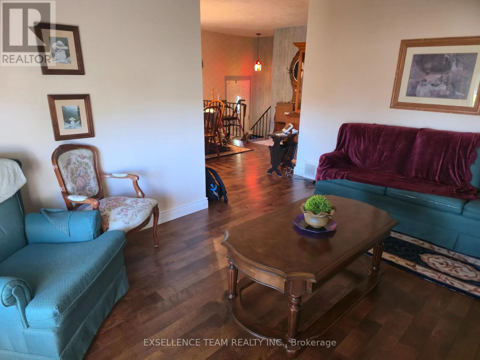
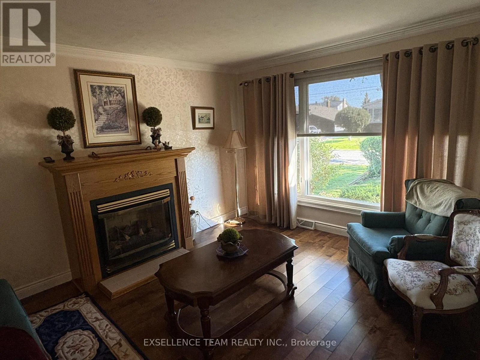
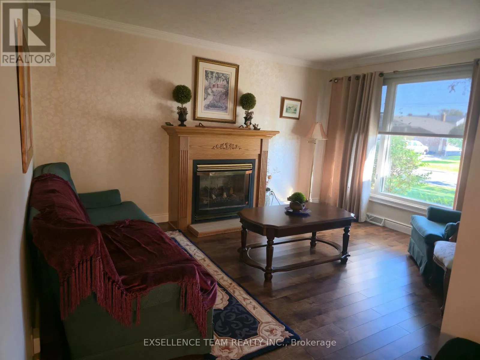
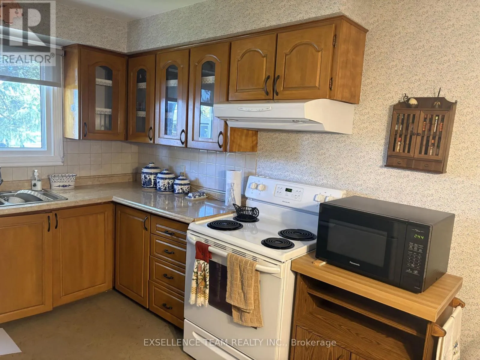
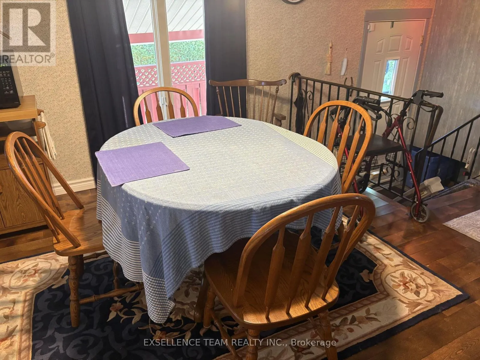
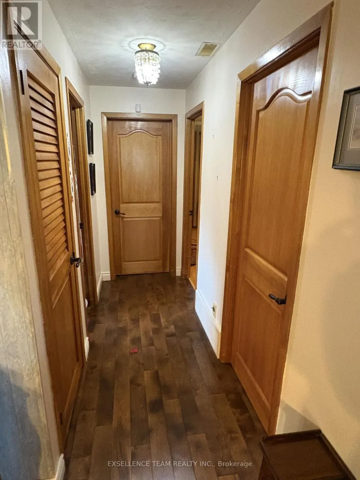
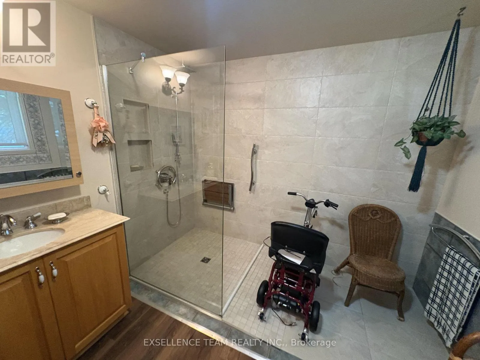
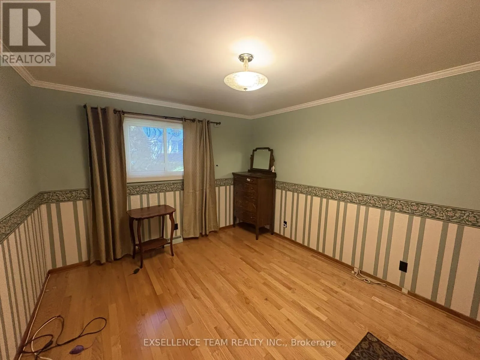
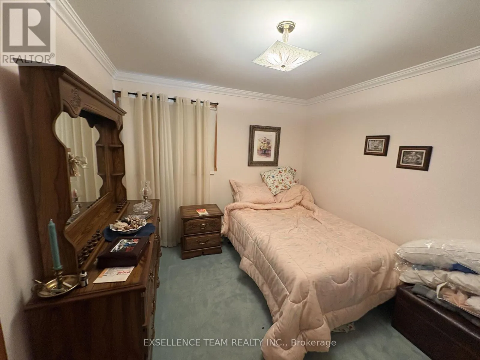
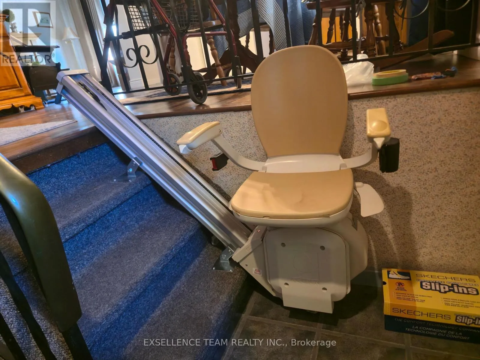
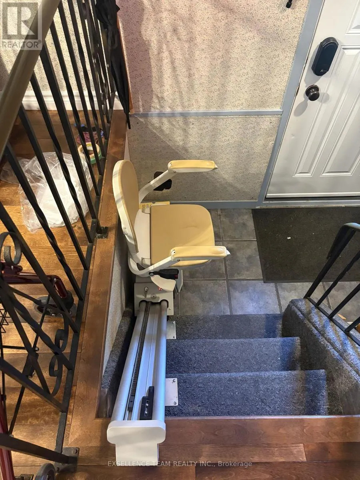
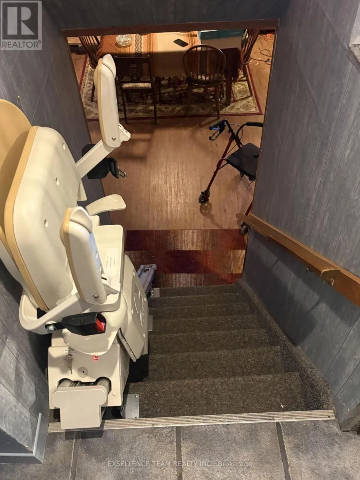
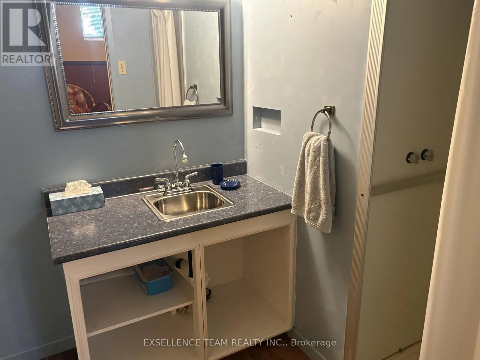
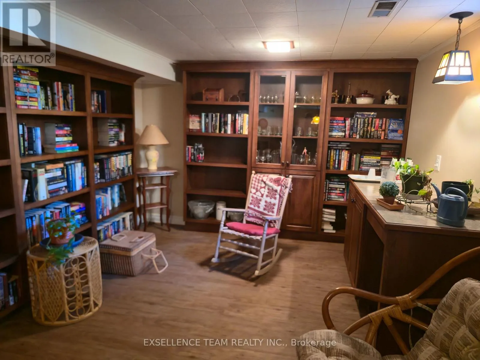
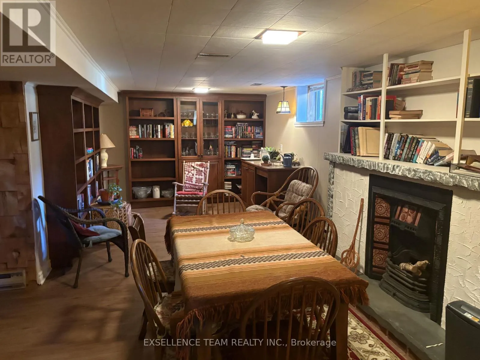
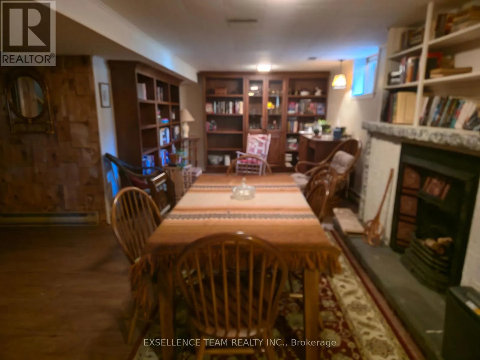
Cross Streets: Gage Ave. ** Directions: From Pitt St, ONHead toward Emma Ave70 mTurn right onto Balmoral Ave300 mTurn right onto Gage Ave180 mTurn right onto Kensington St Destination will be on the right. Welcome to 129 Kensington St.This 2 Bedrooms brick bungalow featuring a living room with gas fireplace, dining room/kitchen, walking in closet, walk-In Shower is designed from the ground for complete wheelchair accessibility and total peace of mind. Lower level featuring a spacious family room ,convenient 3-piece bathroom, laundry room, storage room. With its versatile layout, thoughtful upgrades, and prime location, this home delivers the space and lifestyle today's buyers are looking for. Kitchen approx. 5 years old, furnace and HWT approx.2019, main floor and interior doors on main floor approx. 10 years old, some widows have be updated on main level,Main entrance door 2025.Basement has large finished rec. room, laundry room and 3 pc bathroom. Metal Roof replaced in 2000, , Move right into this well maintained home, thoughtfully updated for comfort and long-term living. A stairlift is professionally installed on the back staircase, offering seamless access to the main floor and basement. (id:27476)

Property Highlights

MLS® Number
X13828050
Type
Single Family
Community Name
717 - Cornwall
Ownership Type
Freehold
Land Size
60 x 140 FT
Parking Space Total
3

Building

Building Type
House
Storeys
1.00
Square Footage
700 - 1100 sqft
Bathrooms Total
2
Bedrooms Above Ground
2
Bedrooms Total
2
Exterior Finish
Brick
Fireplace Present
Yes
Basement Type
N/A (Finished)
Basement Features
Building Heating Type
Forced air
Heating Fuel
Natural gas
Building Cooling Type
Central air conditioning

Utilities

Water
Municipal water
Utility Sewer
Sanitary sewer

Room Layout

Family room
Basement
11.46 m x 3.29 m
Living room
Main level
4.24 m x 3.29 m
Kitchen
Main level
2.41 m x 3.44 m
Dining room
Main level
2.32 m x 3.69 m
Bedroom
Main level
3.05 m x 3.25 m
Primary Bedroom
Main level
5.44 m x 3.28 m
Other
Main level
2.74 m x 1.52 m
Bathroom
Main level
3.96 m x 2.93 m

Location

Learn more about this property
Listing provided by:
EXSELLENCE TEAM REALTY INC.
MLS® number:
X13828050
Agent:
Hana Novotny
*Indicates required field
Name is required
Email is required
Please enter a valid phone number (e.g., 416-111-1111).

Community Spotlight: Homes For sale in Your Neighborhood