828 Chelsea Crescent, Cornwall, Ontario K6H 6Y7

Listed for:
$534,900
5 beds
2 baths
Listed 1 day ago
House for rent: 828 Chelsea Crescent, Cornwall, Ontario K6H 6Y7

View all 43 photos

About

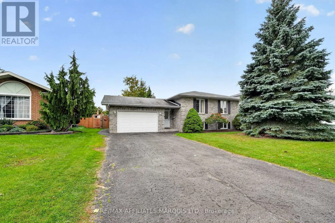
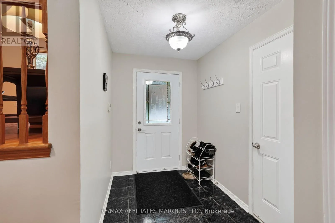
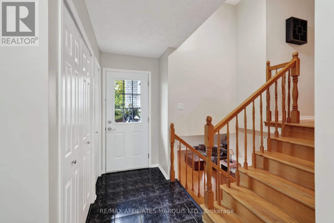
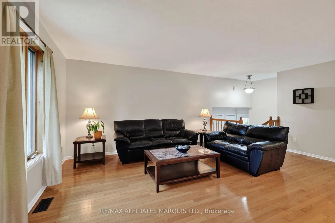
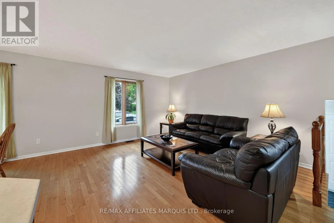
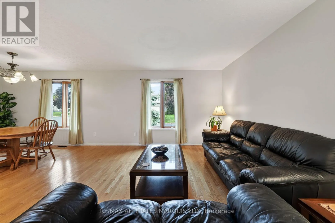
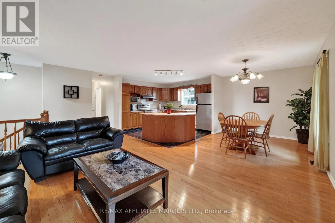
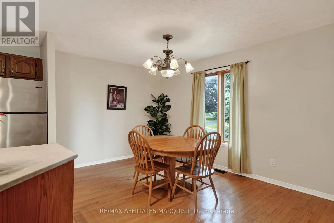
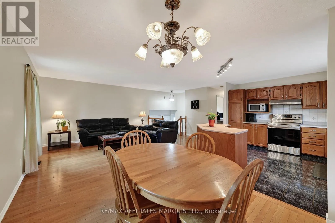
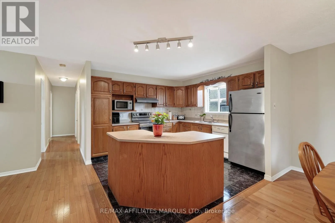
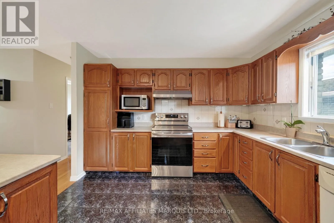
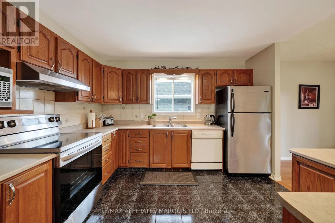
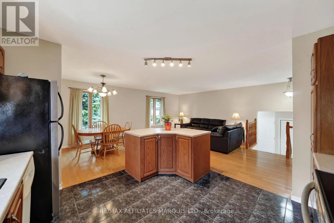
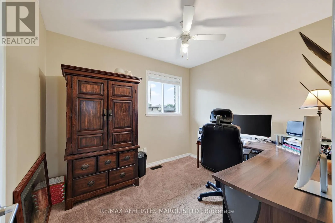
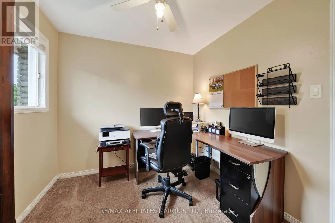
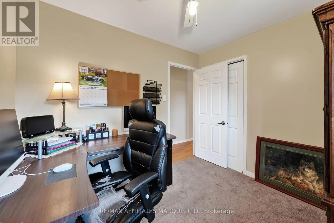
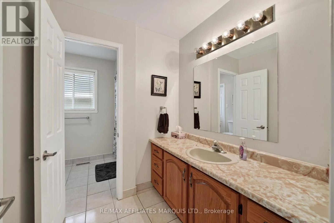
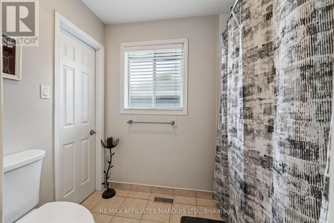
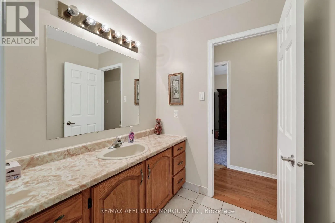
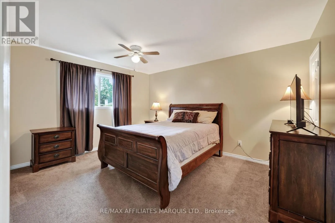
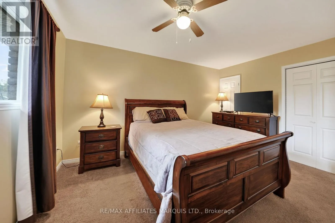
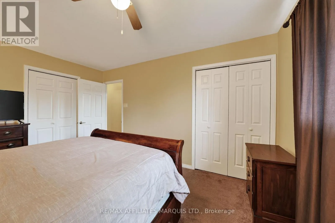
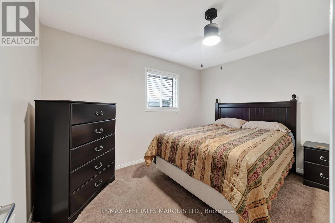
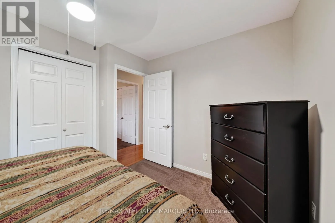
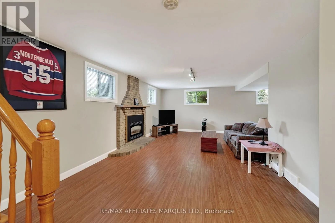
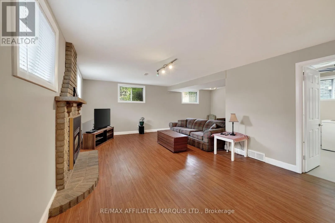
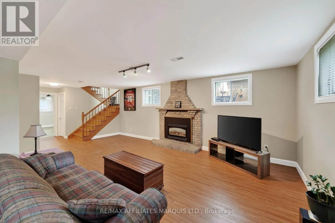
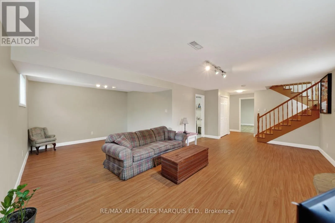
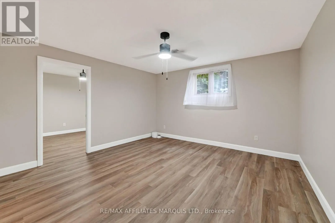
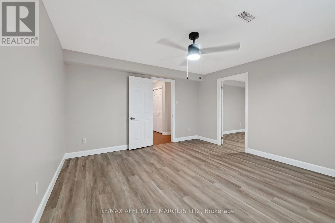
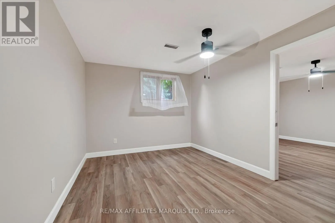
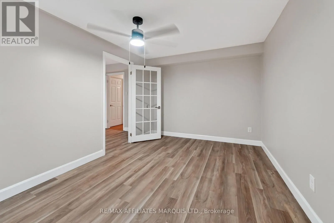
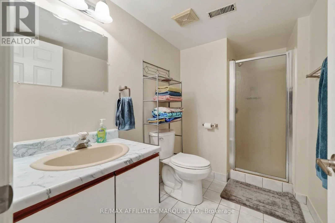
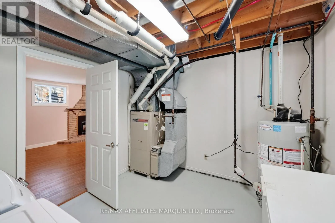
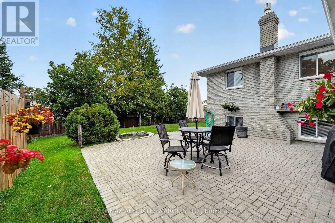
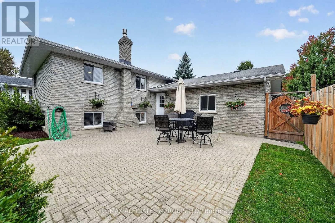
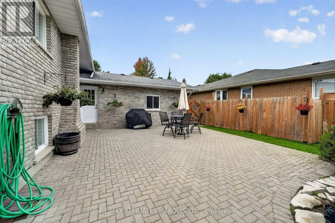
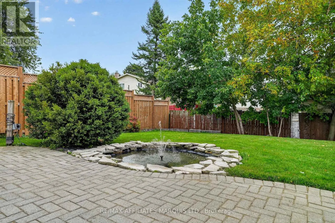
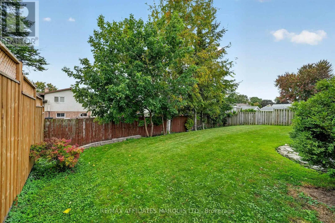
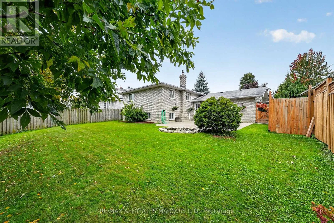
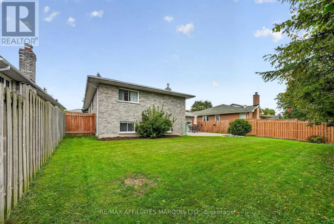
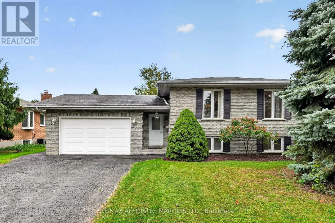
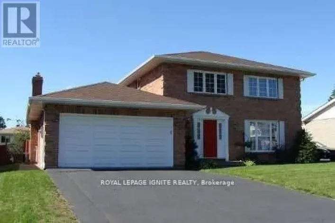
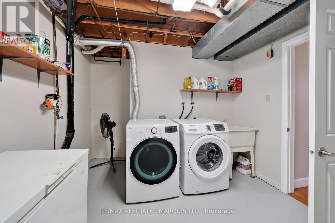
Cross Streets: Marleau Ave. & Glengarry Blvd. ** Directions: From Marleau, South on Glengarry Blvd. right onto Stormont Dr. left onto Chelsea Crescent to 828. Welcome to 828 Chelsea Crescent, a beautifully maintained all-brick raised bungalow located in a desirable Cornwall neighbourhood. The bright main level offers an inviting open-concept living room, dining area and spacious kitchen with island, three bedrooms and a full 4-piece bathroom with convenient Jack-and-Jill access from the primary bedroom and hallway. The finished lower level offers plenty of additional living space with a spacious L-shaped recreation room featuring a gas fireplace, a separate den area, fourth and fifth bedrooms, second full bathroom, and laundry/utility room. Outside, enjoy a beautifully landscaped and fully fenced backyard complete with an extensive interlock patio and attractive pond/water feature, perfect for relaxing or entertaining. Additional features include hardwood flooring, a 1.5-car attached garage, double paved driveway with parking for approximately four vehicles, and a generous 58.41' x 114' lot. Fridge, stove and dishwasher included. Pride of ownership is evident throughout this wonderful family home! Please Allow 24hr irrevocable on all offers. (id:27476)

Property Highlights

MLS® Number
X13844142
Type
Single Family
Community Name
717 - Cornwall
Ownership Type
Freehold
Land Size
58.4 x 112.2 FT
Parking Space Total
5

Building

Building Type
House
Storeys
1.00
Square Footage
1100 - 1500 sqft
Bathrooms Total
2
Bedrooms Above Ground
3
Bedrooms Total
5
Amenities
Fireplace(s) Hospital
Exterior Finish
Brick
Fireplace Present
Yes
Basement Type
N/A (Finished)
Basement Features
Building Heating Type
Forced air
Heating Fuel
Natural gas
Building Cooling Type
Central air conditioning

Utilities

Water
Municipal water
Utility Sewer
Sanitary sewer

Room Layout

Bedroom 5
Basement
4.02 m x 4.29 m
Bathroom
Basement
1.62 m x 2.04 m
Laundry room
Basement
3.44 m x 3.08 m
Recreational, Games room
Basement
3.9 m x 7.87 m
Bedroom 4
Basement
4.29 m x 3.01 m
Foyer
Main level
4.8 m x 1.79 m
Living room
Main level
4.8 m x 3.63 m
Dining room
Main level
3.5 m x 2.82 m
Kitchen
Main level
3.5 m x 3.46 m
Bathroom
Main level
3.57 m x 1.73 m
Primary Bedroom
Main level
3.44 m x 4.28 m
Bedroom 2
Main level
2.59 m x 2.97 m
Bedroom 3
Main level
3.68 m x 2.89 m

Location

Learn more about this property
Listing provided by:
RE/MAX AFFILIATES MARQUIS LTD.
MLS® number:
X13844142
Agent:
Mike Masterman
*Indicates required field
Name is required
Email is required
Please enter a valid phone number (e.g., 416-111-1111).