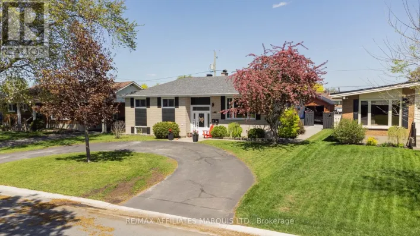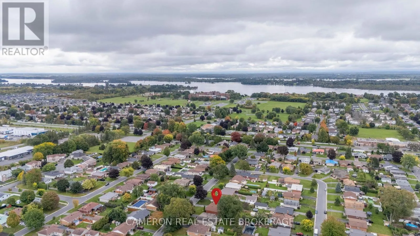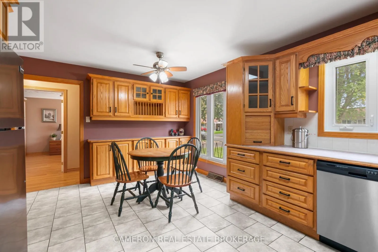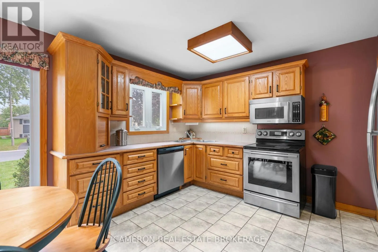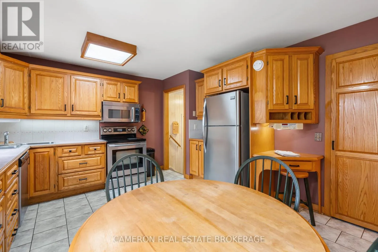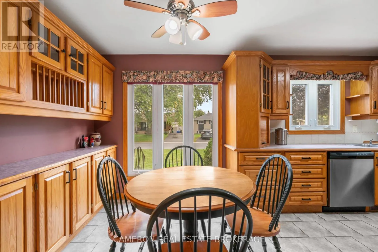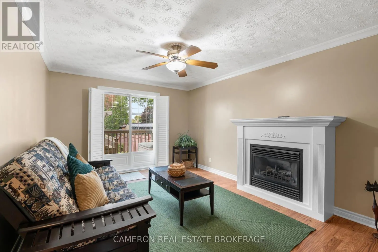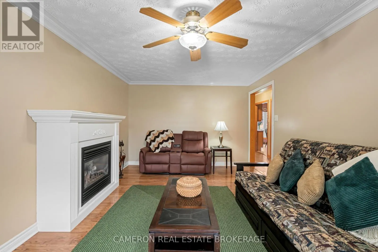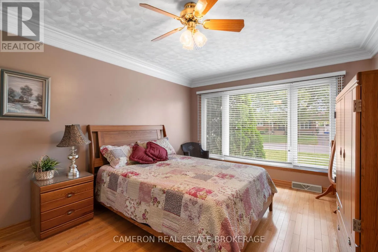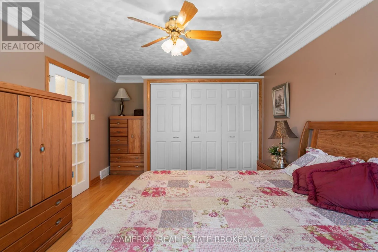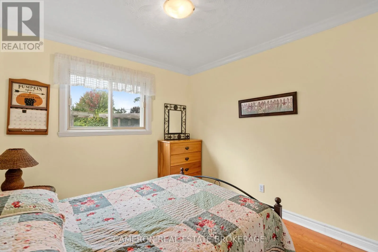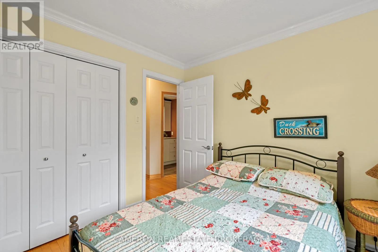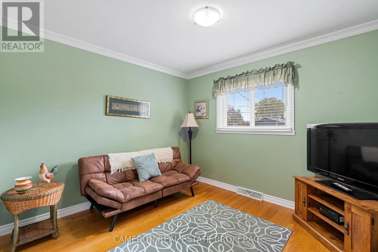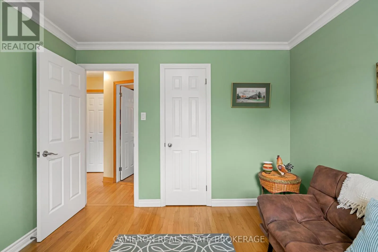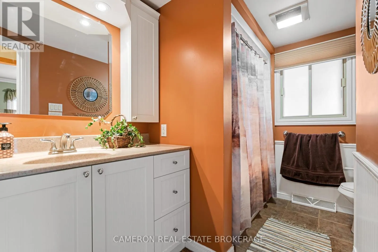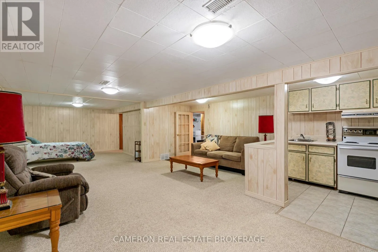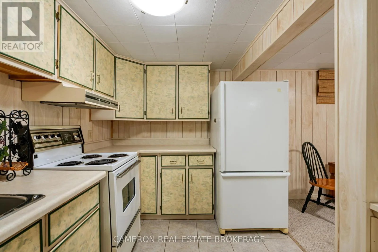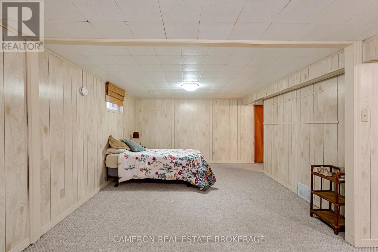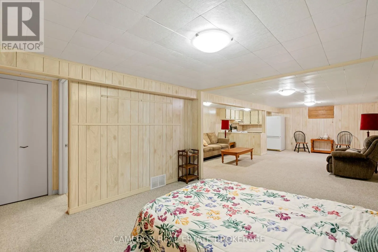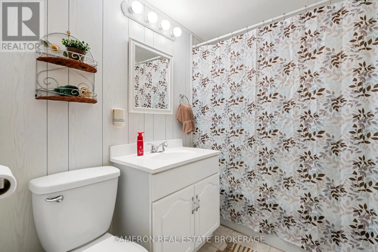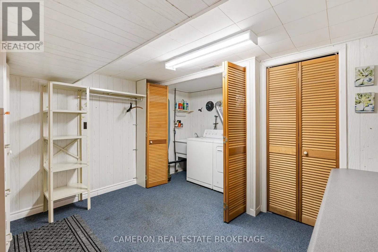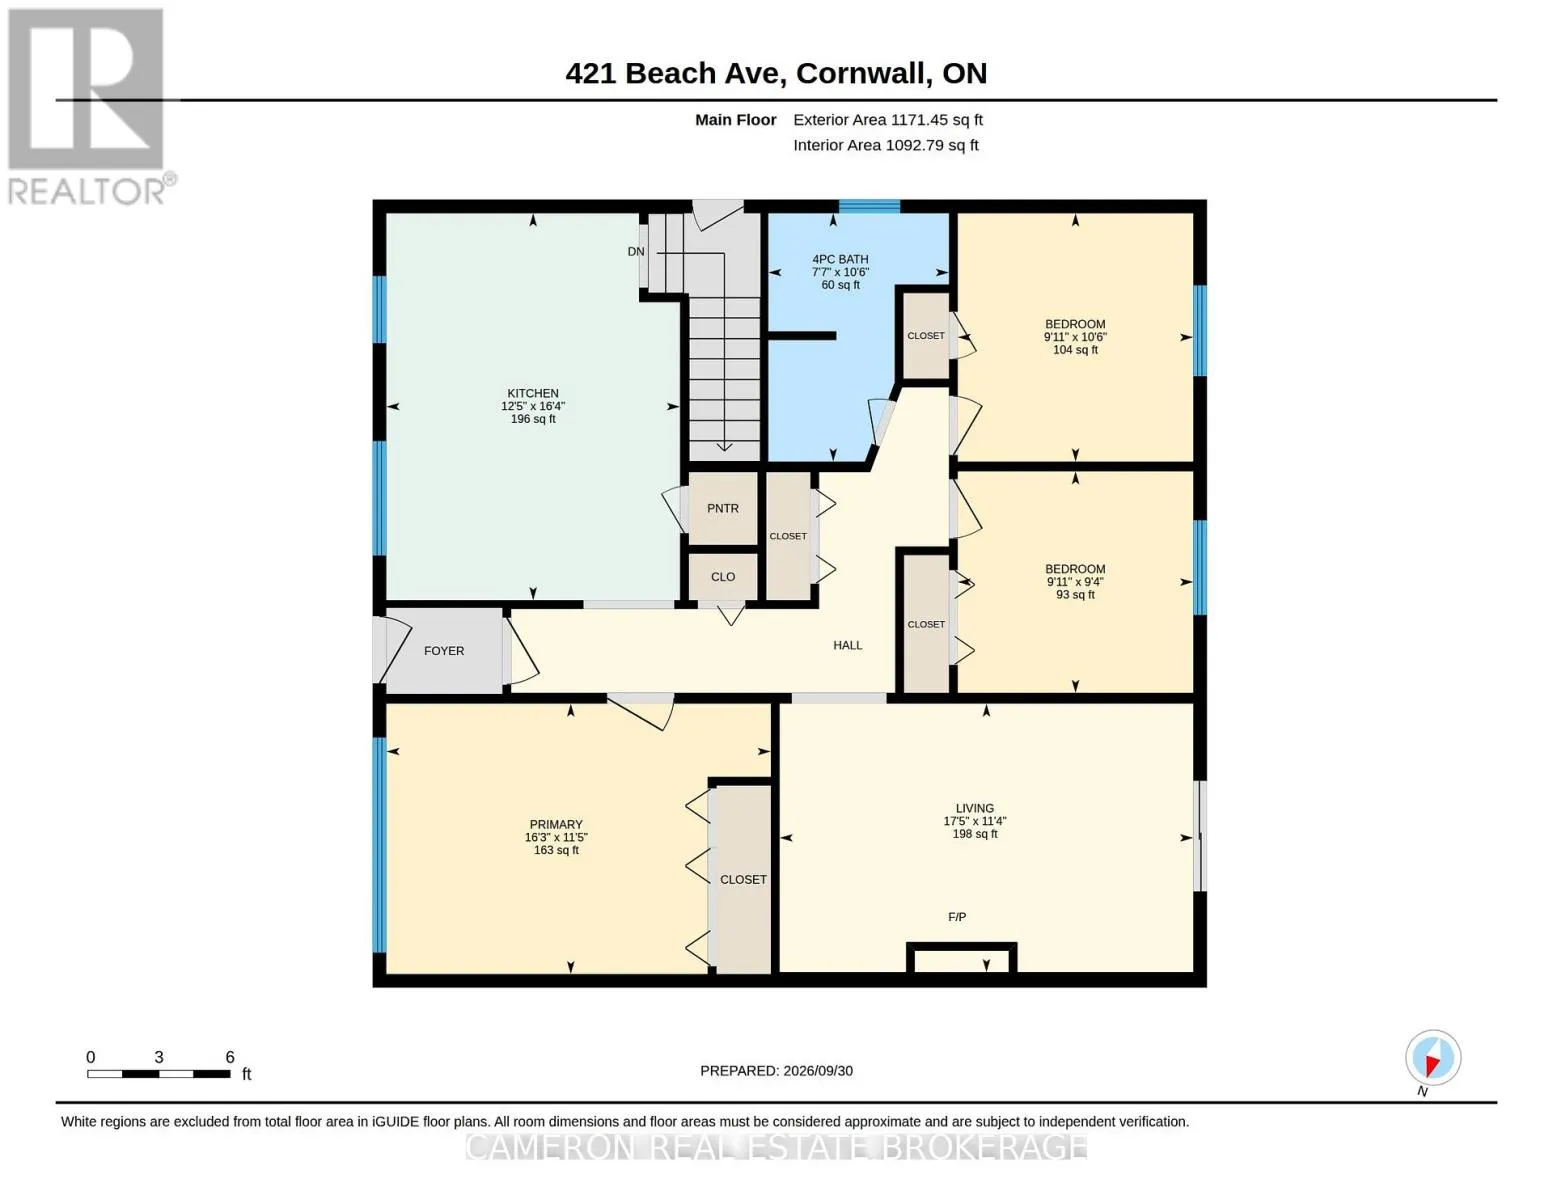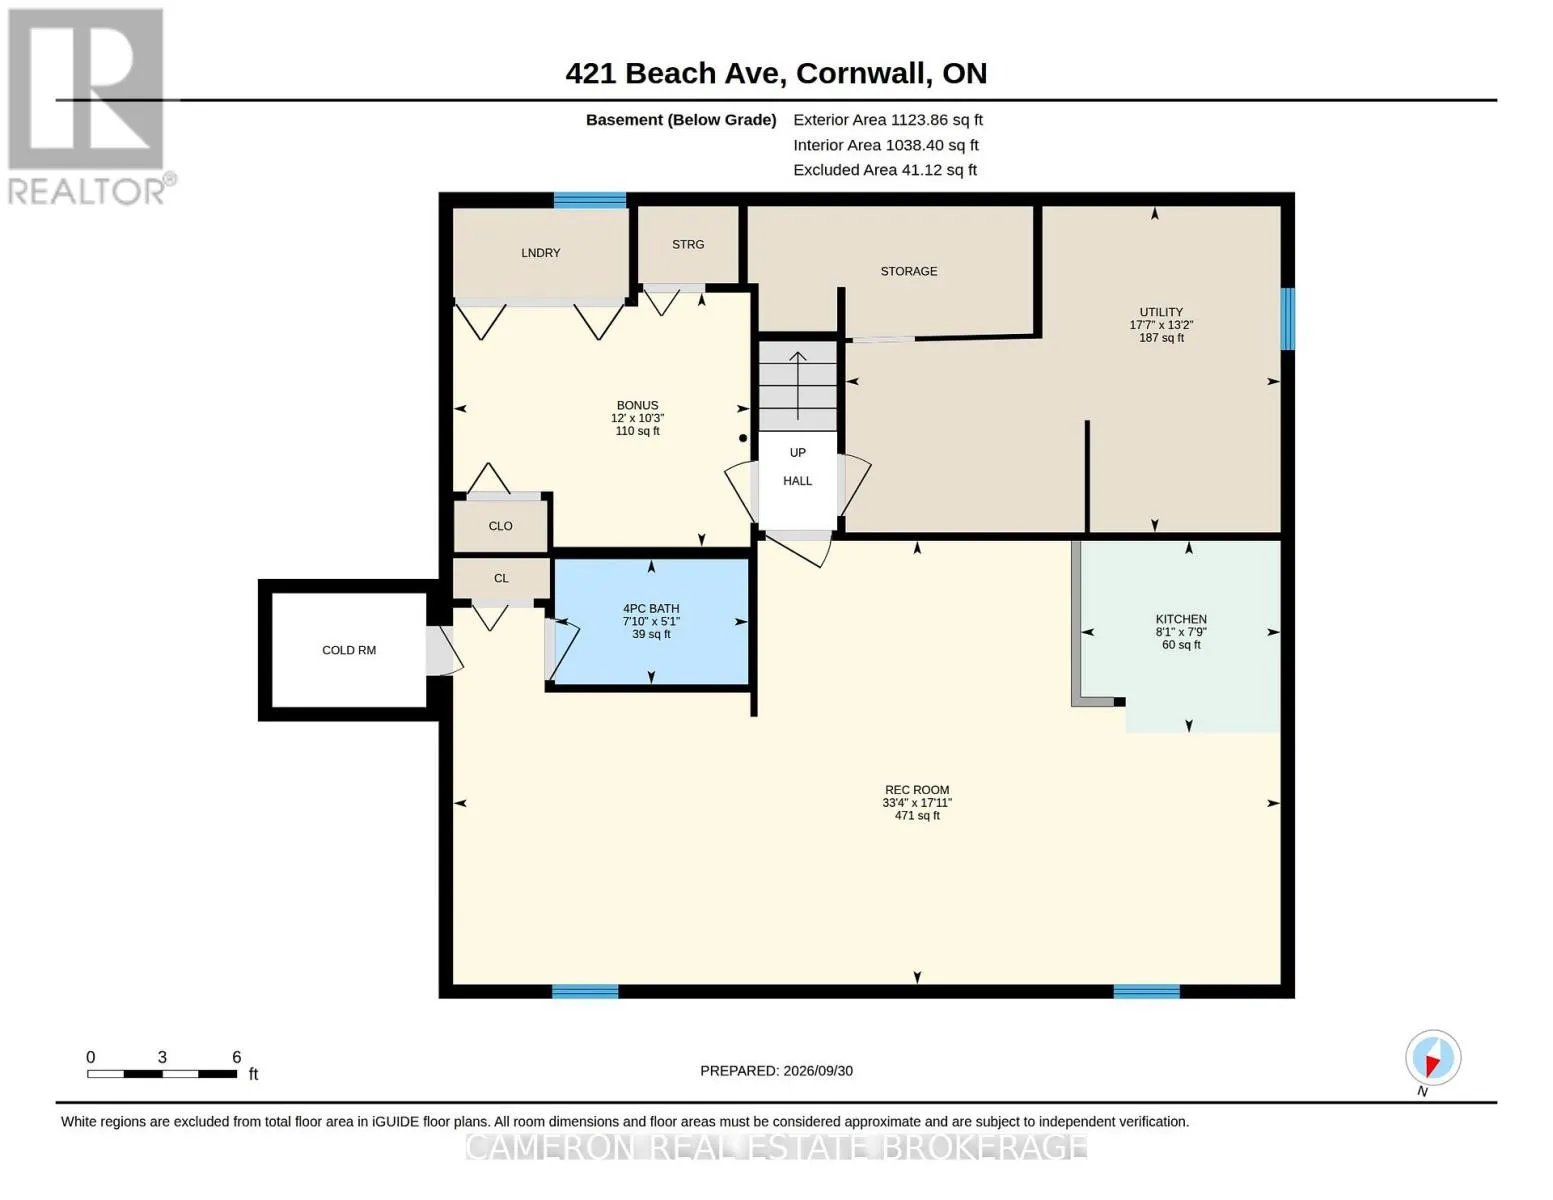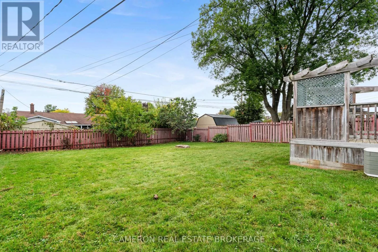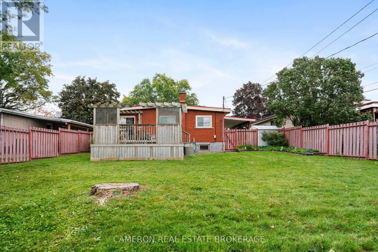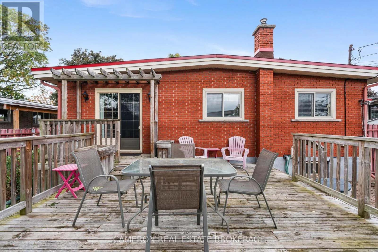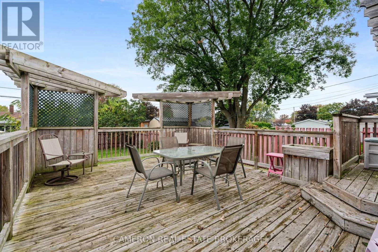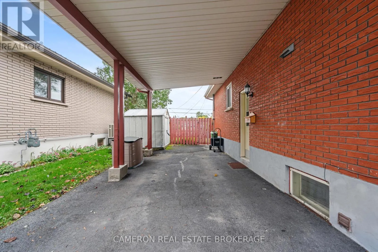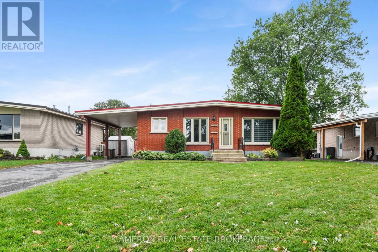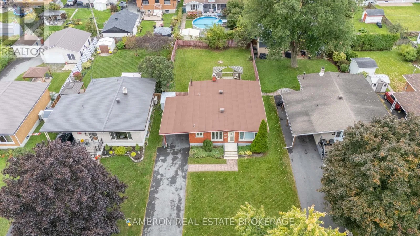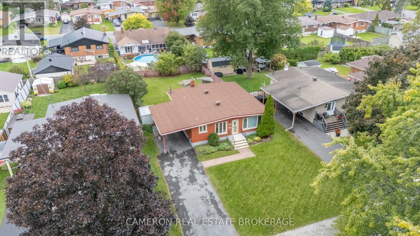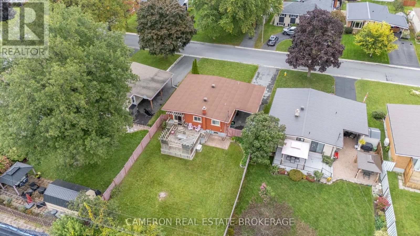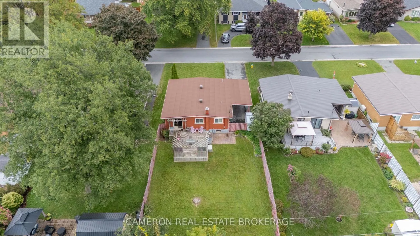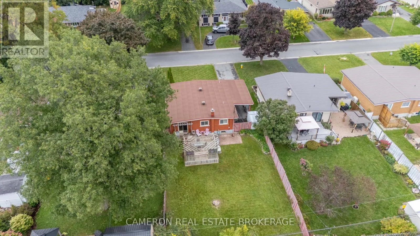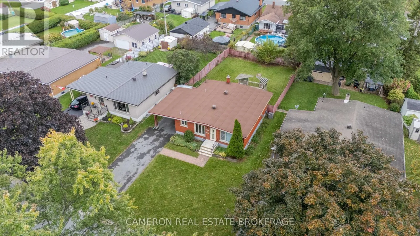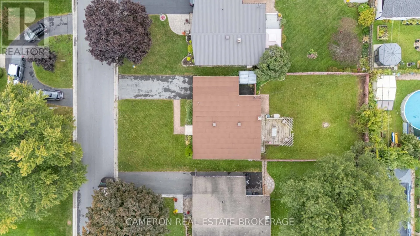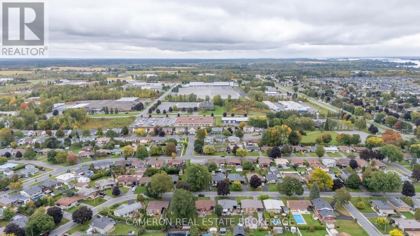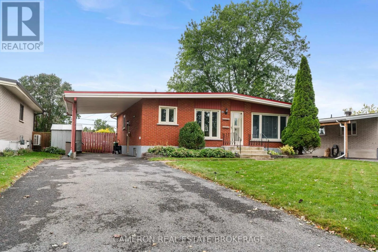
Cross Streets: Shearer Avenue. ** Directions: From Second Street East head North on Anderson Drive and turn East on Shearer. Continue to Beach Avenue, home situated on the West side of the Street. ONE OWNER BRICK BUNGALOW W/IN-LAW SUITE! This perfectly sized multi generational home has been well maintained + updated over the years and is located in a quiet + established neighbourhood. The main level offers a good sized kitchen with plenty of cabinetry which opens to the dining area, the living room has been relocated to the rear of the home and provides patio door access to the rear yard deck, there's 3 good sized bedrooms and an updated 4pc bath. The finished lower level provides an open concept layout complete with a kitchenette, a 4pc bath, a cold storage + separate laundry room and a large utility room/workshop with plenty of storage space. Outback you'll find find both a deck + patio area, a fully fenced yard and a well landscaped + deep lot. Features include both a front + side entrance, hardwood + easy to maintain flooring on the main level, an updated gas furnace + central a/c (2025), a gas h.w. tank (2024), updated roofing (2023), appliances up & down, a carport, a fully fenced yard and more! Situated within walking distance to Schools, Parks, Public Transit and plenty of amenities with easy access to the Highway 401. Sellers require SPIS signed & submitted with all offer(s) and 2 full business days irrevocable to review any/all offer(s). (id:27476)