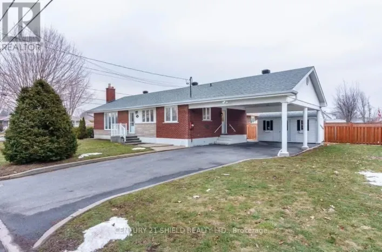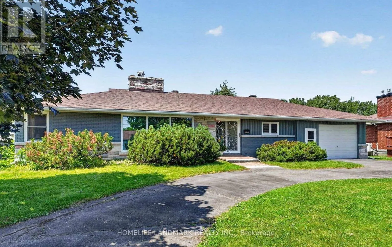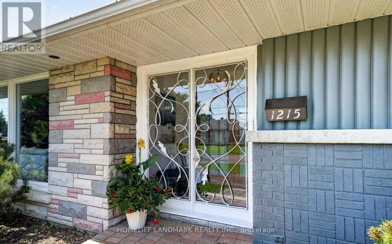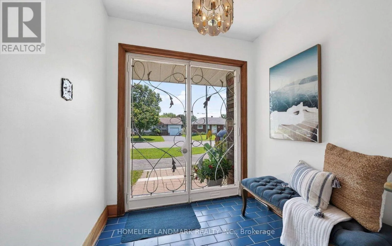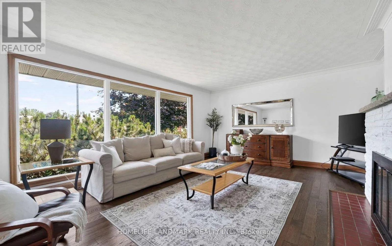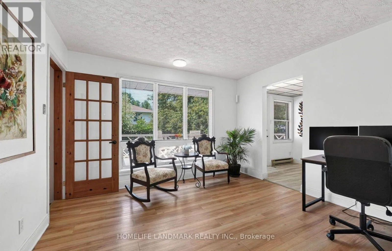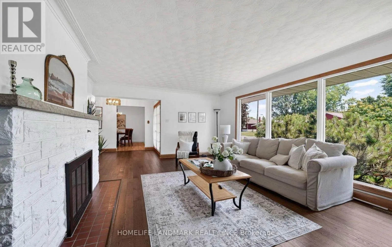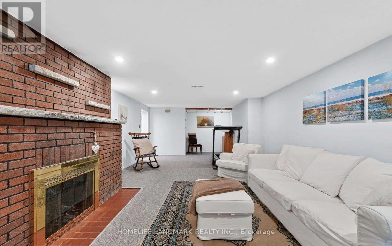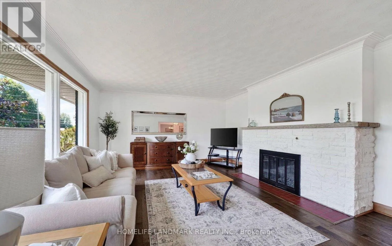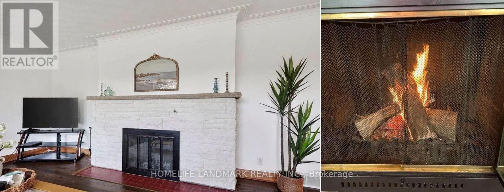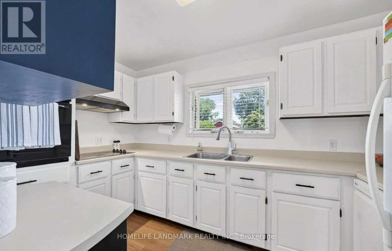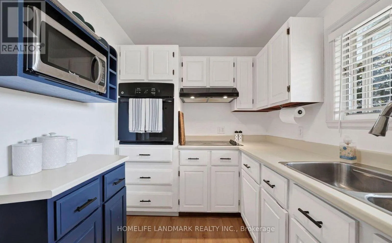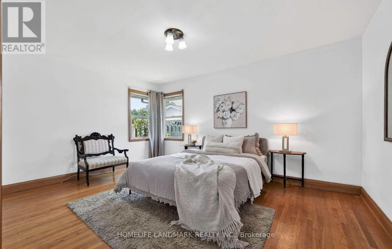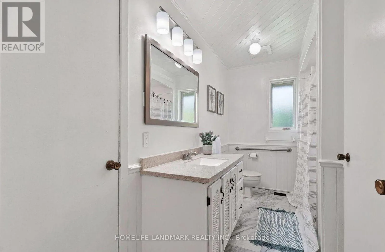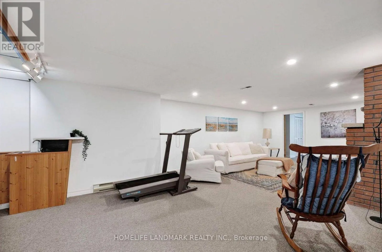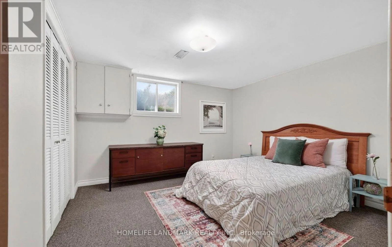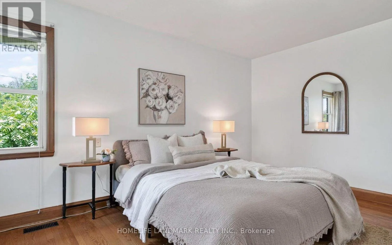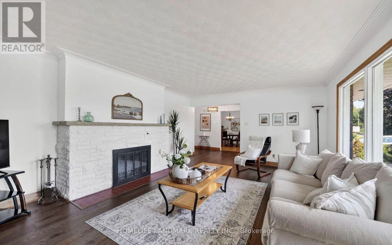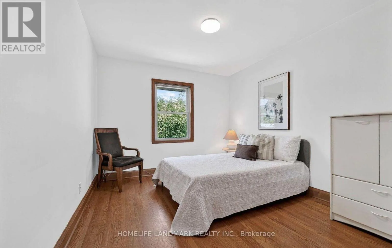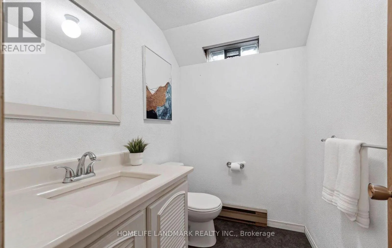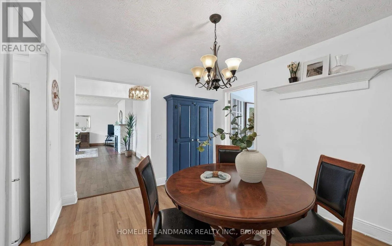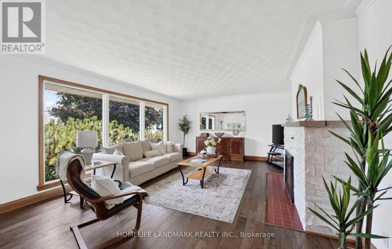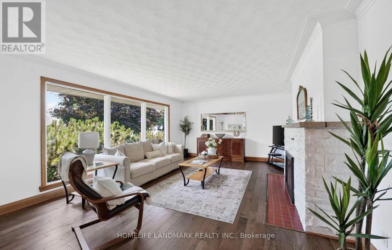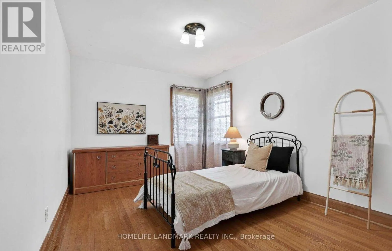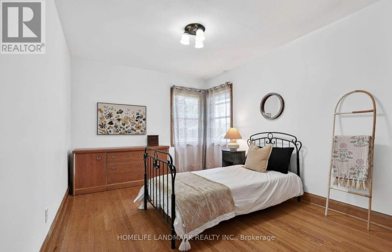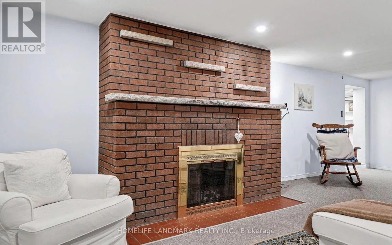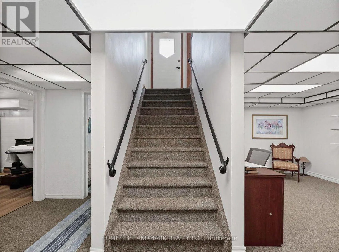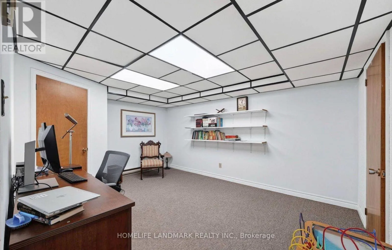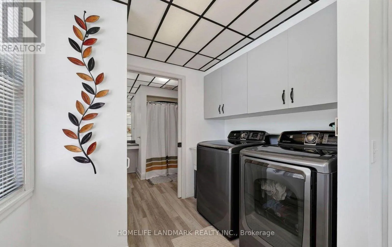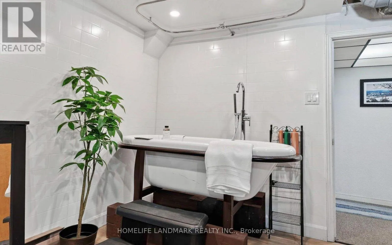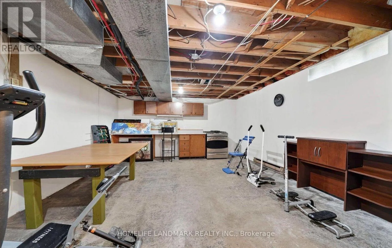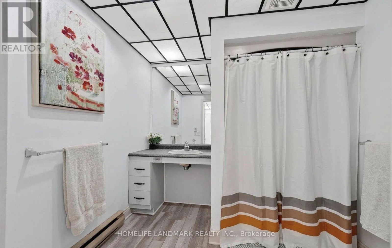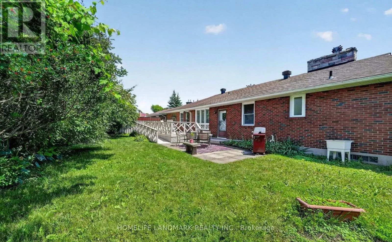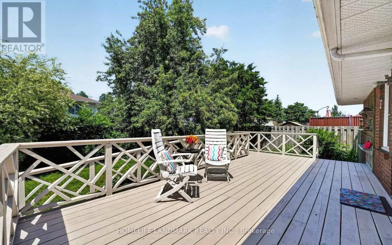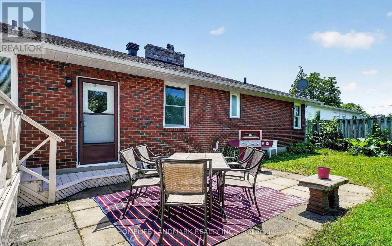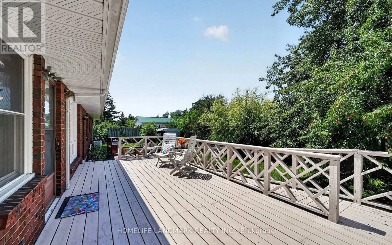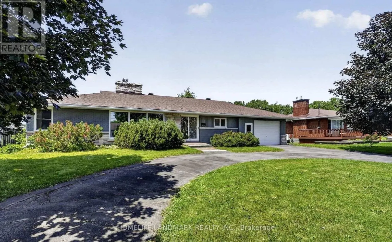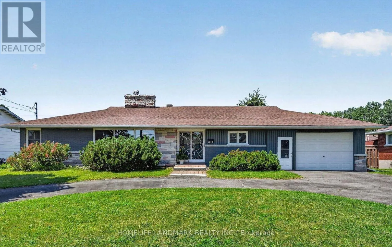
Cross Streets: Princess and Shirley. ** Directions: 1215 Princess Street, Cornwall. Welcome to 1215 Princess St; an elegant home in the sought-after neighbourhood of Riverdale. Afamily home close to parks, schools & waterfront biking trails, this beautiful, oversizedbungalow is perfect for growing families, multi-generational living, or anyone who appreciatesspacious living.It is WHEELCHAIR ACCESSIBLE (ramp access in the front as well as the deck). Italso has the potential to easily convert the finished basement into an IN-LAW SUITE. The mainfloor offers a front Foyer with classical French doors, a substantially sized living room witha wood fireplace, a dining room, kitchen & a sitting / home office room. There are 3 bedrooms,alongside a bathroom with an ensuite entrance. Laundry is also located on the main floor witha second 3 pc bathroom. The finished basement is sizeable with ample storage, a 4th bedrm, abathrm, den & large family room with a second wood fireplace. Thefenced-in backyard with adeck & separate patio area is great for hosting gatherings. The backyard has amature pear treethat bears lots of fruit. The attached garage is sizeable, providing additional storage spacealongside parking. The convenient horseshoe driveway also offers ample additional parking.There have been quite a few upgrades to this house in the last three years. The main bathroomhas been renovated. A new forced-air natural gas furnace has been installed. A new heat pump(used for both cooling & redundant alternative heating) & a new dishwasher was installed. (id:27476)