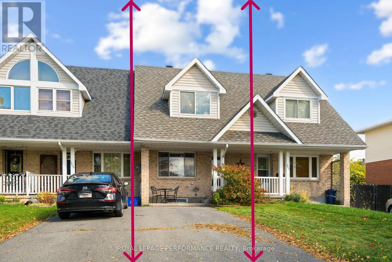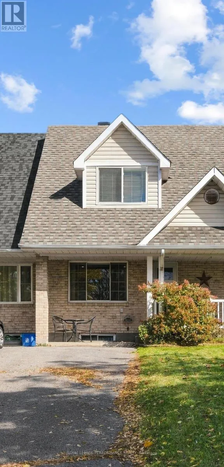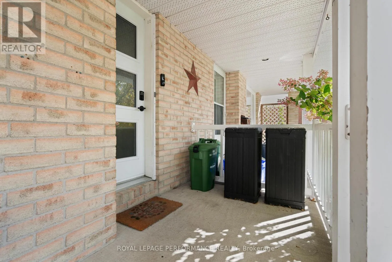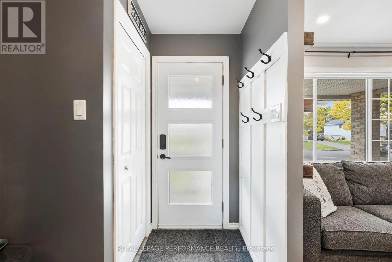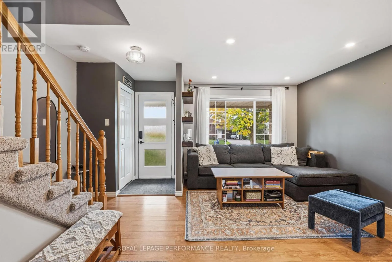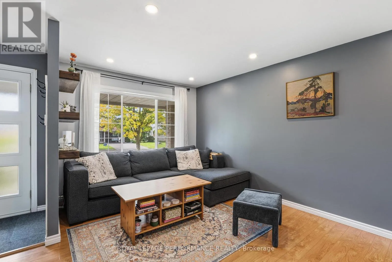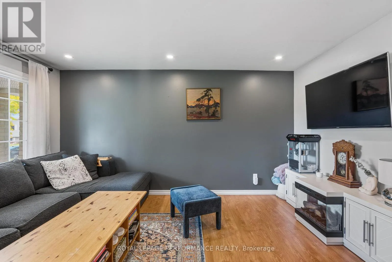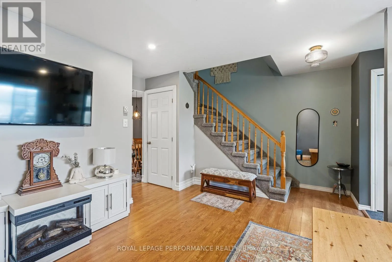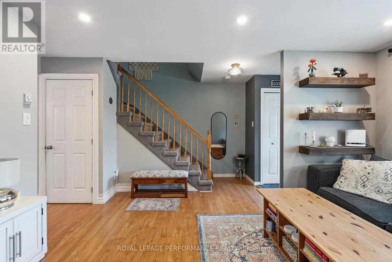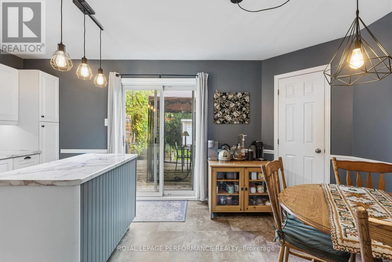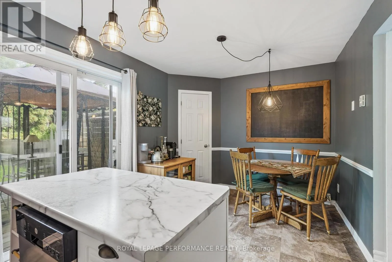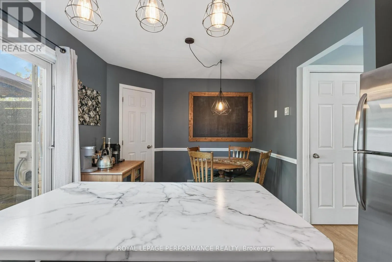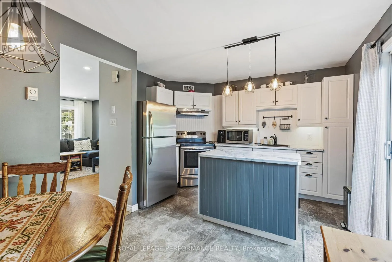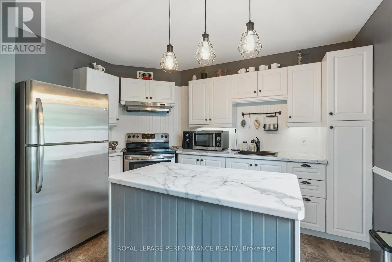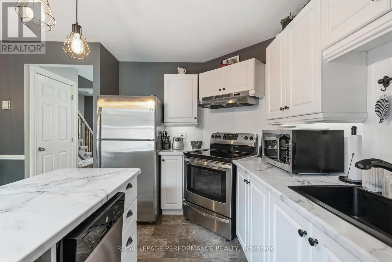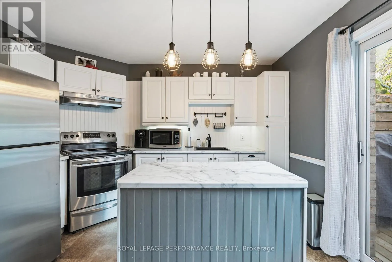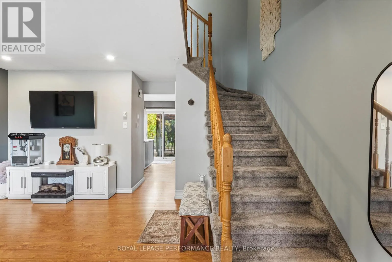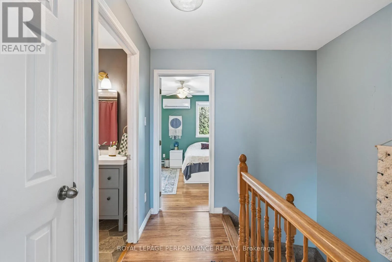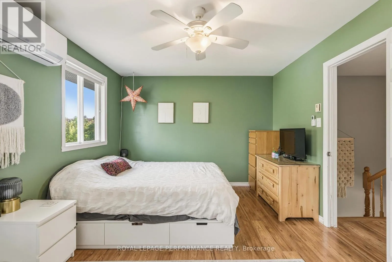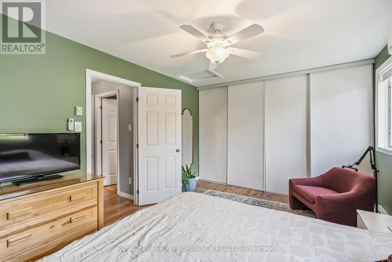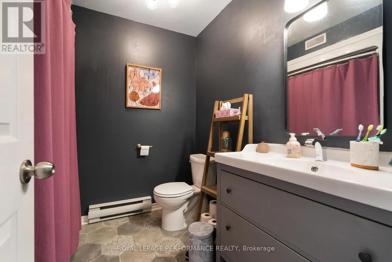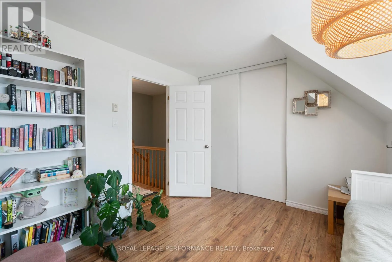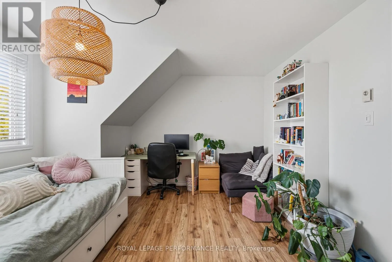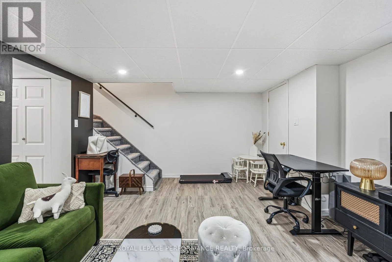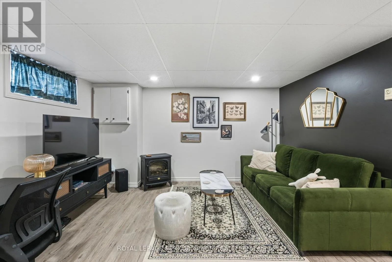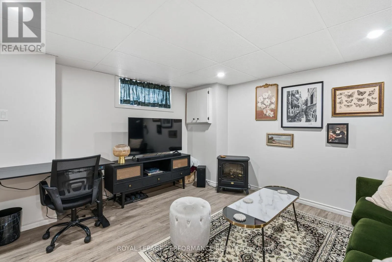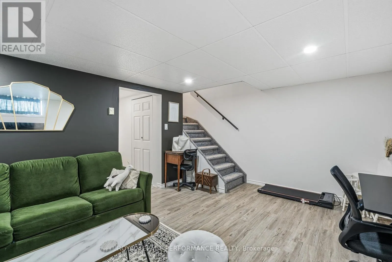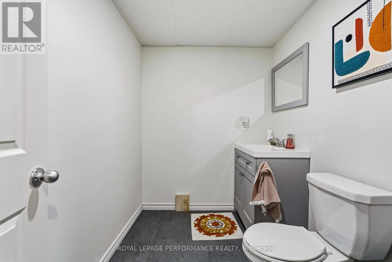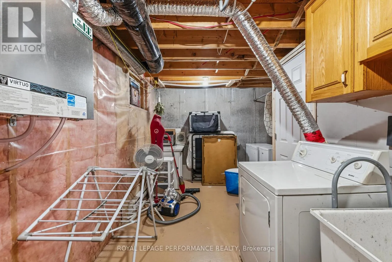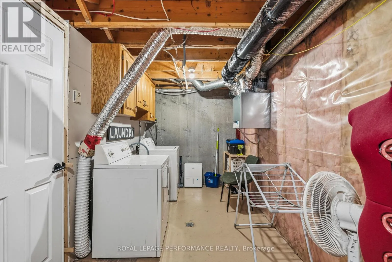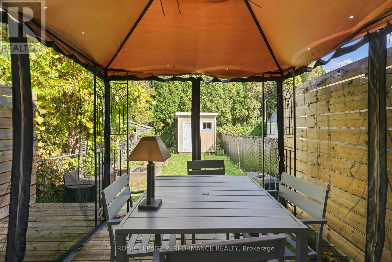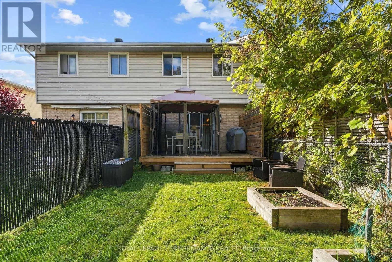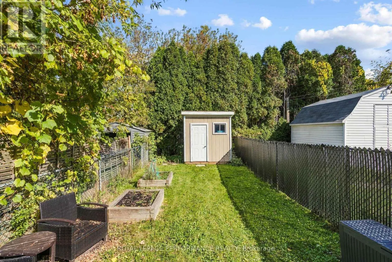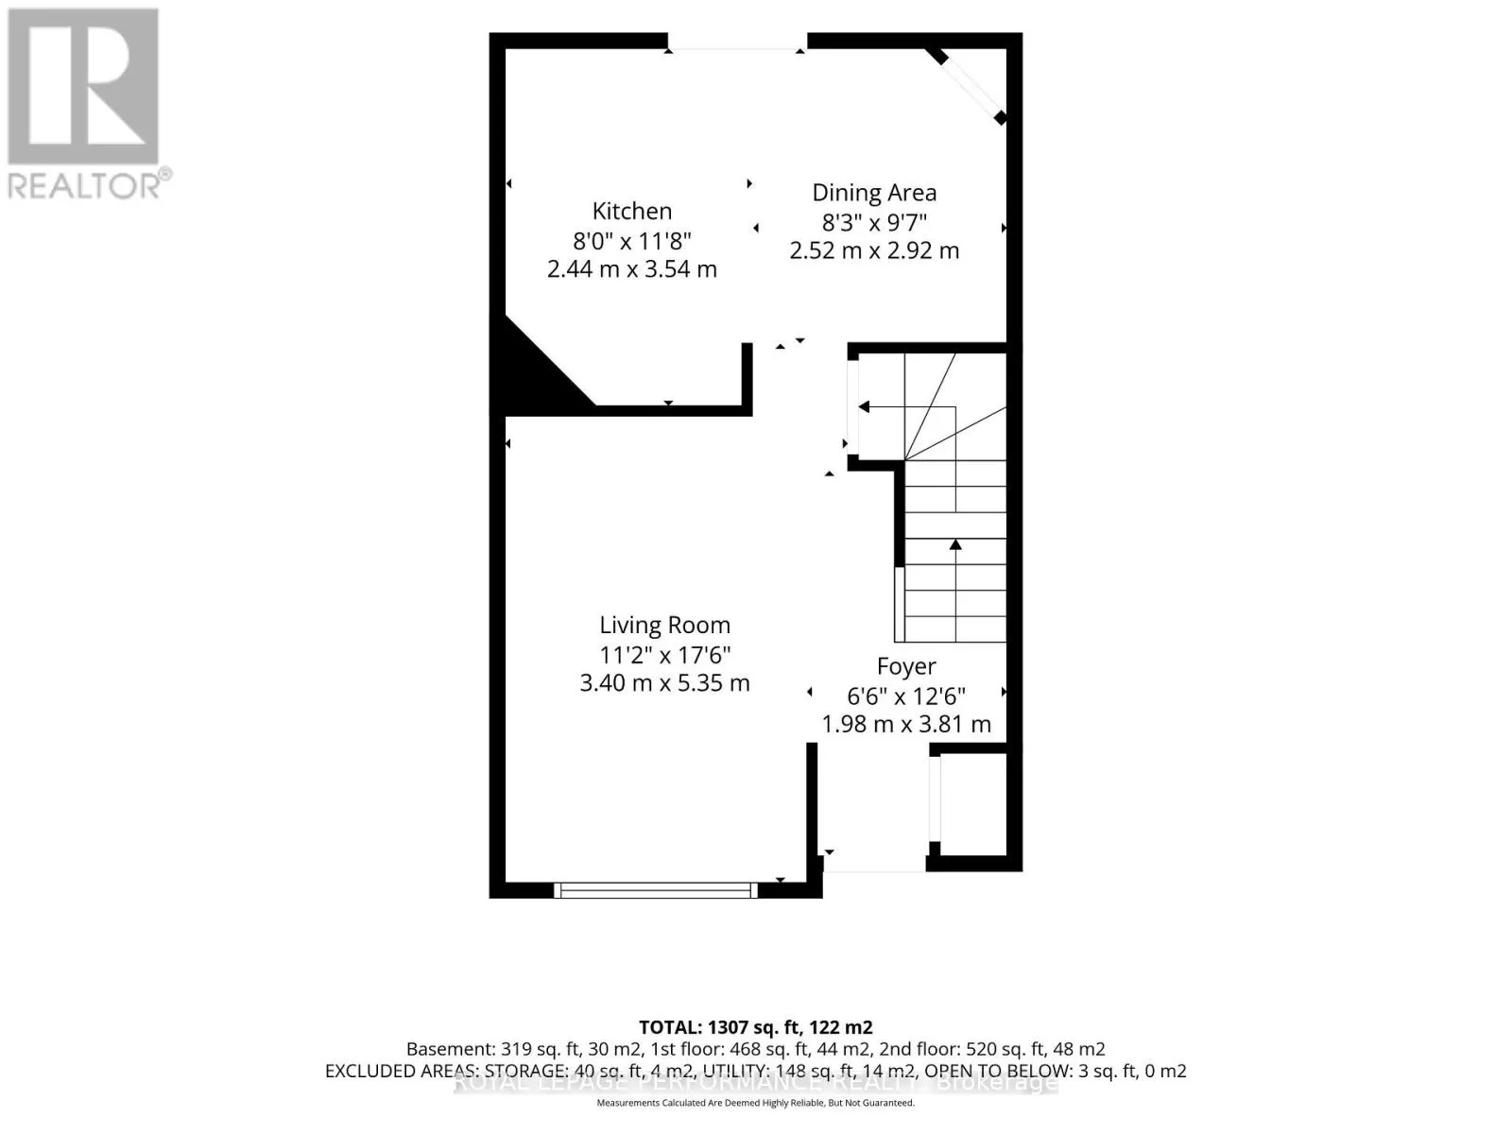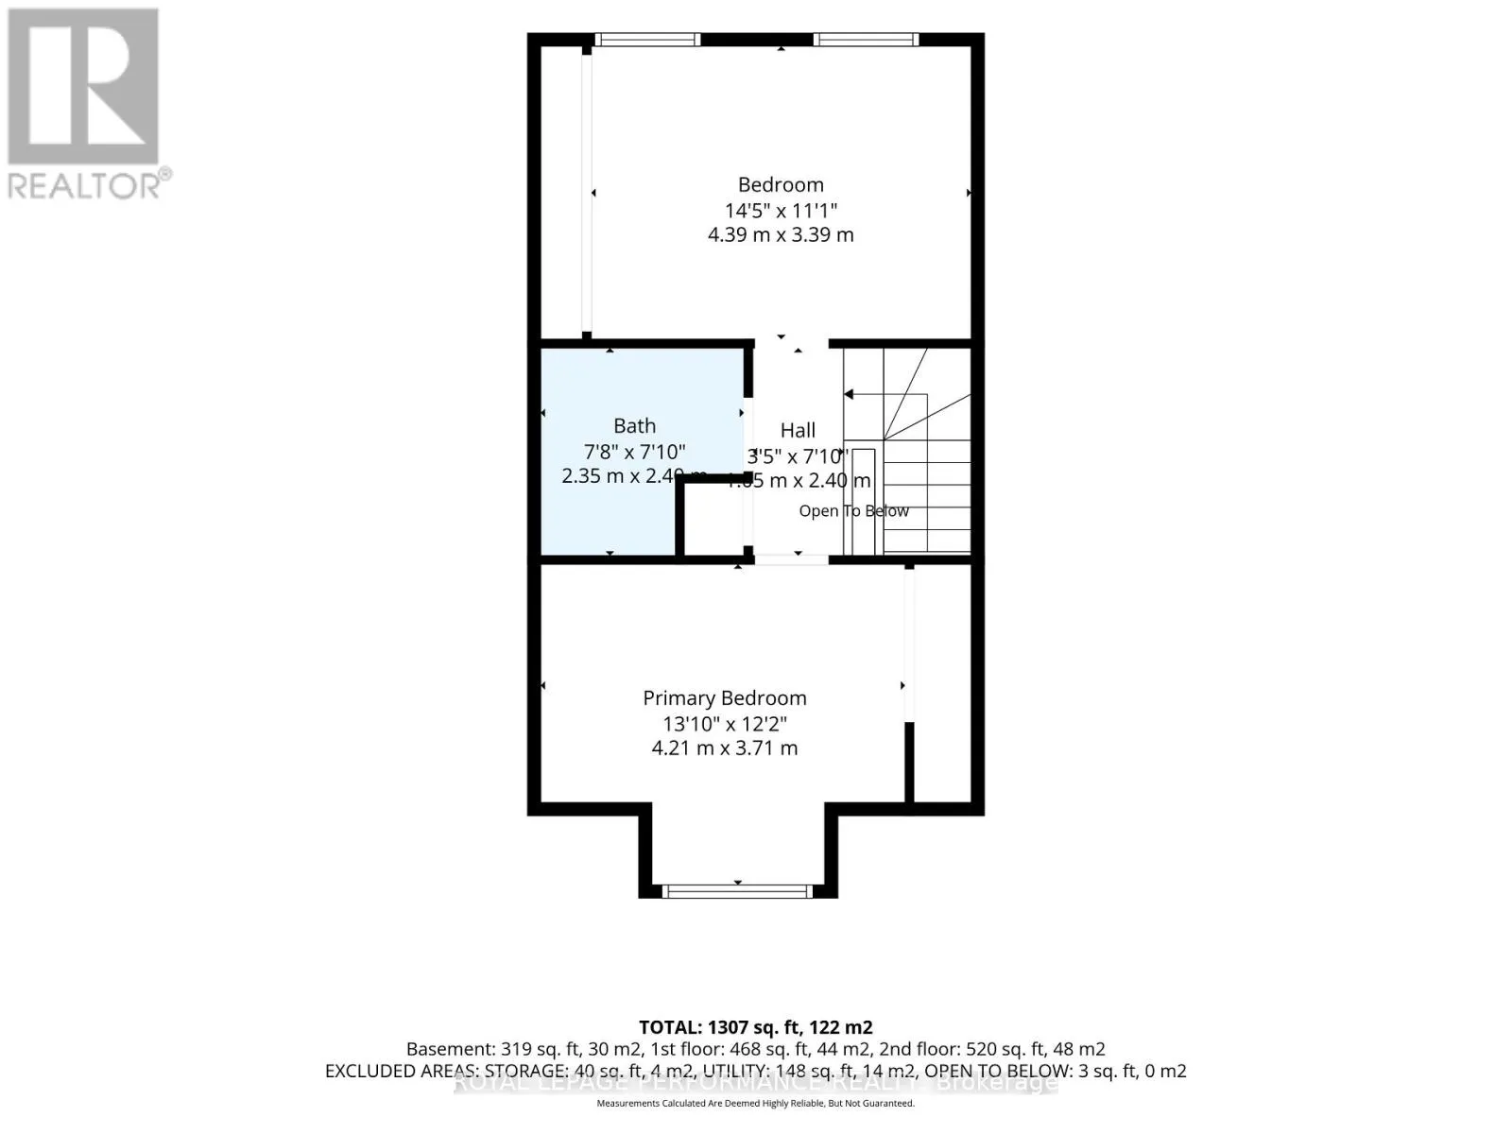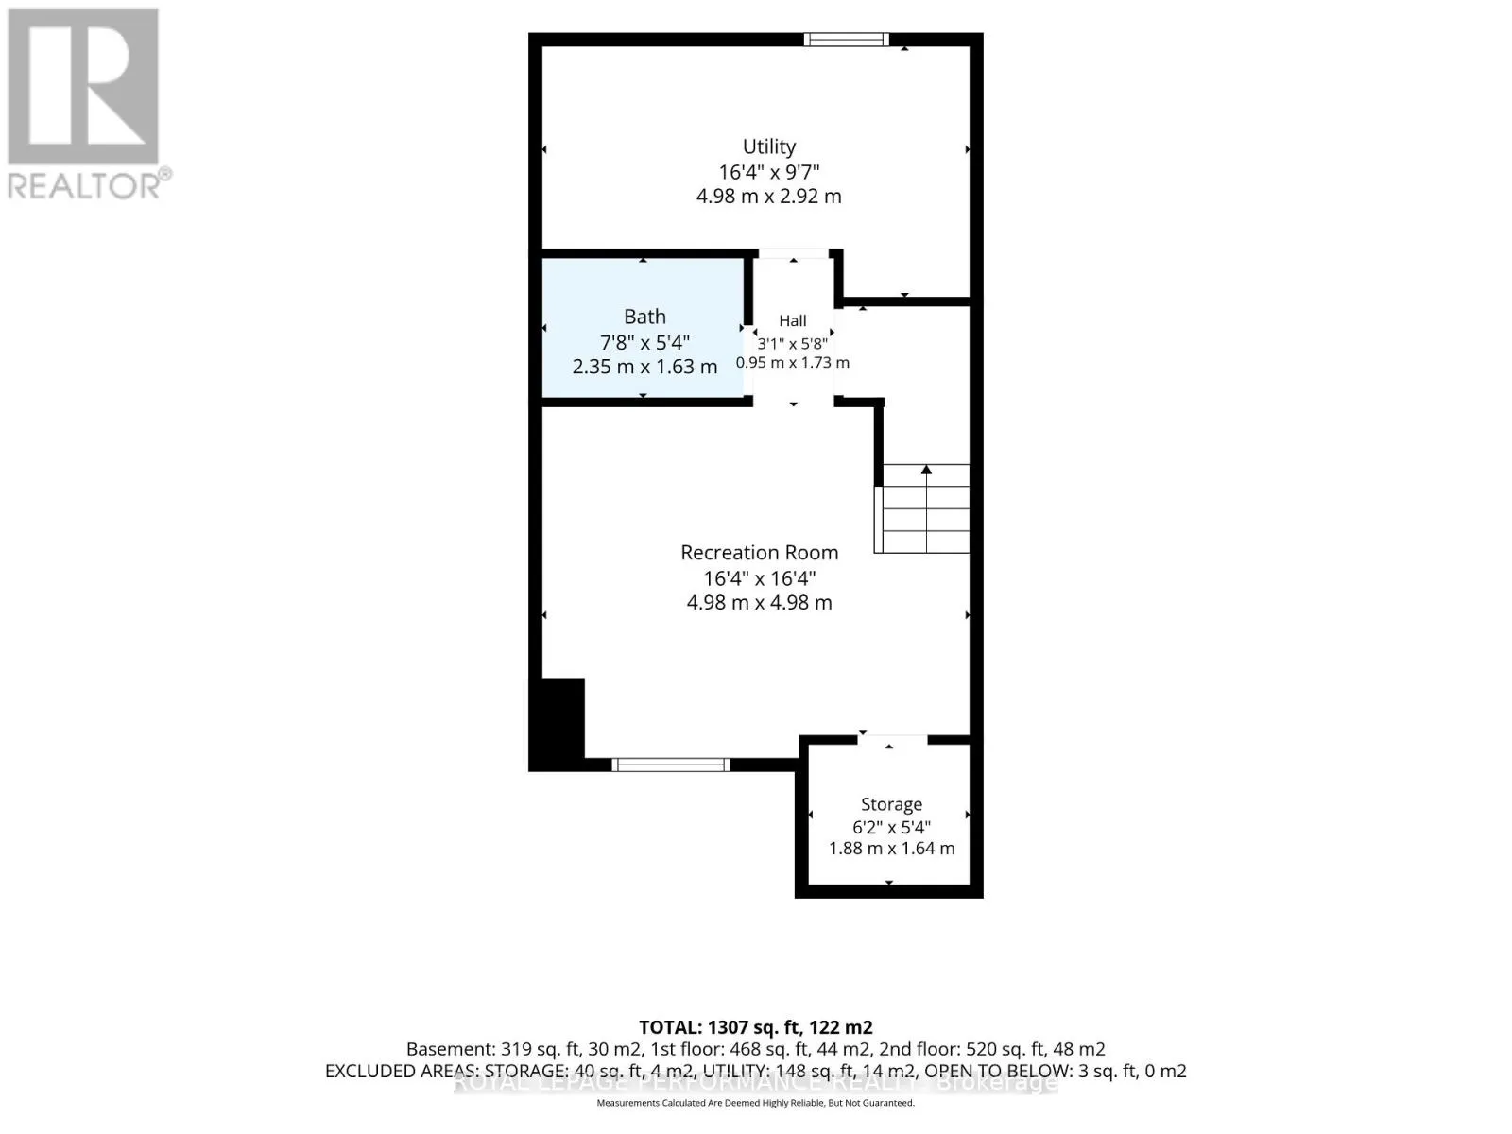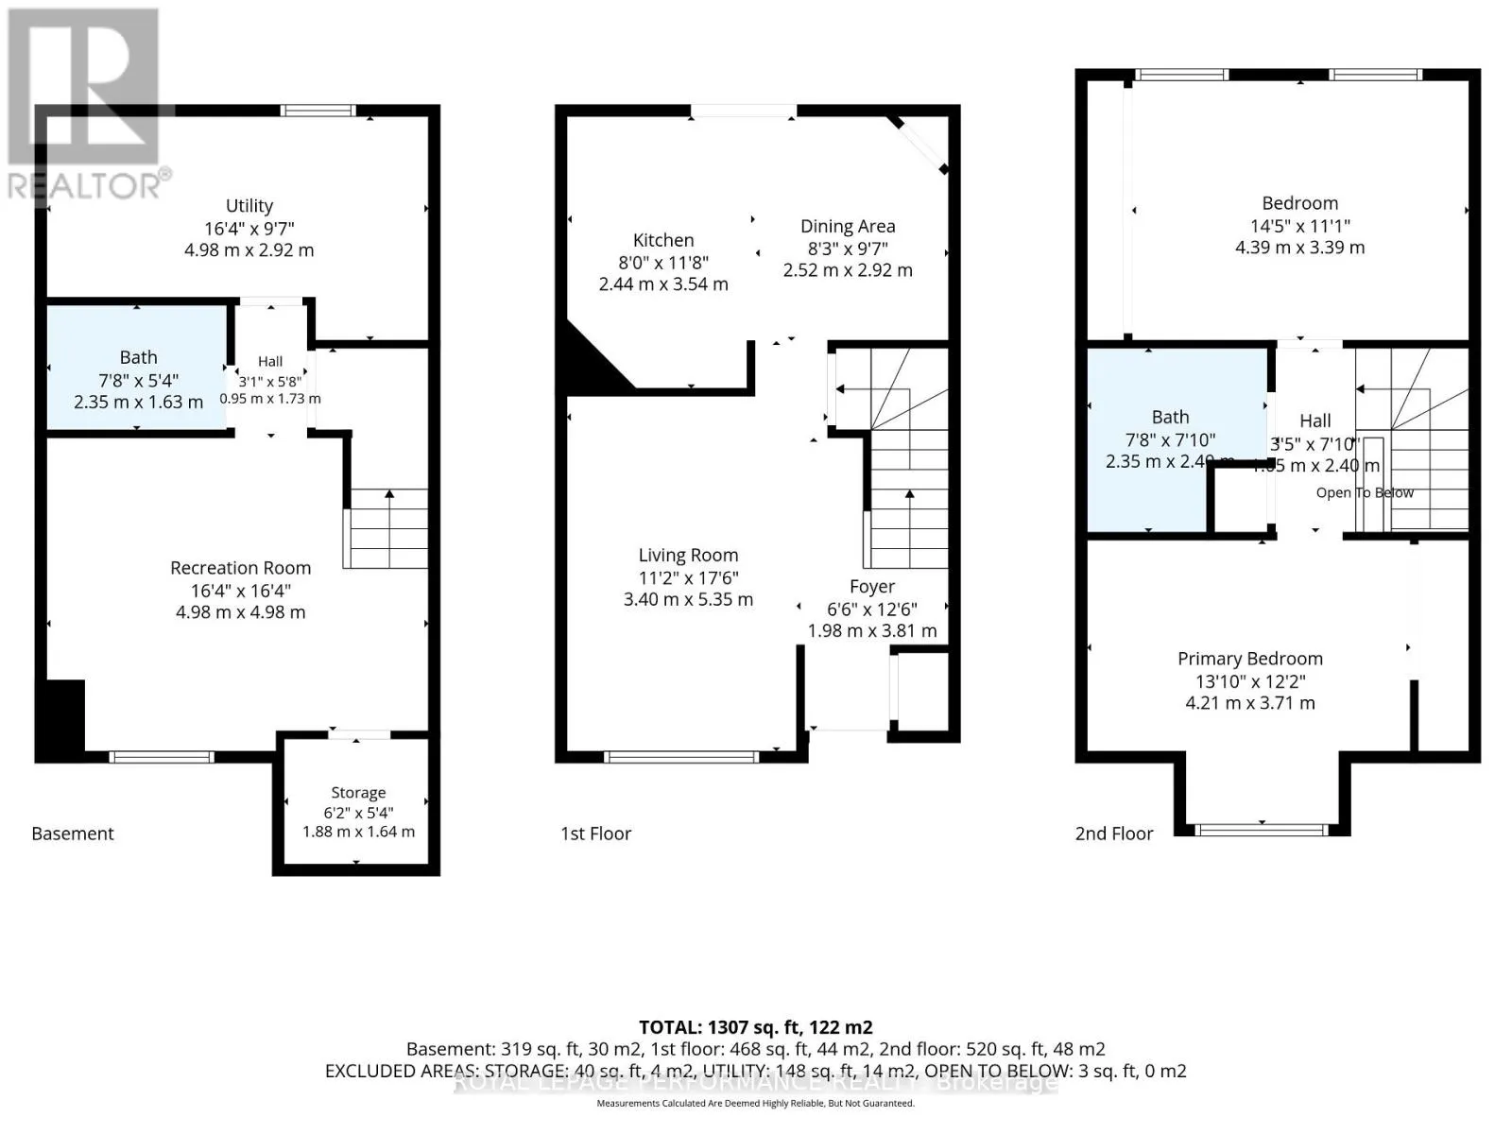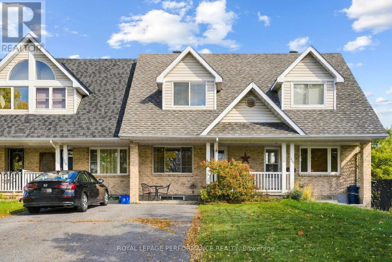
Cross Streets: Cornwall Center Rd. ** Directions: Brookdale Ave going North pass Hwy 401, turn right onto Cornwall Center Rd going east to Northdale, turn right onto Northdale going south just pass Forestdale Cres., house is on the left side of Northdale. Welcome to this immaculate, modern townhouse located in Cornwall's desirable north end! Tucked away in a quiet, peaceful neighborhood with effortless access to Highway 401 and Highway 138 (offering a direct commute to Ottawa), this cozy and well-maintained 1020 sq ft. home is the ideal turn key solution for first-time buyers or empty nesters looking to downsize. Step through the updated front door (2022) into a bright, inviting living room complete with a coat closet and stairs leading upstairs. The sunny, functional eat-in kitchen is an entertainer's delight, featuring a small center island, corner pantry, upgraded built-in dishwasher (2023), and sliding patio doors leading out to the rear deck. Upstairs, discover two generously sized bedrooms and a full 4-piece bathroom. The fully finished basement expands your living space with a versatile rec room, convenient powder room, and a roomy combined laundry, utility, and storage area. Outside, enjoy your private, fully fenced backyard oasis featuring a cozy deck with a gazebo-perfect for relaxing-plus a practical garden shed. Outstanding energy efficiency keeps running costs remarkably low, with a modern heat pump system driving total combined heating and hydro costs down to just $1,669 for 2025. Don't miss this rare blend of style, comfort, and affordability! (id:27476)