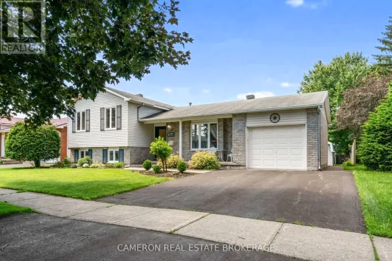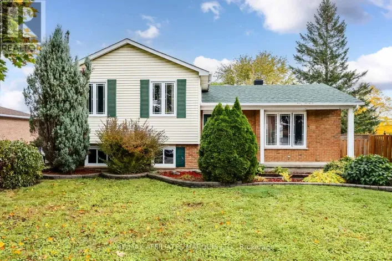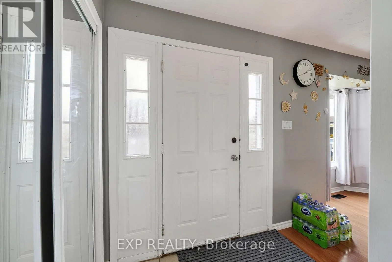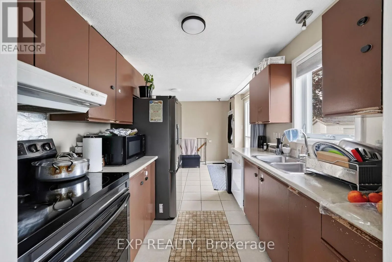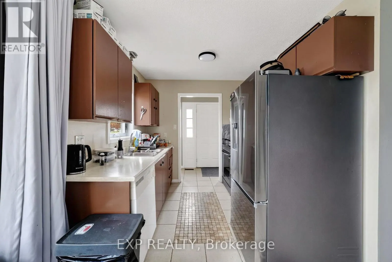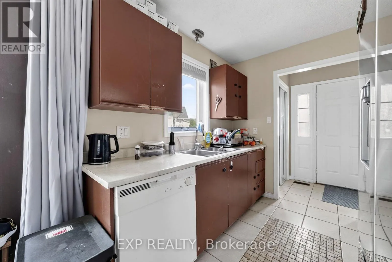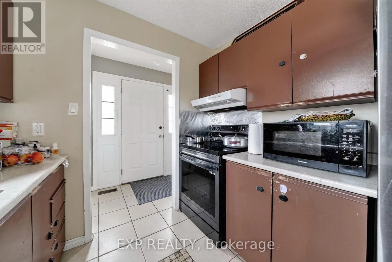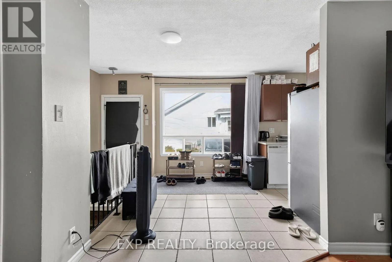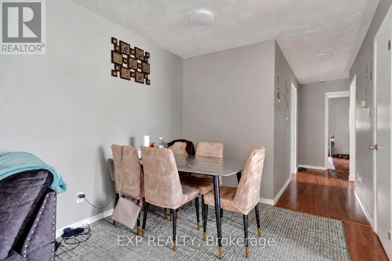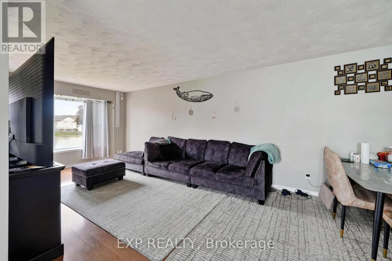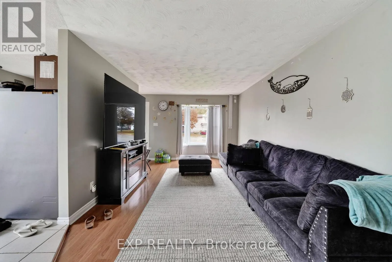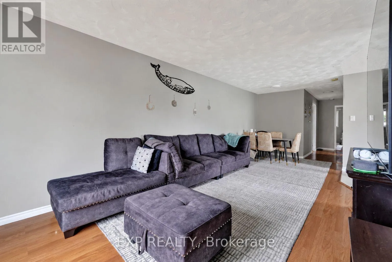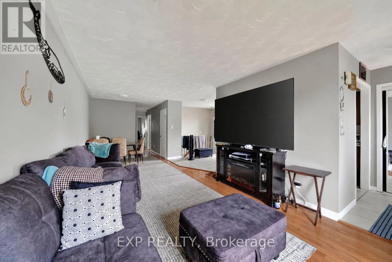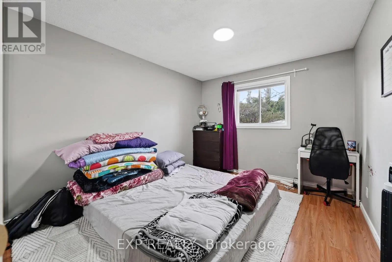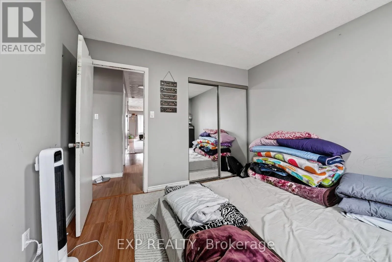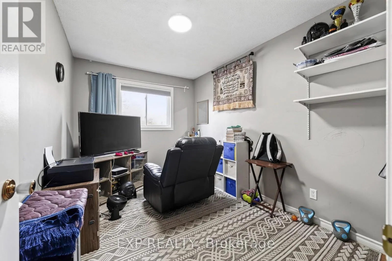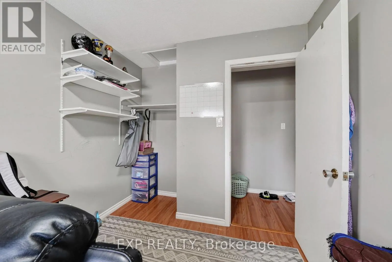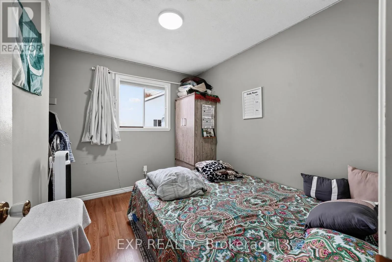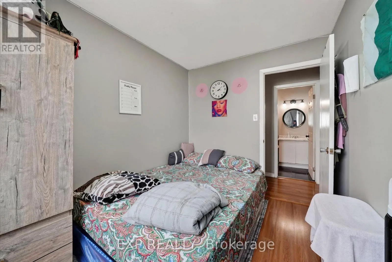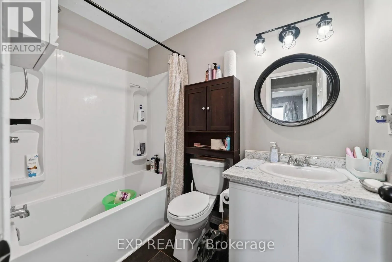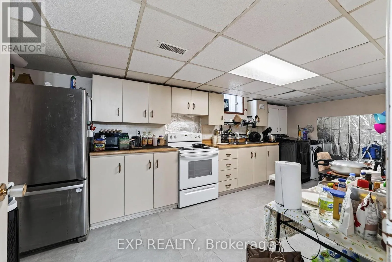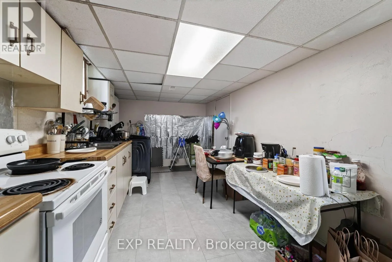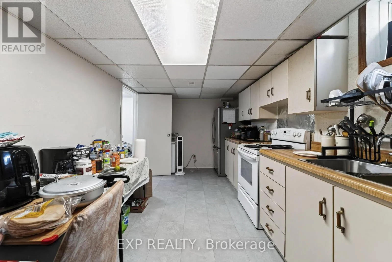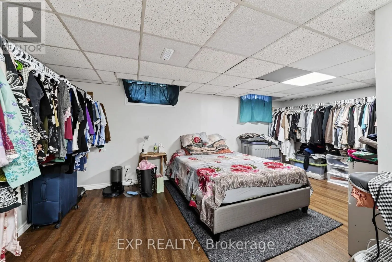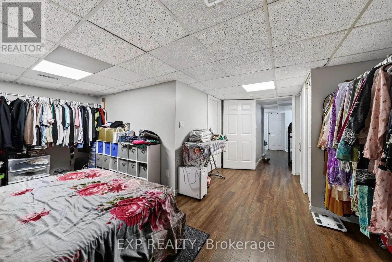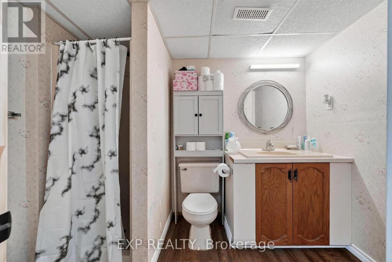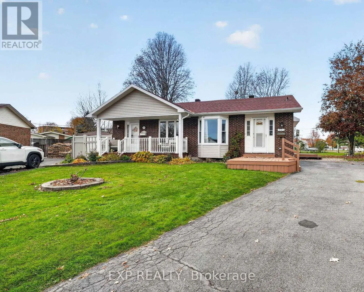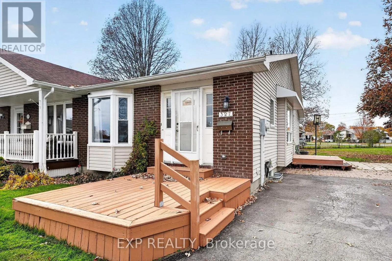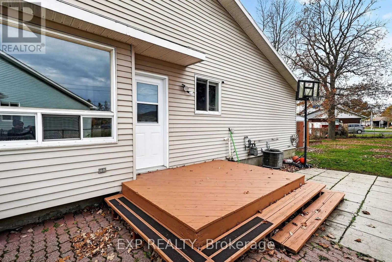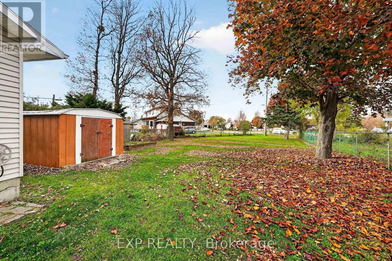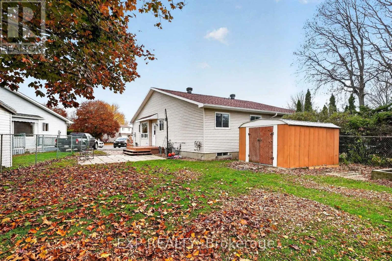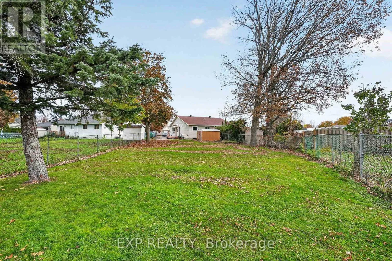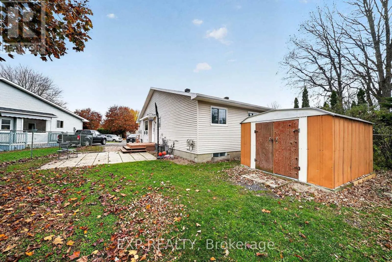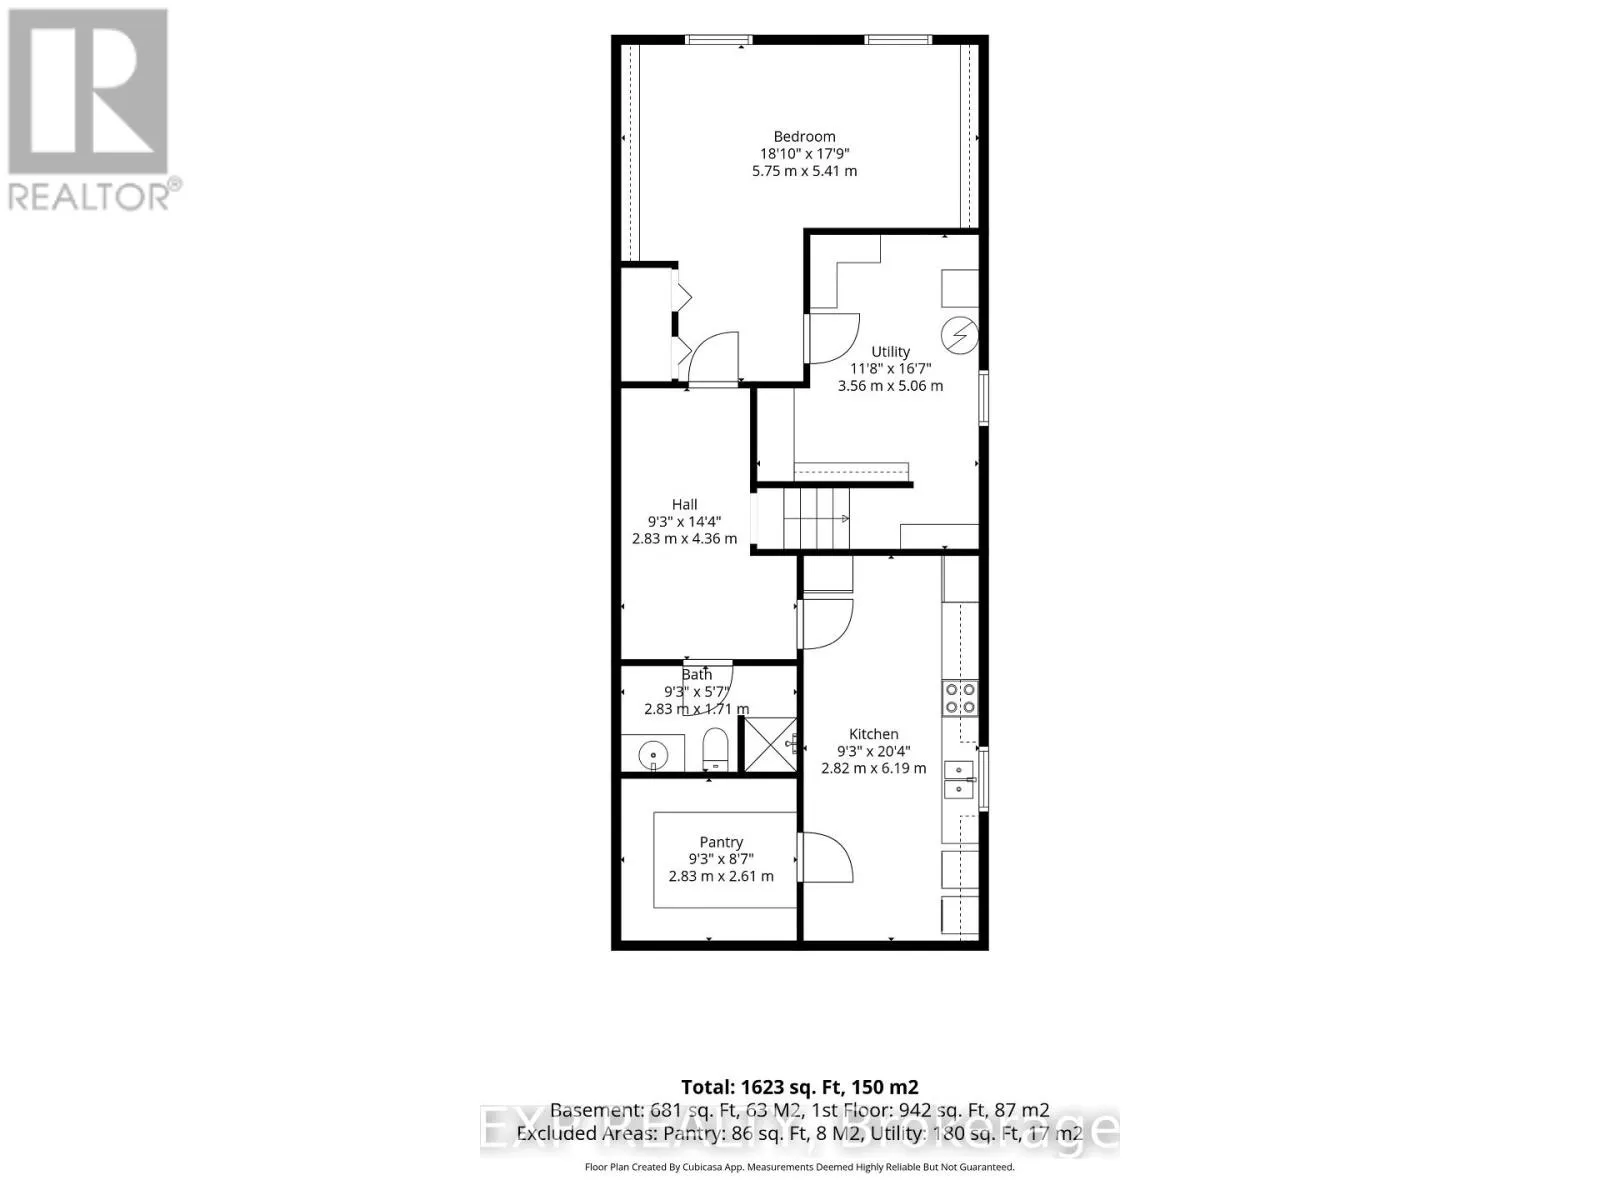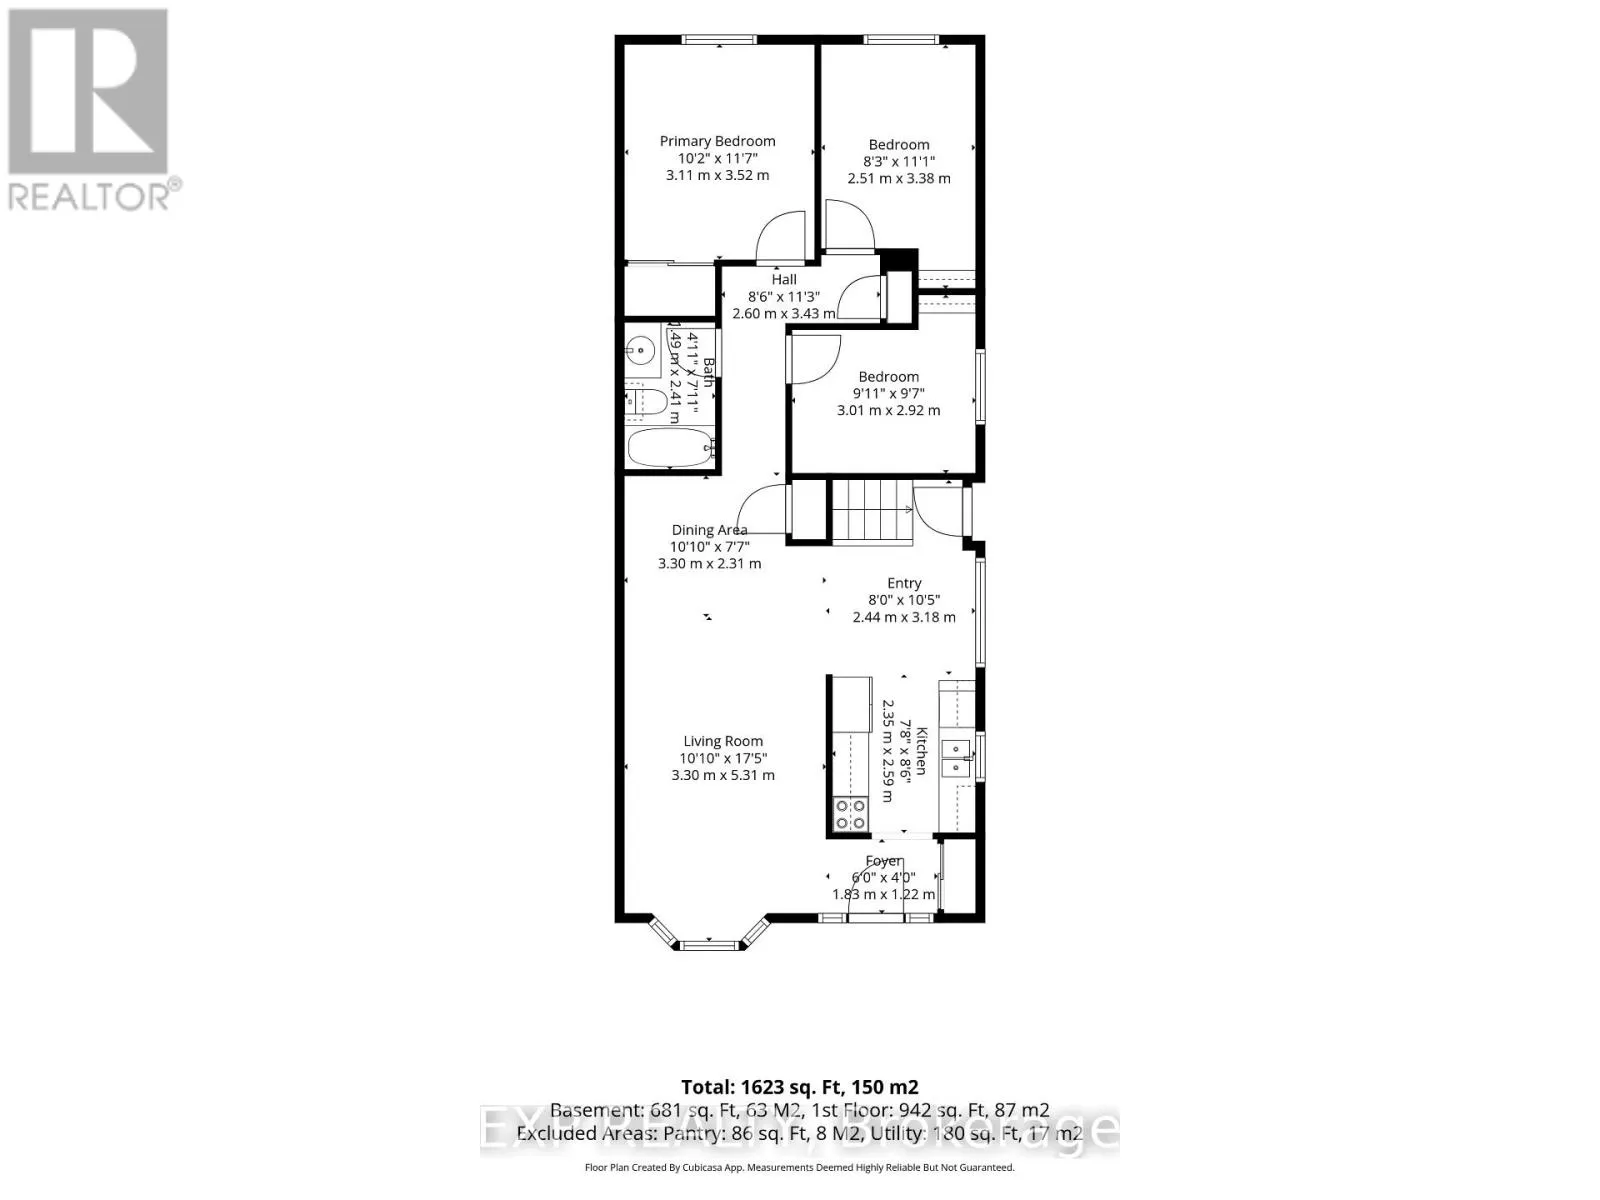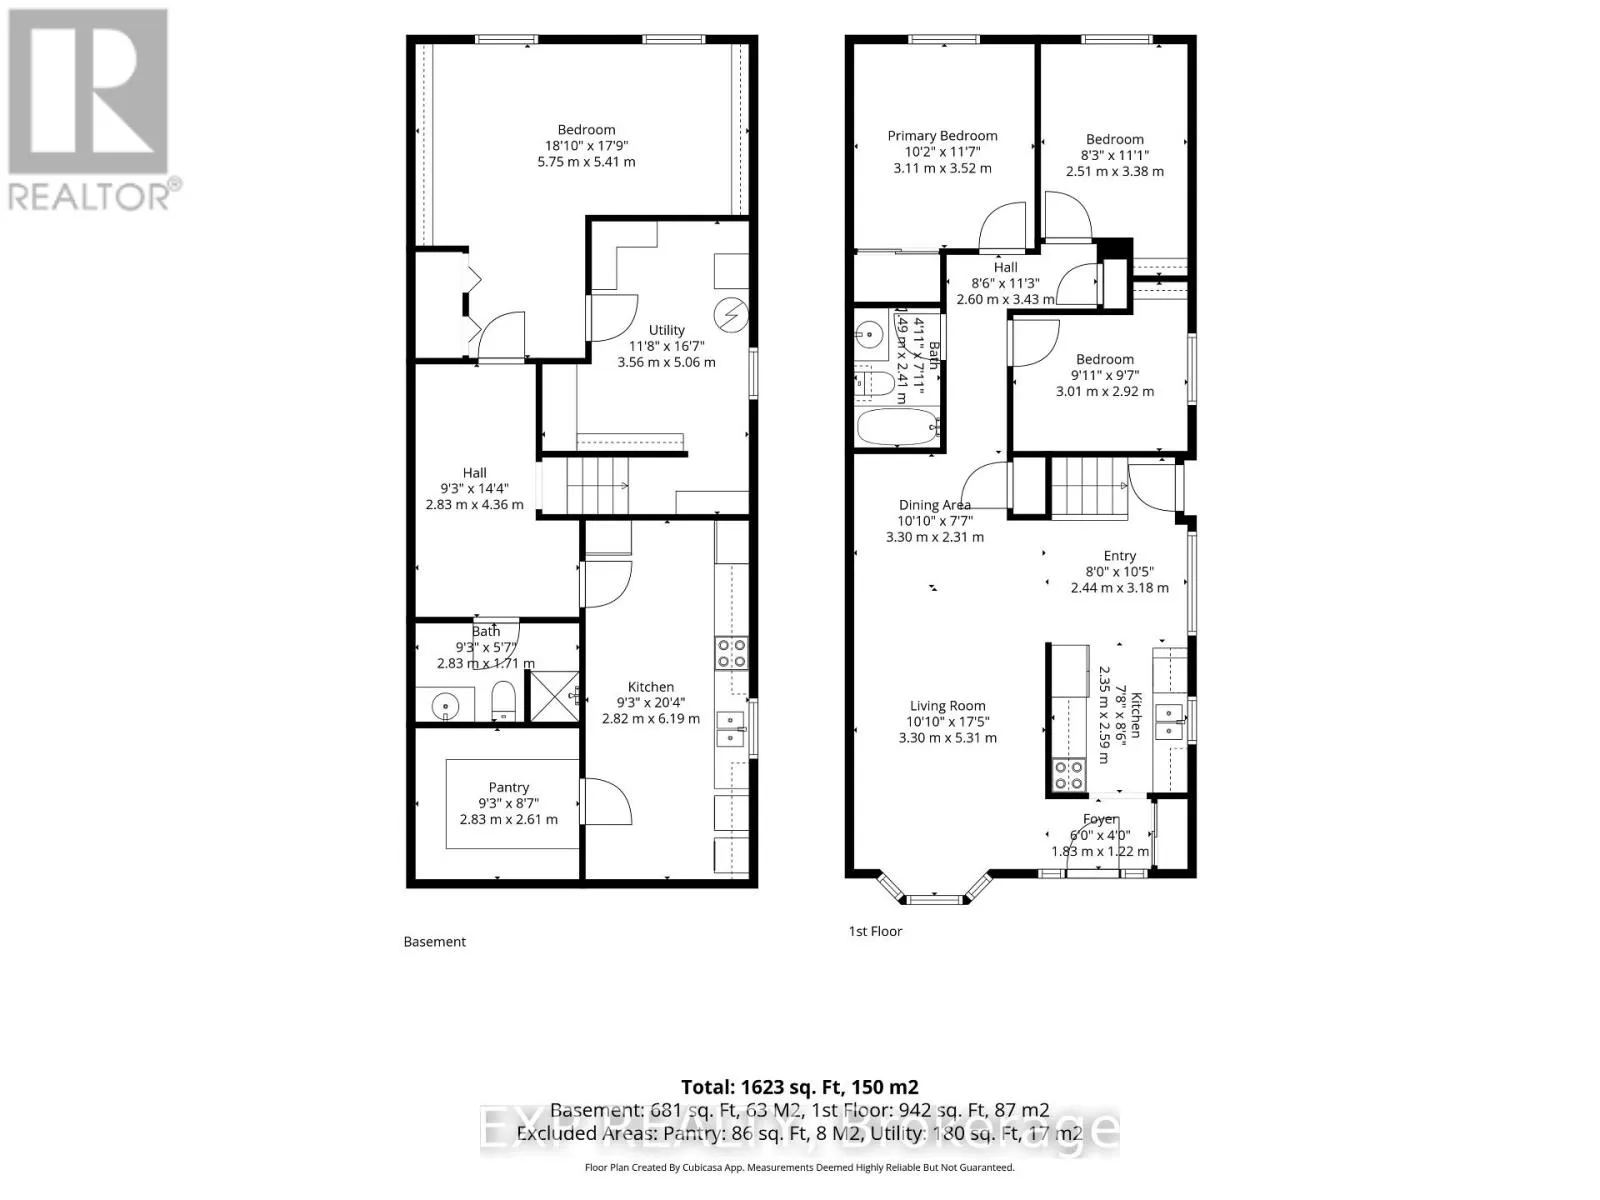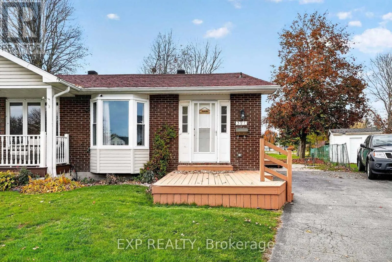
Cross Streets: Angela Crescent & First Street East. ** Directions: From Second Street East, travel South on Leonia Street. Turn left onto First Street East then left onto Angela Crescent. Home will be on your left. Welcome to this well-kept semi-detached bungalow tucked away on a quiet crescent in one of Cornwall's desirable neighbourhoods. With 3+1 bedrooms, 2 bathrooms and a fully finished basement, this home offers plenty of space and flexibility for families, first-time buyers or anyone looking for a little extra room. The main floor features a practical layout with 3 bedrooms and a galley style kitchen which opens up to the eating and living areas while the finished lower level provides additional living space currently used as a fourth bedroom plus a second bathroom. With some modifications, the basement could also offer the potential for an in-law suite or a separate self-contained unit, making this an interesting option for extended families or buyers looking to explore rental income possibilities. Outside, the mostly fenced backyard offers a great place for kids, pets or summer gatherings, with a storage shed for added convenience. Located close to schools and everyday amenities, this home combines a great location with plenty of possibilities. Whether you're looking for a comfortable family home or a property with future income potential, this one is well worth a look! (id:27476)