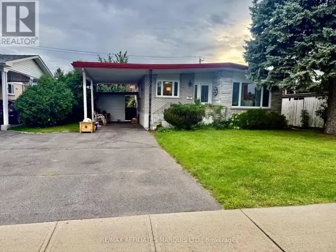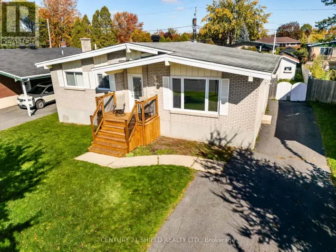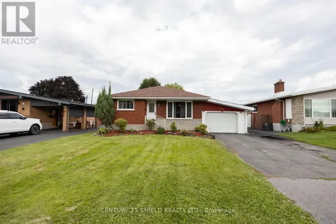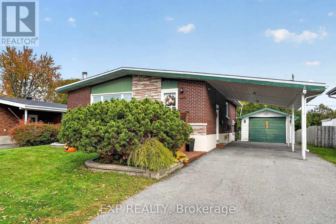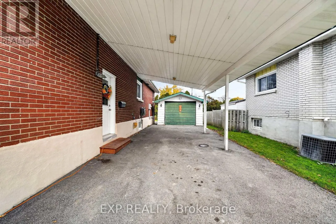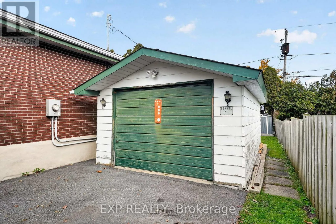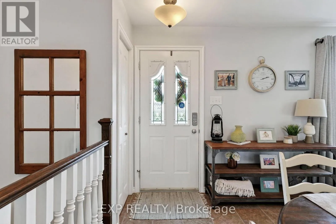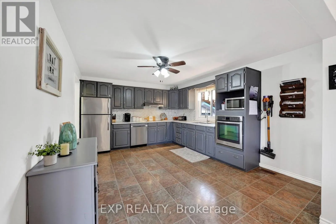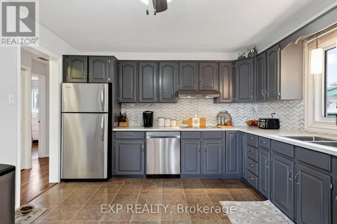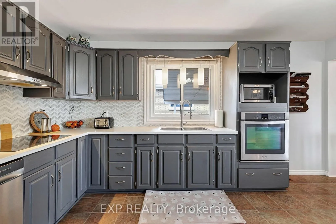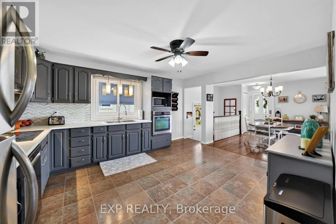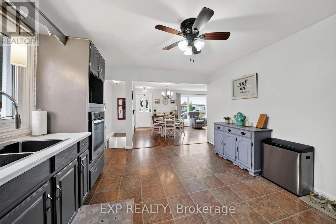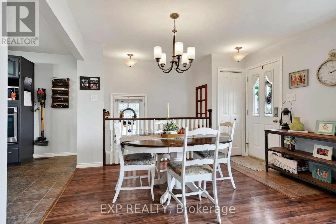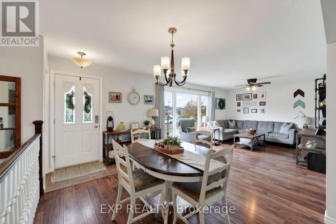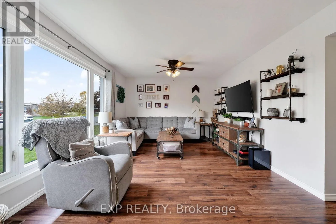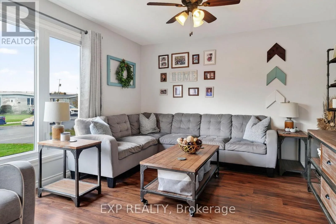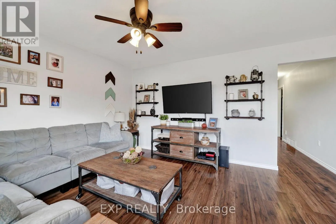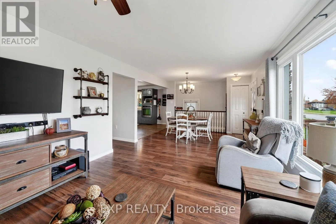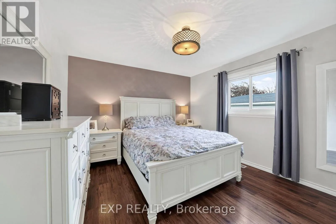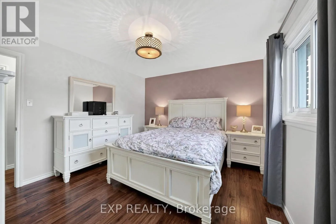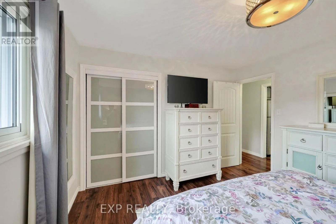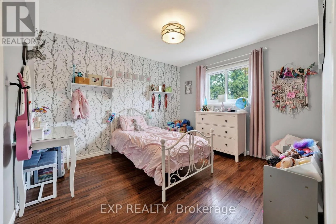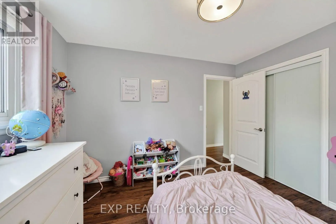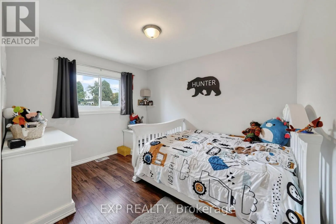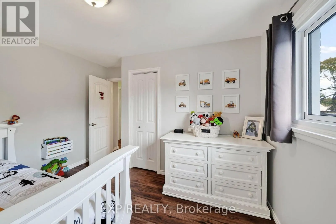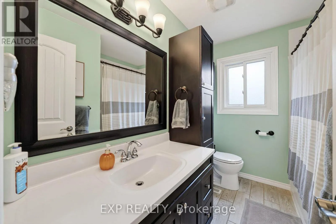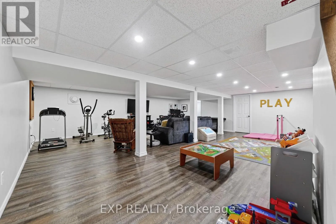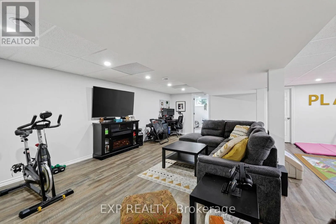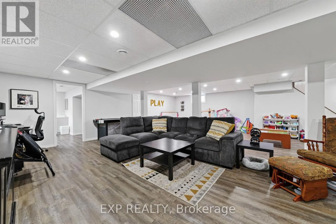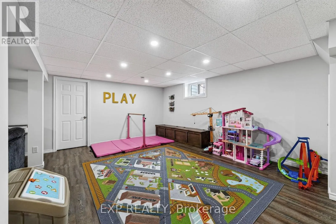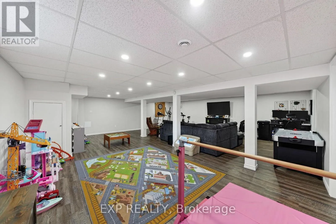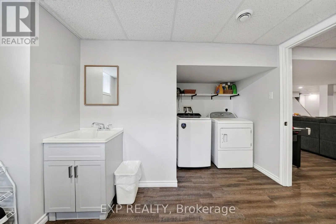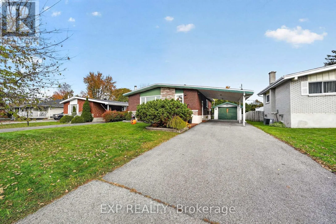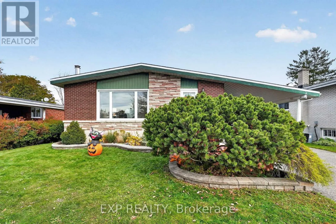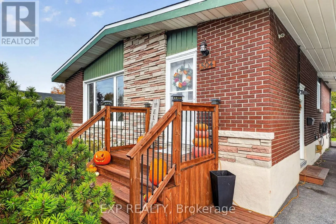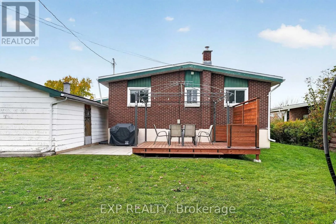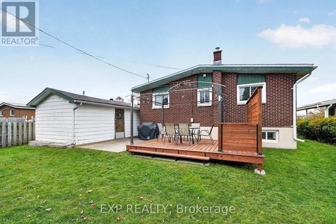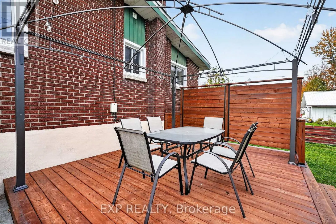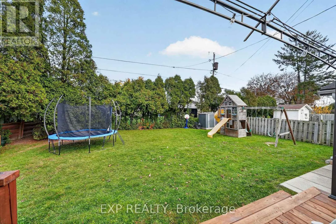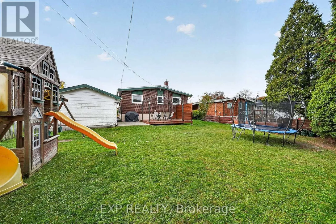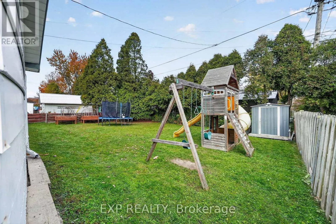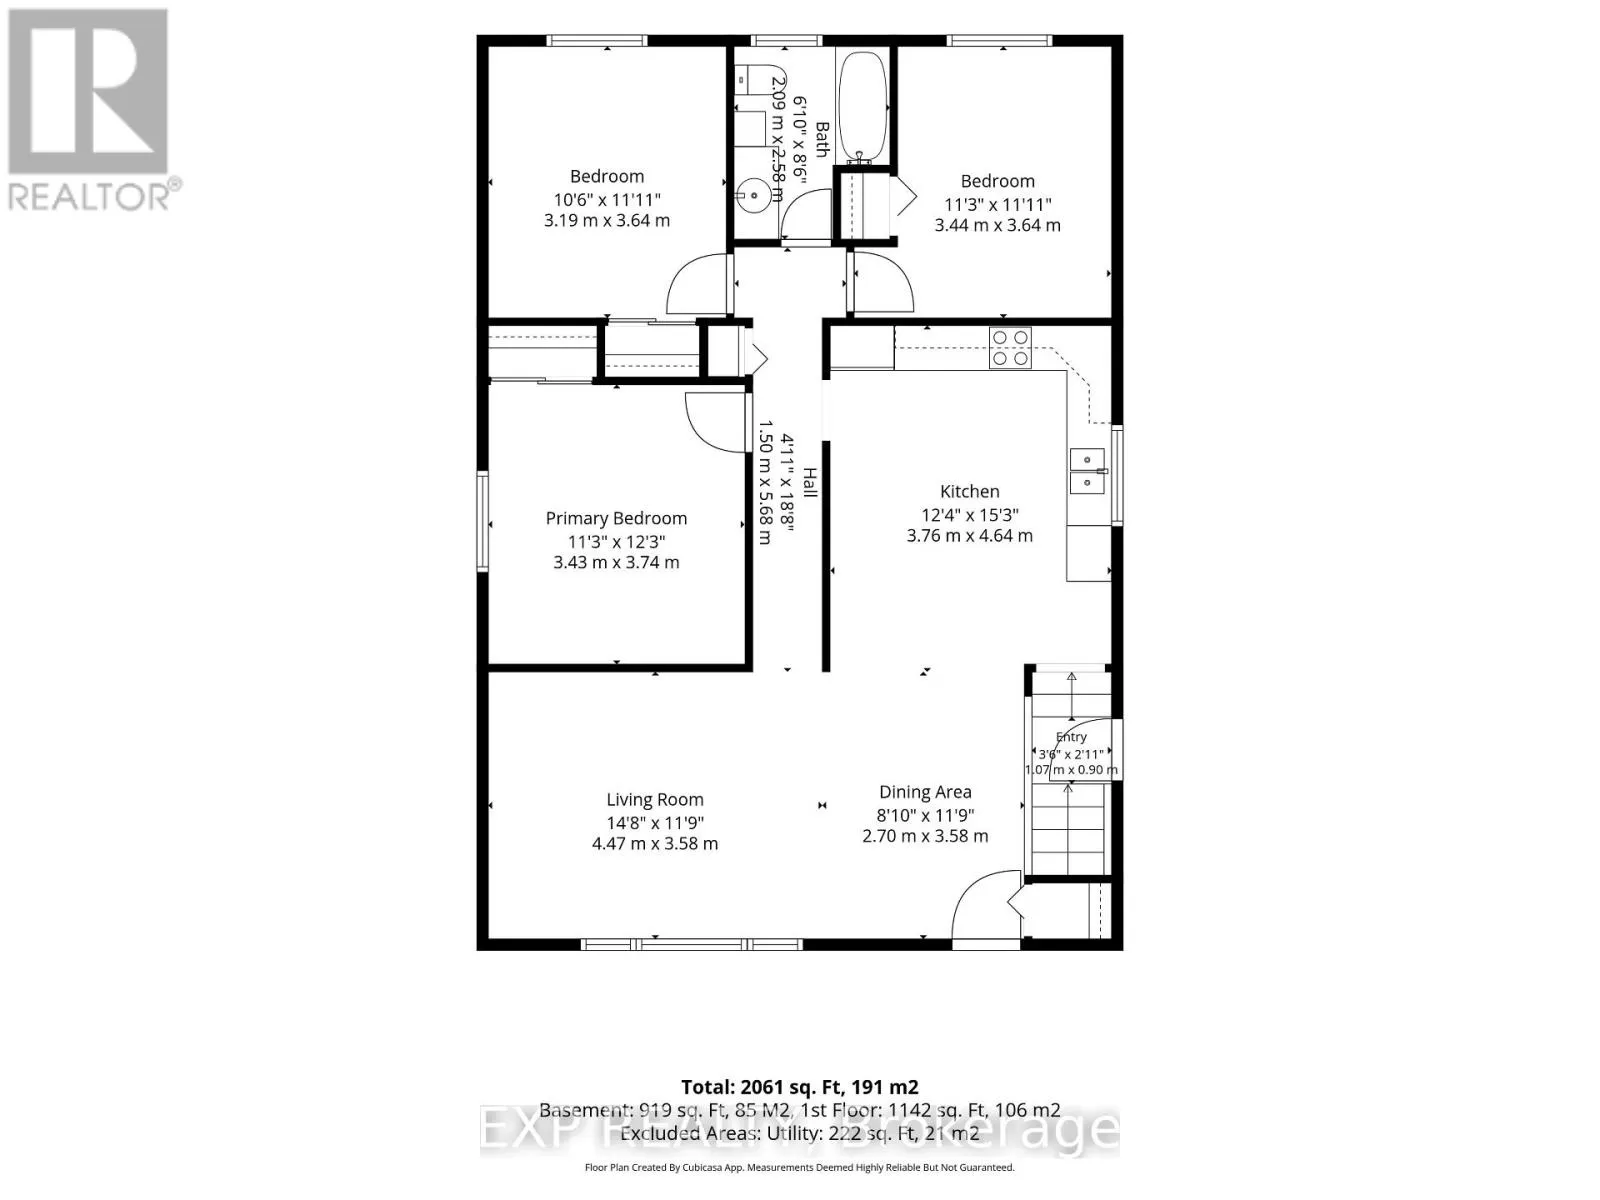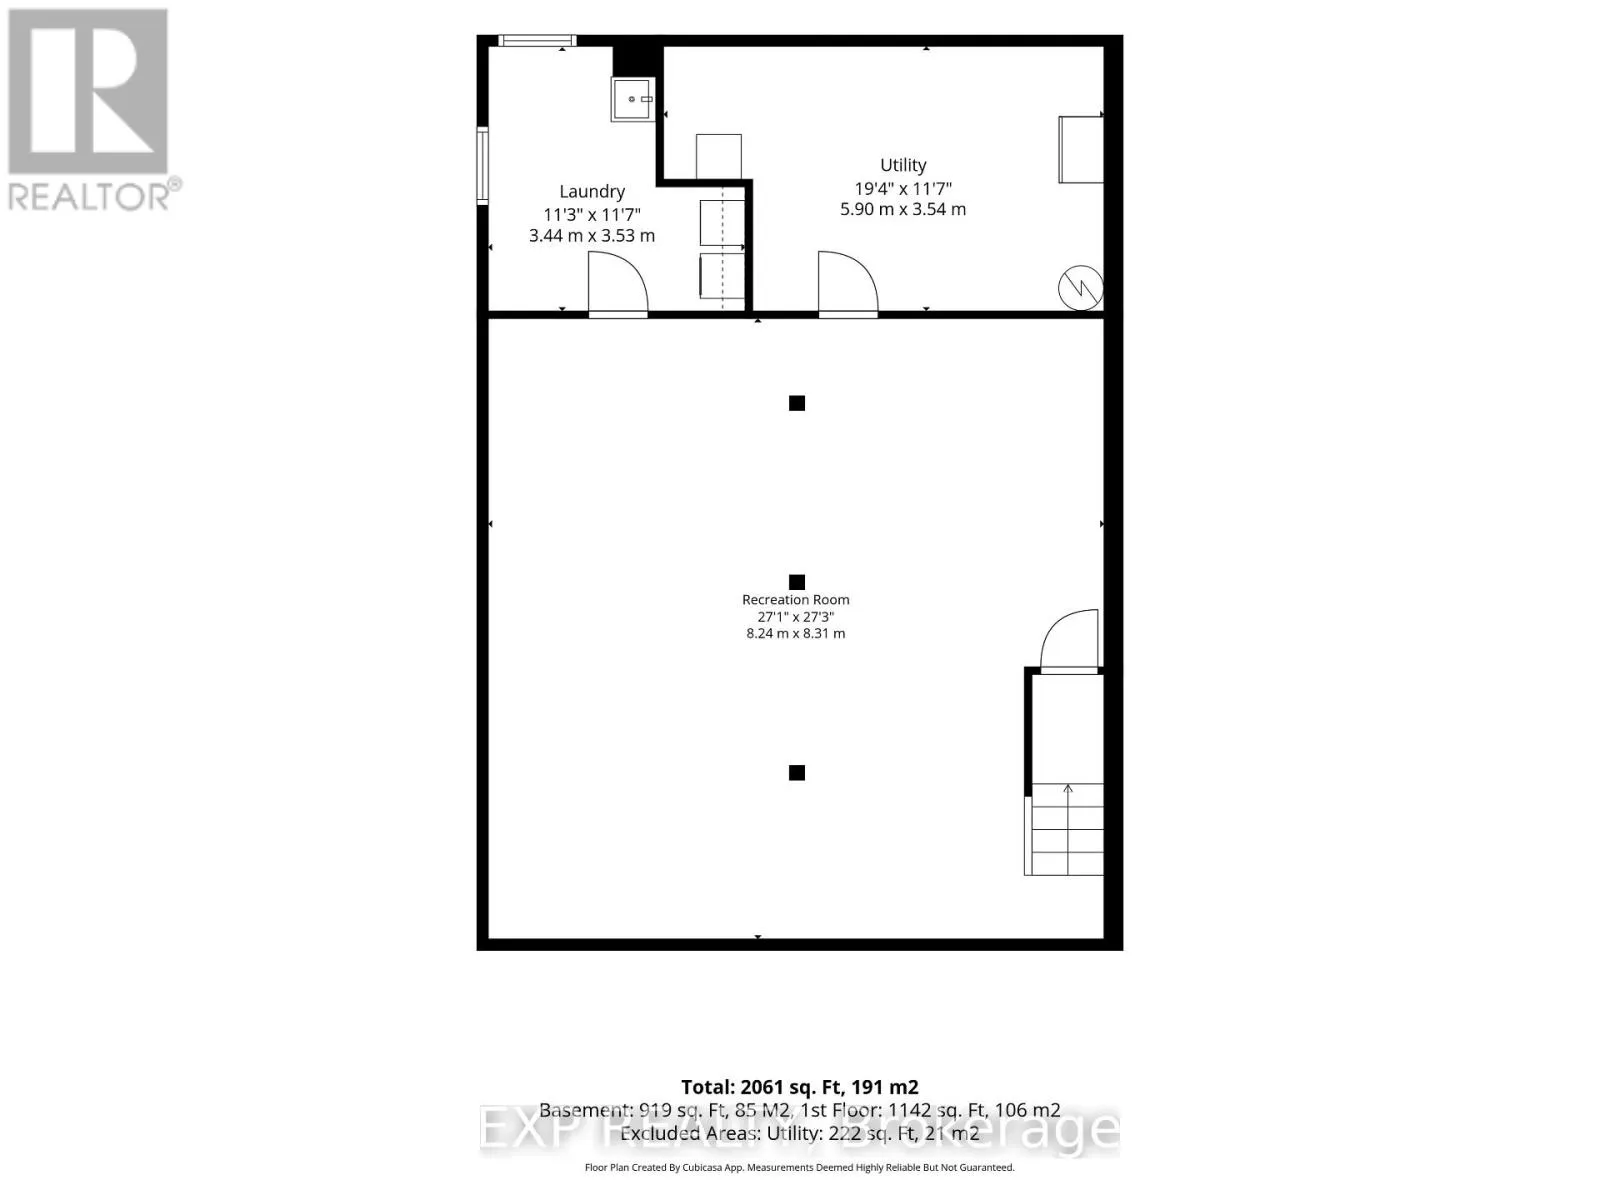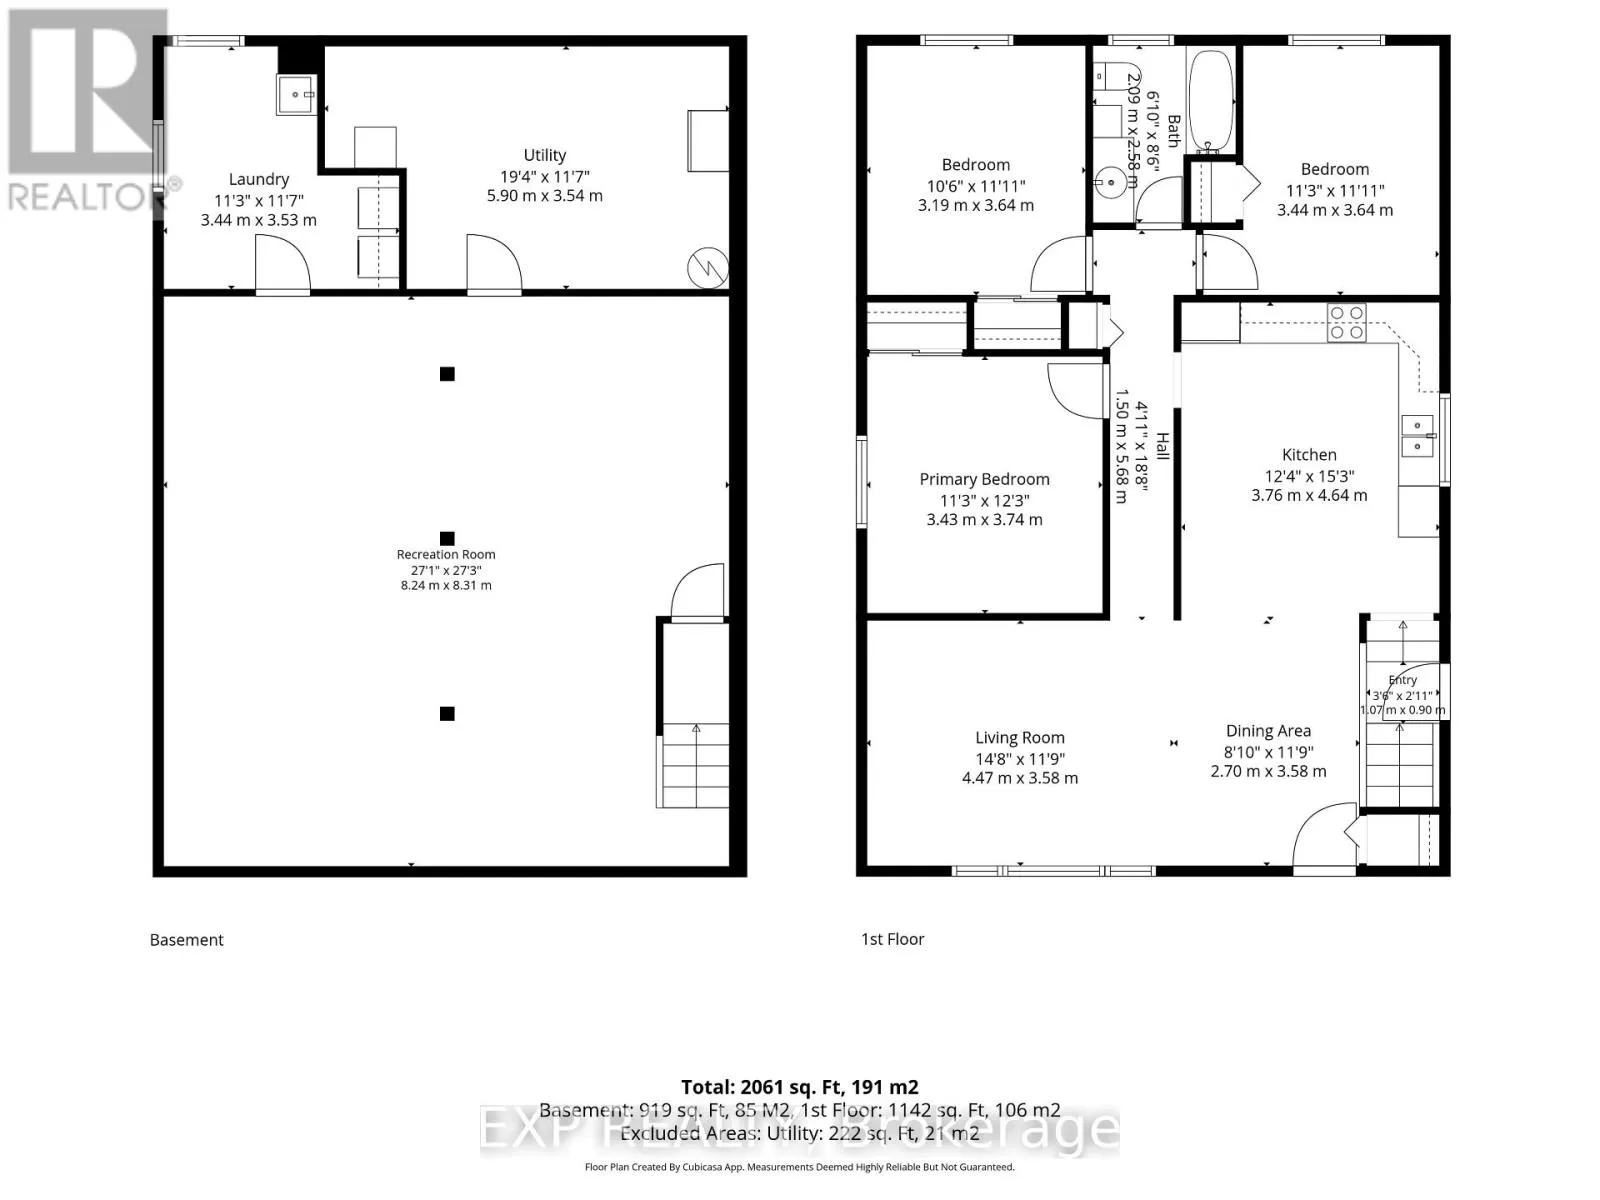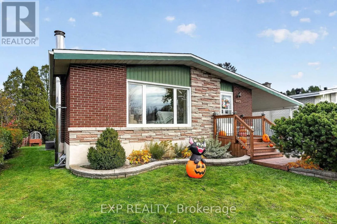
Cross Streets: Anderson Drive and Second Street East. ** Directions: From Second Street East, travel North on Anderson Drive. Home will be on the right (East) side. This well maintained all brick bungalow is located in a great Cornwall neighbourhood, close to several schools, parks, shopping and everyday amenities. This inviting 3 bedroom home offers plenty of room for the whole family, with a bright, open-concept main floor that's perfect for everyday living and spending time together. Downstairs, the fully updated wide open basement provides even more living space, ideal for a family room, entertaining guests or simply just hanging out. Outside, the ample sized, mostly fenced backyard is a great place for kids and pets to play while the ground level deck and gazebo offer the perfect setting for summer barbecues or quiet evenings outdoors. A detached single garage and carport provide added convenience and additional storage. Many updates have been done over the years including windows (2010), shingles (2014), interior doors (2015), gas furnace (2016), water heater and front porch (2019) and plenty of other cosmetic items. With central air, a great layout and plenty of space both inside and out, this home offers the comfort, convenience and location that families are looking for. Come see all that this wonderful property has to offer! (id:27476)