341 Guy Street, Cornwall, Ontario K6H 4V3

Listed for:
$399,000
2 beds
2 baths
Listed 8 days ago
House for rent: 341 Guy Street, Cornwall, Ontario K6H 4V3

View all 33 photos

About

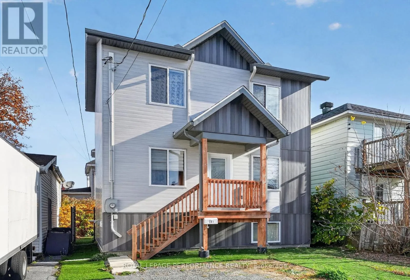
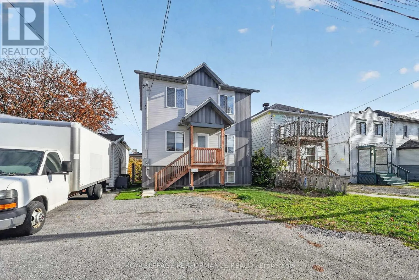
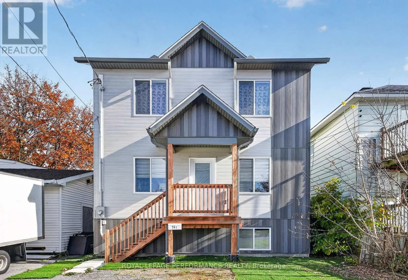
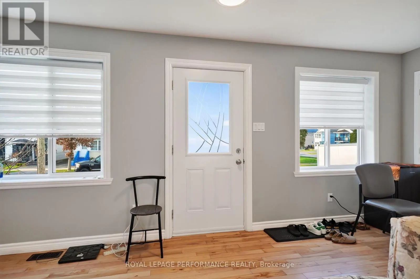
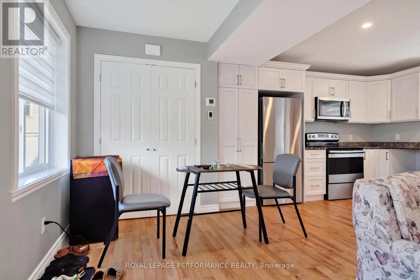
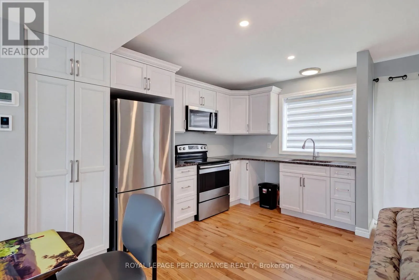
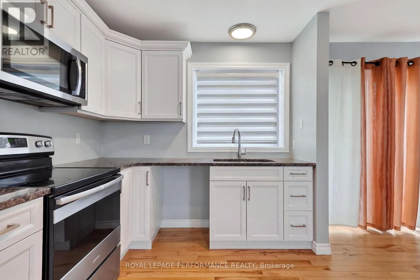
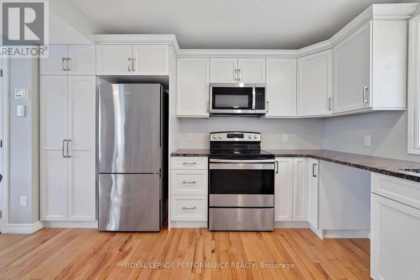
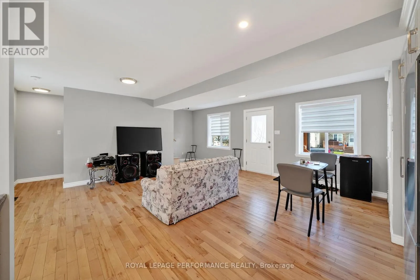
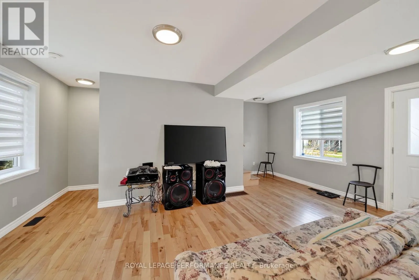
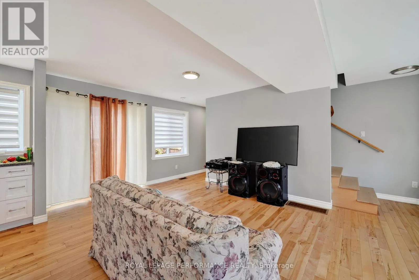
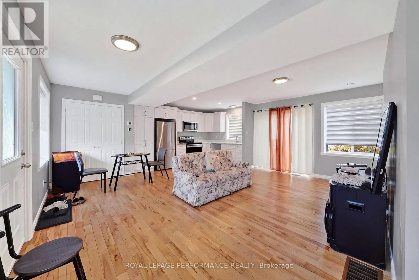
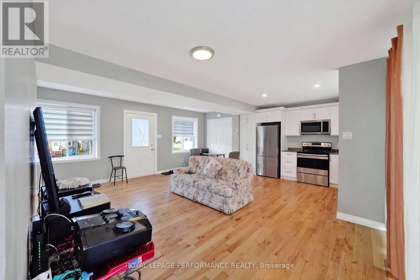
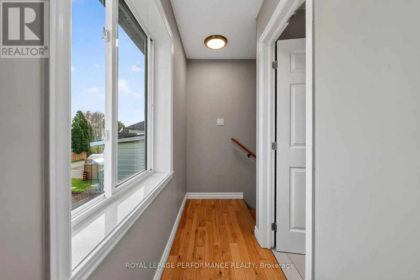
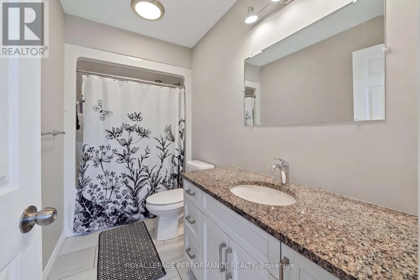
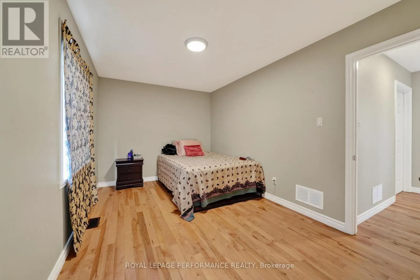
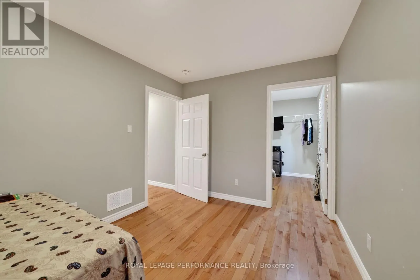
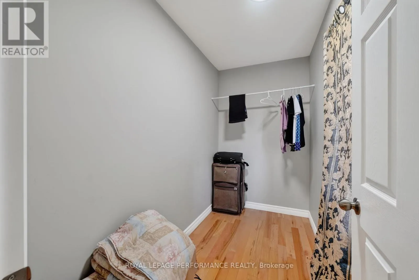
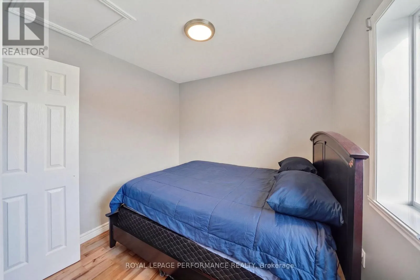
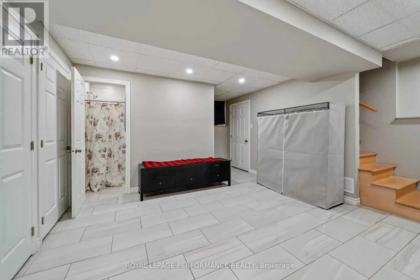
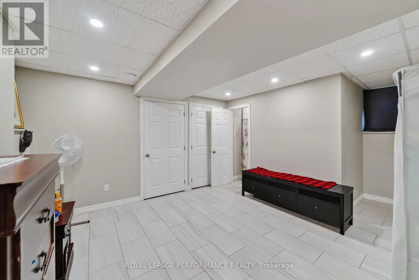
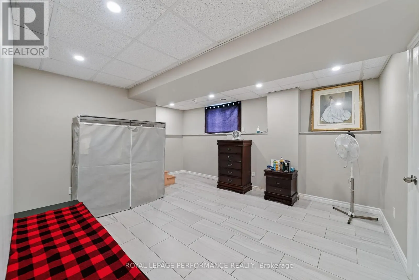
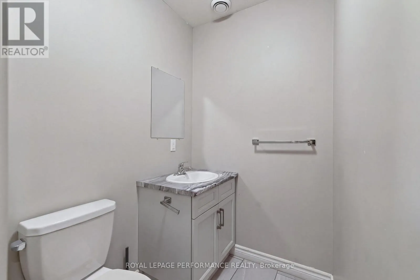
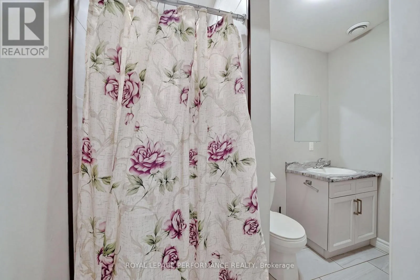
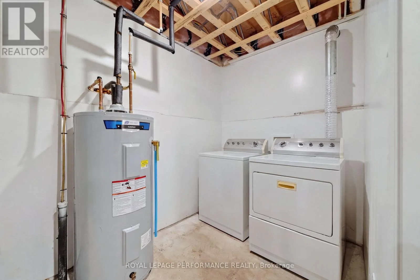
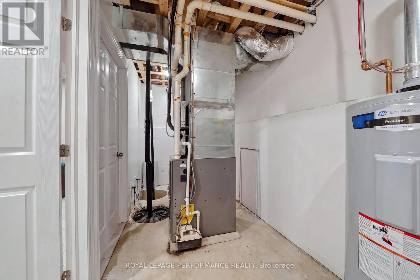
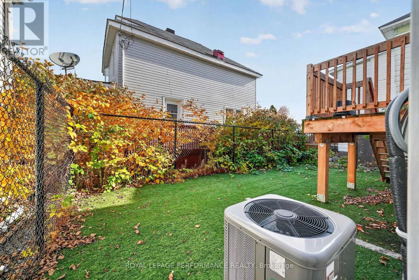
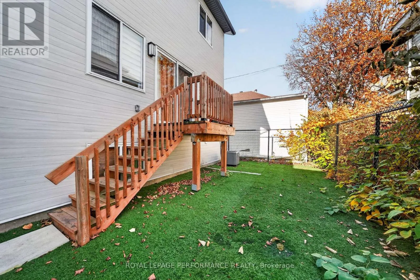
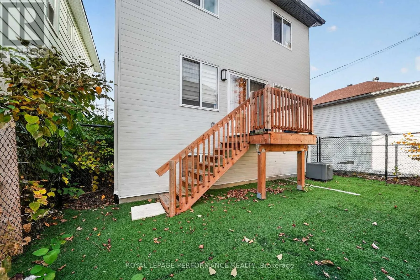
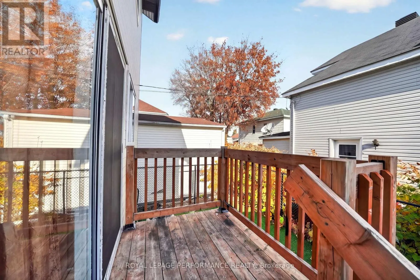
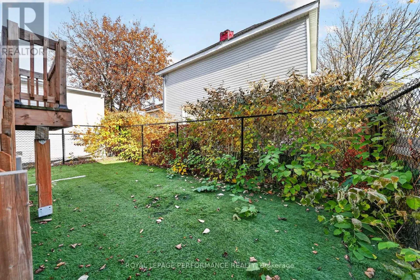
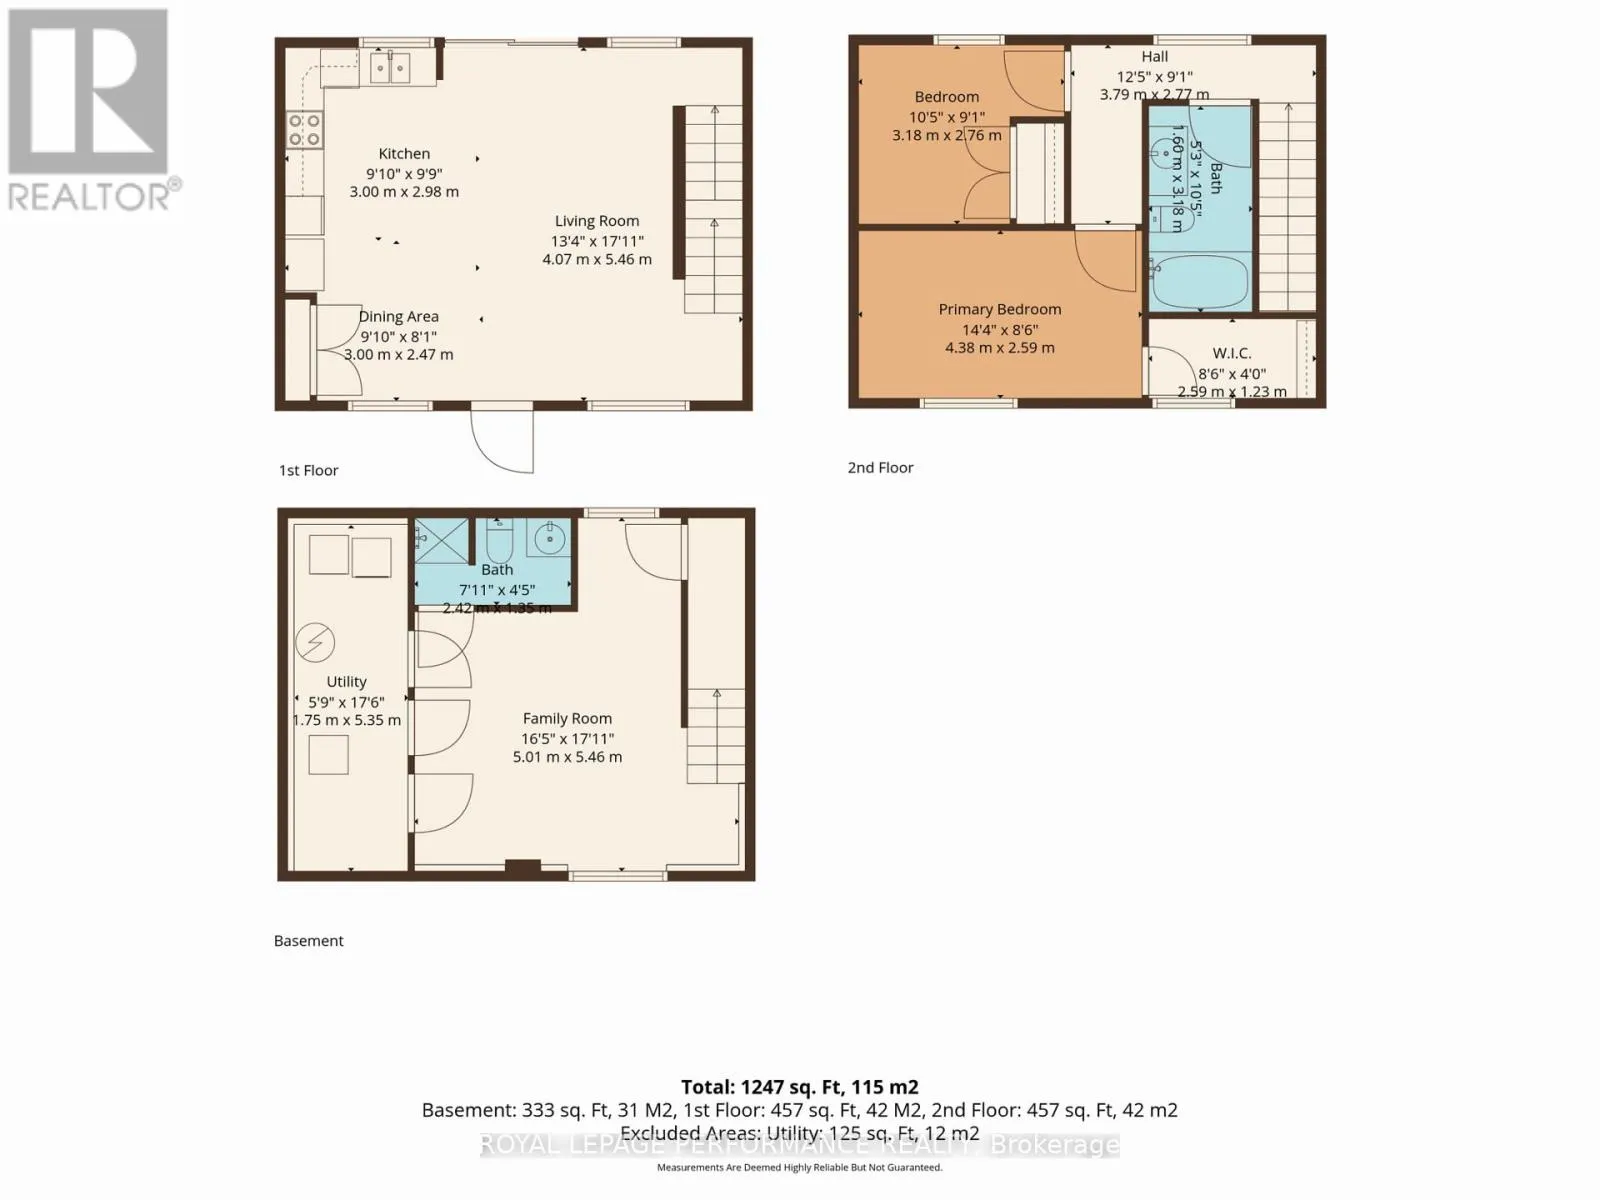
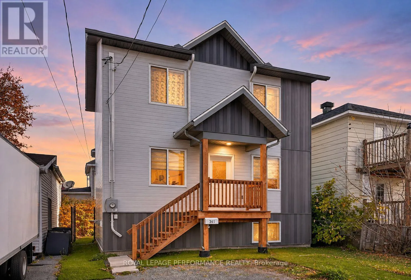
Cross Streets: First St E. ** Directions: East on 2nd Street, South on Guy, property on East side. MODERN STYLE, SMART INVESTMENT! Built in 2024, this stylish 2-bedroom, two-storey home offers contemporary finishes, comfortable living and low-maintenance appeal. The bright main floor features a welcoming living room that flows into a functional eat-in kitchen. Hardwood and ceramic flooring add a polished touch throughout. Upstairs, you'll find two well-appointed bedrooms and a 4-piece bathroom with tub/shower combination. The finished basement provides additional living space with a cozy family room, 3-piece bathroom with shower, and utility/laundry room. Outside boasts front and rear decks, a fenced yard and parking for two vehicles. Equipped with a high-efficiency furnace and central A/C for year-round comfort. Conveniently located near schools, parks and city amenities. Currently tenant-occupied (month to month), generating $2,300/month plus utilities. An excellent opportunity to expand your investment portfolio or make your move into homeownership with a newer-built property! As per Seller direction allow 48 hour irrevocable on offers. (id:27476)

Property Highlights

MLS® Number
X14151910
Type
Single Family
Community Name
717 - Cornwall
Ownership Type
Freehold
Land Size
32 x 55 FT
Parking Space Total
2

Building

Building Type
House
Storeys
2.00
Square Footage
700 - 1100 sqft
Bathrooms Total
2
Bedrooms Above Ground
2
Bedrooms Total
2
Amenities
Public Transit, Schools
Exterior Finish
Vinyl siding
Fireplace Present
No
Basement Type
Full (Finished)
Basement Features
Building Heating Type
Forced air
Heating Fuel
Natural gas
Building Cooling Type
Central air conditioning

Utilities

Water
Municipal water
Utility Sewer
Sanitary sewer

Room Layout

Primary Bedroom
Second level
4.38 m x 2.59 m
Bedroom
Second level
3.18 m x 2.76 m
Family room
Basement
5.01 m x 5.46 m
Utility room
Basement
1.75 m x 5.35 m
Living room
Main level
4.07 m x 5.46 m
Dining room
Main level
3 m x 2.47 m
Kitchen
Main level
3 m x 2.98 m

Location

Learn more about this property
Listing provided by:
ROYAL LEPAGE PERFORMANCE REALTY
MLS® number:
X14151910
Agent:
Jen Blair Manley
*Indicates required field
Name is required
Email is required
Please enter a valid phone number (e.g., 416-111-1111).